Listing Tools

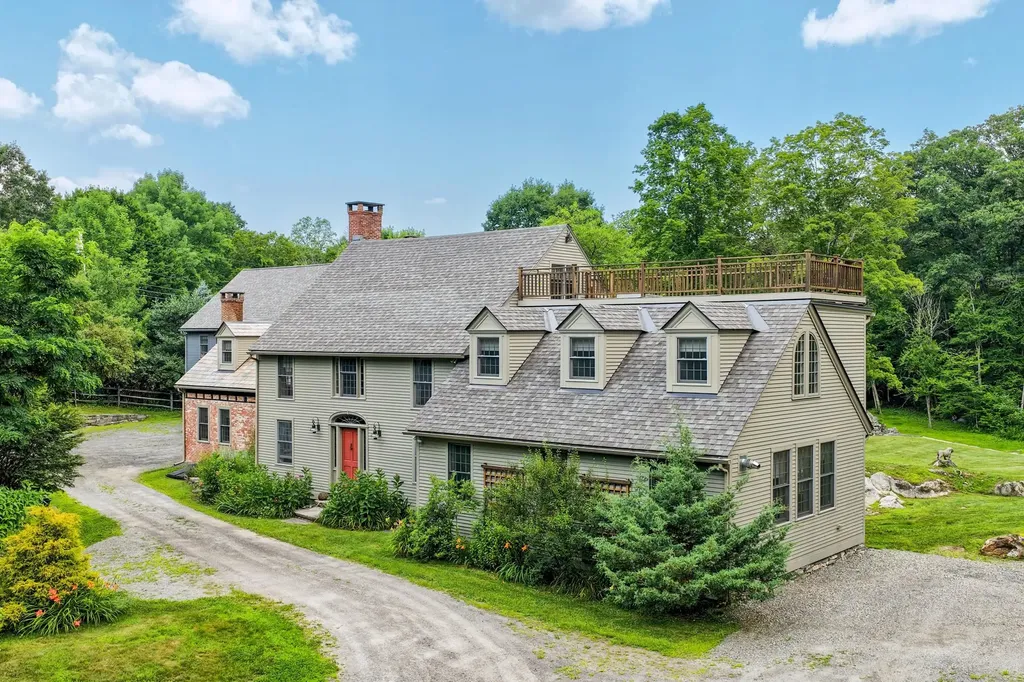
A rare opportunity to own a remarkable piece of Vermont and literary history. Lovingly designed and restored by the creators of the beloved Llama Llama children's book series and the accompanying Netflix animated series, this extraordinary mini-estate is offered for the first time by the family. The meticulously restored and maintained five-bedroom, five-bath, 6,100+ square foot post-and-beam home seamlessly blends a late-1700s brick home, an 1820 clapboard addition, and thoughtfully designed post-and-beam additions completed in 2012. Historic character has been carefully preserved while incorporating modern construction, insulation, systems, a built-in generator, and today's amenities. Wide-plank hardwood floors, custom woodwork, vintage soapstone sinks with modern fixtures, antique hardware, and even a firepole reflect exceptional craftsmanship throughout. A soaring, light-filled studio where the bestselling books were created offers endless possibilities as a family room, entertaining space, creative studio, home office, gym, or home business. A rooftop deck overlooks the picturesque village of Lower Bartonsville and its iconic covered bridge. Above the detached two-car post-and-beam garage is a striking apartment or office with 20-foot ceilings and cork flooring. The 2.82-acre setting is equally extraordinary, with mature perennial gardens, remnants of an apple and pear orchard, whimsical stone stairways, and handcrafted stone walls built by renowned stonemason Dan Field. The property also overlooks an adjacent pond with ducks, herons and river otters.The centerpiece is the spectacular restored foundation of a 19th-century grist mill, reclaimed over 15 years and rising more than 60 feet in places. An adjacent 3.6-acre parcel with the historic mill dam is available separately. Minutes to I-91, The Vermont Country Store, Chester, and just 20 minutes to Okemo Mountain Resort.

More Info

Tax Information

  • Tax Year2026

Location

  • Building Number3
  • StreetEldredge Road
  • TownRockingham
  • StateVT
  • Zip05143
  • CountyWindham
  • DistrictWindham Northeast
  • Elementary SchoolSaxtons River Elem. School
  • Junior HighBellows Falls Middle School
  • High SchoolBellows Falls UHSD #27
  • Flood Zone Y/NNo
  • Address3 Eldredge Road

Interior

  • Interior FeaturesWood Fireplace,1 Fireplace, Primary BR w/ BA, Natural Light,1st Floor Laundry
  • Room 1 TypeStudio
  • Room 1 Level1
  • Room 1 Dimensions22'7x28'3
  • FloorsHardwood
  • Room 2 TypeFoyer
  • Room 2 Level1
  • Room 2 Dimensions16'6x11'8
  • Room 3 TypeKitchen
  • Room 3 Level1
  • Room 3 Dimensions14'4x19'6
  • Room 4 TypeDining Room
  • Room 4 Level1
  • Room 4 Dimensions18'3x14'1
  • Room 5 TypeLiving Room
  • Room 5 Level1
  • Room 5 Dimensions18'3x'313
  • Stories2
  • Room 6 TypeBathroom Three Quarter
  • Room 6 Level1
  • Room 7 TypeLaundry Room
  • Room 7 Level1
  • Room 7 Dimensions16'10x10'2
  • Room 8 TypeBathroom Three Quarter
  • Room 8 Level2
  • Room 9 TypeBedroom
  • Room 9 Level2
  • Room 9 Dimensions10'4x13'9
  • Room 10 TypePrimary Bedroom
  • Room 10 Level2
  • Room 10 Dimensions19'8x29'9
  • Room 11 TypeDen
  • Room 11 Level2
  • Room 11 Dimensions30'x22'2
  • Room 12 TypeBedroom
  • Room 12 Level2
  • Room 12 Dimensions15'4x10'2
  • Room 13 TypeBathroom Full
  • Room 13 Level2
  • Room 14 TypeBedroom
  • Room 14 Level2
  • Room 14 Dimensions14x9'8
  • Room 15 TypeBedroom
  • Room 15 Level3
  • Room 15 Dimensions12'4x21'1
  • Room 16 TypeBathroom Full
  • Room 16 Level3

Parking

  • Parking Spaces2
  • GarageYes

Building

  • Year Built1820
  • Building ConstructionWood Frame, Brick Exterior, Clapboard Exterior, Wood Siding
  • ConstructionExisting
  • Property StyleAntique, Colonial, Freestanding, New Englander
  • Bedrooms5
  • Bathroom5
  • Total Baths5
  • 3/4 Baths3
  • Total Rooms12
  • Square Feet6,118
  • APX Unfin Below Grade460
  • BasementPartial, Unfinished
  • FoundationConcrete Slab, Post/Piers, Stone

Exterior

  • Exterior FeaturesDeck, Garden Space, Gazebo
  • RoofShingle, Slate, Standing Seam

Amenities

  • AmenitiesDehumidifier, Gas Stove, Security System, Smoke Detector, Standby Generator
  • PricePerSqFt261.52

Rooms

  • Full Bath2

Basic Information

  • MLS Number5101931
  • MLS StatusComing Soon
  • Virtual TourView Tour
  • StatusCMS
  • Property TypeSingle Family
  • List Price$1,600,000
  • Listing Agent NameDebra Staniscia
  • Broker NameFour Seasons Sotheby's Int'l Realty

Property

  • Acreage2.82
  • Lot DescriptionCountry Setting, Landscaped, Level, Pond Frontage, Near Golf Course, Near Shopping, Near Skiing, Near Hospital, Private
  • AreaVT-Windham
  • DrivewayGravel
  • RoadsPublic Maintained Road, Unpaved
  • Road Frontage550

Utilities

  • Heat SystemPropane, Multi Fuel, Oil, Solar, Baseboard, Gas Stove
  • WaterDrilled Well
  • SewerOn-Site Septic Exists
  • ElectricCircuit Breaker(s)
  • UtilitiesPhone, Propane, Underground Utilities

Other

  • SeasonalNo
  • Page294
  • Date Listed07/27/2026

Map Location

Driving Directions

Broker Reciprocity 

Copyright 2026 PrimeMLS, Inc. All rights reserved. This information is deemed reliable, but not guaranteed. The data relating to real estate displayed on this display comes in part from the IDX Program of PrimeMLS. The information being provided is for consumers’ personal, non-commercial use and may not be used for any purpose other than to identify prospective properties consumers may be interested in purchasing. Data last updated July 28, 2026 7:26 AM UTC


Hi there! How can we help you?

Contact us using the form below or give us a call.

Send Us A Message:

I agree to receive marketing and customer service calls and text messages from Winhall RE. To opt out, you can reply 'stop' at any time or click the unsubscribe link in the emails. Consent is not a condition of purchase. Msg/data rates may apply. Msg frequency varies. Privacy Policy.

Do not fill in this field:

This site is protected by reCAPTCHA and the Google Privacy Policy and Terms of Service apply.

Hi there! How can we help you?

Contact us using the form below or give us a call.

Send Us A Message:

Do not fill in this field:

This site is protected by reCAPTCHA and the Google Privacy Policy and Terms of Service apply.

Hi there! How can we help you?

Contact us using the form below or give us a call.

Send Us A Message:

Do not fill in this field:

This site is protected by reCAPTCHA and the Google Privacy Policy and Terms of Service apply.

Do not fill in this field:

This site is protected by reCAPTCHA and the Google Privacy Policy and Terms of Service apply.

Do not fill in this field:

This site is protected by reCAPTCHA and the Google Privacy Policy and Terms of Service apply.

Do not fill in this field:

This site is protected by reCAPTCHA and the Google Privacy Policy and Terms of Service apply.

$

Do not fill in this field:

This site is protected by reCAPTCHA and the Google Privacy Policy and Terms of Service apply.