Listing Tools

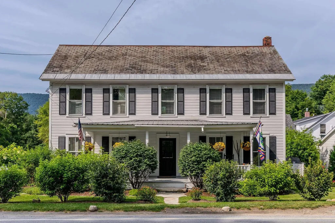
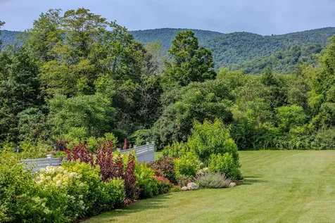
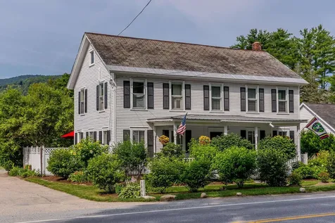
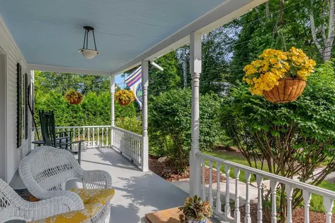
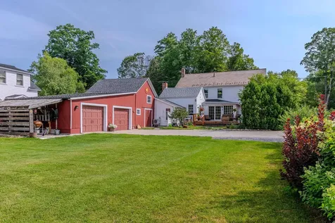
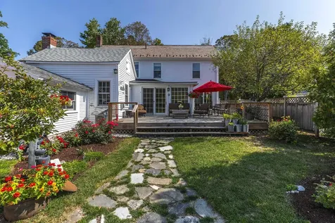
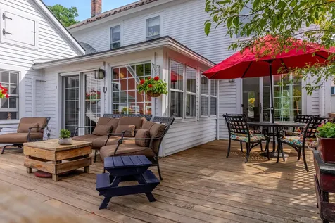
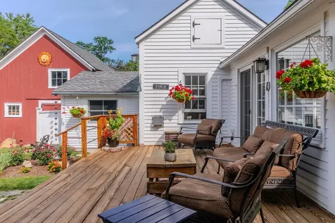
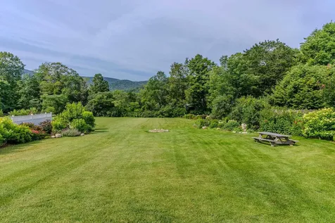
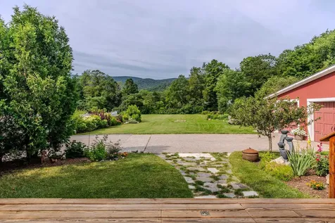
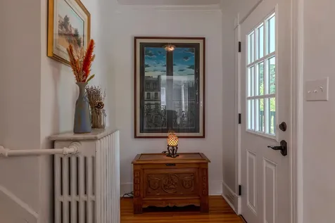
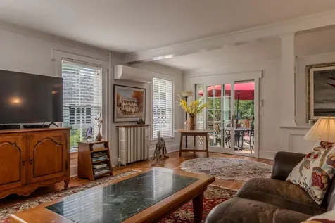
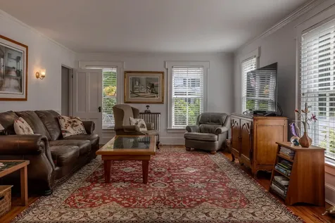
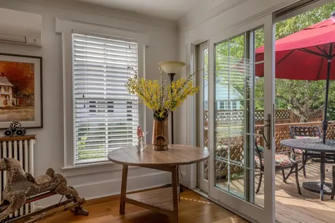
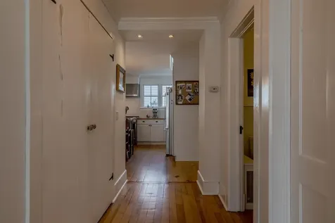
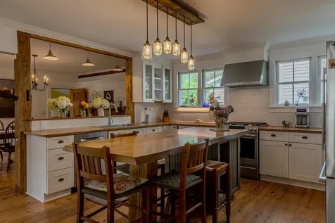
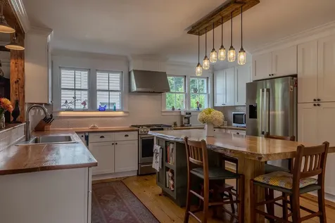
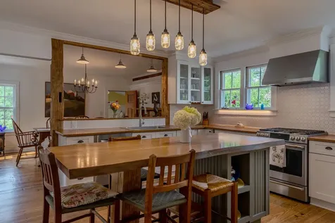
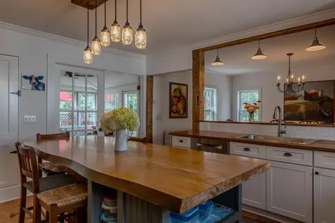
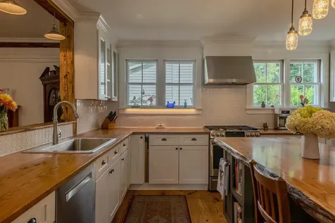
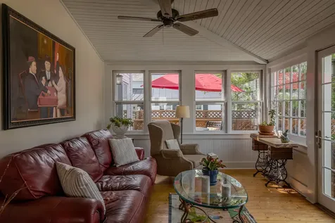
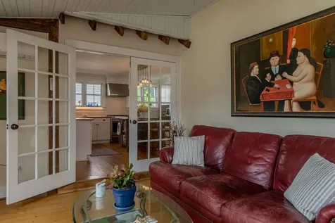
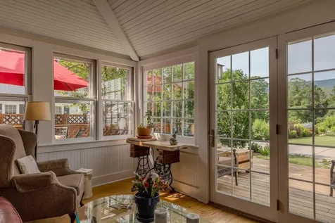
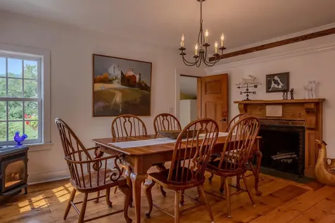
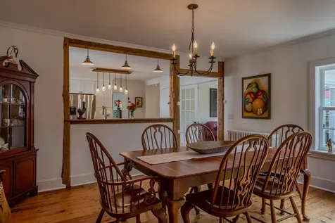
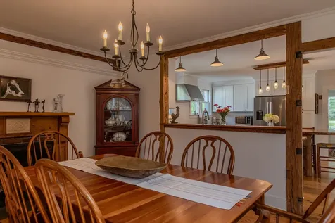
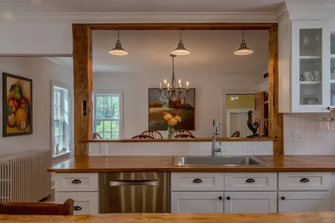
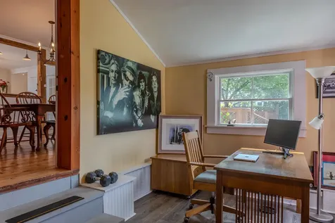
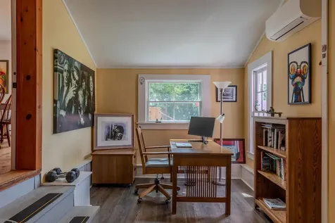
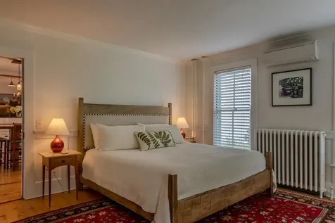
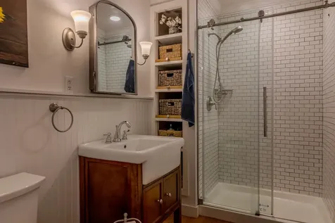
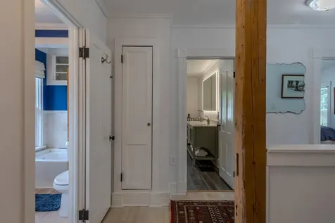
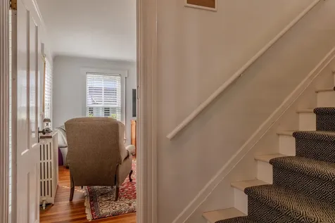
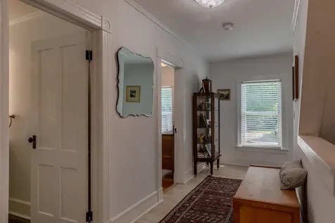
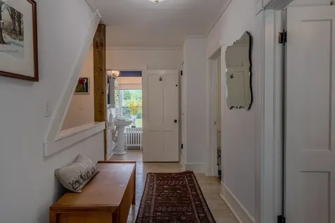
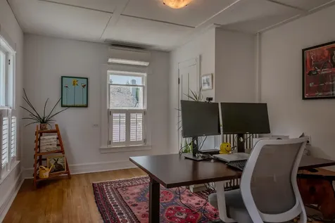
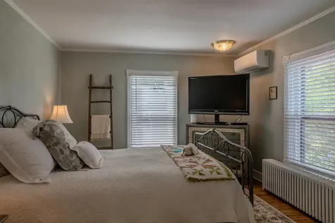
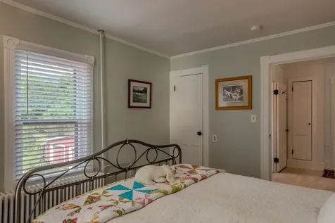
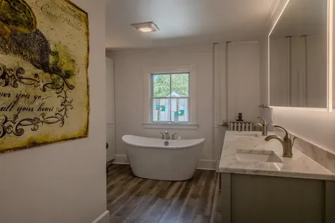
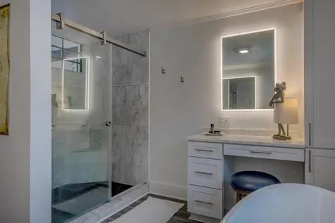
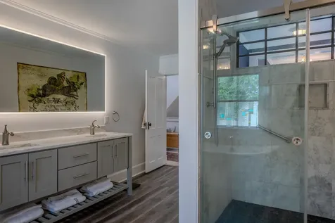
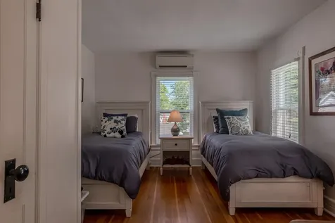
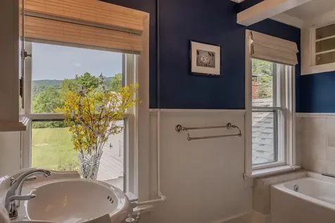
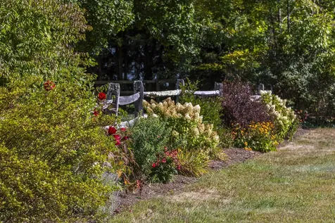
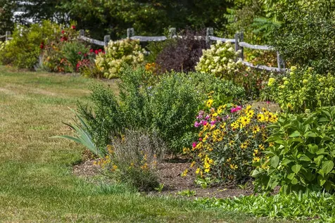
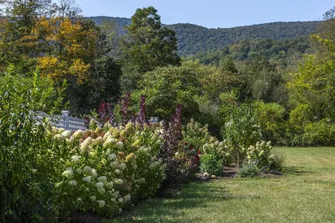
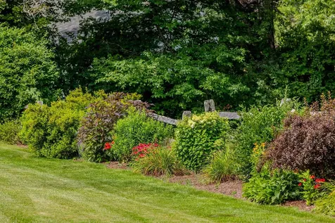
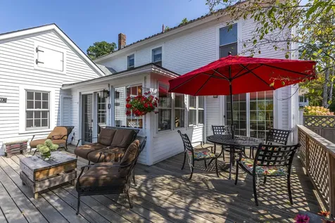
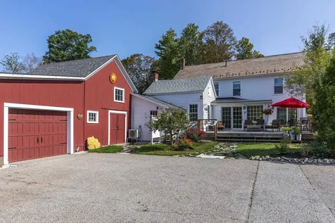
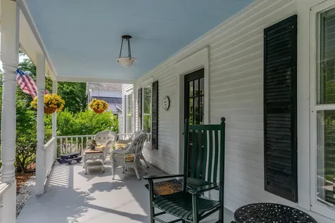
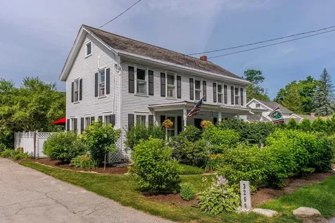
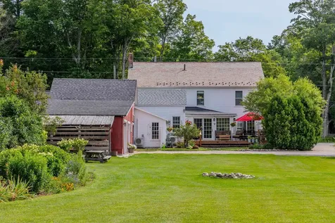
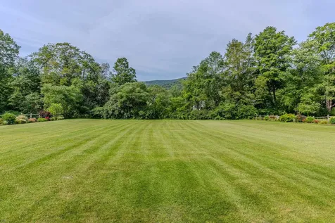
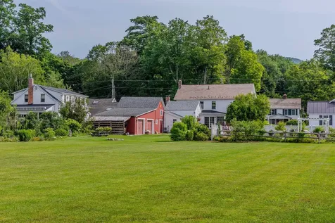
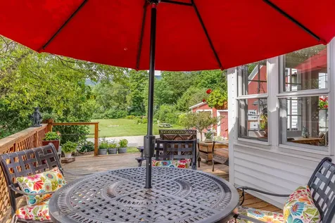
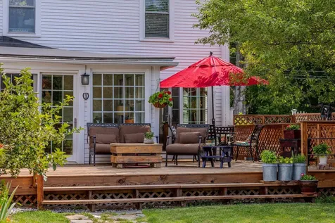
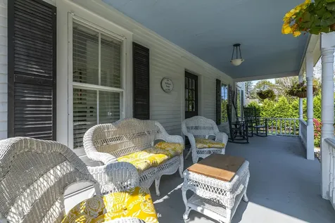
Historic District, Dorset Village 4 Bedroom Colonial Farmhouse located with both residential and commercial zoning walk to every village amenity such as the Dorset Inn, Barrows House and Pool, Dorset Bakery, The Union Store, The Field Club, Dorset Library, Theater, Historic Society, and the Pinnacle walking trail. Recently restored this residence lives comfortably with extensive rear yard gardens and large level recreation area... the Front Porch and Rear Deck add extended summer living. There's a large cooks kitchen that accommodates an island Kitchen with spalted wormy maple island, 6 burner propane range, Bosch refrigerator and dishwasher then the the extended dining room can also work for comfort seating around the fireplace. There's three pantry areas which truly services recycling and all kitchen storage needs. The sunroom also open to the kitchen brings the outdoors in as well as access to the expansive private decking. The Living room boasts lovely light, chair rail and double slider to deck access giving this a full circular indoor / outdoor flow for entertaining. Upstairs: spacious landing, three bedrooms, two very nice bathrooms offering a total of two tubs, spacious walk-in shower, a Danby marble double vanity and dressing table. Walk up unfinished attic. The attached 1.75 story barn can expand the living space or remain as a convenient workshop with storage above... two car attached barn-garage & attached woodshed cover for yet more outdoor storage. There is oil heat, and 6 zone cooling/heat pumps. Wood flooring and architectural details bring added interest. The Myrick Mountain Views are unobstructed and big open sky interest for great sunsets that no other village location offers. This is a house that brings joy... can host families... and offers relaxed entertaining. Cutting gardens, birding and butterfly habitat, beautiful flowering bushes that give added privacy... All in the Village of Dorset... Life is Grand!

More Info

Tax Information

  • Tax Year2026

Location

  • Building Number3269
  • StreetRoute 30
  • TownDorset
  • StateVT
  • Zip05251
  • CountyBennington
  • Elementary SchoolThe Dorset School
  • Junior HighThe Dorset School
  • High SchoolBurr and Burton Academy
  • Flood Zone Y/NNo
  • Address3269 Route 30

Interior

  • Interior FeaturesDining Area,1 Fireplace,1st Floor Laundry
  • Room 1 TypeKitchen/Dining
  • Room 1 Level1
  • Room 1 Dimensions27'7" X 15'1"
  • FloorsCeramic Tile, Hardwood, Softwood
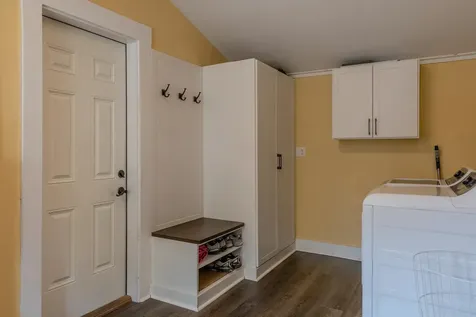
  • Room 2 TypeLaundry Room
  • Room 2 Level1
  • Room 2 Dimensions18'6" X 9'5"
  • Room 3 TypeSunroom
  • Room 3 Level1
  • Room 3 Dimensions13'10" X 11'3"
  • Room 4 TypeLiving Room
  • Room 4 Level1
  • Room 4 Dimensions23'2" X 13'9"
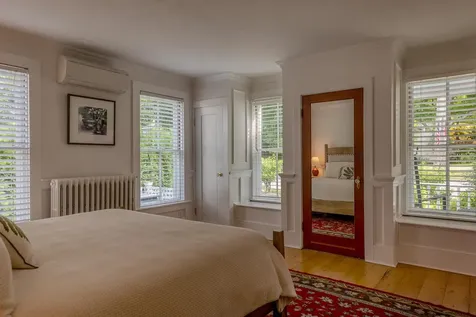
  • Room 5 TypePrimary Bedroom
  • Room 5 Level1
  • Room 5 Dimensions15'4" X 15'3"
  • Stories2
  • Room 6 TypeBedroom
  • Room 6 Level2
  • Room 6 Dimensions13'11" X 11'5"
  • Room 7 TypeBedroom
  • Room 7 Level2
  • Room 7 Dimensions15'7" X 11'4"
  • Room 8 TypeBedroom
  • Room 8 Level2
  • Room 8 Dimensions13'8" X 11'4"

Parking

  • Parking Spaces2
  • GarageYes
  • Parking DescriptionAuto Open, Driveway, Barn, Attached

Building

  • Year Built1860
  • Building ConstructionWood Frame, Clapboard Exterior
  • ConstructionExisting
  • Property StyleColonial
  • Bedrooms4
  • Bathroom3
  • Total Baths3
  • 3/4 Baths1
  • Total Rooms10
  • Square Feet2,614
  • AG Sqft480
  • BasementBulkhead, Concrete Floor, Crawl Space, Basement Stairs
  • FoundationBlock, Concrete, Stone

Exterior

  • Exterior FeaturesDeck, Partial Fence, Garden Space, Natural Shade, Covered Porch, Storage, Window Screens
  • Exterior ColorWhite
  • RoofSlate

Amenities

  • PricePerSqFt430.37

Rooms

  • Full Bath2

Basic Information

  • MLS Number5101738
  • MLS StatusActive
  • Virtual TourView Tour
  • StatusACT
  • Property TypeSingle Family
  • List Price$1,125,000
  • Listing Agent NameLaura Beckwith
  • Broker NameJosiah Allen Real Estate, Inc.

Property

  • Acreage1.1
  • Lot DescriptionLandscaped, Level, Mountain View, Near Country Club, Near Shopping, Near Skiing, Near School(s)
  • AreaVT-Bennington
  • DrivewayPaved
  • RoadsPaved, Public
  • Road Frontage87

Utilities

  • Heat SystemOil, Baseboard, Hot Water
  • WaterPublic
  • SewerSeptic
  • Electric200+ Amp Service
  • UtilitiesCable Available, Telephone Available

Other

  • SeasonalNo
  • Page39
  • Date Listed07/25/2026

Map Location

Driving Directions

Broker Reciprocity 

Copyright 2026 PrimeMLS, Inc. All rights reserved. This information is deemed reliable, but not guaranteed. The data relating to real estate displayed on this display comes in part from the IDX Program of PrimeMLS. The information being provided is for consumers’ personal, non-commercial use and may not be used for any purpose other than to identify prospective properties consumers may be interested in purchasing. Data last updated July 26, 2026 7:08 PM UTC


Hi there! How can we help you?

Contact us using the form below or give us a call.

Send Us A Message:

I agree to receive marketing and customer service calls and text messages from Winhall RE. To opt out, you can reply 'stop' at any time or click the unsubscribe link in the emails. Consent is not a condition of purchase. Msg/data rates may apply. Msg frequency varies. Privacy Policy.

Do not fill in this field:

This site is protected by reCAPTCHA and the Google Privacy Policy and Terms of Service apply.

Hi there! How can we help you?

Contact us using the form below or give us a call.

Send Us A Message:

Do not fill in this field:

This site is protected by reCAPTCHA and the Google Privacy Policy and Terms of Service apply.

Hi there! How can we help you?

Contact us using the form below or give us a call.

Send Us A Message:

Do not fill in this field:

This site is protected by reCAPTCHA and the Google Privacy Policy and Terms of Service apply.

Do not fill in this field:

This site is protected by reCAPTCHA and the Google Privacy Policy and Terms of Service apply.

Do not fill in this field:

This site is protected by reCAPTCHA and the Google Privacy Policy and Terms of Service apply.

Do not fill in this field:

This site is protected by reCAPTCHA and the Google Privacy Policy and Terms of Service apply.

$

Do not fill in this field:

This site is protected by reCAPTCHA and the Google Privacy Policy and Terms of Service apply.