Listing Tools

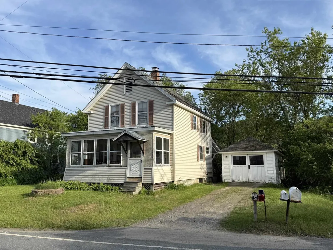
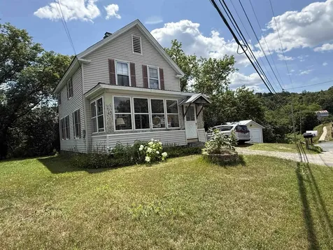
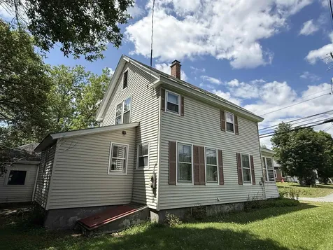
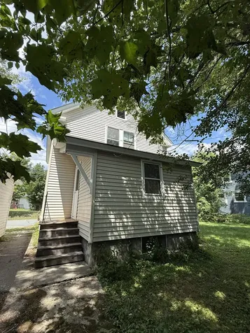
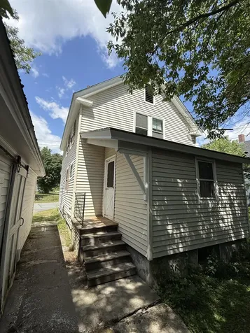
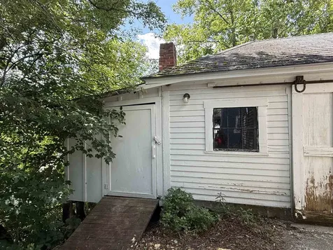
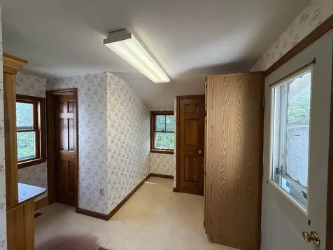
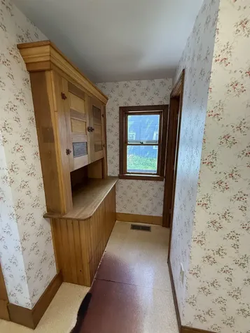
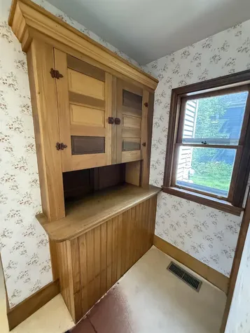
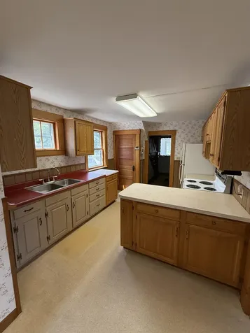
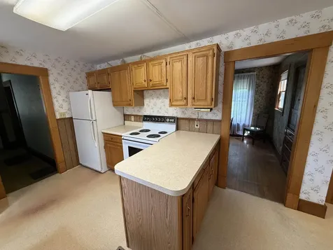
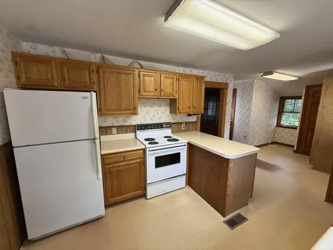
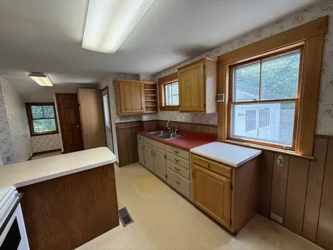
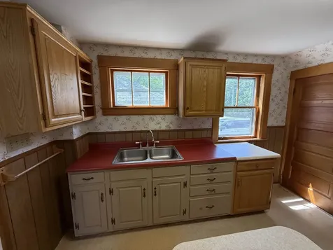
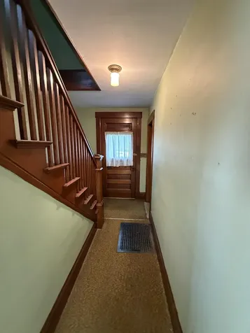
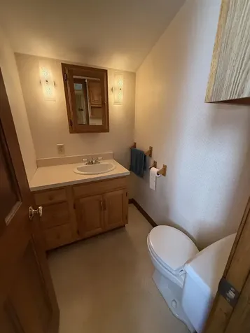
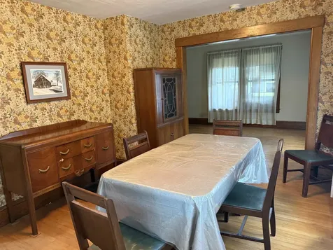
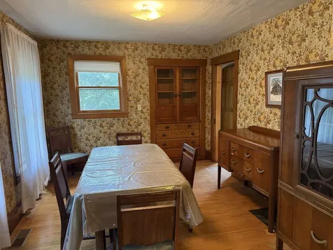
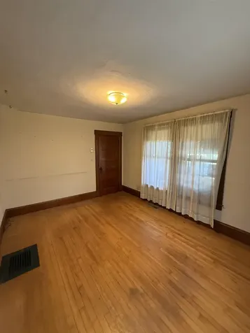
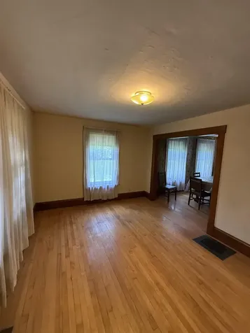
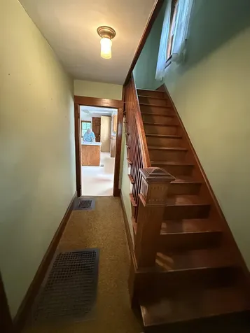
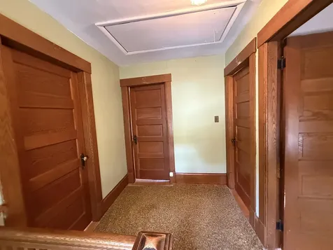
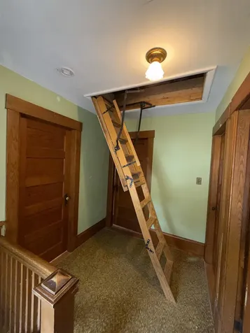
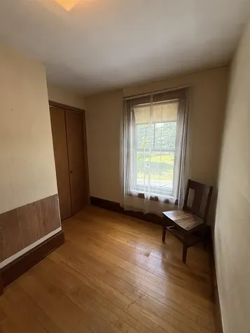
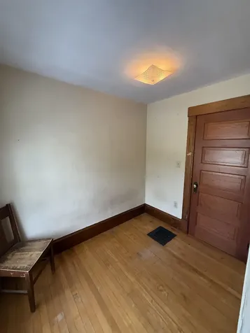
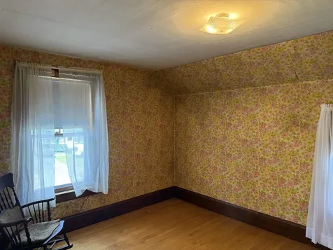
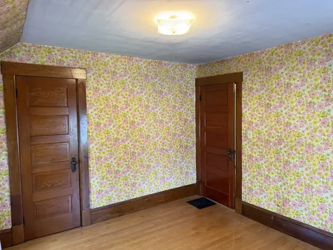
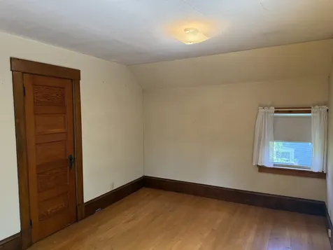
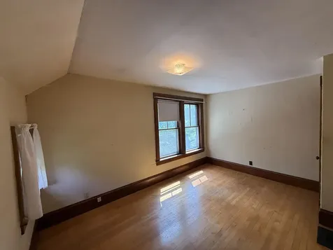
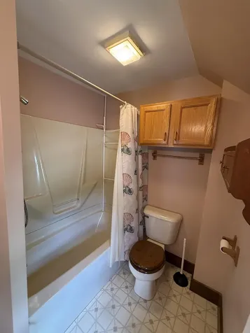
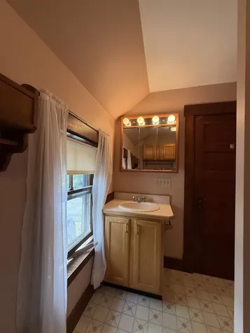
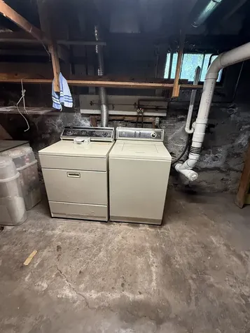
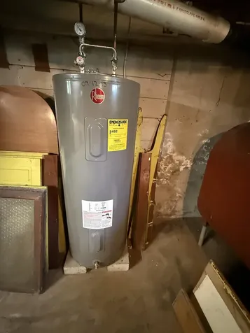
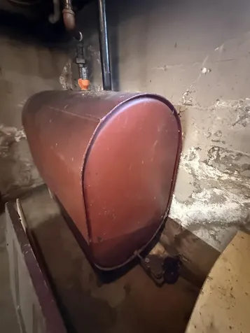
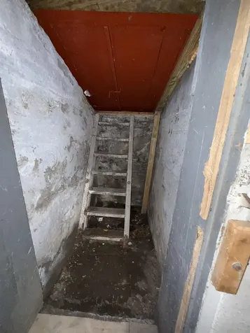
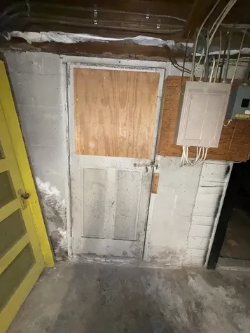
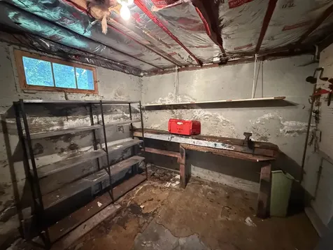
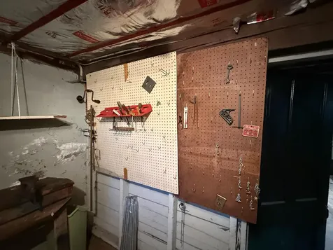
This home has been owned by the same people for over 40 years and now it's your turn to enjoy it. You'll like relaxing on the enclosed front porch and having close access to the rail trail for walks, bicycling, and snowmobiling. You have a convenient kitchen with an adjoining pantry area, a formal dining room, living room, and entry foyer on the first floor. Upstairs there are three bedrooms and full bath. The full, poured concrete basement has a bulkhead to the back yard. You have a 1 car garage, and a very easy yard to maintain. This home is priced to sell so don't delay.

More Info

Tax Information

  • Tax Year2025

Location

  • Building Number325
  • StreetUs Route 2b
  • TownSt. Johnsbury
  • StateVT
  • Zip05819
  • CountyCaledonia
  • DistrictSt. Johnsbury School District
  • Elementary SchoolSt. Johnsbury Schools
  • Junior HighSt. Johnsbury Schools
  • High SchoolChoice
  • Flood Zone Y/NNo
  • Address325 Us Route 2b

Interior

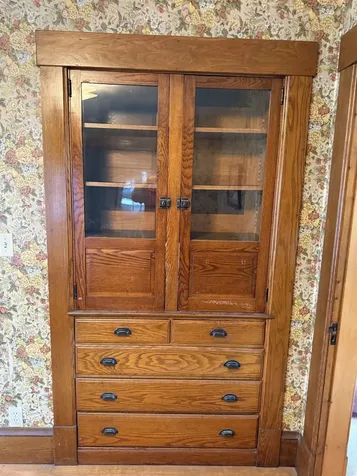
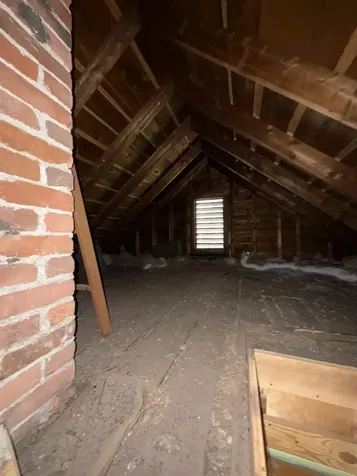
  • Interior FeaturesLaundry Hook-ups, Natural Woodwork, Attic with Pulldown
  • Room 1 TypeKitchen
  • Room 1 Level1
  • Room 1 Dimensions10X15 +
  • FloorsHardwood, Vinyl
  • Room 2 TypeDining Room
  • Room 2 Level1
  • Room 2 Dimensions10X13
  • Room 3 TypeLiving Room
  • Room 3 Level1
  • Room 3 Dimensions10X14
  • Room 4 TypePrimary Bedroom
  • Room 4 Level2
  • Room 4 Dimensions10x14
  • Room 5 TypeBedroom
  • Room 5 Level2
  • Room 5 Dimensions10X12
  • Stories2
  • Room 6 TypeBedroom
  • Room 6 Level2
  • Room 6 Dimensions6X8

Parking

  • Parking Spaces1
  • GarageYes
  • Parking DescriptionDriveway, Garage, Off Street, Detached

Building

  • Year Built1904
  • Building ConstructionVinyl Siding
  • ConstructionExisting
  • Property StyleColonial
  • Bedrooms3
  • Bathroom1
  • Total Baths1
  • Total Rooms6
  • Square Feet1,264
  • APX Unfin Below Grade692
  • BasementBulkhead, Concrete, Concrete Floor, Full, Exterior Stairs, Exterior Access, Basement Stairs
  • FoundationBelow Frost Line, Poured Concrete

Exterior

  • Exterior FeaturesEnclosed Porch
  • Exterior Colorbiege
  • RoofAsphalt Shingle

Amenities

  • AmenitiesCO Detector, Smoke Detector
  • PricePerSqFt122.63

Other

  • SeasonalNo
  • Page183
  • Date Listed07/24/2026

Rooms

  • Full Bath1

Basic Information

  • MLS Number5101682
  • MLS StatusActive
  • Virtual TourView Tour
  • StatusACT
  • Property TypeSingle Family
  • List Price$155,000
  • Listing Agent NameMaurice Chaloux
  • Broker NameParkway Realty

Property

  • Acreage0.1
  • Lot DescriptionNear Paths
  • AreaVT-Caledonia
  • DrivewayGravel
  • RoadsPaved, Public
  • Road Frontage55

Utilities

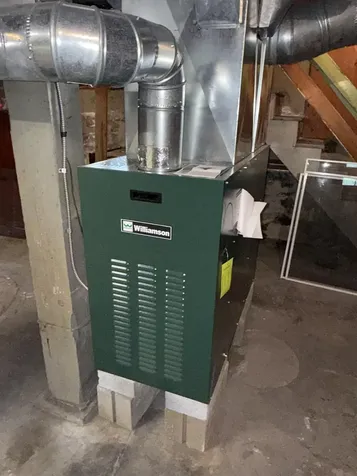
  • Heat SystemHot Air
  • WaterCommunity
  • SewerCommunity
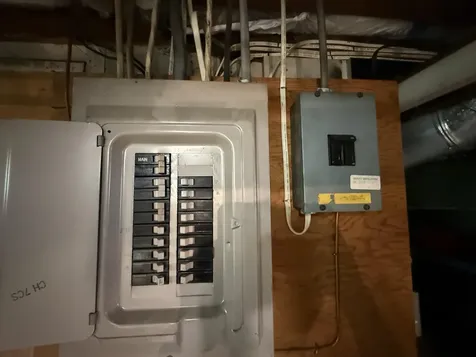
  • Electric100 Amp Service, Circuit Breaker(s)
  • UtilitiesCable at Site, Telephone Available

Map Location

Driving Directions

Broker Reciprocity 

Copyright 2026 PrimeMLS, Inc. All rights reserved. This information is deemed reliable, but not guaranteed. The data relating to real estate displayed on this display comes in part from the IDX Program of PrimeMLS. The information being provided is for consumers’ personal, non-commercial use and may not be used for any purpose other than to identify prospective properties consumers may be interested in purchasing. Data last updated July 25, 2026 8:08 AM UTC


Hi there! How can we help you?

Contact us using the form below or give us a call.

Send Us A Message:

I agree to receive marketing and customer service calls and text messages from Winhall RE. To opt out, you can reply 'stop' at any time or click the unsubscribe link in the emails. Consent is not a condition of purchase. Msg/data rates may apply. Msg frequency varies. Privacy Policy.

Do not fill in this field:

This site is protected by reCAPTCHA and the Google Privacy Policy and Terms of Service apply.

Hi there! How can we help you?

Contact us using the form below or give us a call.

Send Us A Message:

Do not fill in this field:

This site is protected by reCAPTCHA and the Google Privacy Policy and Terms of Service apply.

Hi there! How can we help you?

Contact us using the form below or give us a call.

Send Us A Message:

Do not fill in this field:

This site is protected by reCAPTCHA and the Google Privacy Policy and Terms of Service apply.

Do not fill in this field:

This site is protected by reCAPTCHA and the Google Privacy Policy and Terms of Service apply.

Do not fill in this field:

This site is protected by reCAPTCHA and the Google Privacy Policy and Terms of Service apply.

Do not fill in this field:

This site is protected by reCAPTCHA and the Google Privacy Policy and Terms of Service apply.

$

Do not fill in this field:

This site is protected by reCAPTCHA and the Google Privacy Policy and Terms of Service apply.