Listing Tools

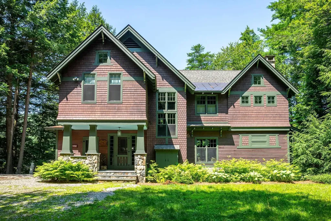
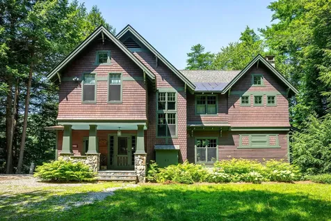
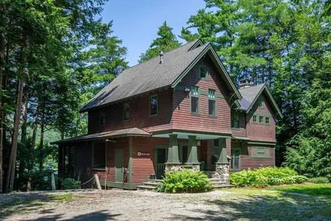
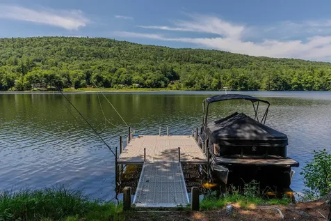
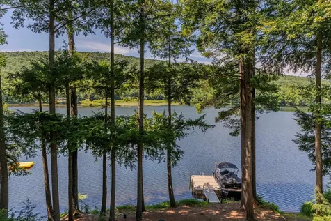
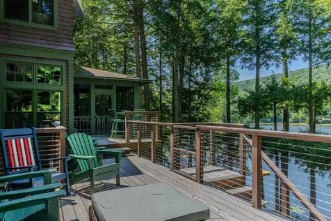
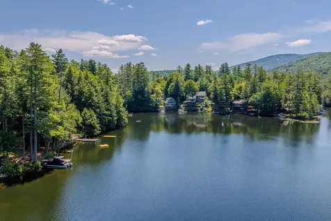
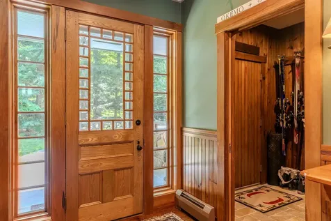
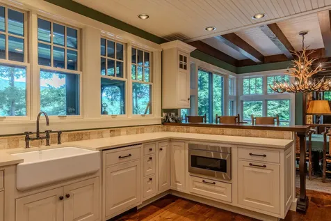
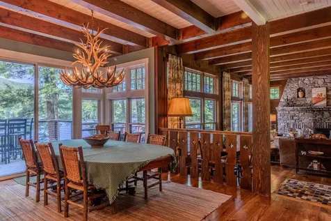
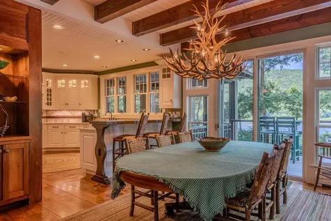
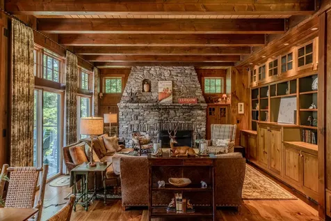
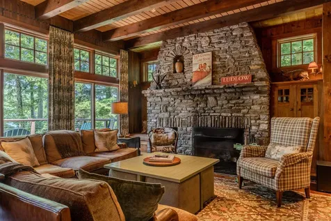
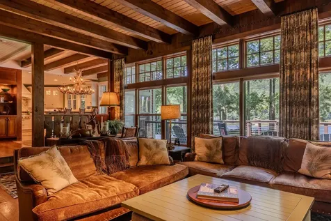
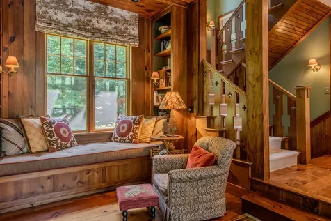
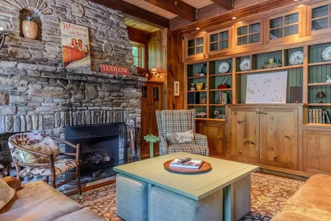
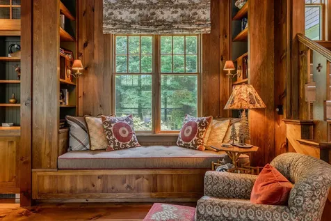
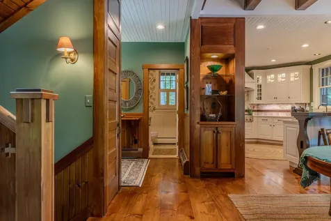
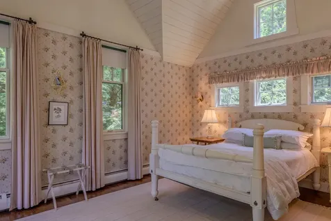
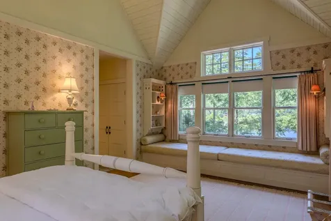
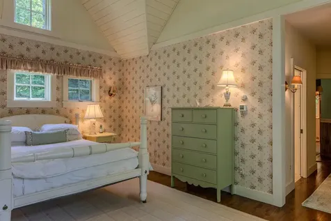
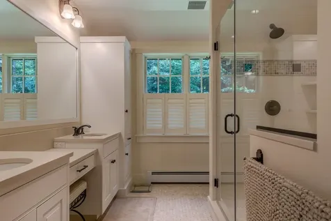
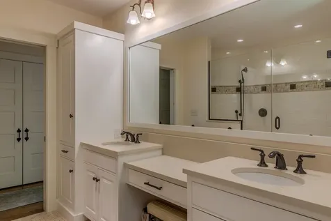
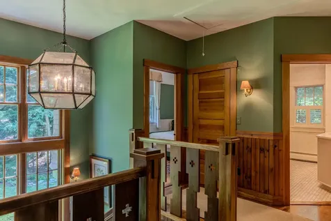
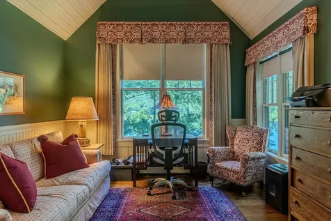
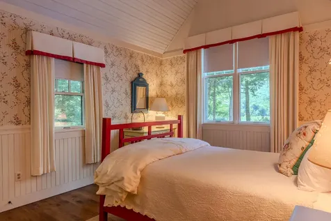
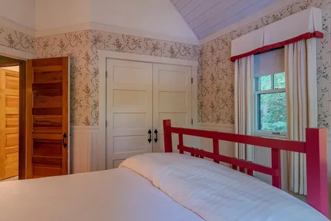
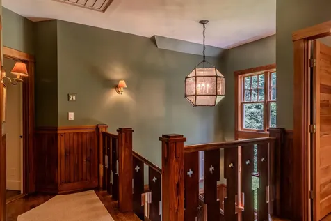
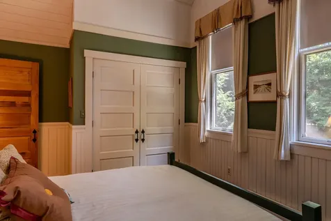
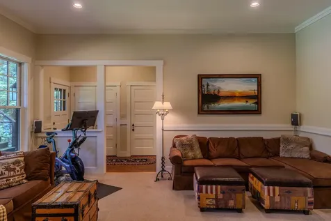
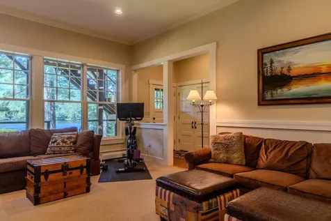
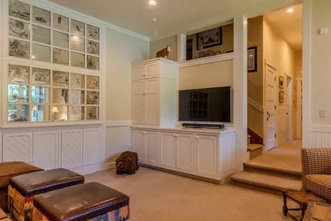
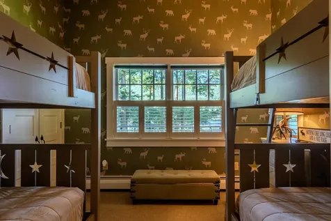
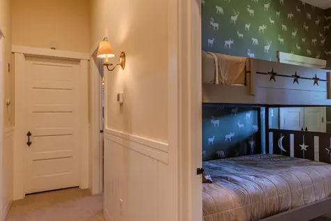
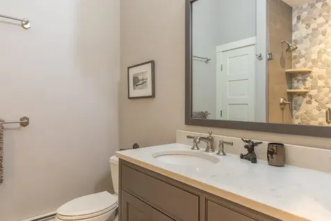
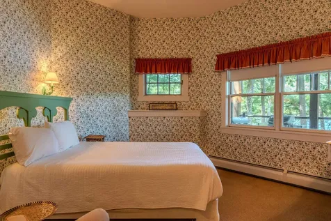
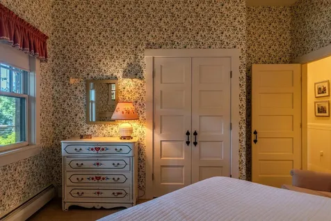
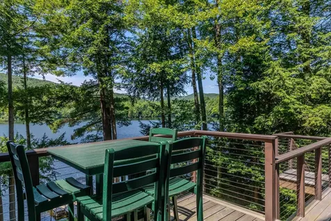
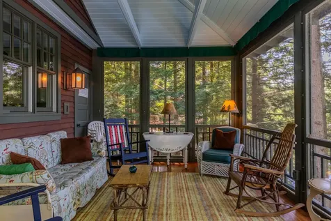
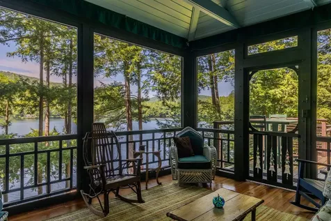
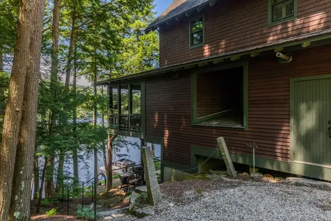
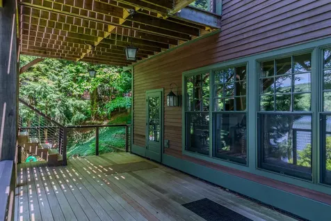
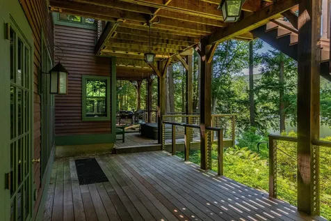
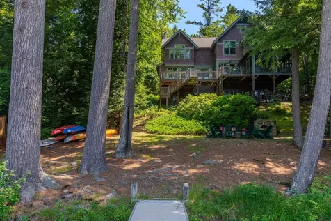
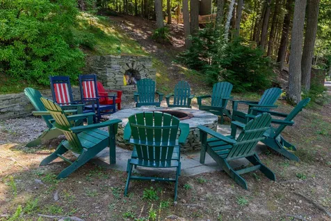
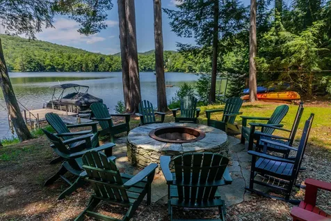
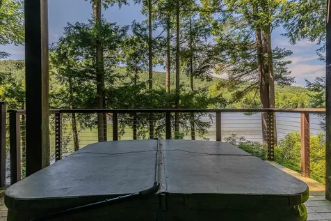
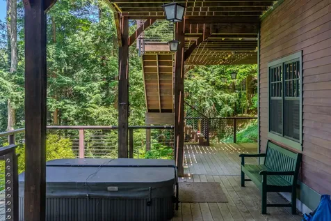
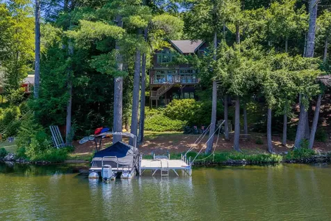
Lake retreat living at its finest! Nestled among the treetops in a peaceful country setting, this beautiful waterfront home offers the perfect blend of privacy, comfort, and year-round recreation. The spacious layout features a private primary en-suite, along with three additional bedrooms, providing ample room for family and guests. Enjoy a roaring fire in the winter months; Jackson Gore at Okemo Mountain is located minutes away. Outdoor living is exceptional, featuring a screened porch, relaxing hot tub, and fire pit overlooking the water, making it ideal for entertaining or unwinding after a day on the lake. Enjoy full sun throughout the day and over 100 feet of waterfront, offering ample space for docks, swimming, boating, and all your favorite lake toys. Whether you're looking for a full-time residence or the ultimate vacation getaway, this property is a must-see, where every day feels like a sunny escape. Visit the Okemo real estate community today. Taxes are based on town assessment.

More Info

Tax Information

  • Tax Year2026

Location

  • Building Number339
  • StreetEllisons Lake Road
  • TownLudlow
  • StateVT
  • Zip05149
  • CountyWindsor
  • DistrictTwo Rivers Supervisory Union
  • Elementary SchoolLudlow Elementary School
  • Junior HighChoice
  • High SchoolChoice
  • Flood Zone Y/NNo
  • Address339 Ellisons Lake Road

Interior

  • Interior FeaturesBlinds, Cathedral Ceiling, Dining Area, Draperies, Wood Fireplace,1 Fireplace, Furnished, Hot Tub, Kitchen/Dining, Kitchen/Family, Kitchen/Living, Living/Dining, Primary BR w/ BA, Natural Light, Natural Woodwork, Indoor Storage, Vaulted Ceiling, Window Treatment,1st Floo
  • Room 1 TypeLiving Room
  • Room 1 Level1
  • Room 1 Dimensions25'8 x 18'5
  • FloorsCarpet, Ceramic Tile, Hardwood, Tile
  • Room 2 TypeDining Room
  • Room 2 Level1
  • Room 2 Dimensions13'8 x 26'4
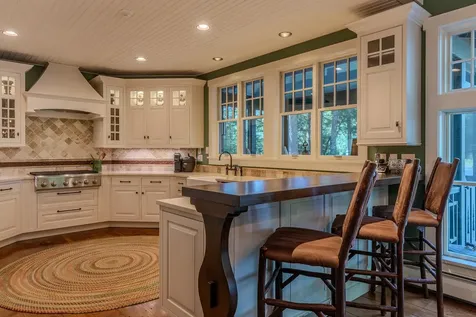
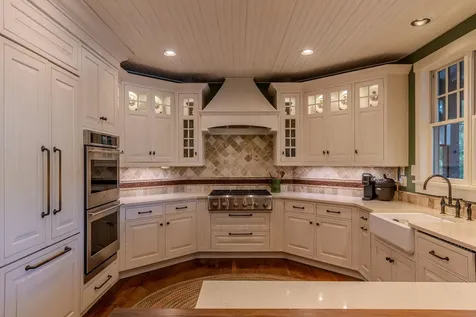
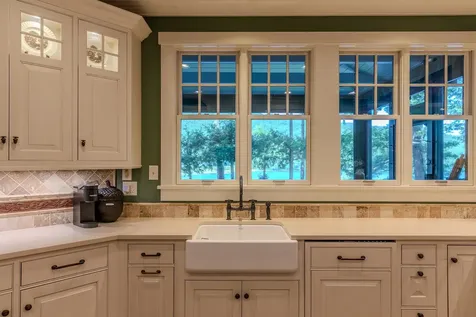
  • Room 3 TypeKitchen
  • Room 3 Level1
  • Room 3 Dimensions15'10 x 13'8
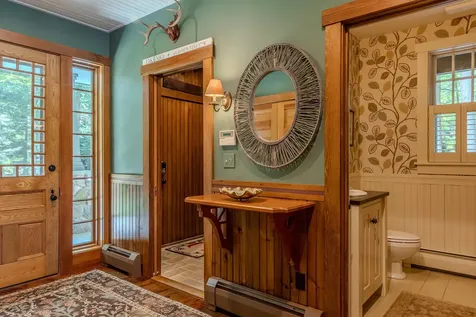
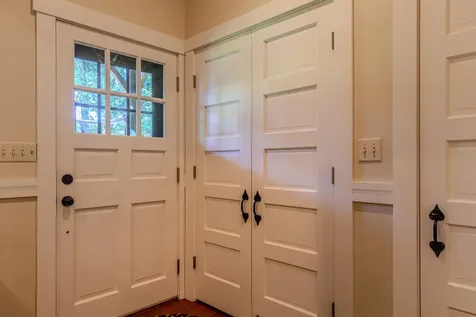
  • Room 4 TypeFoyer
  • Room 4 Level1
  • Room 4 Dimensions6'3 x 12'3
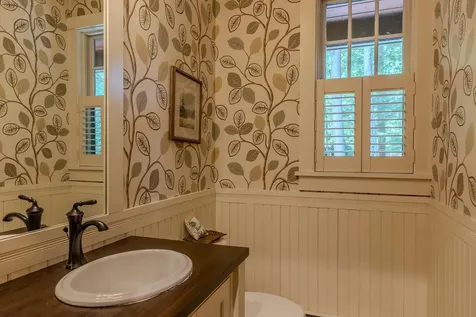
  • Room 5 TypeBathroom Half
  • Room 5 Level1
  • Room 5 Dimensions6'6 x 4'10
  • Stories2
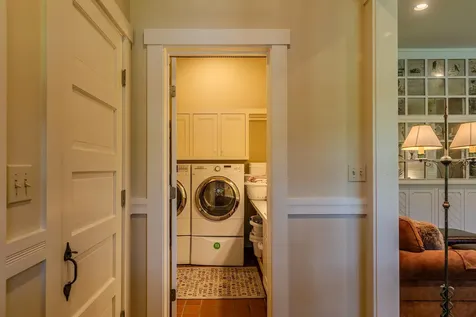
  • Room 6 TypeMudroom
  • Room 6 Level1
  • Room 6 Dimensions6'6 x 7'2
  • Room 7 TypeBedroom
  • Room 7 Level2
  • Room 7 Dimensions15'11 x 10'4
  • Room 8 TypeBedroom
  • Room 8 Level2
  • Room 8 Dimensions10'11 x 14'8
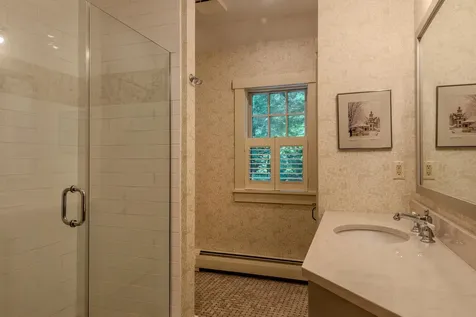
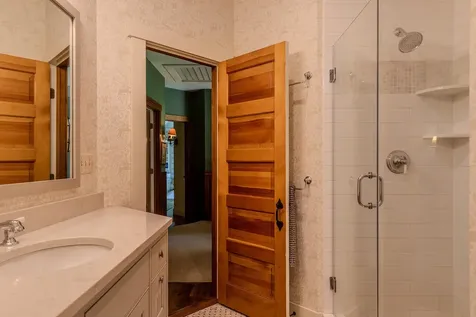
  • Room 9 TypeBathroom Three Quarter
  • Room 9 Level2
  • Room 9 Dimensions11'2 x 8'1
  • Room 10 TypeDen
  • Room 10 Level2
  • Room 10 Dimensions12'2 x 13'7
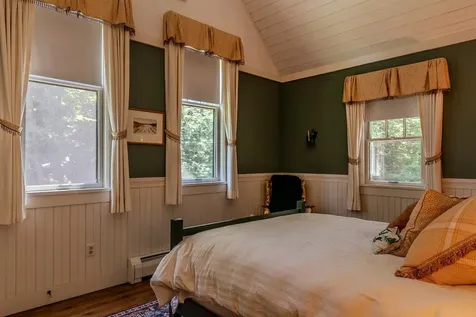
  • Room 11 TypePrimary Bedroom
  • Room 11 Level2
  • Room 12 TypeBathroom Three Quarter
  • Room 12 Level2
  • Room 13 TypeFamily Room
  • Room 13 LevelBasement
  • Room 13 Dimensions14'8 x 20'4
  • Room 14 TypeBathroom Three Quarter
  • Room 14 LevelBasement
  • Room 14 Dimensions9'8 x 9'2
  • Room 15 TypeBedroom
  • Room 15 LevelBasement
  • Room 15 Dimensions11'2 x 12'10
  • Room 16 TypeBedroom
  • Room 16 LevelBasement
  • Room 16 Dimensions14'10 x 12'10
  • Room 17 TypeBathroom Three Quarter
  • Room 17 LevelBasement
  • Room 17 Dimensions8'4 x 7'6
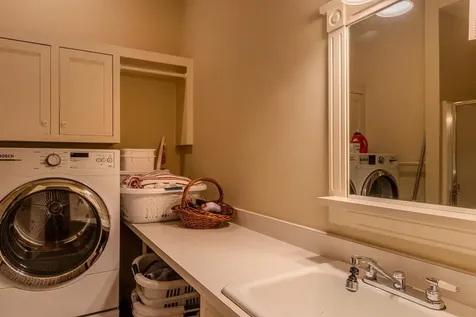
  • Room 18 TypeUtility Room
  • Room 18 LevelBasement
  • Room 18 Dimensions6'6 x 6'5

Parking

  • Parking Spaces
  • GarageNo
  • Parking DescriptionDriveway

Building

  • Year Built1995
  • Building ConstructionWood Frame
  • ConstructionExisting
  • Property StyleContemporary, Multi-Level, Walkout Lower Level
  • Bedrooms5
  • Bathroom5
  • Total Baths5
  • 3/4 Baths4
  • Half Bath1
  • Total Rooms17
  • Square Feet5,200
  • APX Unfin Below Grade293
  • BasementFinished, Full, Insulated, Interior Stairs, Walkout, Interior Access
  • FoundationConcrete

Exterior

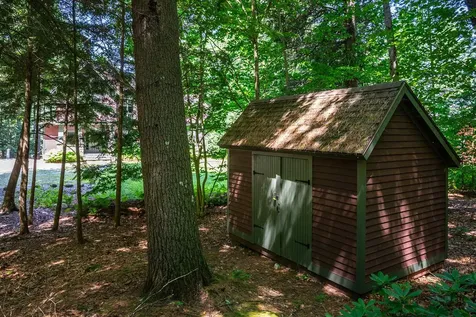
  • Exterior FeaturesDeck, Garden Space, Hot Tub, Natural Shade, Porch, Enclosed Porch, Screened Porch, Private Dock, Shed, Window Screens
  • RoofShingle

Amenities

  • AmenitiesWindow AC, CO Detector, Security System, HW/Batt Smoke Detector
  • PricePerSqFt694.96

Basic Information

  • MLS Number5101650
  • MLS StatusActive
  • StatusACT
  • Property TypeSingle Family
  • List Price$2,800,000
  • Listing Agent NameKatherine Burns
  • Broker NameWilliam Raveis Real Estate Vermont Properties

Property

  • Acreage0.55
  • Lot DescriptionCountry Setting, Lake Access, Lake Frontage, Lake View, Lakes, Landscaped, Mountain View, Recreational, Ski Area, View, Water View, Waterfront, Near Golf Course, Near Shopping, Near Skiing, Near Snowmobile Trails, Near School(s)
  • AreaVT-Windsor
  • DrivewayDirt, Gravel
  • RoadsDead End, Public, Unpaved, Public Maintained Road
  • Road Frontage100
  • Suitable Use Land Type FarmsRecreation, Residential

Utilities

  • Heat SystemBaseboard
  • WaterDrilled Well
  • SewerOn-Site Septic Exists
  • ElectricCircuit Breaker(s)
  • UtilitiesCable

Water Body

  • Water Body NameRescue Lake
  • Water Body TypeLake
  • Waterfront104
  • Water AccessOwned
  • Water ViewYes
  • Water Access DetailsDirectly Adjoining, Dock Access

Other

  • SeasonalNo
  • Page342-344
  • Date Listed07/24/2026

Map Location

Driving Directions

Broker Reciprocity 

Copyright 2026 PrimeMLS, Inc. All rights reserved. This information is deemed reliable, but not guaranteed. The data relating to real estate displayed on this display comes in part from the IDX Program of PrimeMLS. The information being provided is for consumers’ personal, non-commercial use and may not be used for any purpose other than to identify prospective properties consumers may be interested in purchasing. Data last updated July 25, 2026 8:08 AM UTC


Hi there! How can we help you?

Contact us using the form below or give us a call.

Send Us A Message:

I agree to receive marketing and customer service calls and text messages from Winhall RE. To opt out, you can reply 'stop' at any time or click the unsubscribe link in the emails. Consent is not a condition of purchase. Msg/data rates may apply. Msg frequency varies. Privacy Policy.

Do not fill in this field:

This site is protected by reCAPTCHA and the Google Privacy Policy and Terms of Service apply.

Hi there! How can we help you?

Contact us using the form below or give us a call.

Send Us A Message:

Do not fill in this field:

This site is protected by reCAPTCHA and the Google Privacy Policy and Terms of Service apply.

Hi there! How can we help you?

Contact us using the form below or give us a call.

Send Us A Message:

Do not fill in this field:

This site is protected by reCAPTCHA and the Google Privacy Policy and Terms of Service apply.

Do not fill in this field:

This site is protected by reCAPTCHA and the Google Privacy Policy and Terms of Service apply.

Do not fill in this field:

This site is protected by reCAPTCHA and the Google Privacy Policy and Terms of Service apply.

Do not fill in this field:

This site is protected by reCAPTCHA and the Google Privacy Policy and Terms of Service apply.

$

Do not fill in this field:

This site is protected by reCAPTCHA and the Google Privacy Policy and Terms of Service apply.