Listing Tools

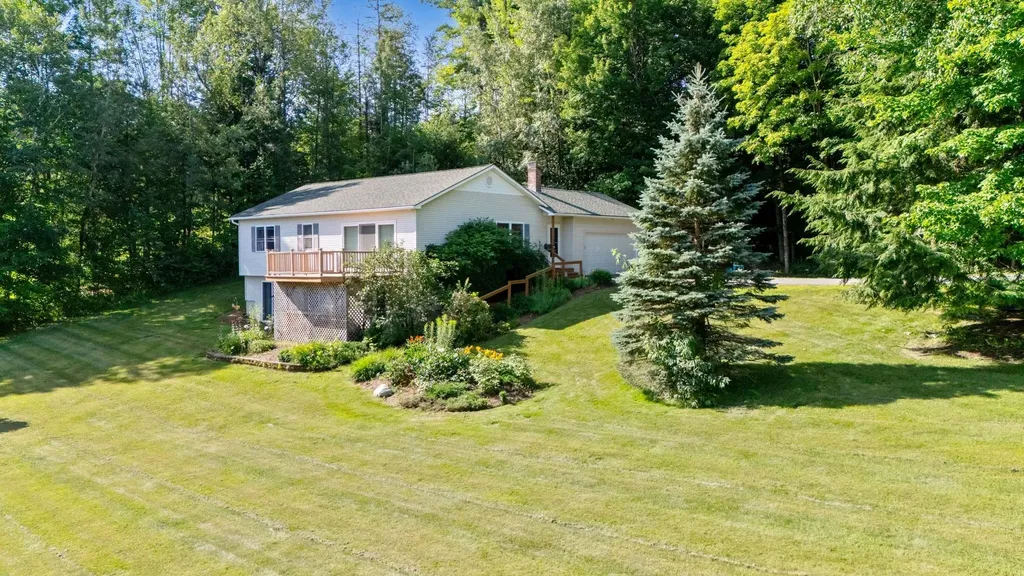
Very nicely-maintained 2 level home with the upper level having a large kitchen and eating area and a very spacious living room opening onto a large deck. And 3 bedrooms on the upper level. Attached 2 car garage. End of the road location and backs up to a wooded area for privacy. Lower level has a 2nd kitchen and large family room which sliding glass doors to the yard. 2nd kitchen also has a full size door to outside. Large yard with a dog fence. Attached 2 car garage. Really a great location just minutes from downtown. No closing prior to October 15, 2026

More Info

Tax Information

  • Tax Year2026

Location

  • Building Number159
  • StreetBrookes Street
  • TownNewport City
  • StateVT
  • Zip05855
  • CountyOrleans
  • DistrictOrleans Essex North
  • Elementary SchoolNewport City Elementary
  • Junior HighNorth Country Junior High
  • High SchoolNorth Country Union High Sch
  • Flood Zone Y/NNo
  • Address159 Brookes Street

Interior

  • Interior FeaturesDining Area, In-Law Suite, Kitchen/Dining, Kitchen/Living, Laundry Hook-ups, Primary BR w/ BA, Basement Laundry
  • Room 1 TypeGreat Room
  • Room 1 Level1
  • Room 1 Dimensions19 x 26 (opens to large deck)
  • FloorsCarpet, Vinyl
  • Room 2 TypeBathroom Full
  • Room 2 Level1
  • Room 3 TypeFoyer
  • Room 3 Level1
  • Room 3 Dimensions5 x 7
  • Room 4 TypePrimary Bedroom
  • Room 4 Level1
  • Room 4 Dimensions12 x 15
  • Room 5 TypeBedroom
  • Room 5 Level1
  • Room 5 Dimensions11 x 11
  • Stories1
  • Room 6 TypeBedroom
  • Room 6 Level1
  • Room 6 Dimensions13 x 12
  • Room 7 TypeEat-in Kitchen
  • Room 7 LevelBasement
  • Room 7 Dimensions14 x 14
  • Room 8 TypeFamily Room
  • Room 8 LevelBasement
  • Room 8 Dimensions15 x 26
  • Room 9 TypeBonus Room
  • Room 9 LevelBasement
  • Room 9 Dimensions11 x 10

Parking

  • Parking Spaces2
  • GarageYes
  • Parking DescriptionAuto Open

Building

  • Year Built1995
  • Building ConstructionWood Frame, Vinyl Siding
  • ConstructionExisting
  • Property StyleRanch
  • Bedrooms3
  • Bathroom2
  • Total Baths2
  • 3/4 Baths1
  • Total Rooms7
  • Square Feet2,353
  • APX Unfin Below Grade291
  • BasementConcrete, Concrete Floor, Daylight, Finished, Full, Interior Stairs, Storage Space, Walkout, Interior Access, Exterior Access, Basement Stairs
  • FoundationConcrete

Exterior

  • Exterior FeaturesDeck, Dog Fence, Garden Space
  • Exterior Colorbeige
  • RoofArchitectural Shingle

Amenities

  • Accessibility Amenities1st Floor Bedroom,1st Floor Full Bathroom
  • PricePerSqFt274.21

Other

  • SeasonalNo
  • Page167
  • Date Listed07/24/2026

Rooms

  • Full Bath1

Basic Information

  • MLS Number5101614
  • MLS StatusActive
  • Virtual TourView Tour
  • StatusACT
  • Property TypeSingle Family
  • List Price$362,500
  • Listing Agent NameLori Roberts
  • Broker NameConley Country Real Estate & Insurance

Property

  • Acreage0.81
  • Lot DescriptionLandscaped, Near Shopping, Near Skiing, Near Snowmobile Trails, Near Hospital, Near School(s)
  • AreaVT-Orleans
  • DrivewayPaved
  • RoadsDead End, Private Road, Shared, Unpaved, Privately Maintained, Road Maintenance Agreemnt
  • Road Frontage54

Utilities

  • Heat SystemBaseboard, Mini Split
  • WaterPublic
  • SewerPrivate
  • ElectricCircuit Breaker(s)
  • UtilitiesCable

Map Location

Driving Directions

Broker Reciprocity 

Copyright 2026 PrimeMLS, Inc. All rights reserved. This information is deemed reliable, but not guaranteed. The data relating to real estate displayed on this display comes in part from the IDX Program of PrimeMLS. The information being provided is for consumers’ personal, non-commercial use and may not be used for any purpose other than to identify prospective properties consumers may be interested in purchasing. Data last updated July 25, 2026 8:08 AM UTC


Hi there! How can we help you?

Contact us using the form below or give us a call.

Send Us A Message:

I agree to receive marketing and customer service calls and text messages from Winhall RE. To opt out, you can reply 'stop' at any time or click the unsubscribe link in the emails. Consent is not a condition of purchase. Msg/data rates may apply. Msg frequency varies. Privacy Policy.

Do not fill in this field:

This site is protected by reCAPTCHA and the Google Privacy Policy and Terms of Service apply.

Hi there! How can we help you?

Contact us using the form below or give us a call.

Send Us A Message:

Do not fill in this field:

This site is protected by reCAPTCHA and the Google Privacy Policy and Terms of Service apply.

Hi there! How can we help you?

Contact us using the form below or give us a call.

Send Us A Message:

Do not fill in this field:

This site is protected by reCAPTCHA and the Google Privacy Policy and Terms of Service apply.

Do not fill in this field:

This site is protected by reCAPTCHA and the Google Privacy Policy and Terms of Service apply.

Do not fill in this field:

This site is protected by reCAPTCHA and the Google Privacy Policy and Terms of Service apply.

Do not fill in this field:

This site is protected by reCAPTCHA and the Google Privacy Policy and Terms of Service apply.

$

Do not fill in this field:

This site is protected by reCAPTCHA and the Google Privacy Policy and Terms of Service apply.