Listing Tools

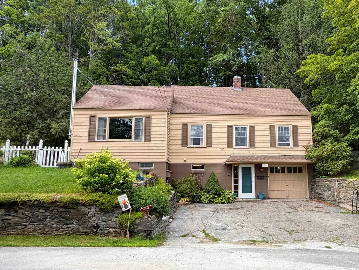
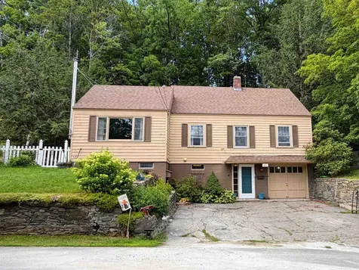
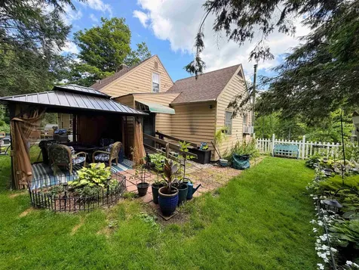
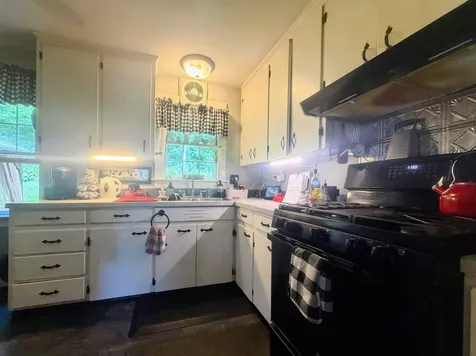
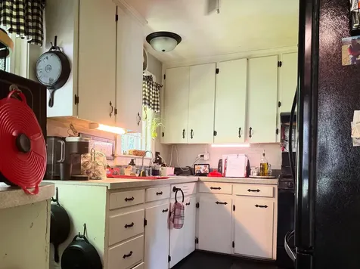
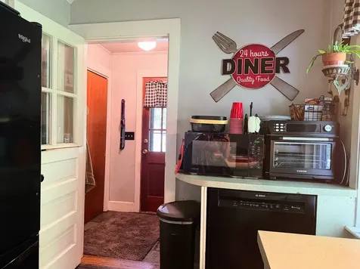
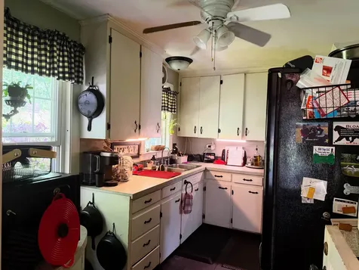
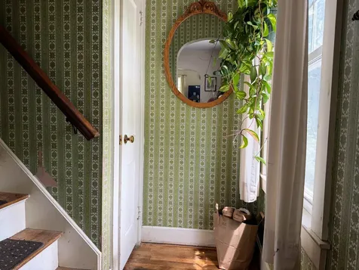
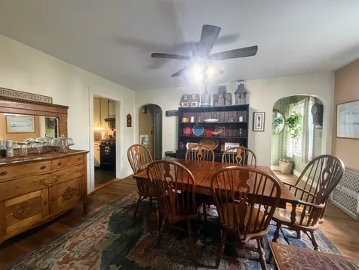
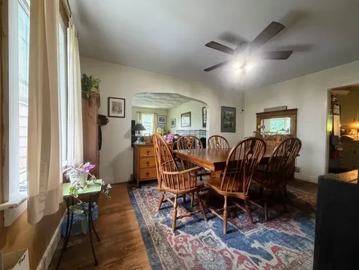
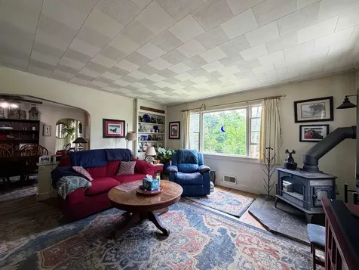
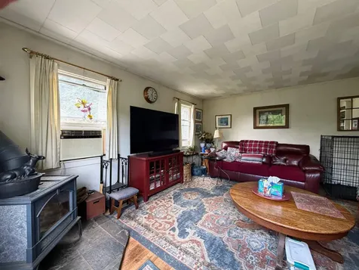
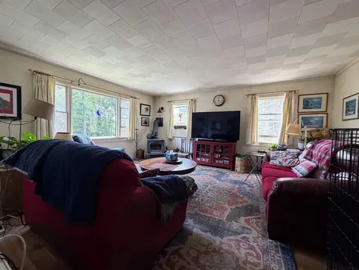
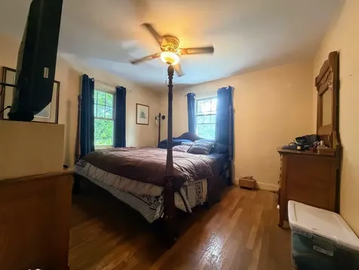
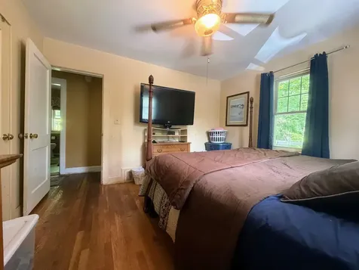
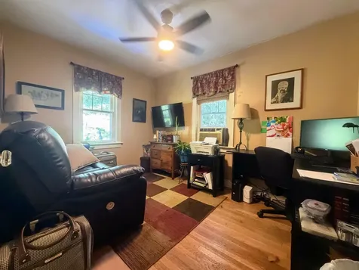
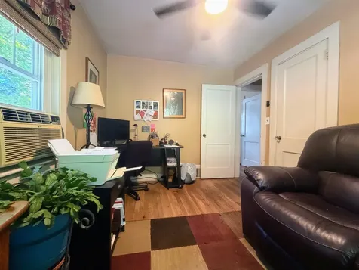
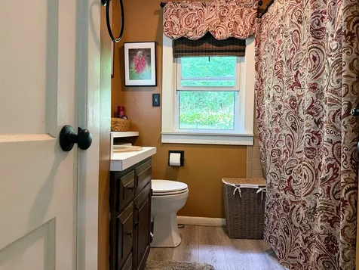
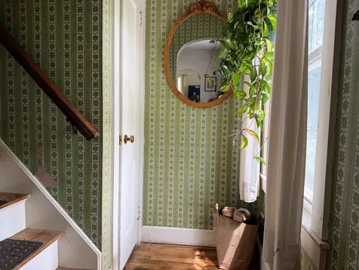
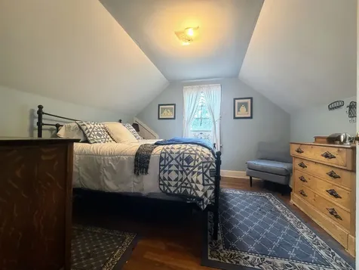
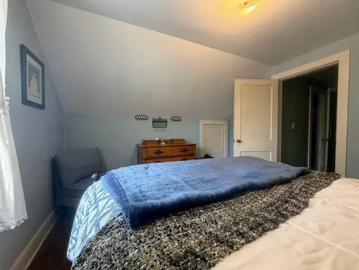
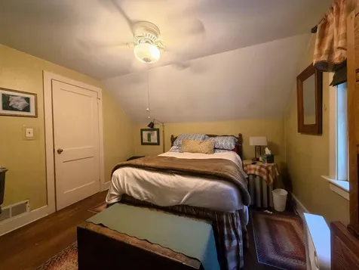
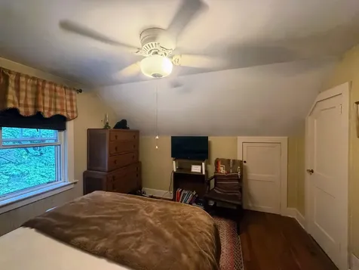
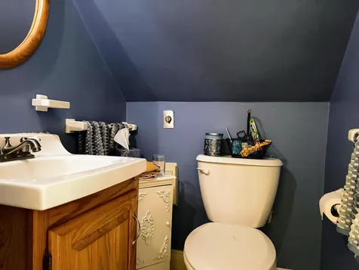
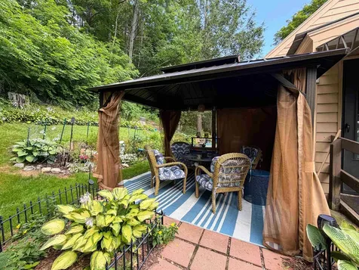
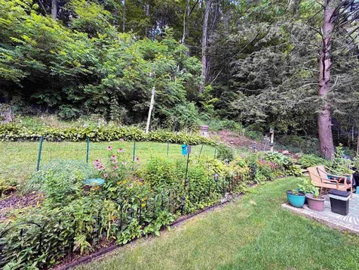
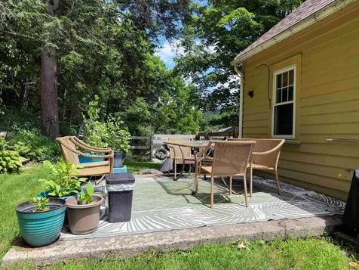
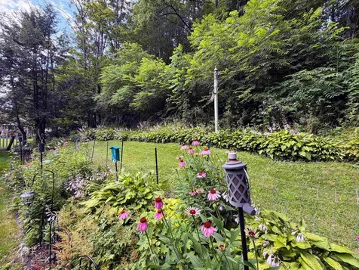
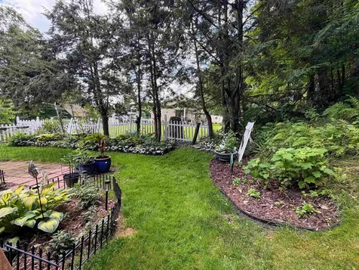
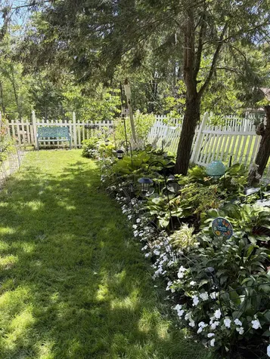
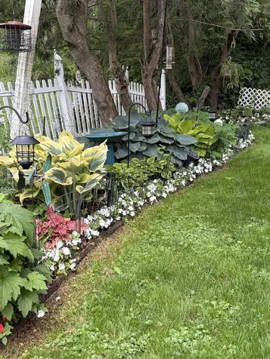
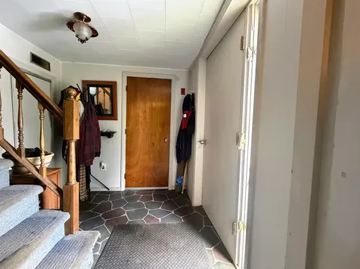
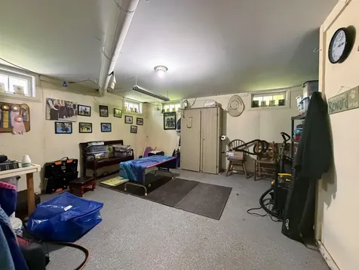
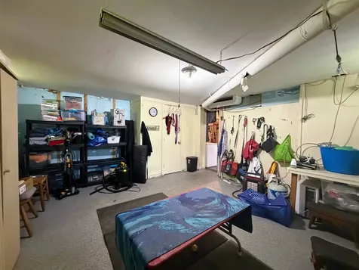
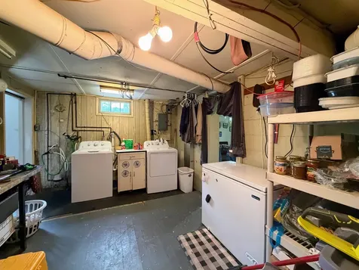
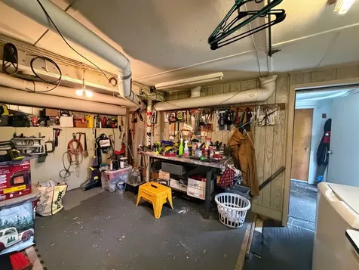
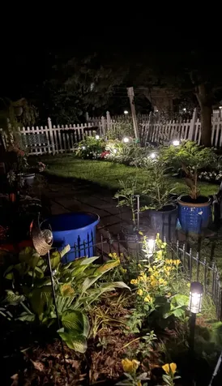
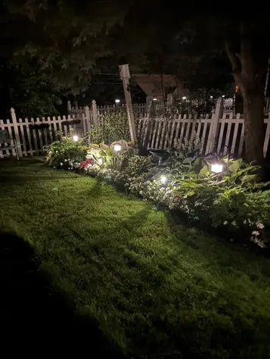
This charming Cape makes the most of every nook and cranny, offering exceptional living space and abundant storage throughout. The main level features a functional layout with a spacious kitchen, dining room, living room, two bedrooms, and a full bathroom. A highly efficient wood stove in the living room provides cozy warmth and helps heat much of the home during the winter months. Designed with indoor-outdoor living in mind, the mudroom off the kitchen leads to a beautifully landscaped backyard complete with inviting patio spaces, perfect for relaxing, entertaining, or enjoying your morning coffee. Upstairs, you'll find two additional bedrooms and a convenient half bath, providing flexibility for family, guests, or a home office. The partially finished basement offers even more usable space with a hobby room, workshop area, and an oversized one-car garage with extra depth for storage or projects. Warm, welcoming, and thoughtfully designed, this home offers comfortable living both inside and out.

More Info

Tax Information

  • Tax Year2026

Location

  • Building Number60
  • StreetMark Street
  • TownSpringfield
  • StateVT
  • Zip05156
  • CountyWindsor
  • DistrictSpringfield School District
  • Junior HighRiverside Middle School
  • High SchoolSpringfield High School
  • Flood Zone Y/NNo
  • Address60 Mark Street

Interior

  • Interior FeaturesCeiling Fan, Dining Area, Living/Dining
  • Room 1 TypeKitchen
  • Room 1 Level1
  • FloorsCarpet, Laminate, Manufactured, Slate/Stone, Wood
  • Room 2 TypeDining Room
  • Room 2 Level1
  • Room 3 TypeLiving Room
  • Room 3 Level1
  • Room 4 TypeBedroom
  • Room 4 Level1
  • Room 5 TypeBedroom
  • Room 5 Level1
  • Stories2
  • Room 6 TypeBathroom Full
  • Room 6 Level1
  • Room 7 TypeMudroom
  • Room 7 Level1
  • Room 8 TypeBedroom
  • Room 8 Level2
  • Room 9 TypeBedroom
  • Room 9 Level2
  • Room 10 TypeBathroom Half
  • Room 10 Level2
  • Room 11 TypeBonus Room
  • Room 11 LevelBasement
  • Room 12 TypeLaundry Room
  • Room 12 LevelBasement
  • Room 13 TypeMudroom
  • Room 13 LevelBasement

Parking

  • Parking Spaces1
  • GarageYes
  • Parking DescriptionDriveway, Garage

Building

  • Year Built1941
  • Building ConstructionWood Frame, Wood Siding
  • ConstructionExisting
  • Property StyleCape
  • Bedrooms4
  • Bathroom2
  • Total Baths2
  • Half Bath1
  • Total Rooms7
  • Square Feet1,419
  • APX Unfin Below Grade995
  • BasementFull, Partially Finished
  • FoundationBlock, Concrete

Exterior

  • Exterior FeaturesGarden Space, Patio
  • Exterior Colorbrown/tan
  • RoofAsphalt Shingle

Amenities

  • Accessibility Amenities1st Floor Bedroom,1st Floor Full Bathroom,1st Floor Hrd Surfce Flr
  • AmenitiesWindow AC, Dehumidifier, Smoke Detector, Wood Stove
  • PricePerSqFt169.13

Other

  • SeasonalNo
  • Page48
  • Date Listed07/24/2026

Rooms

  • Full Bath1

Basic Information

  • MLS Number5101602
  • MLS StatusActive
  • Virtual TourView Tour
  • StatusACT
  • Property TypeSingle Family
  • List Price$240,000
  • Listing Agent NameChelsea Cary
  • Broker NameBarrett and Valley Associates Inc.

Property

  • Acreage0.17
  • Lot DescriptionLandscaped, In Town
  • AreaVT-Windsor
  • DrivewayPaved
  • RoadsPaved, Public
  • Road Frontage75

Utilities

  • Heat SystemOil, Forced Air, Wood Stove
  • WaterPublic
  • SewerPublic
  • Electric100 Amp Service, Circuit Breaker(s)
  • UtilitiesPropane

Map Location

Driving Directions

Broker Reciprocity 

Copyright 2026 PrimeMLS, Inc. All rights reserved. This information is deemed reliable, but not guaranteed. The data relating to real estate displayed on this display comes in part from the IDX Program of PrimeMLS. The information being provided is for consumers’ personal, non-commercial use and may not be used for any purpose other than to identify prospective properties consumers may be interested in purchasing. Data last updated July 25, 2026 8:08 AM UTC


Hi there! How can we help you?

Contact us using the form below or give us a call.

Send Us A Message:

I agree to receive marketing and customer service calls and text messages from Winhall RE. To opt out, you can reply 'stop' at any time or click the unsubscribe link in the emails. Consent is not a condition of purchase. Msg/data rates may apply. Msg frequency varies. Privacy Policy.

Do not fill in this field:

This site is protected by reCAPTCHA and the Google Privacy Policy and Terms of Service apply.

Hi there! How can we help you?

Contact us using the form below or give us a call.

Send Us A Message:

Do not fill in this field:

This site is protected by reCAPTCHA and the Google Privacy Policy and Terms of Service apply.

Hi there! How can we help you?

Contact us using the form below or give us a call.

Send Us A Message:

Do not fill in this field:

This site is protected by reCAPTCHA and the Google Privacy Policy and Terms of Service apply.

Do not fill in this field:

This site is protected by reCAPTCHA and the Google Privacy Policy and Terms of Service apply.

Do not fill in this field:

This site is protected by reCAPTCHA and the Google Privacy Policy and Terms of Service apply.

Do not fill in this field:

This site is protected by reCAPTCHA and the Google Privacy Policy and Terms of Service apply.

$

Do not fill in this field:

This site is protected by reCAPTCHA and the Google Privacy Policy and Terms of Service apply.