Listing Tools

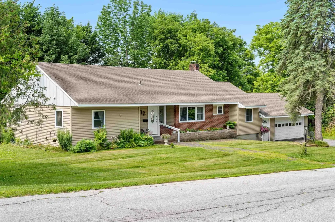
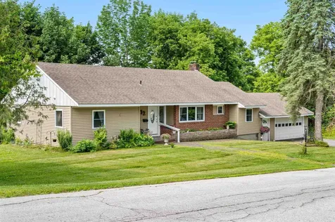
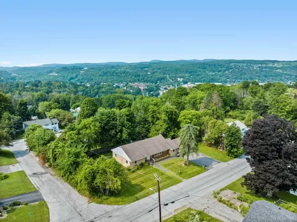
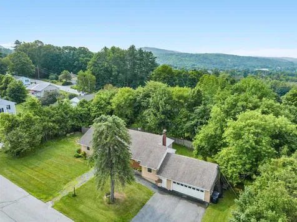
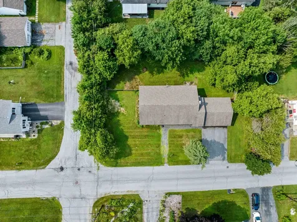
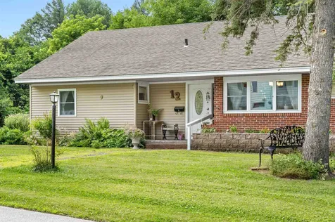
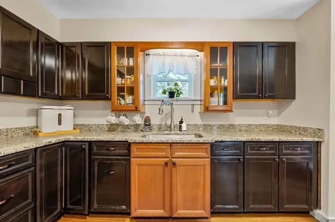
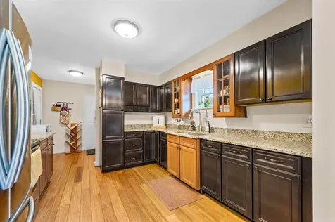
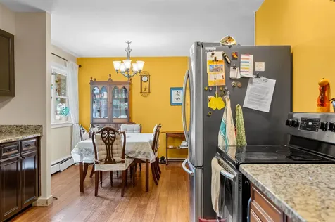
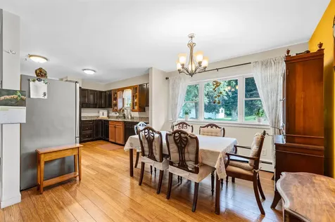
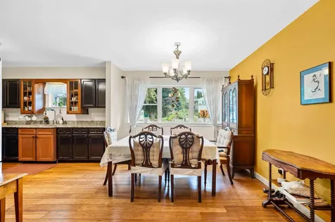
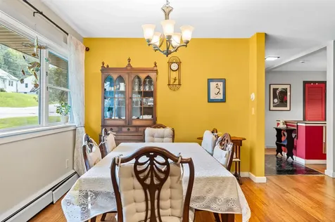
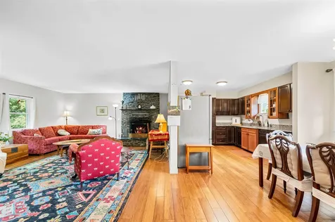
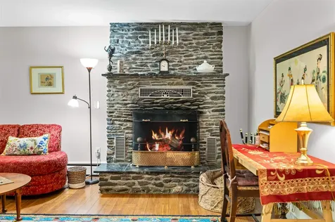
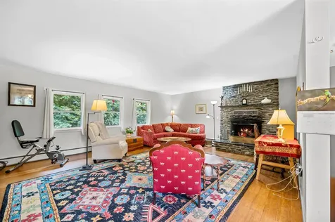
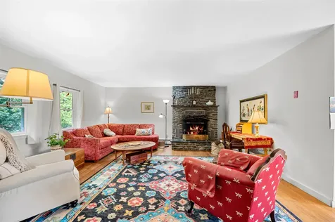
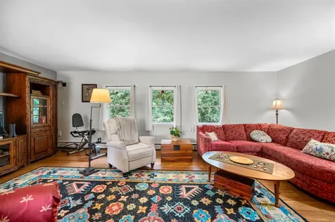
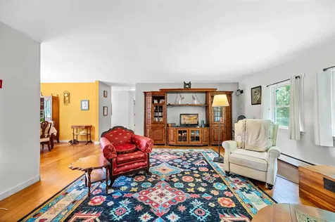
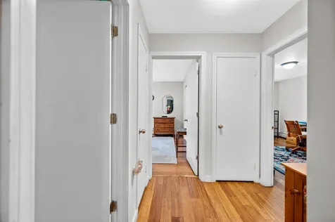
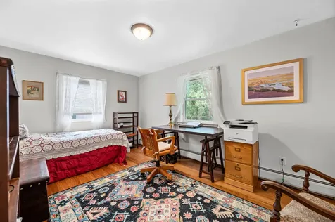
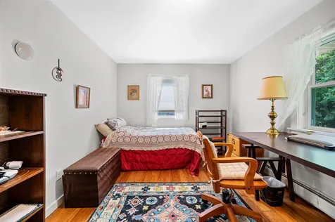
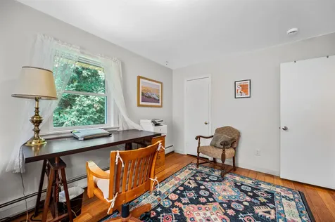
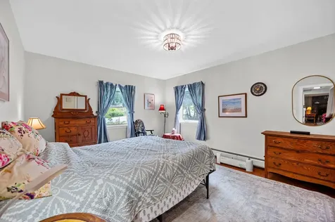
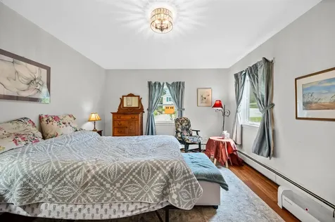
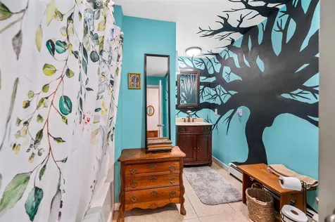
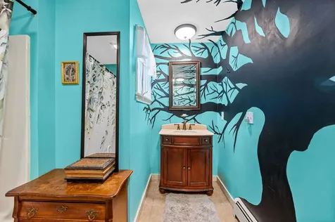
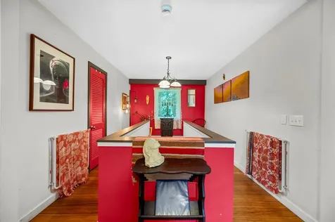
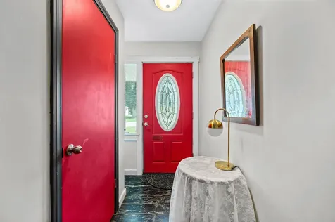
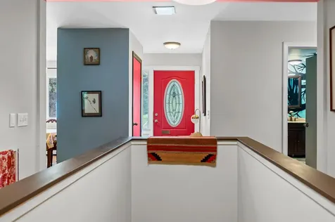
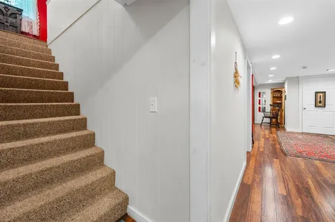
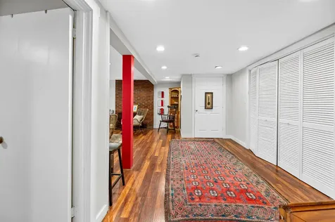
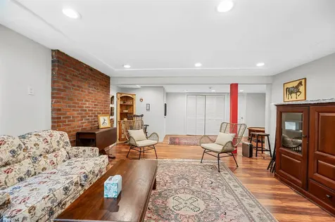
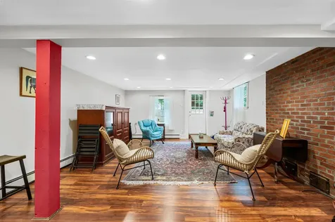
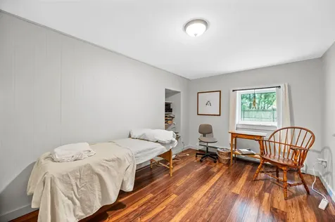
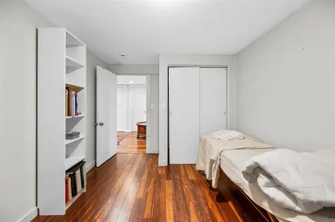
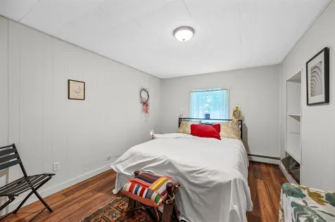
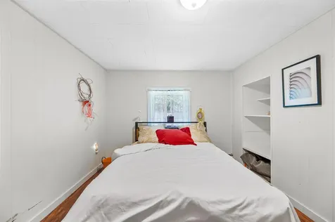
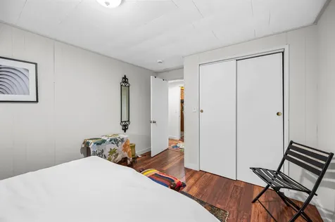
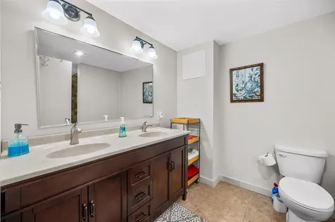
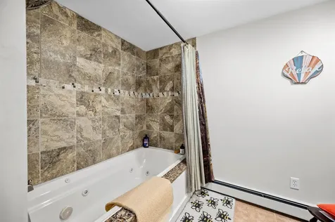
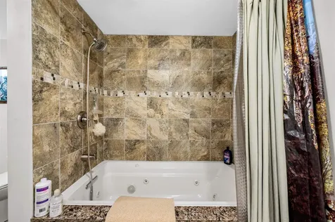
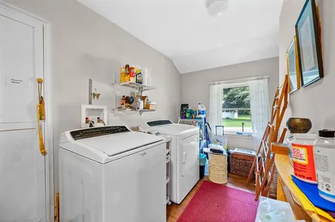
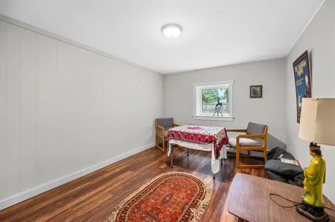
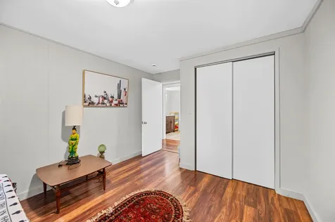
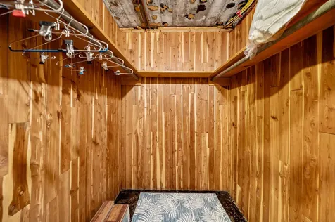
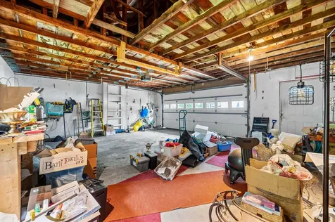
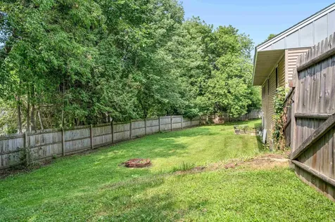
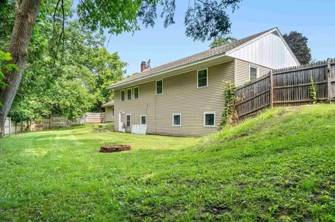
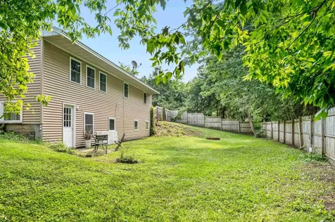
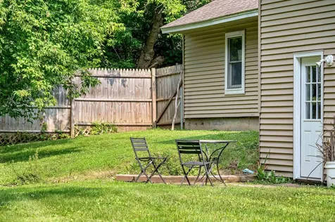
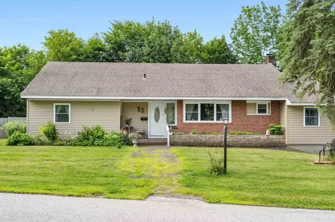
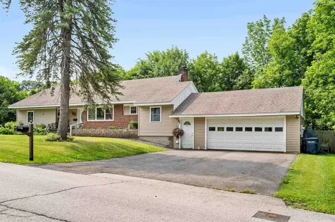
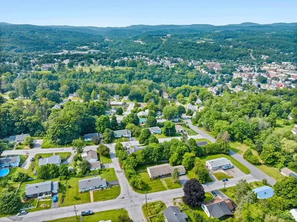
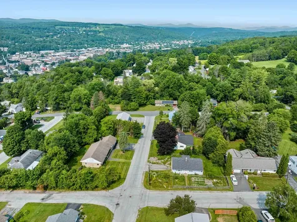
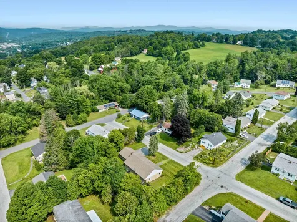
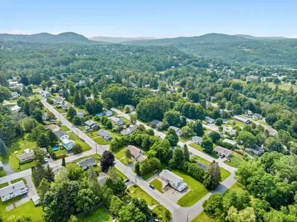
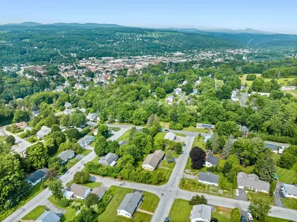
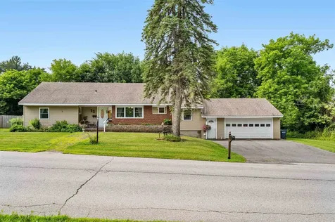
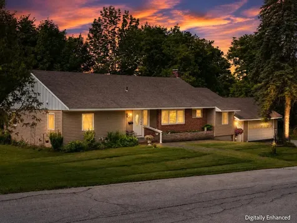
Tucked just off Camp Street, this spacious 5-bedroom, 2-bath home offers the flexibility to grow, gather, and spread out, all with the privacy of a generous backyard setting. Whether you're hosting friends around the fireplace, enjoying a quiet morning coffee overlooking the lawn, or taking advantage of the home's versatile layout, there's room here for every season of life. The main level is bright and welcoming, featuring an open flow between the living room, dining area, and kitchen. A striking stone fireplace creates a warm focal point, while granite countertops, updated appliances, and first-floor laundry add everyday convenience. Two bedrooms and a spacious full bath complete the upper level. Downstairs expands your living options with three additional bedrooms, a large full bath, and a comfortable family room centered around a classic brick hearth. Sliding outside is easy with the walkout access to the backyard, creating a natural connection between indoor and outdoor living. Thoughtful updates, including replacement windows, fresh paint, updated flooring, and an efficient Buderus furnace, mean you can spend less time on projects and more time enjoying your new home. An attached two-car garage adds extra convenience, storage, and Vermont-ready practicality. If you've been searching for a home with generous living space, flexible rooms, and a peaceful setting that's still close to local amenities, this one is ready to welcome your next chapter.

More Info

Tax Information

  • Tax Year2025

Location

  • Building Number12
  • StreetVeeder Avenue
  • TownBarre City
  • StateVT
  • Zip05641
  • CountyWashington
  • DistrictBarre Unified Union School Distr
  • Elementary SchoolBarre City Elem & Middle Sch
  • Junior HighBarre City Elem & Middle Sch
  • High SchoolSpaulding High School
  • Flood Zone Y/NUnknown
  • Address12 Veeder Avenue

Interior

  • Interior FeaturesDining Area,1 Fireplace, Hearth, Natural Light, Whirlpool Tub,1st Floor Laundry
  • Room 1 TypeLiving Room
  • Room 1 Level1
  • Room 1 Dimensions21' x 18.3'
  • FloorsHardwood, Laminate
  • Room 2 TypeKitchen/Dining
  • Room 2 Level1
  • Room 2 Dimensions20' x 10'
  • Room 3 TypePrimary Bedroom
  • Room 3 Level1
  • Room 3 Dimensions11' x 14.5'
  • Room 4 TypeBedroom
  • Room 4 Level1
  • Room 4 Dimensions15' x 10.2'
  • Room 5 TypeBathroom Full
  • Room 5 Level1
  • Stories1
  • Room 6 TypeBathroom Full
  • Room 6 LevelBasement
  • Room 7 TypeFamily Room
  • Room 7 LevelBasement
  • Room 7 Dimensions24' x 15.2'
  • Room 8 TypeBedroom
  • Room 8 LevelBasement
  • Room 8 Dimensions15' x 10'
  • Room 9 TypeBedroom
  • Room 9 LevelBasement
  • Room 9 Dimensions14' x 10'
  • Room 10 TypeBedroom
  • Room 10 LevelBasement
  • Room 10 Dimensions14' x 10'

Parking

  • Parking Spaces2
  • GarageYes
  • Parking DescriptionAuto Open, Direct Entry, Garage, Attached

Building

  • Year Built1954
  • Building ConstructionWood Frame, Brick Exterior, Vinyl Exterior
  • ConstructionExisting
  • Property StyleRanch
  • Bedrooms5
  • Bathroom2
  • Total Baths2
  • Total Rooms8
  • Square Feet3,124
  • BasementFinished, Full, Walkout
  • FoundationConcrete

Exterior

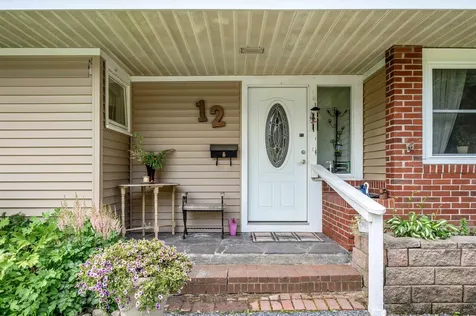
  • Exterior FeaturesFull Fence, Garden Space, Patio, Covered Porch
  • RoofAsphalt Shingle

Amenities

  • Accessibility Amenities1st Floor Bedroom,1st Floor Full Bathroom, Hard Surface Flooring, One-Level Home,1st Floor Laundry
  • AmenitiesCO Detector, Smoke Detector
  • PricePerSqFt246.48

Other

  • SeasonalNo
  • Foot Print Dim52x29
  • Page313-314
  • Date Listed07/24/2026

Rooms

  • Full Bath2

Basic Information

  • MLS Number5101557
  • MLS StatusActive
  • StatusACT
  • Property TypeSingle Family
  • List Price$385,000
  • Listing Agent NameMichelle Gosselin
  • Broker NameHeney Realtors - Element Real Estate (Barre)

Property

  • Acreage0.34
  • Lot DescriptionCorner, Landscaped, Level, In Town, Neighborhood
  • AreaVT-Washington
  • DrivewayPaved
  • RoadsPaved, Public, Public Maintained Road

Utilities

  • Heat SystemOil, Baseboard, Hot Water
  • WaterPublic
  • SewerPublic
  • ElectricCircuit Breaker(s)
  • UtilitiesCable Available

Map Location

Driving Directions

Broker Reciprocity 

Copyright 2026 PrimeMLS, Inc. All rights reserved. This information is deemed reliable, but not guaranteed. The data relating to real estate displayed on this display comes in part from the IDX Program of PrimeMLS. The information being provided is for consumers’ personal, non-commercial use and may not be used for any purpose other than to identify prospective properties consumers may be interested in purchasing. Data last updated July 25, 2026 8:08 AM UTC


Hi there! How can we help you?

Contact us using the form below or give us a call.

Send Us A Message:

I agree to receive marketing and customer service calls and text messages from Winhall RE. To opt out, you can reply 'stop' at any time or click the unsubscribe link in the emails. Consent is not a condition of purchase. Msg/data rates may apply. Msg frequency varies. Privacy Policy.

Do not fill in this field:

This site is protected by reCAPTCHA and the Google Privacy Policy and Terms of Service apply.

Hi there! How can we help you?

Contact us using the form below or give us a call.

Send Us A Message:

Do not fill in this field:

This site is protected by reCAPTCHA and the Google Privacy Policy and Terms of Service apply.

Hi there! How can we help you?

Contact us using the form below or give us a call.

Send Us A Message:

Do not fill in this field:

This site is protected by reCAPTCHA and the Google Privacy Policy and Terms of Service apply.

Do not fill in this field:

This site is protected by reCAPTCHA and the Google Privacy Policy and Terms of Service apply.

Do not fill in this field:

This site is protected by reCAPTCHA and the Google Privacy Policy and Terms of Service apply.

Do not fill in this field:

This site is protected by reCAPTCHA and the Google Privacy Policy and Terms of Service apply.

$

Do not fill in this field:

This site is protected by reCAPTCHA and the Google Privacy Policy and Terms of Service apply.