Listing Tools

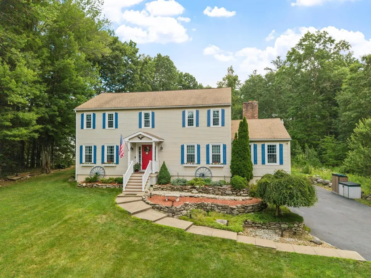
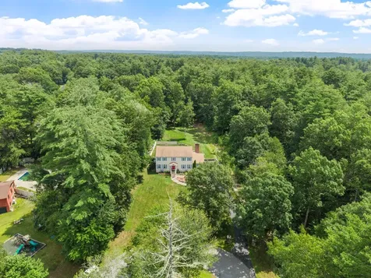
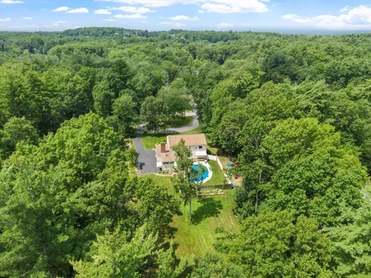
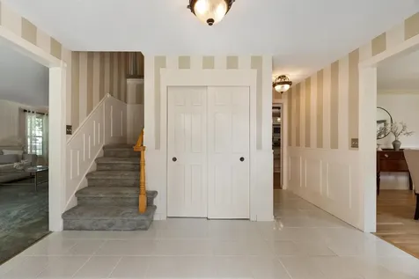
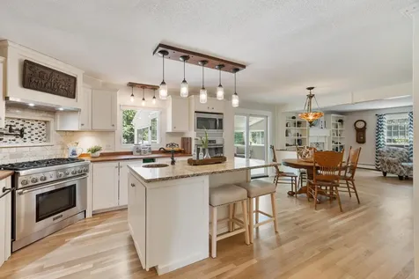
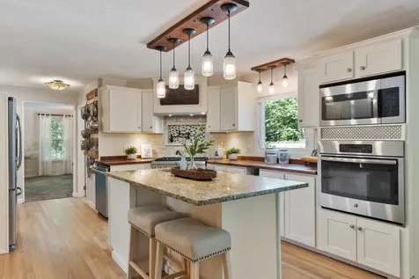
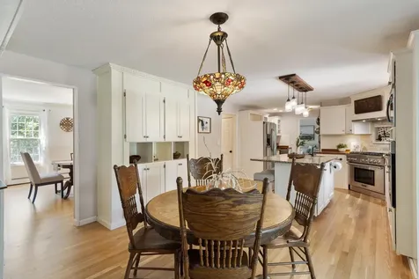
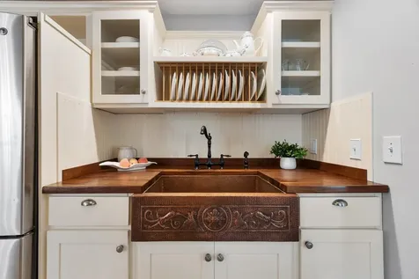
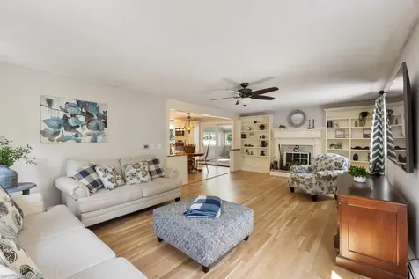
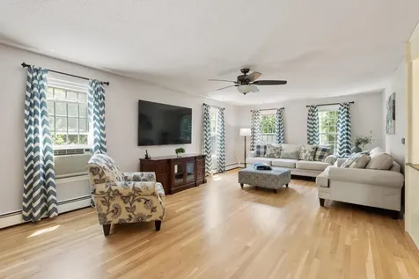
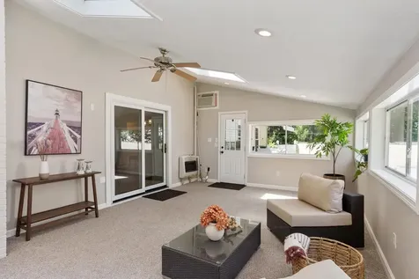
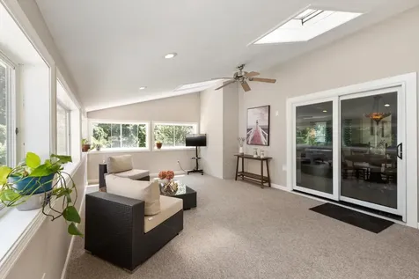
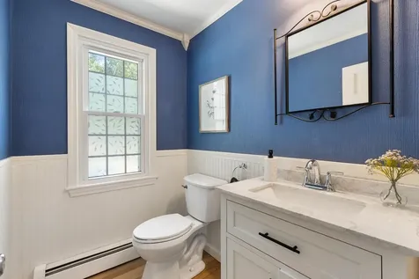
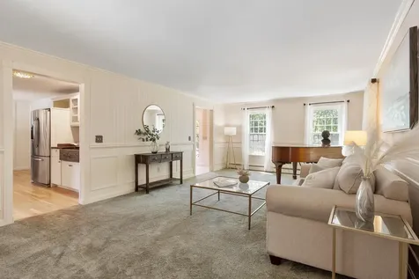
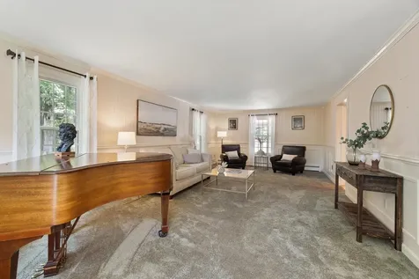
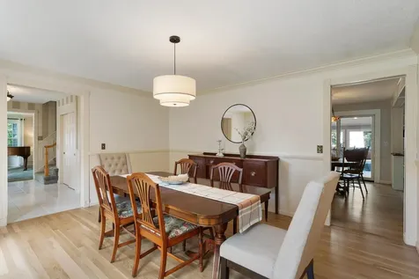
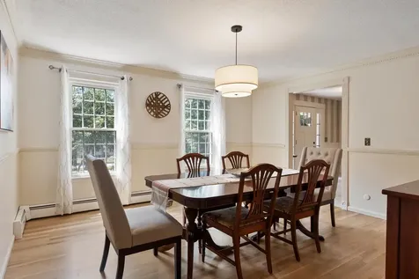
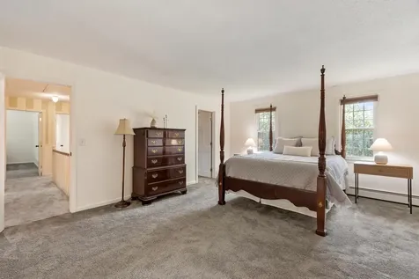
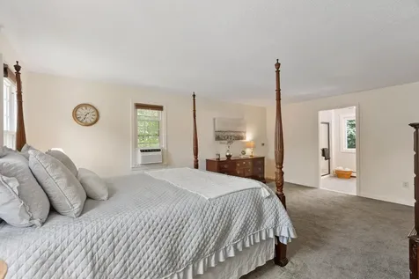
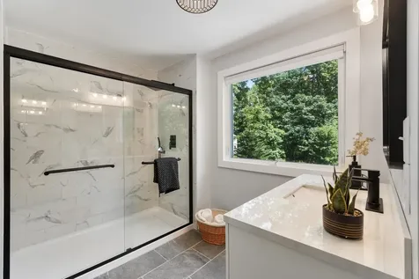
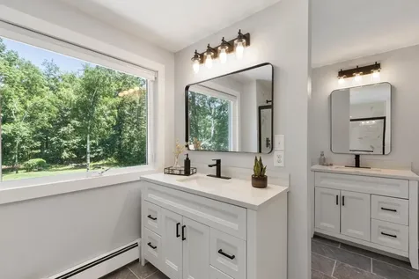
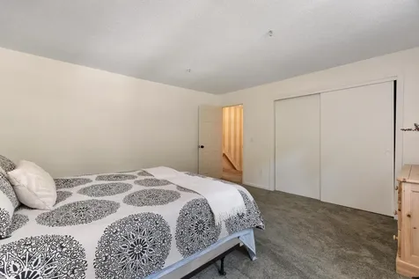
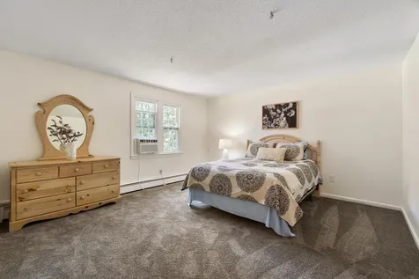
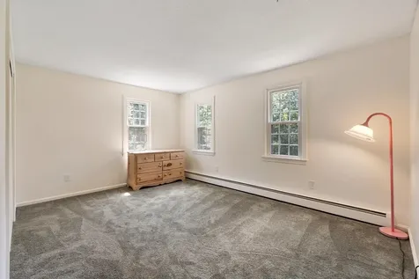
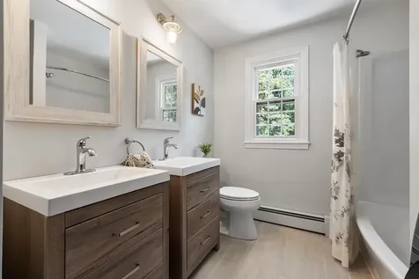
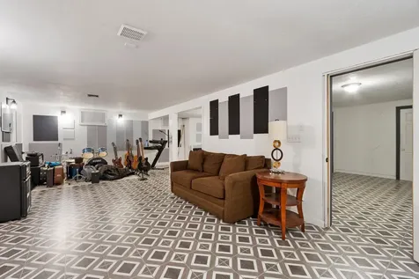
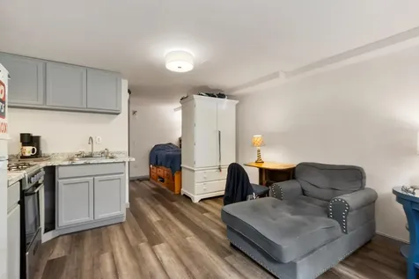
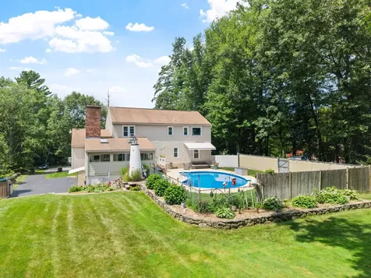
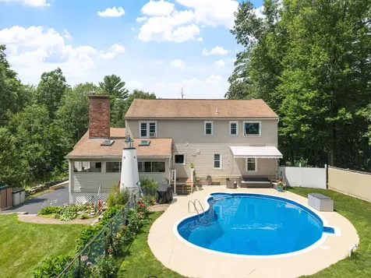
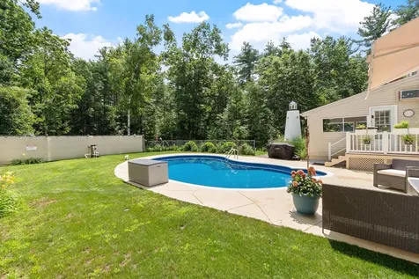
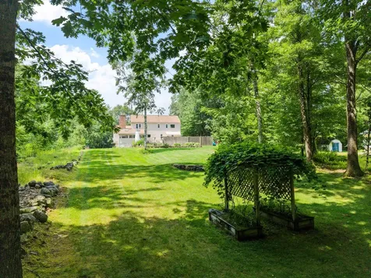
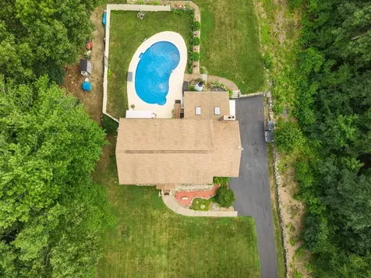
Tucked away at the end of a quiet road amid Londonderry's iconic apple orchards on a beautifully landscaped one-acre lot, this exceptional nine-room home offers the perfect blend of comfort, privacy, and flexibility. Thoughtfully designed with three bedrooms, three full baths, and one half bath, the spacious floor plan is equally suited for everyday living and effortless entertaining. At the heart of the home, the updated kitchen features a premium Thermador range, abundant workspace, and a natural gathering place for family and friends. Just beyond, the heated sunroom invites you to enjoy every season while overlooking the sparkling in-ground pool and expansive backyard, creating a peaceful retreat for morning coffee, quiet afternoons, or summer entertaining. The spacious primary suite offers a relaxing escape, complete with a beautifully renovated bath that combines timeless style with modern comfort. Adding to the home's versatility is a 285 square foot legal accessory dwelling unit (ADU) with its own private entrance, providing valuable additional living space and exceptional flexibility for today's lifestyle. Whether you're accommodating extended family, welcoming long-term guests, creating a dedicated home office, or exploring rental income opportunities where permitted, this thoughtfully designed space adapts to your changing needs Outside, mature landscaping and a private backyard provide the perfect setting to unwind, entertain, or simply enjoy the beauty of your surroundings. Despite its tucked-away setting, the home is just minutes from shopping, dining, schools, and major commuting routes, providing convenient access to everything Londonderry has to offer. From relaxing by the pool to hosting holidays, gathering with loved ones, or enjoying the versatility of a legal accessory dwelling unit, this is more than a home-it's a property designed to grow with you and enhance the way you live.

More Info

Tax Information

  • Tax Year2025

Location

  • Building Number11
  • StreetAshley Drive
  • TownLondonderry
  • StateNH
  • Zip03053
  • CountyRockingham
  • Map6
  • Flood Zone Y/NNo
  • Address11 Ashley Drive

Interior

  • Room 1 TypeLiving Room
  • Room 1 Level1
  • FloorsCarpet, Tile, Vinyl, Wood
  • Room 2 TypeDining Room
  • Room 2 Level1
  • Room 3 TypeKitchen
  • Room 3 Level1
  • Room 4 TypeFamily Room
  • Room 4 Level1
  • Room 5 TypePrimary BR Suite
  • Room 5 Level2
  • Stories3
  • Room 6 TypeBedroom
  • Room 6 Level2
  • Room 7 TypeBedroom
  • Room 7 Level2
  • Room 8 TypeSunroom
  • Room 8 Level1
  • Room 9 TypeBathroom Half
  • Room 9 Level1
  • Room 10 TypeBathroom Full
  • Room 10 Level2
  • Room 11 TypeBathroom Full
  • Room 11 Level2
  • Room 12 TypeStudio
  • Room 12 LevelBasement
  • Room 13 TypeBathroom Full
  • Room 13 LevelBasement

Parking

  • Parking Spaces2
  • GarageYes
  • Parking DescriptionDriveway, Parking Spaces 6+, Paved

Building

  • Year Built1977
  • Building ConstructionVinyl Siding
  • ConstructionExisting
  • Property StyleColonial
  • Bedrooms3
  • Bathroom4
  • Total Baths4
  • Half Bath1
  • Total Rooms9
  • Square Feet3,518
  • BasementPartially Finished
  • FoundationConcrete

Utilities

  • Heat SystemPropane, Oil, Baseboard, Blowers, Electric, Hot Water
  • WaterDrilled Well
  • SewerPrivate, Septic
  • ElectricCircuit Breaker(s)
  • UtilitiesCable

Other

  • SeasonalNo
  • Page2312
  • Date Listed07/24/2026

Rooms

  • Full Bath3

Basic Information

  • MLS Number5101517
  • MLS StatusActive
  • StatusACT
  • Property TypeSingle Family
  • List Price$795,000
  • Listing Agent NameMary Scimemi
  • Broker NameLeading Edge Real Estate

Property

  • Acreage1
  • Lot DescriptionWooded, Abuts Conservation
  • AreaNH-Rockingham
  • Lot63
  • DrivewayPaved
  • RoadsDead End, Paved, Public Maintained Road

Exterior

  • Exterior FeaturesPartial Fence, In-Ground Pool, Shed
  • RoofAsphalt Shingle

Amenities

  • AmenitiesSprinkler System
  • PricePerSqFt274.42

Map Location

Driving Directions

Broker Reciprocity 

Copyright 2026 PrimeMLS, Inc. All rights reserved. This information is deemed reliable, but not guaranteed. The data relating to real estate displayed on this display comes in part from the IDX Program of PrimeMLS. The information being provided is for consumers’ personal, non-commercial use and may not be used for any purpose other than to identify prospective properties consumers may be interested in purchasing. Data last updated July 24, 2026 7:23 AM UTC


Hi there! How can we help you?

Contact us using the form below or give us a call.

Send Us A Message:

I agree to receive marketing and customer service calls and text messages from Winhall RE. To opt out, you can reply 'stop' at any time or click the unsubscribe link in the emails. Consent is not a condition of purchase. Msg/data rates may apply. Msg frequency varies. Privacy Policy.

Do not fill in this field:

This site is protected by reCAPTCHA and the Google Privacy Policy and Terms of Service apply.

Hi there! How can we help you?

Contact us using the form below or give us a call.

Send Us A Message:

Do not fill in this field:

This site is protected by reCAPTCHA and the Google Privacy Policy and Terms of Service apply.

Hi there! How can we help you?

Contact us using the form below or give us a call.

Send Us A Message:

Do not fill in this field:

This site is protected by reCAPTCHA and the Google Privacy Policy and Terms of Service apply.

Do not fill in this field:

This site is protected by reCAPTCHA and the Google Privacy Policy and Terms of Service apply.

Do not fill in this field:

This site is protected by reCAPTCHA and the Google Privacy Policy and Terms of Service apply.

Do not fill in this field:

This site is protected by reCAPTCHA and the Google Privacy Policy and Terms of Service apply.

$

Do not fill in this field:

This site is protected by reCAPTCHA and the Google Privacy Policy and Terms of Service apply.