

Listing Tools

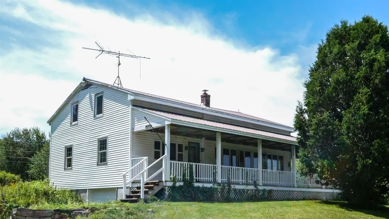
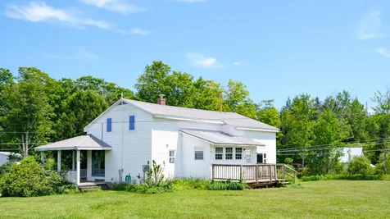
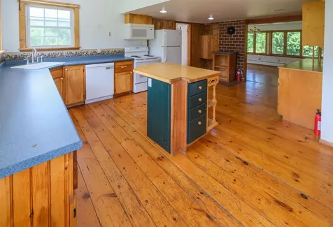
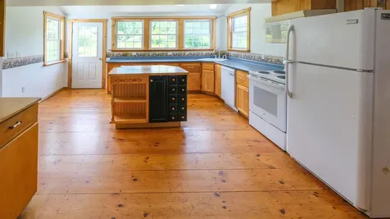
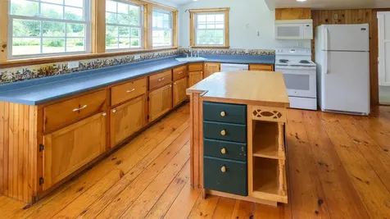
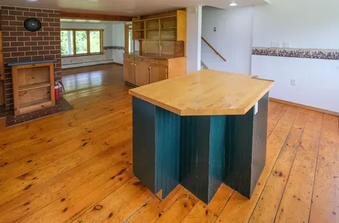
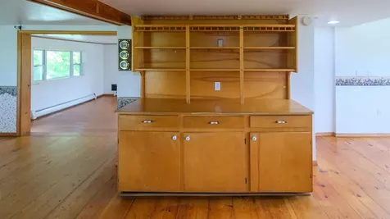
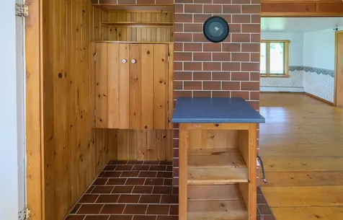
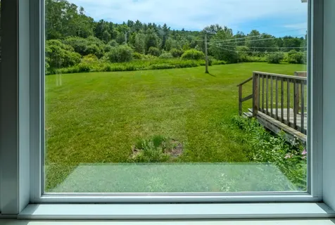
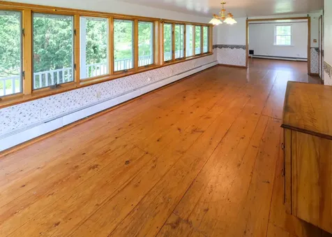
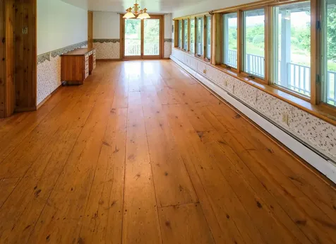
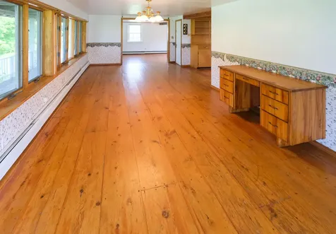
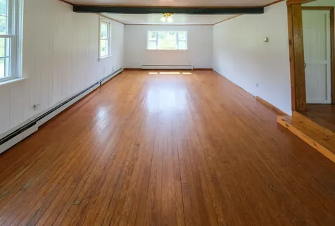
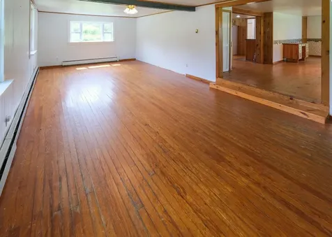
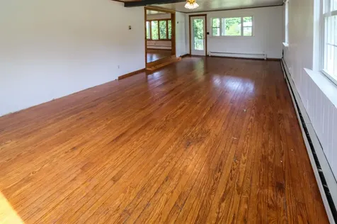
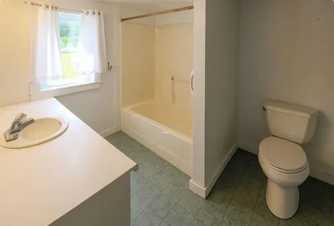
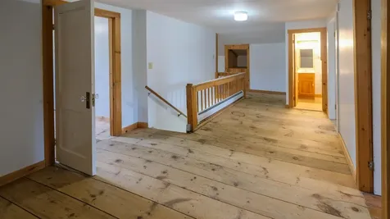
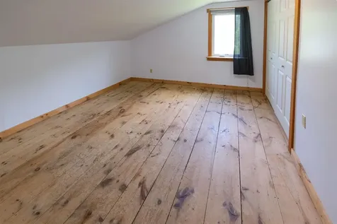
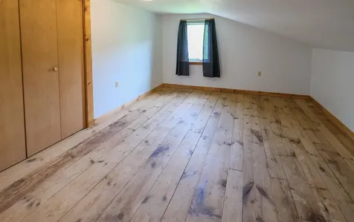
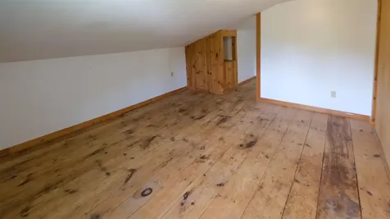
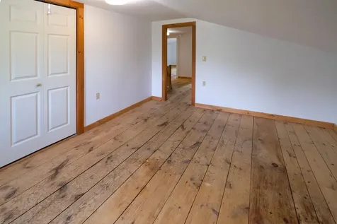
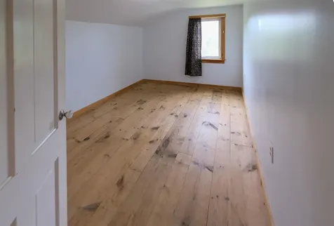
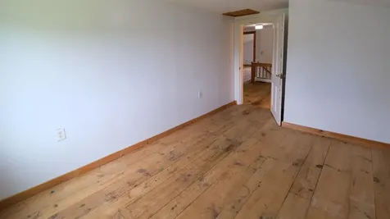
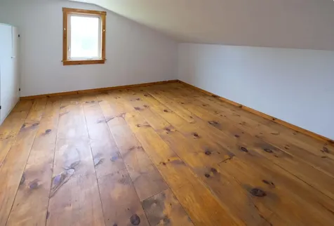
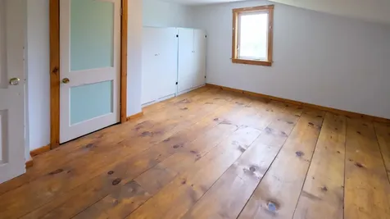
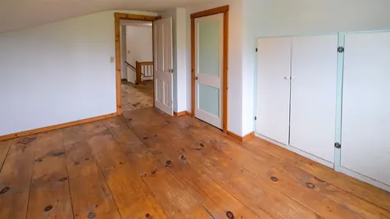
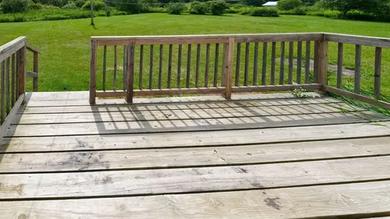
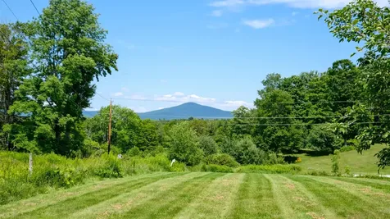
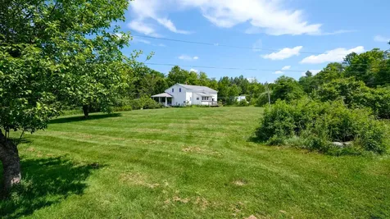
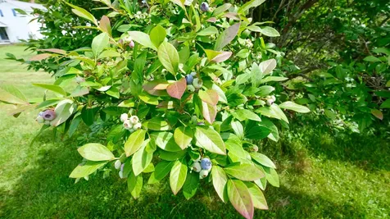
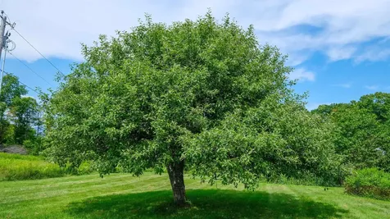
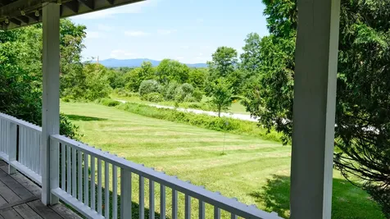
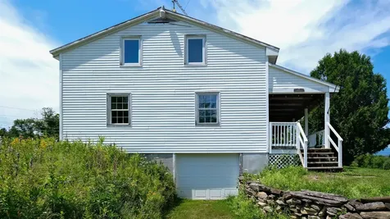
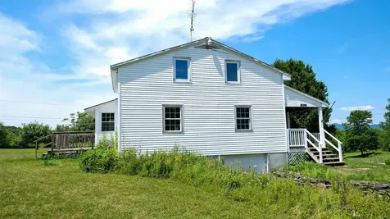
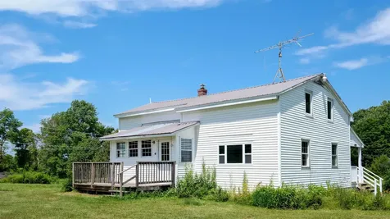
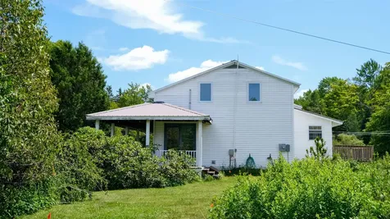
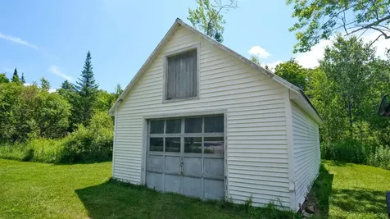
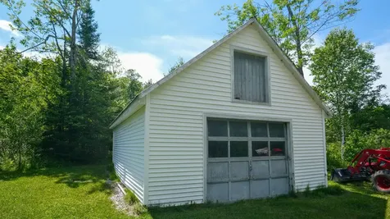
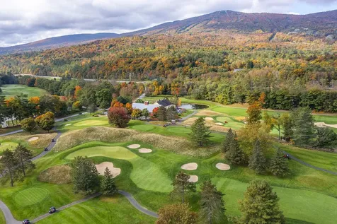
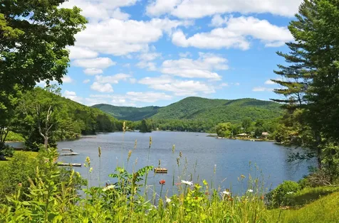
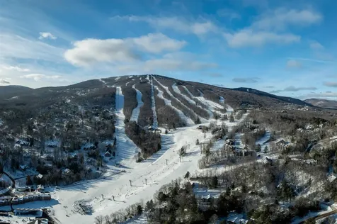
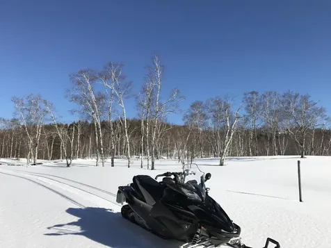
Escape to the tranquility of the Vermont countryside with this charming 4-bedroom, 1.5-bath home set on 4.5 picturesque acres. Surrounded by mountain views, the property features an expansive lawn dotted with mature blueberry bushes and apple trees, creating the perfect setting for year-round enjoyment. Relax on the welcoming front porch or entertain family and friends on the spacious back deck while taking in the peaceful surroundings. Inside, you'll find warm wood flooring and thoughtful updates, including a newer boiler and hot water heater, providing comfort and peace of mind. The property also offers both attached and detached garages, giving you ample space for vehicles, recreational equipment, or a workshop. Ideally located just 10 minutes from Okemo Mountain Resort and only 5 minutes from Star Lake, this home places you in the heart of Vermont's four-season recreation. Hiking and biking trails, snowmobile trail access, and countless outdoor adventures are all nearby, making this an exceptional choice for a primary residence, vacation getaway, or investment property with excellent rental potential. Visit the Okemo real estate community today. Taxes are based on town assessment.

More Info

Tax Information

  • Tax Year2026

Location

  • Building Number457
  • StreetGates Road
  • TownMount Holly
  • StateVT
  • Zip05758
  • CountyRutland
  • DistrictTwo Rivers Supervisory Union
  • Elementary SchoolMount Holly Elementary School
  • Junior HighChoice
  • High SchoolChoice
  • Flood Zone Y/NNo
  • Address457 Gates Road

Interior

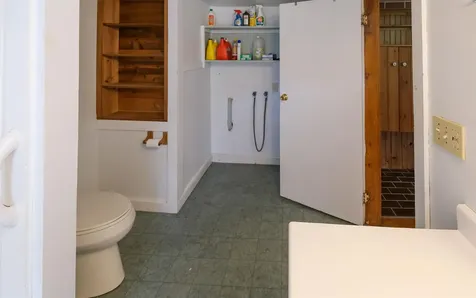
  • Interior FeaturesDining Area, Natural Woodwork,1st Floor Laundry
  • Room 1 TypeKitchen
  • Room 1 Level1
  • Room 1 Dimensions20'2 x 16
  • FloorsWood
  • Room 2 TypeDining Room
  • Room 2 Level1
  • Room 2 Dimensions24'5 x 11'9
  • Room 3 TypeLiving Room
  • Room 3 Level1
  • Room 3 Dimensions27'4 x 14'3
  • Room 4 TypeBathroom Full
  • Room 4 Level1
  • Room 4 Dimensions7'9 x 12'1
  • Room 5 TypeBedroom
  • Room 5 Level2
  • Room 5 Dimensions13'7 x 12
  • Stories2
  • Room 6 TypeBedroom
  • Room 6 Level2
  • Room 6 Dimensions14'5 x 13'2
  • Room 7 TypeBedroom
  • Room 7 Level2
  • Room 7 Dimensions14'7 x 14'7
  • Room 8 TypeBedroom
  • Room 8 Level2
  • Room 8 Dimensions9'4 x 14
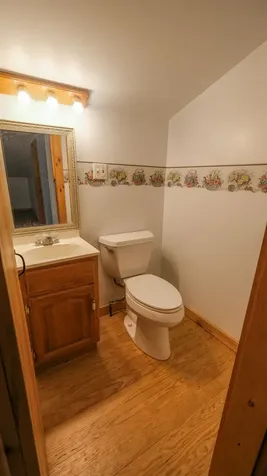
  • Room 9 TypeBathroom Half
  • Room 9 Level2
  • Room 9 Dimensions4'10 x 4'2

Parking

  • Parking Spaces2
  • GarageYes
  • Parking DescriptionDriveway, Garage, Off Street, On-Site, Unpaved, Attached, Detached

Building

  • Year Built1986
  • Building ConstructionWood Frame, Vinyl Siding
  • ConstructionExisting
  • Property StyleMulti-Level, Ranch
  • Bedrooms4
  • Bathroom2
  • Total Baths2
  • Half Bath1
  • Total Rooms9
  • Square Feet2,178
  • FoundationConcrete

Exterior

  • Exterior FeaturesDeck, Porch
  • RoofMetal

Amenities

  • AmenitiesAntenna
  • PricePerSqFt155.65

Rooms

  • Full Bath1

Basic Information

  • MLS Number5101462
  • MLS StatusActive
  • StatusACT
  • Property TypeSingle Family
  • List Price$339,000
  • Listing Agent NameKevin Barnes
  • Broker NameWilliam Raveis Real Estate Vermont Properties

Property

  • Acreage4.5
  • Lot DescriptionCountry Setting, Landscaped, Level, Ski Area, View, Near Golf Course, Near Shopping, Near Skiing, Near Snowmobile Trails, Near School(s)
  • AreaVT-Rutland
  • DrivewayGravel
  • RoadsGravel, Public, Unpaved, Public Maintained Road
  • Road Frontage350

Utilities

  • Heat SystemOil, Baseboard
  • WaterPrivate, Spring
  • SewerPrivate
  • ElectricCircuit Breaker(s)
  • UtilitiesCable

Other

  • SeasonalNo
  • Page573-574
  • Date Listed07/23/2026
  • View Count2

Map Location

Driving Directions

Broker Reciprocity 

Copyright 2026 PrimeMLS, Inc. All rights reserved. This information is deemed reliable, but not guaranteed. The data relating to real estate displayed on this display comes in part from the IDX Program of PrimeMLS. The information being provided is for consumers’ personal, non-commercial use and may not be used for any purpose other than to identify prospective properties consumers may be interested in purchasing. Data last updated July 24, 2026 7:23 AM UTC


Hi there! How can we help you?

Contact us using the form below or give us a call.

Send Us A Message:

I agree to receive marketing and customer service calls and text messages from Winhall RE. To opt out, you can reply 'stop' at any time or click the unsubscribe link in the emails. Consent is not a condition of purchase. Msg/data rates may apply. Msg frequency varies. Privacy Policy.

Do not fill in this field:

This site is protected by reCAPTCHA and the Google Privacy Policy and Terms of Service apply.

Hi there! How can we help you?

Contact us using the form below or give us a call.

Send Us A Message:

Do not fill in this field:

This site is protected by reCAPTCHA and the Google Privacy Policy and Terms of Service apply.

Hi there! How can we help you?

Contact us using the form below or give us a call.

Send Us A Message:

Do not fill in this field:

This site is protected by reCAPTCHA and the Google Privacy Policy and Terms of Service apply.

Do not fill in this field:

This site is protected by reCAPTCHA and the Google Privacy Policy and Terms of Service apply.

Do not fill in this field:

This site is protected by reCAPTCHA and the Google Privacy Policy and Terms of Service apply.

Do not fill in this field:

This site is protected by reCAPTCHA and the Google Privacy Policy and Terms of Service apply.

$

Do not fill in this field:

This site is protected by reCAPTCHA and the Google Privacy Policy and Terms of Service apply.