Listing Tools

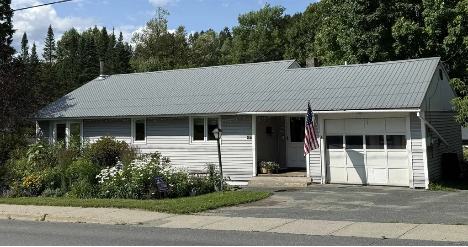
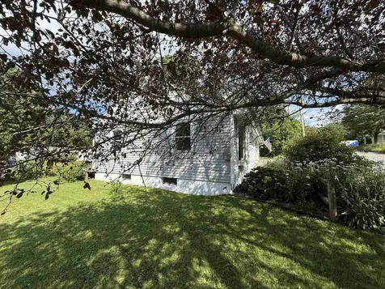
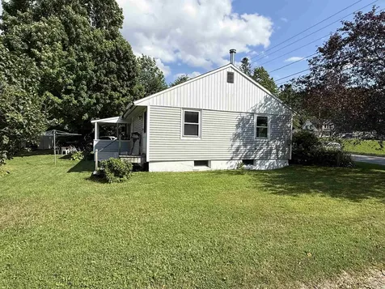
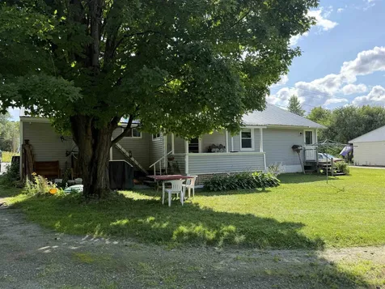
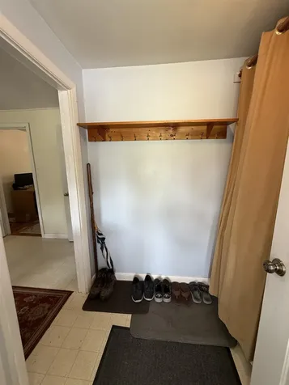
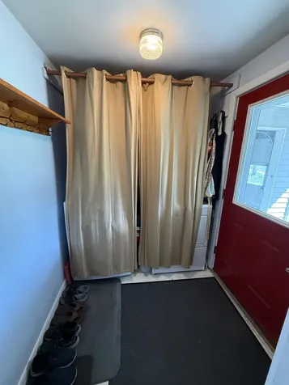
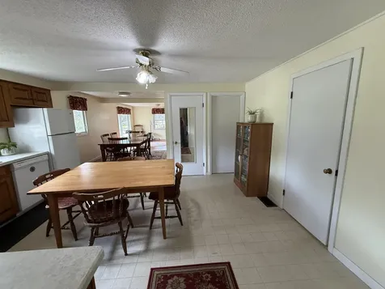
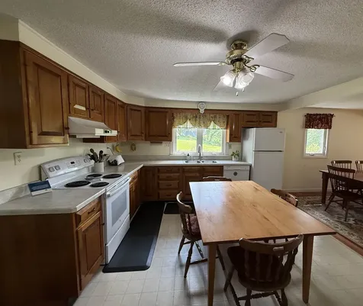
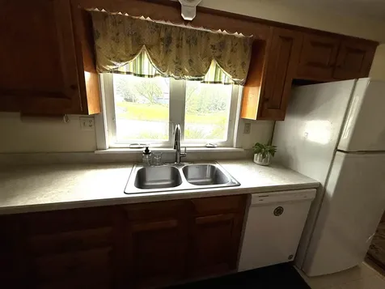
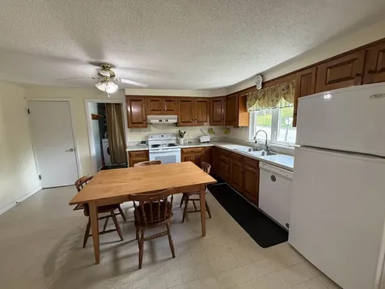
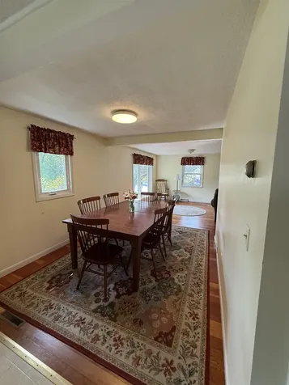
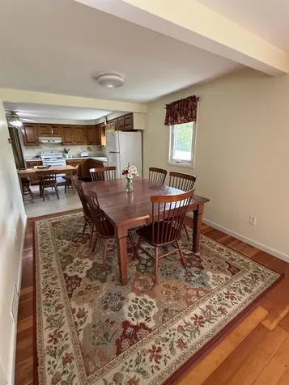
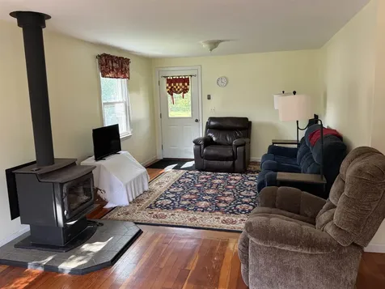
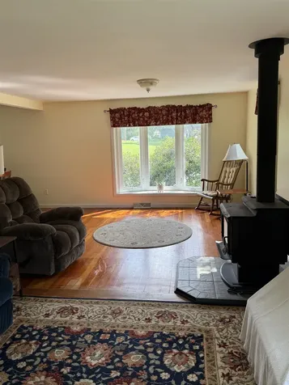
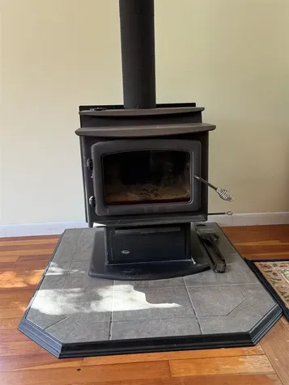
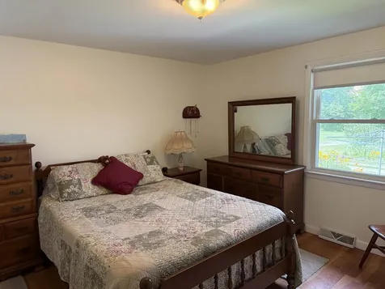
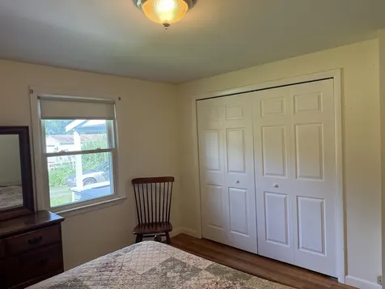
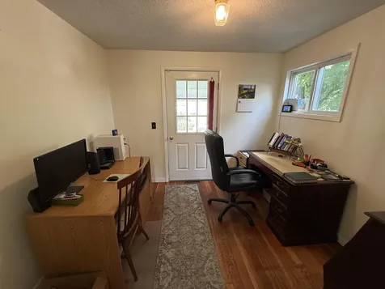
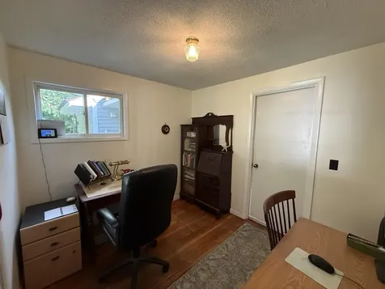
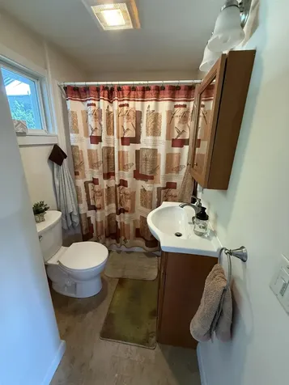
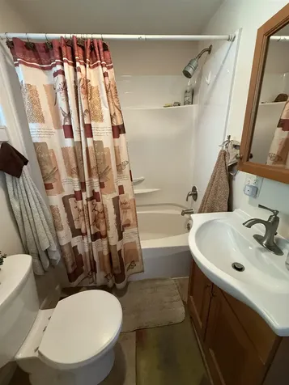
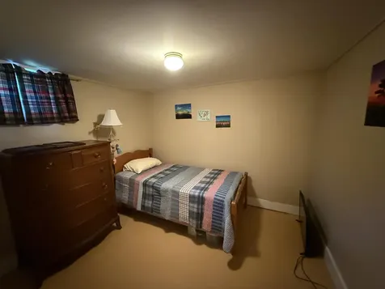
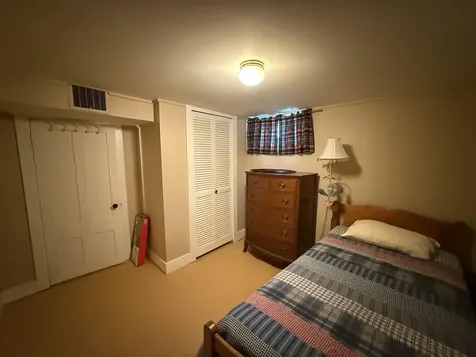
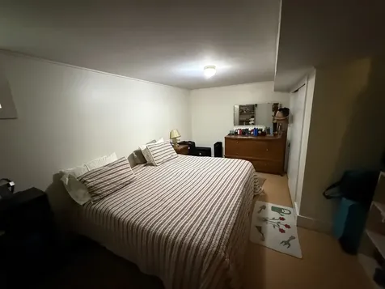
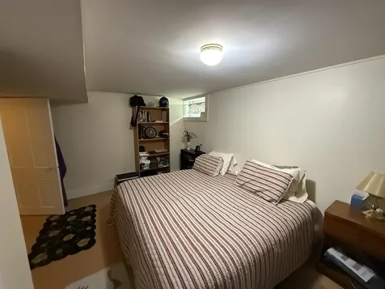
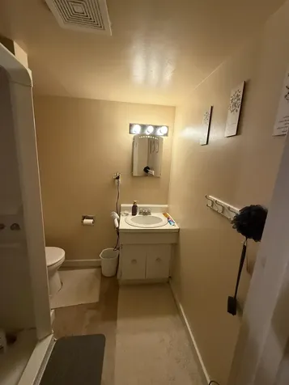
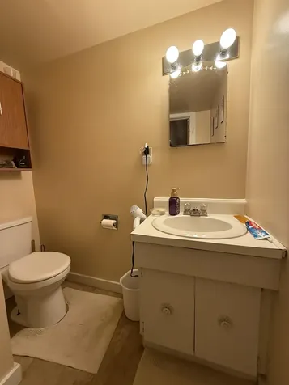
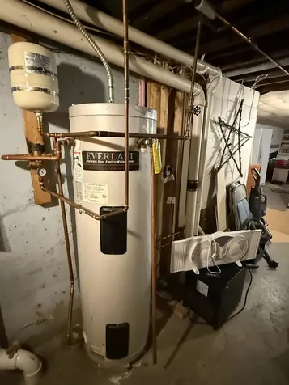
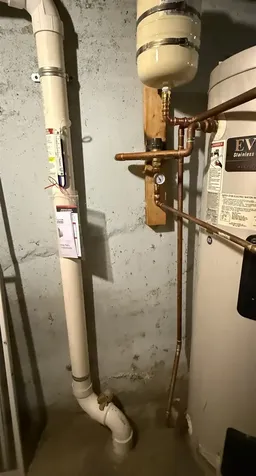
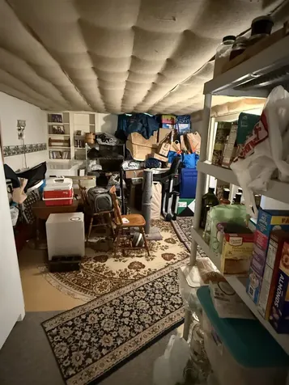
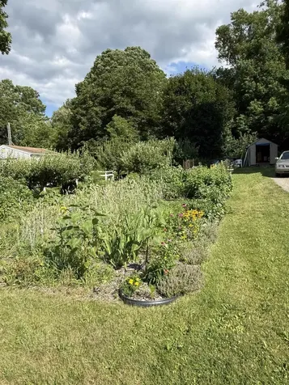
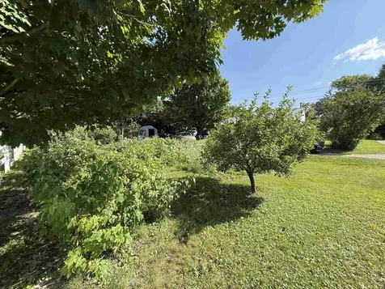
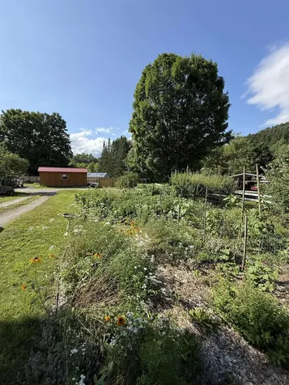
On summer days, you'll enjoy relaxing on the shaded back porch or working in your garden in the spacious back yard at this well kept in town ranch home. You enter a convenient mud room/laundry where you can leave your coats and boots. The spacious eat-in kitchen offers plenty of cabinets and counter space. The adjoining dining room provides more eating space and a connveient spot to work on a puzzle or other project. The large living room allows for two sitting areas and is very cozy with the flame view woodstove crackling on cold winter days. To round out the first floor there are the primary bedroom, a den/office that could serve as another bedroom, and the full bathroom. The full basement provides a rec room, two other finished rooms that have been used as bedrooms, a 3/4 bath with shower, and workshop/storage space. The spacious back yard is accessed by a porch off the den. The yard has a storage shed and has a bountiful garden and mini orchard. It features pear and apple trees, raspberry bushes, strawberry and rhubard plants, red and blue currants, gooseberries, herb plants and lots of perennial flowers. The circular driveway is very convenient as is the location that is walking distance from downtown. Come check out this value priced home.

More Info

Tax Information

  • Tax Year2025

Location

  • Building Number447
  • StreetConcord Avenue
  • TownSt. Johnsbury
  • StateVT
  • Zip05819
  • CountyCaledonia
  • DistrictSt. Johnsbury School District
  • Elementary SchoolSt. Johnsbury Schools
  • Junior HighSt. Johnsbury Schools
  • High SchoolChoice
  • Flood Zone Y/NNo
  • Address447 Concord Avenue

Interior

  • Interior FeaturesNatural Woodwork, Wood Stove Hook-up,1st Floor Laundry
  • Room 1 TypeEat-in Kitchen
  • Room 1 Level1
  • Room 1 Dimensions12X15
  • FloorsConcrete, Softwood, Vinyl, Wood
  • Room 2 TypeDining Room
  • Room 2 Level1
  • Room 2 Dimensions11X12
  • Room 3 TypeLiving Room
  • Room 3 Level1
  • Room 3 Dimensions11X24
  • Room 4 TypeOffice/Study
  • Room 4 Level1
  • Room 4 Dimensions8X9
  • Room 5 TypePrimary Bedroom
  • Room 5 Level1
  • Room 5 Dimensions11X12
  • Stories1
  • Room 6 TypeRec Room
  • Room 6 LevelBasement
  • Room 6 Dimensions11X15
  • Room 7 TypeOther
  • Room 7 LevelBasement
  • Room 7 Dimensions10X15
  • Room 8 TypeOther
  • Room 8 LevelBasement
  • Room 8 Dimensions9X9
  • Room 9 TypeBathroom Full
  • Room 9 Level1
  • Room 10 TypeBathroom Three Quarter
  • Room 10 LevelBasement

Parking

  • Parking Spaces1
  • GarageYes
  • Parking DescriptionAuto Open, Garage, Attached

Building

  • Year Built1958
  • Building ConstructionVertical Siding
  • ConstructionExisting
  • Property StyleRanch
  • Bedrooms2
  • Bathroom2
  • Total Baths2
  • 3/4 Baths1
  • Total Rooms8
  • Square Feet1,758
  • APX Unfin Below Grade348
  • BasementConcrete, Concrete Floor, Full, Partially Finished, Interior Stairs, Interior Access
  • FoundationPoured Concrete

Exterior

  • Exterior FeaturesGarden Space, Covered Porch, Shed
  • Exterior Colorgray
  • RoofCorrugated, Metal

Amenities

  • AmenitiesCO Detector, Dehumidifier, Smoke Detector, Wood Stove
  • PricePerSqFt213.68

Other

  • SeasonalNo
  • Page14
  • Date Listed07/23/2026

Rooms

  • Full Bath1

Basic Information

  • MLS Number5101408
  • MLS StatusActive
  • Virtual TourView Tour
  • StatusACT
  • Property TypeSingle Family
  • List Price$225,000
  • Listing Agent NameMaurice Chaloux
  • Broker NameParkway Realty

Property

  • Acreage0.36
  • Lot DescriptionLevel, Street Lights, In Town, Near Shopping, Neighborhood
  • AreaVT-Caledonia
  • DrivewayCircular, Gravel, Paved
  • RoadsPaved, Public
  • Road Frontage90

Utilities

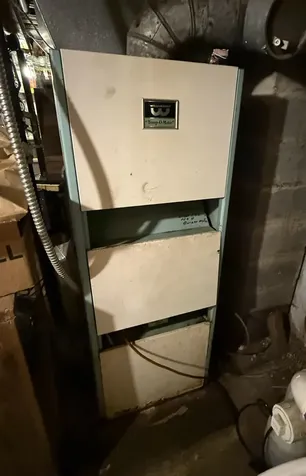
  • Heat SystemHot Air, Wood Stove
  • WaterCommunity
  • SewerCommunity
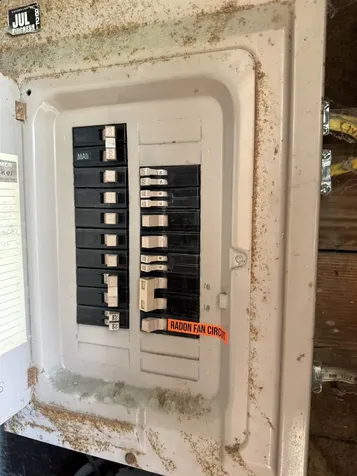
  • Electric100 Amp Service, Circuit Breaker(s)
  • UtilitiesCable at Site, Telephone Available

Map Location

Driving Directions

Broker Reciprocity 

Copyright 2026 PrimeMLS, Inc. All rights reserved. This information is deemed reliable, but not guaranteed. The data relating to real estate displayed on this display comes in part from the IDX Program of PrimeMLS. The information being provided is for consumers’ personal, non-commercial use and may not be used for any purpose other than to identify prospective properties consumers may be interested in purchasing. Data last updated July 24, 2026 7:23 AM UTC


Hi there! How can we help you?

Contact us using the form below or give us a call.

Send Us A Message:

I agree to receive marketing and customer service calls and text messages from Winhall RE. To opt out, you can reply 'stop' at any time or click the unsubscribe link in the emails. Consent is not a condition of purchase. Msg/data rates may apply. Msg frequency varies. Privacy Policy.

Do not fill in this field:

This site is protected by reCAPTCHA and the Google Privacy Policy and Terms of Service apply.

Hi there! How can we help you?

Contact us using the form below or give us a call.

Send Us A Message:

Do not fill in this field:

This site is protected by reCAPTCHA and the Google Privacy Policy and Terms of Service apply.

Hi there! How can we help you?

Contact us using the form below or give us a call.

Send Us A Message:

Do not fill in this field:

This site is protected by reCAPTCHA and the Google Privacy Policy and Terms of Service apply.

Do not fill in this field:

This site is protected by reCAPTCHA and the Google Privacy Policy and Terms of Service apply.

Do not fill in this field:

This site is protected by reCAPTCHA and the Google Privacy Policy and Terms of Service apply.

Do not fill in this field:

This site is protected by reCAPTCHA and the Google Privacy Policy and Terms of Service apply.

$

Do not fill in this field:

This site is protected by reCAPTCHA and the Google Privacy Policy and Terms of Service apply.