Listing Tools

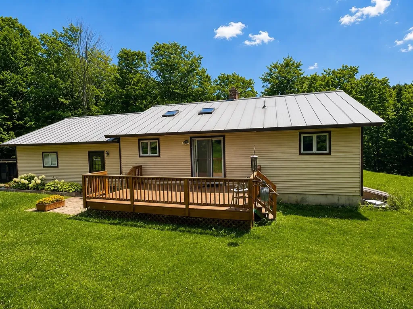
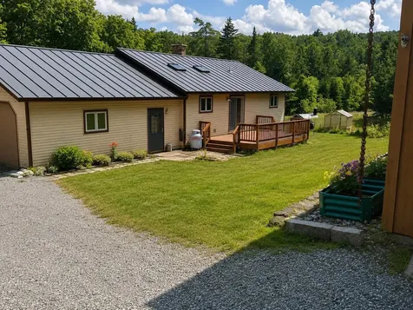
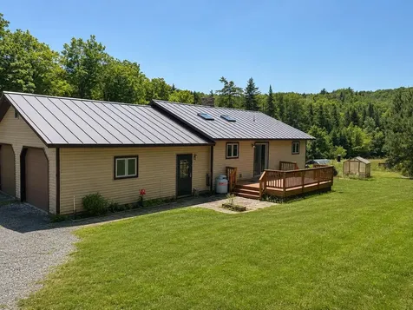
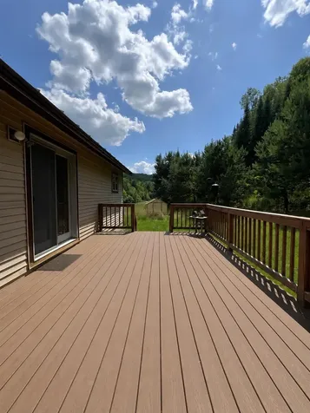
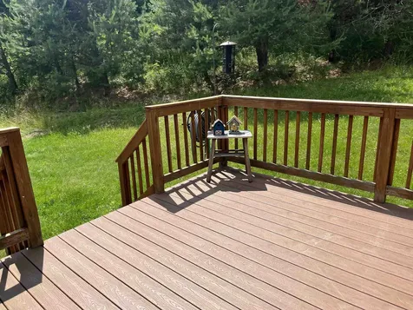
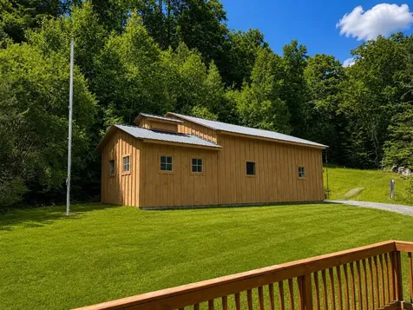
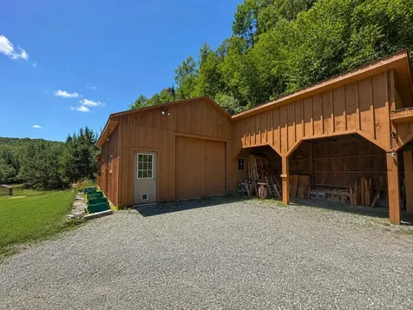
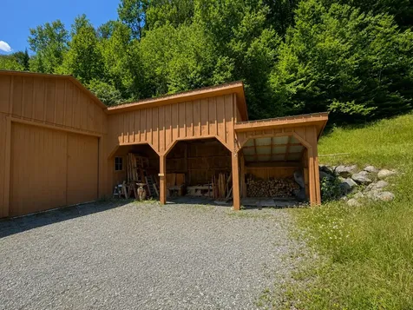
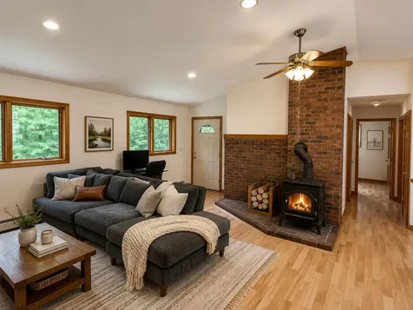
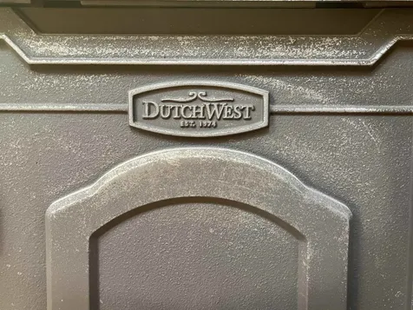
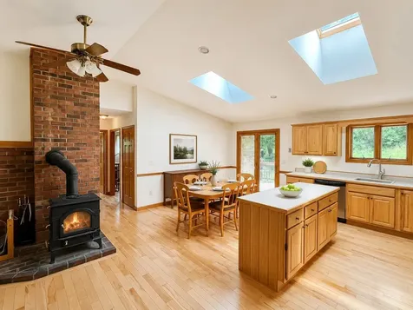
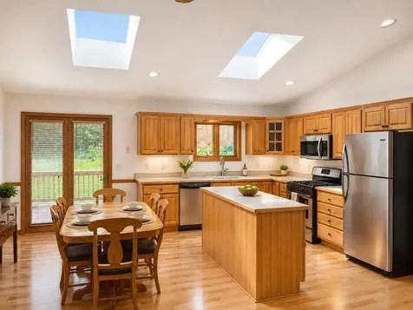
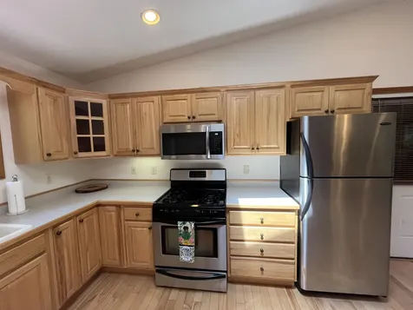
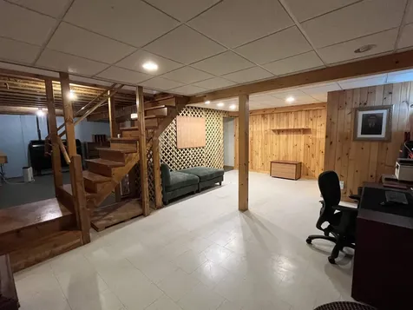
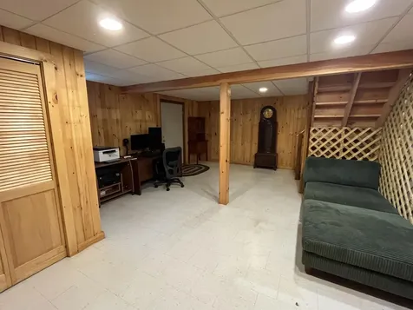
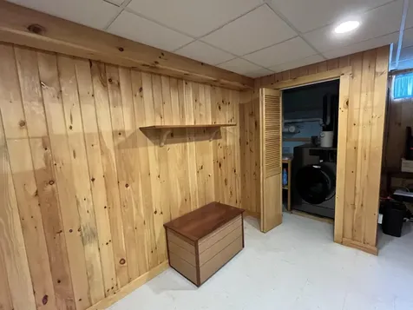
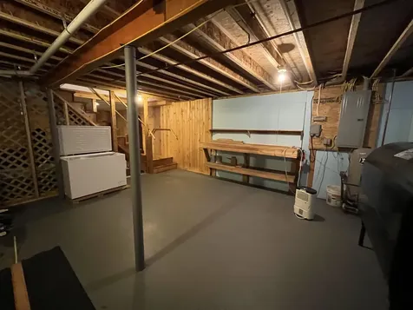
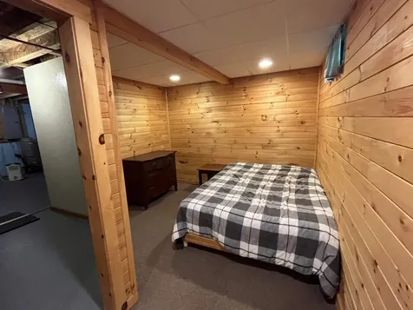
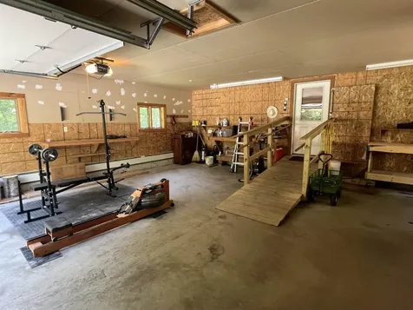
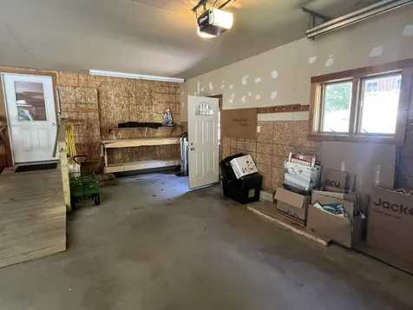
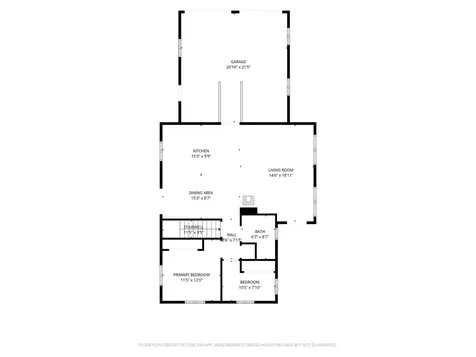
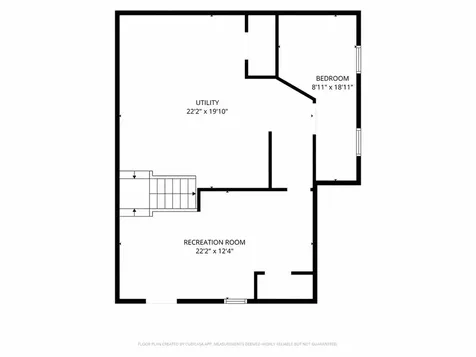
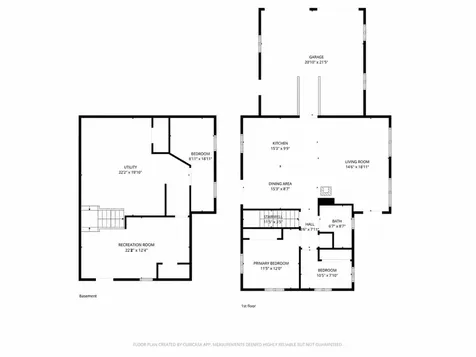
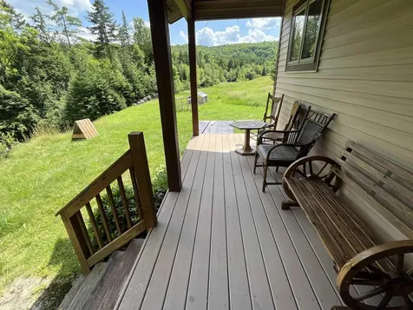
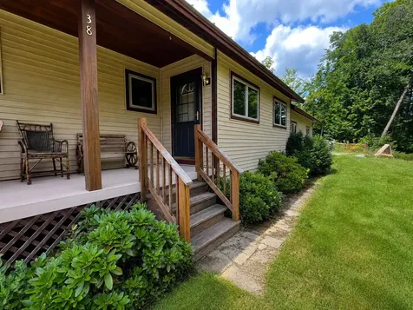
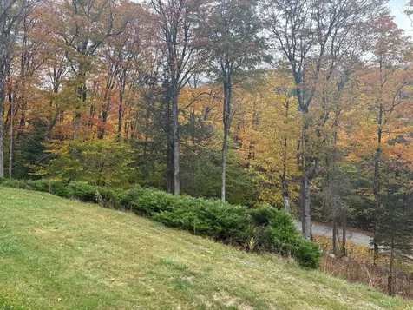
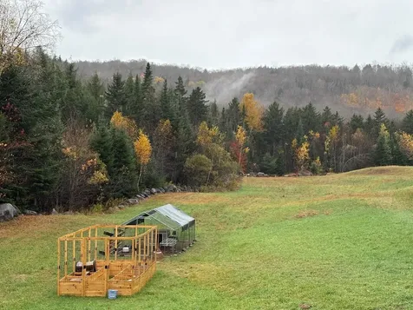
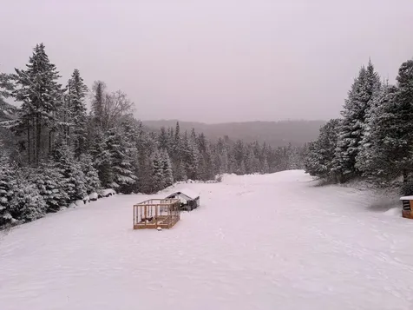
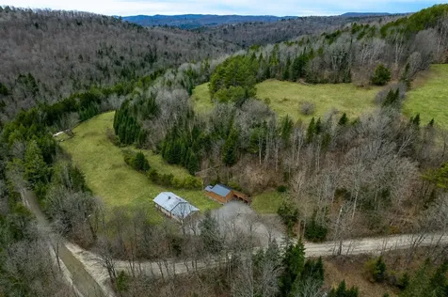
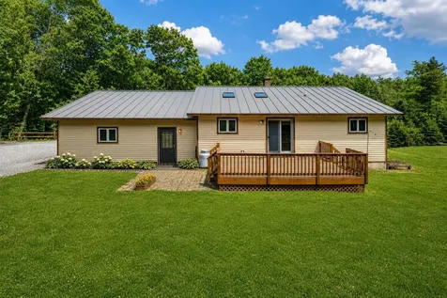
Discover the peace, privacy and possibilities of Vermont country living on 28.8± acres of open fields and woodlands. Set along a quiet country road, this custom-built 2005 Ranch offers the ideal balance of seclusion and convenience, just minutes from Interstate 91, schools, shopping, and everyday amenities. This thoughtfully designed home features a standing seam metal roof, an attached, heated double garage and an open layout. The welcoming great room features a cathedral ceiling and a centrally located DutchWest wood stove that creates an inviting gathering space throughout the seasons. Bathed in natural light, the kitchen flows effortlessly into the dining and living areas, making everyday living and entertaining equally enjoyable. A partially finished basement with bulkhead access provides additional room for hobbies, recreation, workshop space or storage. Outside, the property truly shines. A substantial barn, multiple outbuildings and open acreage create endless possibilities for hobby farming, livestock, gardening or simply enjoying a more self-sufficient Vermont lifestyle. Whether you've dreamed of raising chickens, cultivating gardens, storing recreational equipment or creating your own farmstead, the infrastructure is already in place and the land has been reinstated in Current Use as of 2026. Relax on the covered front porch, entertain on the spacious rear deck, or simply take in the mountain views and the quiet beauty of the surrounding landscape. With its solid construction, versatile outbuildings, abundant acreage and timeless country appeal, this is a property where you can put down roots and enjoy the best of Vermont living for years to come.

More Info

Parking

  • Parking Spaces2
  • GarageYes
  • Parking DescriptionHeated Garage, Driveway, Parking Spaces 3 - 5

Building

  • Year Built2005
  • Building ConstructionWood Frame, Wood Exterior
  • ConstructionExisting
  • Property StyleRanch
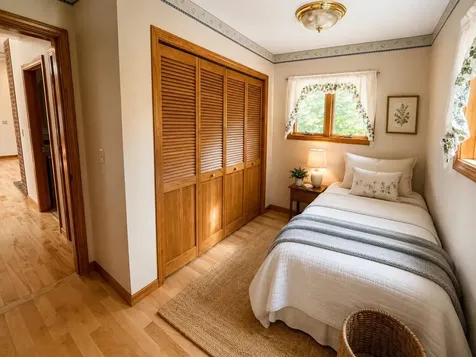
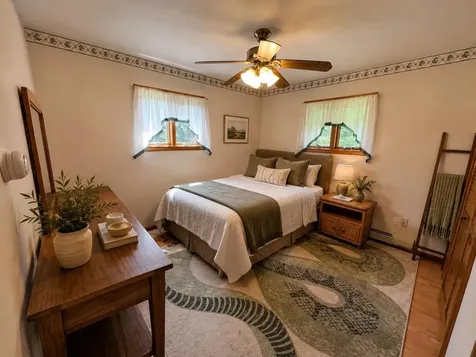
  • Bedrooms2
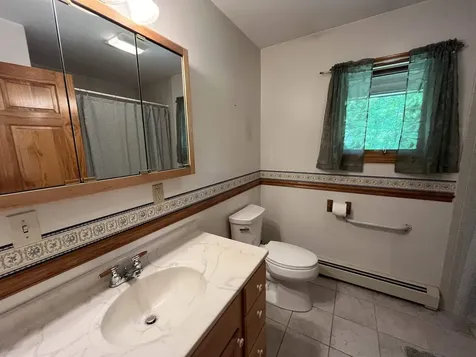
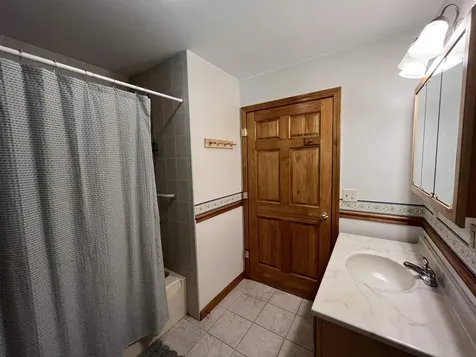
  • Bathroom1
  • Total Baths1
  • Total Rooms5
  • Square Feet1,547
  • APX Unfin Below Grade421
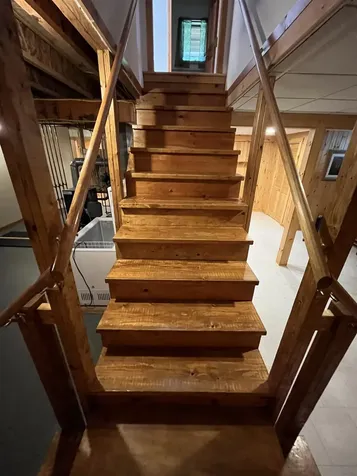
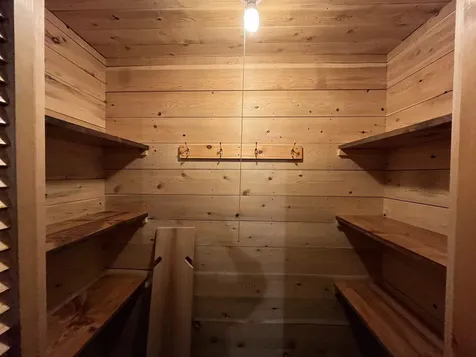
  • BasementBulkhead, Concrete Floor, Insulated, Partially Finished, Interior Stairs, Storage Space
  • FoundationConcrete

Utilities

  • Heat SystemOil, Baseboard, Wood Stove, Boiler
  • WaterDrilled Well
  • Sewer1000 Gallon, On-Site Septic Exists, Septic
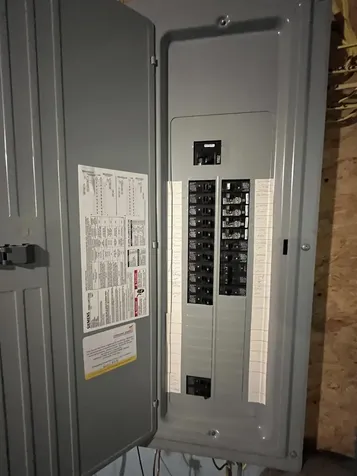
  • Electric200+ Amp Service, Circuit Breaker(s)
  • UtilitiesUnderground Utilities

Other

  • SeasonalNo
  • Page762-765
  • Date Listed07/22/2026

Rooms

  • Full Bath1

Location

  • Building Number38
  • StreetThompson Road
  • TownNewbury
  • StateVT
  • Zip05051
  • CountyOrange
  • Elementary SchoolNewbury Elementary School
  • High SchoolOxbow High School
  • Flood Zone Y/NNo
  • Address38 Thompson Road

Interior

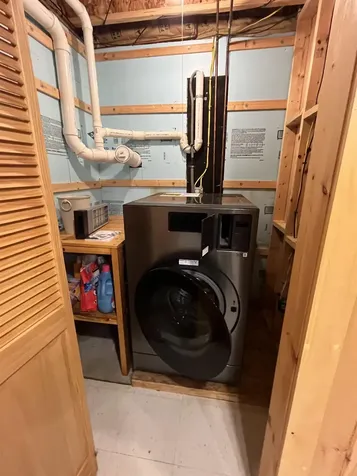
  • Interior FeaturesCathedral Ceiling, Ceiling Fan, Dining Area, Kitchen Island, Kitchen/Dining, Kitchen/Living, Natural Light, Natural Woodwork, Skylight, Basement Laundry
  • FloorsHardwood, Tile
  • Stories1

Exterior

  • Exterior FeaturesBarn, Building, Deck, Garden Space, Outbuilding, Patio, Porch, Covered Porch, Shed, Storage, Window Screens, Double Pane Window(s), Greenhouse, Poultry Coop
  • RoofStanding Seam

Basic Information

  • MLS Number5101118
  • MLS StatusComing Soon
  • Virtual TourView Tour
  • StatusCMS
  • Property TypeSingle Family
  • List Price$365,000
  • Listing Agent NameTrish Sawyer
  • Broker NameNew England Landmark Realty LTD

Property

  • Acreage28.8
  • Lot DescriptionAgricultural, Country Setting, Field/Pasture, Hilly, Landscaped, Level, Mountain View, Open, Secluded, Sloping, Timber, Wooded, Rural, Near School(s), Private
  • AreaVT-Orange
  • DrivewayDirt, Gravel
  • RoadsDead End, Dirt, Public
  • Suitable Use Land Type FarmsAgriculture, Farm, Horse/Animal Farm, Field/Pasture, Recreation, Residential, Woodland

Amenities

  • Accessibility Amenities1st Floor Hrd Surfce Flr, Access to Parking, Accessibility Features, Hard Surface Flooring
  • AmenitiesCO Detector, Dehumidifier, Smoke Detector, Wood Stove
  • PricePerSqFt370.93

Map Location

Driving Directions

Broker Reciprocity 

Copyright 2026 PrimeMLS, Inc. All rights reserved. This information is deemed reliable, but not guaranteed. The data relating to real estate displayed on this display comes in part from the IDX Program of PrimeMLS. The information being provided is for consumers’ personal, non-commercial use and may not be used for any purpose other than to identify prospective properties consumers may be interested in purchasing. Data last updated July 23, 2026 7:23 AM UTC


Hi there! How can we help you?

Contact us using the form below or give us a call.

Send Us A Message:

I agree to receive marketing and customer service calls and text messages from Winhall RE. To opt out, you can reply 'stop' at any time or click the unsubscribe link in the emails. Consent is not a condition of purchase. Msg/data rates may apply. Msg frequency varies. Privacy Policy.

Do not fill in this field:

This site is protected by reCAPTCHA and the Google Privacy Policy and Terms of Service apply.

Hi there! How can we help you?

Contact us using the form below or give us a call.

Send Us A Message:

Do not fill in this field:

This site is protected by reCAPTCHA and the Google Privacy Policy and Terms of Service apply.

Hi there! How can we help you?

Contact us using the form below or give us a call.

Send Us A Message:

Do not fill in this field:

This site is protected by reCAPTCHA and the Google Privacy Policy and Terms of Service apply.

Do not fill in this field:

This site is protected by reCAPTCHA and the Google Privacy Policy and Terms of Service apply.

Do not fill in this field:

This site is protected by reCAPTCHA and the Google Privacy Policy and Terms of Service apply.

Do not fill in this field:

This site is protected by reCAPTCHA and the Google Privacy Policy and Terms of Service apply.

$

Do not fill in this field:

This site is protected by reCAPTCHA and the Google Privacy Policy and Terms of Service apply.