Listing Tools

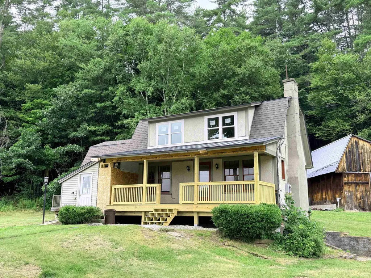
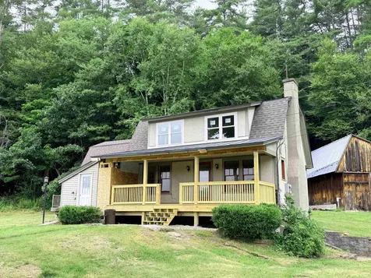
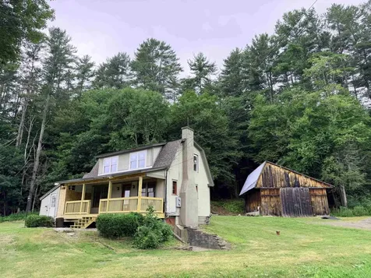
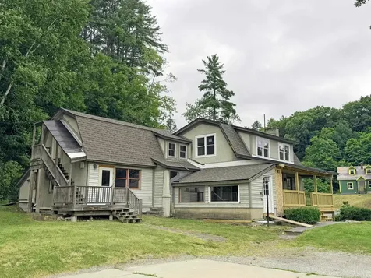
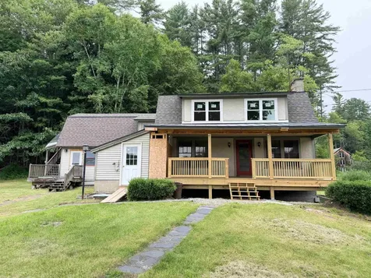
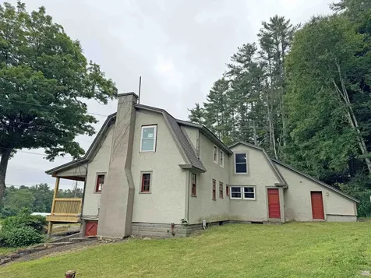
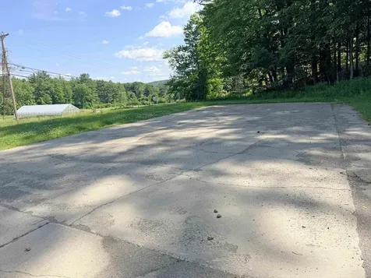
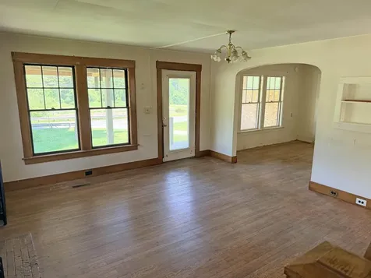
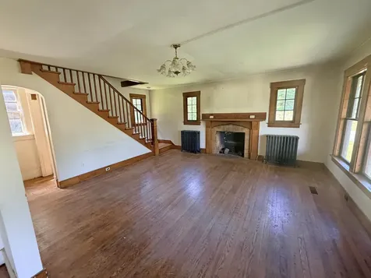
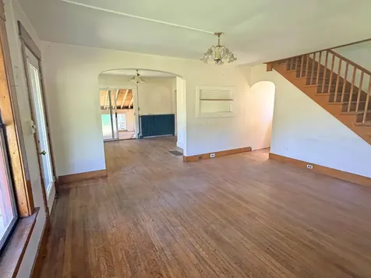
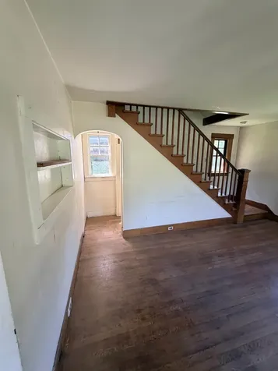
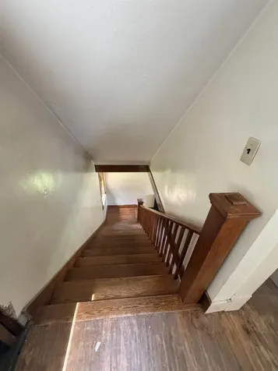
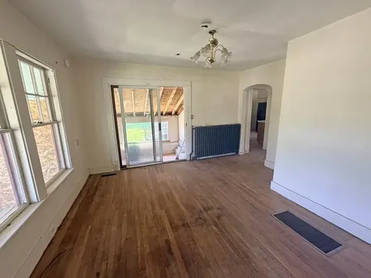
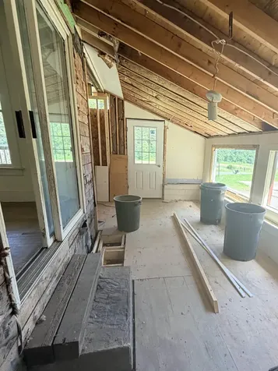
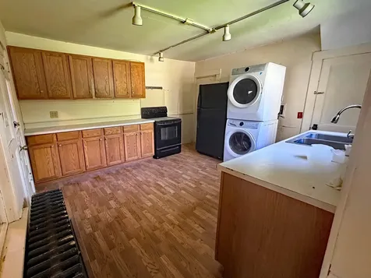
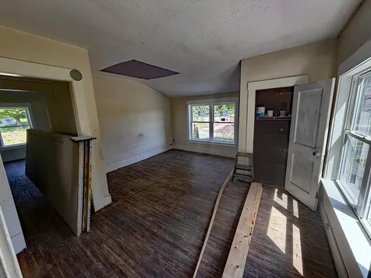
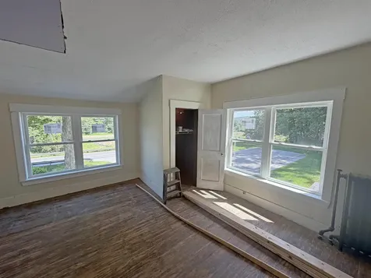
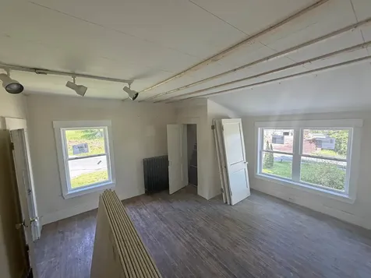
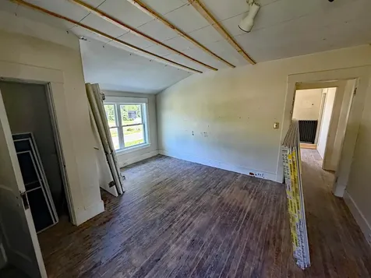
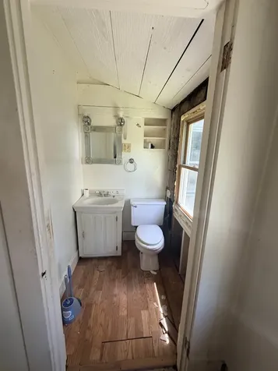
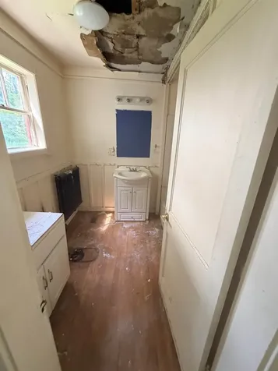
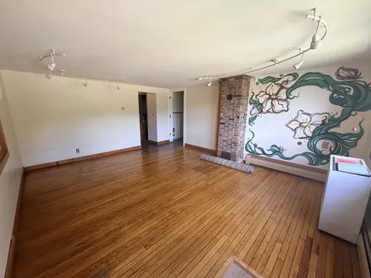
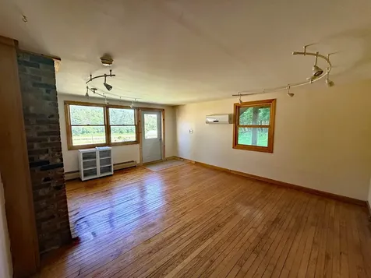
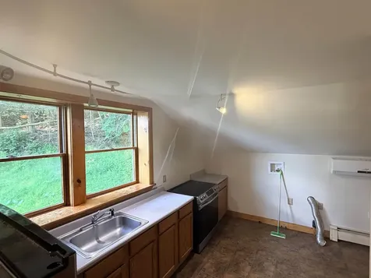
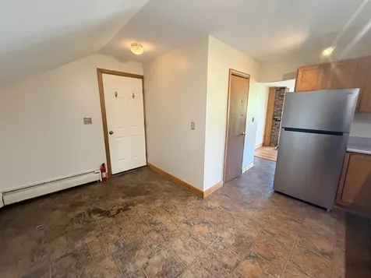
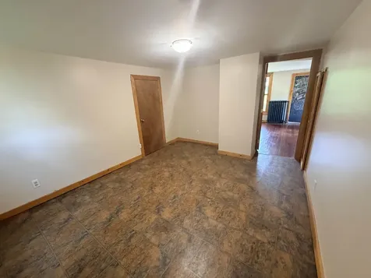
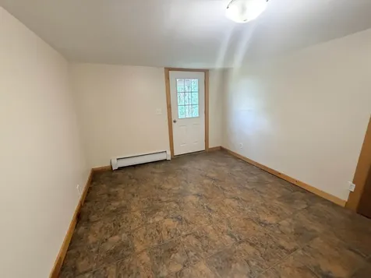
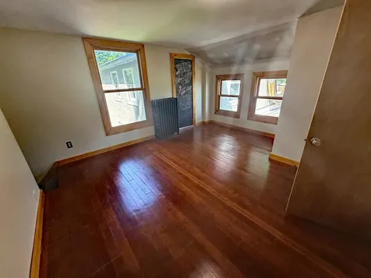
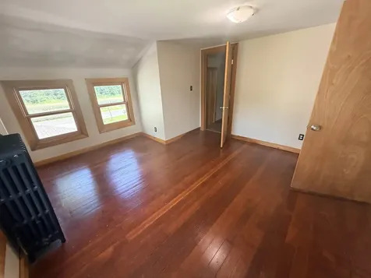
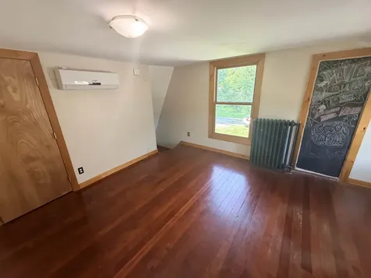
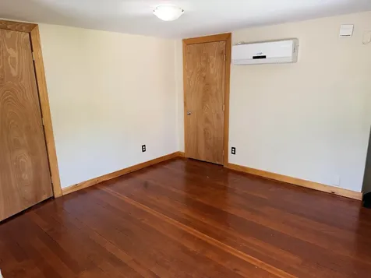
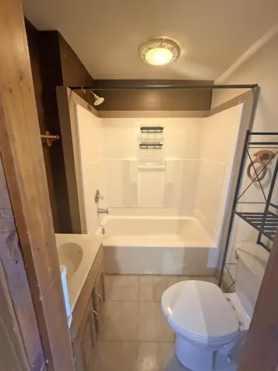
Beautiful 1925 stucco Craftsman home needing TLC. Narrow strip oak flooring throughout, brick fireplace with original oak trim, original windows, beautiful oak staircase, arched doorways, dining room with enclosed porch, and a big country kitchen. There are many original features that make this property a great investment. The main house offers 2 sunny bedrooms; the adjacent finished apartment has another two. You could live in the apartment while you work on updating the house. You'll need to budget for insulating the walls, extensive rewiring, renovating 2 bathrooms plus cosmetics. If you have a business or need storage, there is a 24' x 34' barn with electricity and a large concrete parking lot. Once you see all that's here, you'll quickly realize your investment will yield a spacious and comfortable home with reliable income potential in a convenient Guilford location.

More Info

Parking

  • Parking Spaces4
  • GarageYes
  • Parking DescriptionDriveway, Garage, On-Site, Parking Spaces 5 - 10, Paved, Barn

Building

  • Year Built1925
  • Building ConstructionStucco Exterior
  • ConstructionExisting
  • Property StyleBungalow, Rehab Needed, Walkout Lower Level, Craftsman
  • Bedrooms4
  • Bathroom3
  • Total Baths3
  • Total Rooms9
  • Square Feet2,572
  • APX Unfin Below Grade711
  • BasementConcrete Floor, Daylight, Full, Unfinished, Walkout
  • FoundationBlock, Concrete

Exterior

  • Exterior FeaturesBarn, Outbuilding, Porch, Storage
  • Exterior ColorStucco
  • RoofAsphalt Shingle, Standing Seam

Amenities

  • AmenitiesCO Detector, Smoke Detector
  • PricePerSqFt101.09

Rooms

  • Full Bath2

Location

  • Building Number106
  • StreetCoolidge Highway
  • TownGuilford
  • StateVT
  • Zip05301
  • CountyWindham
  • DistrictGuilford School District
  • Elementary SchoolGuilford Central School
  • Junior HighGuilford Central School
  • High SchoolBrattleboro High School
  • Flood Zone Y/NNo
  • Address106 Coolidge Highway

Interior

  • Interior FeaturesWood Fireplace, Natural Woodwork
  • Room 1 TypeKitchen/Dining
  • Room 1 Level1
  • Room 1 Dimensions13'9x12'1
  • FloorsHardwood, Slate/Stone
  • Room 2 TypeDining Room
  • Room 2 Level1
  • Room 2 Dimensions13'6x11'10
  • Room 3 TypeLiving Room
  • Room 3 Level1
  • Room 3 Dimensions14'10x15'6
  • Stories2.5
  • Room 6 TypeKitchen/Dining
  • Room 6 Level1
  • Room 6 Dimensions13'9x14'
  • Room 7 TypeFamily Room
  • Room 7 Level1
  • Room 7 Dimensions14'2x17'3
  • Room 10 TypeBedroom
  • Room 10 Level2
  • Room 10 Dimensions14'9x13'11
  • Room 11 TypeBedroom
  • Room 11 Level2
  • Room 11 Dimensions12'10x14'9
  • Room 12 TypeBedroom
  • Room 12 Level2
  • Room 12 Dimensions12'4x13'6
  • Room 13 TypeBedroom
  • Room 13 Level2
  • Room 13 Dimensions10'3x13'4
  • Room 16 TypeBathroom Full
  • Room 16 Level1
  • Room 16 Dimensions7'6x7'9
  • Room 17 TypeBathroom Full
  • Room 17 Level1
  • Room 17 Dimensions5'10x5'6
  • Room 18 TypeBathroom One Quarter
  • Room 18 Level2
  • Room 18 Dimensions4'7x4'

Basic Information

  • MLS Number5101087
  • MLS StatusActive
  • Virtual TourView Tour
  • StatusACT
  • Property TypeSingle Family
  • List Price$260,000
  • Listing Agent NameJohn McPherson
  • Unit Number6-276
  • Broker NameBerkley & Veller Greenwood Country

Property

  • Acreage0.7
  • Lot DescriptionCorner, Country Setting, Level, Major Road Frontage, Sloping, Walking Trails, Near Shopping, Near Hospital
  • AreaVT-Windham
  • DrivewayConcrete, Gravel
  • RoadsPaved, Public Maintained Road
  • Road Frontage340
  • Suitable Use Land Type FarmsCommercial, Residential

Utilities

  • Heat SystemOil, Hot Water, Radiator, Boiler
  • WaterDrilled Well, Private
  • SewerPublic, Public Sewer On-Site
  • Electric200+ Amp Service,220 Plug, Circuit Breaker(s), Knob and Tube
  • UtilitiesCable

Other

  • SeasonalNo
  • Page116
  • Date Listed07/22/2026

Map Location

Driving Directions

Broker Reciprocity 

Copyright 2026 PrimeMLS, Inc. All rights reserved. This information is deemed reliable, but not guaranteed. The data relating to real estate displayed on this display comes in part from the IDX Program of PrimeMLS. The information being provided is for consumers’ personal, non-commercial use and may not be used for any purpose other than to identify prospective properties consumers may be interested in purchasing. Data last updated July 23, 2026 7:23 AM UTC


Hi there! How can we help you?

Contact us using the form below or give us a call.

Send Us A Message:

I agree to receive marketing and customer service calls and text messages from Winhall RE. To opt out, you can reply 'stop' at any time or click the unsubscribe link in the emails. Consent is not a condition of purchase. Msg/data rates may apply. Msg frequency varies. Privacy Policy.

Do not fill in this field:

This site is protected by reCAPTCHA and the Google Privacy Policy and Terms of Service apply.

Hi there! How can we help you?

Contact us using the form below or give us a call.

Send Us A Message:

Do not fill in this field:

This site is protected by reCAPTCHA and the Google Privacy Policy and Terms of Service apply.

Hi there! How can we help you?

Contact us using the form below or give us a call.

Send Us A Message:

Do not fill in this field:

This site is protected by reCAPTCHA and the Google Privacy Policy and Terms of Service apply.

Do not fill in this field:

This site is protected by reCAPTCHA and the Google Privacy Policy and Terms of Service apply.

Do not fill in this field:

This site is protected by reCAPTCHA and the Google Privacy Policy and Terms of Service apply.

Do not fill in this field:

This site is protected by reCAPTCHA and the Google Privacy Policy and Terms of Service apply.

$

Do not fill in this field:

This site is protected by reCAPTCHA and the Google Privacy Policy and Terms of Service apply.