Listing Tools

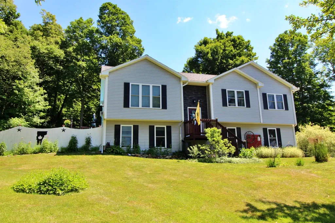
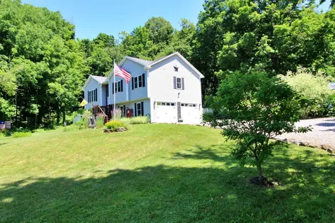
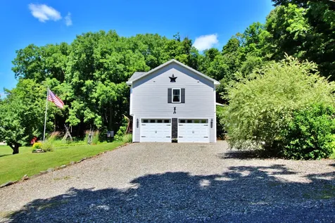
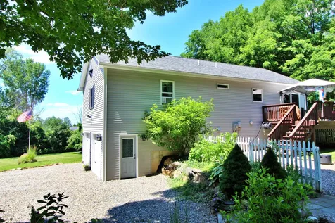
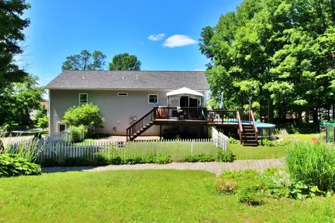
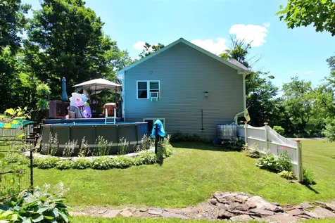
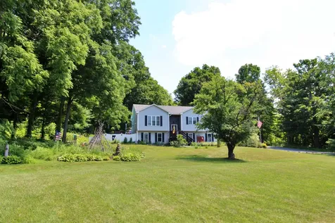
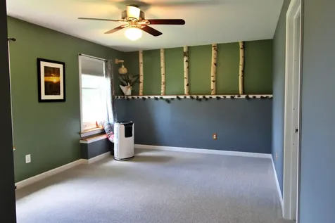
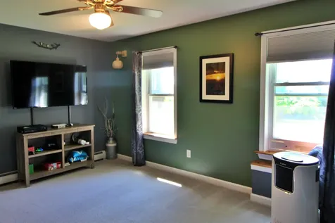
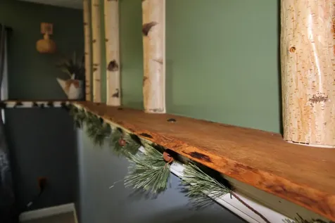
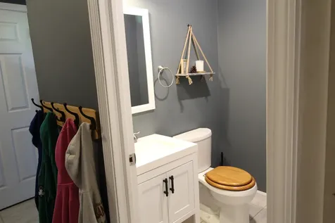
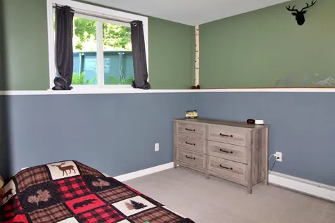
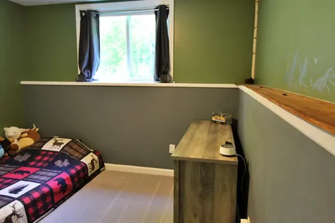
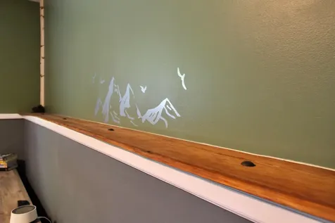
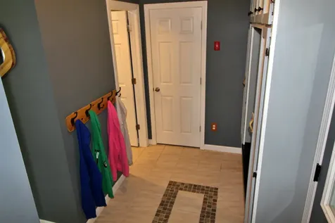
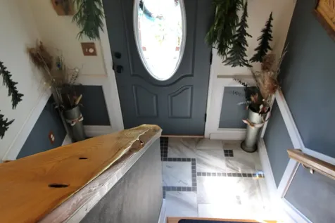
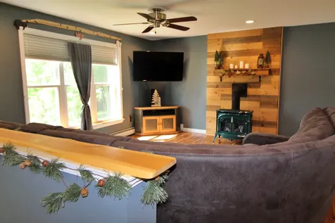
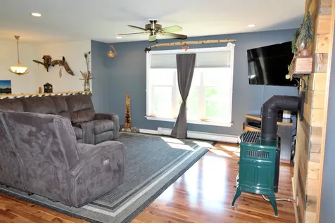
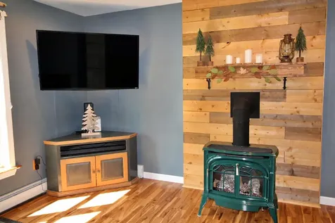
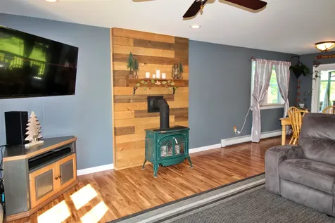
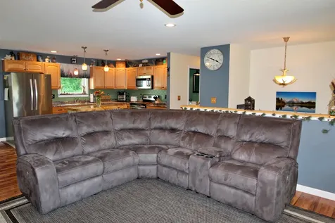
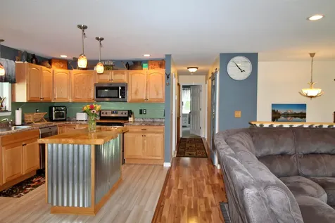
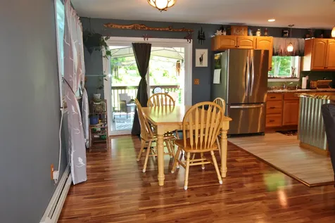
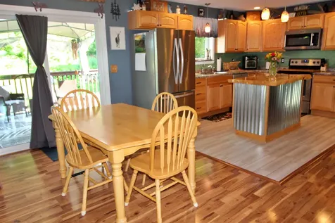
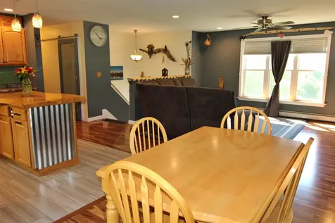
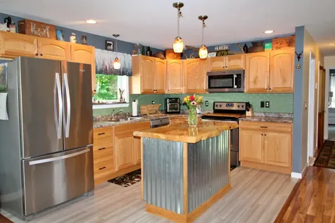
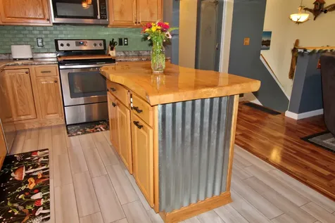
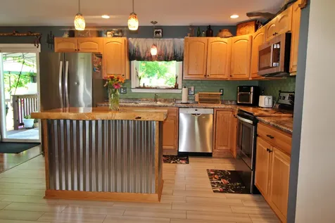
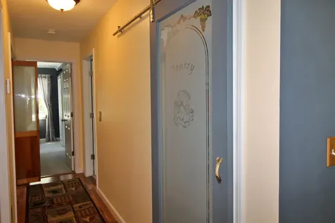
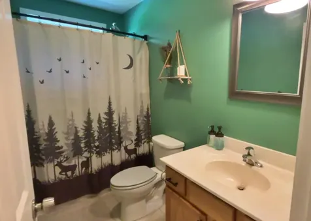
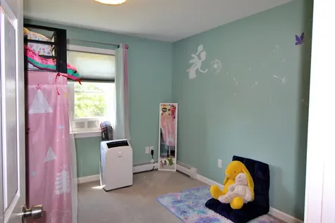
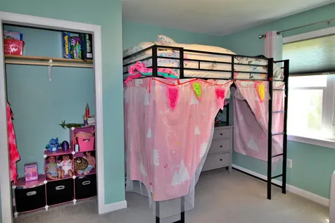
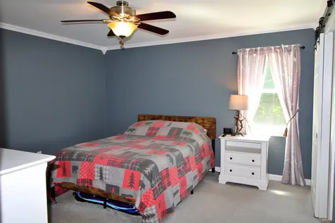
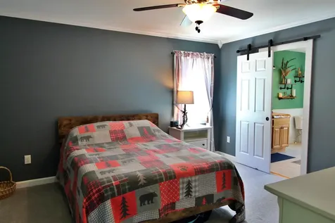
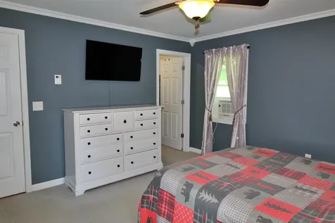
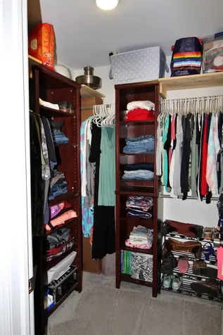
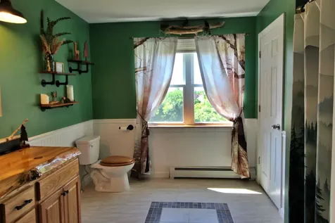
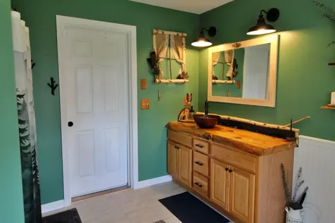
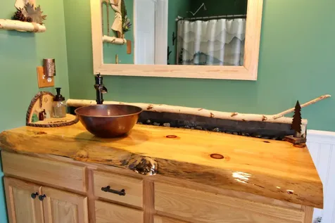
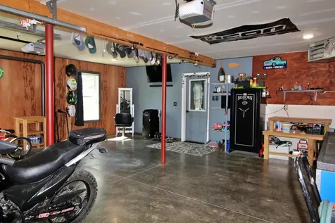
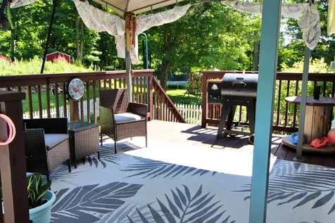
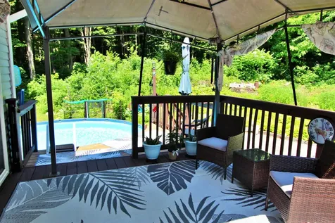
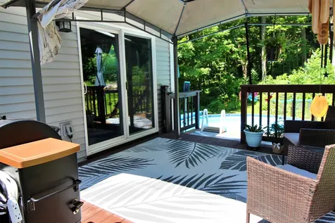
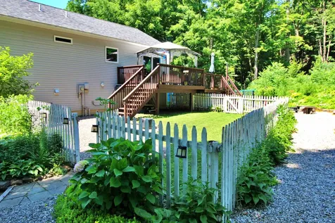
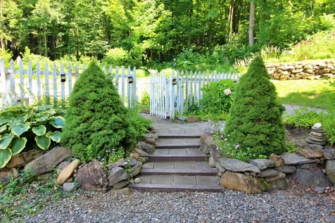
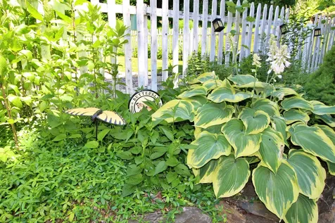
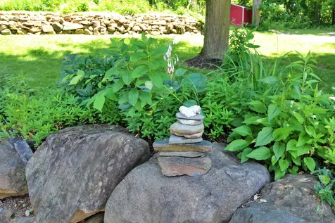
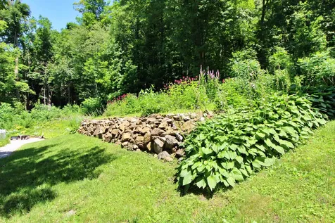
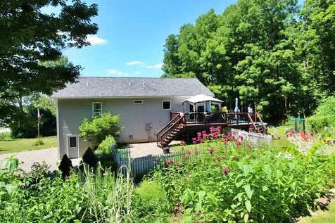
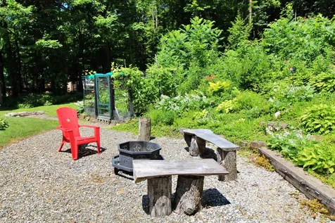
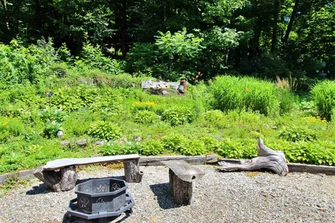
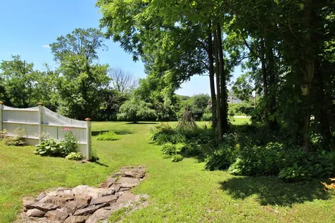
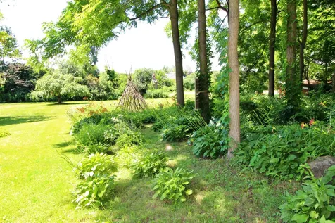
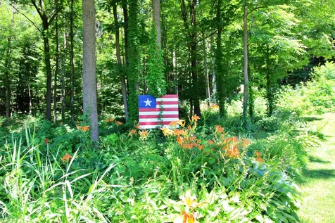
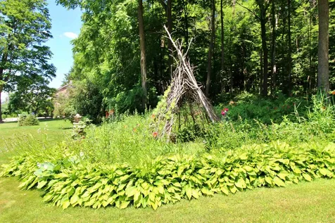
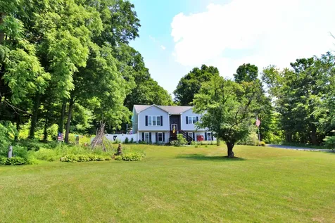
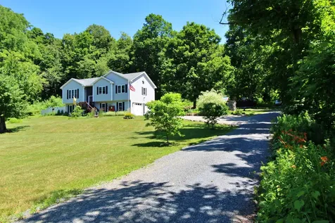
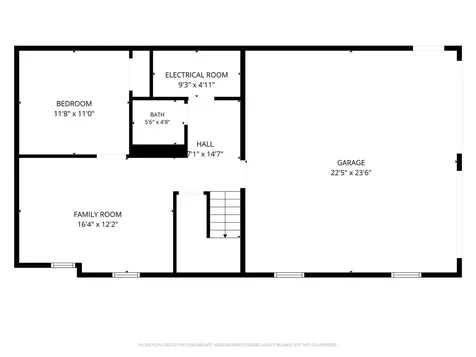
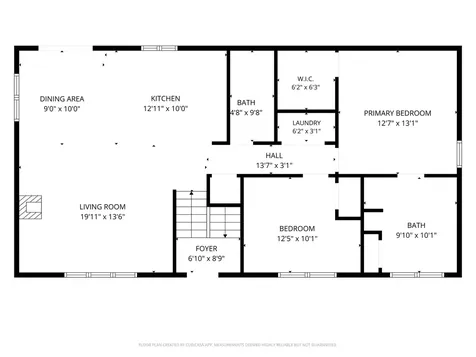
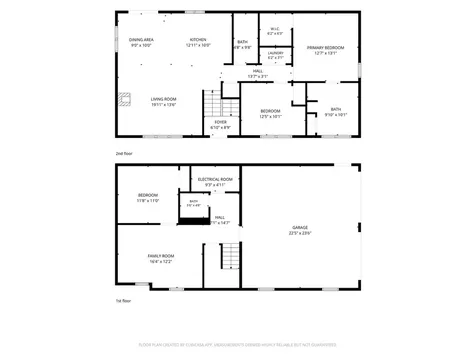
Come discover this beautiful home where custom craftsmanship, thoughtful design, and gorgeous outdoor spaces come together to create a property that's as inviting as it is functional. From the moment you enter, you'll notice the attention to detail. Custom woodwork throughout - including live-edge shelving, handcrafted accents, and reclaimed cedar from the historic 1814 House - adds warmth and character that sets this home apart. The lower level features a spacious family room, a bedroom, a half bath, and a practical mudroom with built-in storage and bench seating. The attached two-car garage is insulated, heated, and partially finished, making it ideal for projects, hobbies, or year-round use. Upstairs, the bright open-concept living area is designed for gathering and everyday living. The kitchen showcases a one-of-a-kind island with a live-edge ash countertop, while the living room is anchored by a classic Vermont Castings propane stove that brings both warmth and charm. A pantry and laundry closet with frosted glass doors, custom trim details, and quality finishes continue throughout the home. The spacious primary suite offers a walk-in closet with built-in storage and a beautifully finished ensuite bath featuring a walk-in shower and custom live-edge vanity. A second bedroom, and full bath complete the main level. Outside, enjoy a large deck with an above-ground pool overlooking the fenced backyard - perfect for grilling, gardening, entertaining, or simply relaxing. Mature trees, hedges, perennial gardens, and tiered stone landscaping create a private, peaceful setting. Conveniently located close to restaurants, shopping, schools, and everyday amenities, this home offers the perfect balance of country living and accessibility. With its distinctive craftsmanship, comfortable layout, and beautifully landscaped grounds, this one-of-a-kind property is ready to welcome you home.

More Info

Tax Information

  • Tax Year2025

Location

  • Building Number387
  • StreetSt. Albans Road
  • TownSwanton
  • StateVT
  • Zip05488
  • CountyFranklin
  • DistrictMissisquoi Valley UHSD 7
  • Elementary SchoolSwanton School
  • Junior HighMissisquoi Valley Union Jshs
  • High SchoolMissisquoi Valley UHSD #7
  • Flood Zone Y/NNo
  • Address387 St. Albans Road

Interior

  • Interior FeaturesCeiling Fan, Dining Area, Kitchen Island, Living/Dining, Primary BR w/ BA, Natural Woodwork, Walk-in Closet
  • Room 1 TypeFamily Room
  • Room 1 LevelBasement
  • Room 1 Dimensions16 x 11.5
  • FloorsCarpet, Tile, Wood
  • Room 2 TypeBedroom
  • Room 2 LevelBasement
  • Room 2 Dimensions11.75 x 11
  • Room 3 TypeLiving/Dining
  • Room 3 Level1
  • Room 3 Dimensions16 x 15.5/9.25 x 9
  • Room 4 TypeKitchen
  • Room 4 Level1
  • Room 4 Dimensions12.75 x 10
  • Room 5 TypeBedroom
  • Room 5 Level1
  • Room 5 Dimensions12 x 11.5
  • Stories1
  • Room 6 TypePrimary BR Suite
  • Room 6 Level1
  • Room 6 Dimensions13.25 x 13
  • Room 7 TypeMudroom
  • Room 7 LevelBasement
  • Room 7 Dimensions9.5 x 6

Parking

  • Parking Spaces2
  • GarageYes

Building

  • Year Built2017
  • Building ConstructionWood Frame
  • ConstructionExisting
  • Property StyleRaised Ranch
  • Bedrooms3
  • Bathroom3
  • Total Baths3
  • 3/4 Baths1
  • Half Bath1
  • Total Rooms6
  • Square Feet1,793
  • APX Unfin Below Grade32
  • BasementFinished
  • FoundationConcrete

Exterior

  • Exterior FeaturesDeck, Full Fence, Garden Space, Natural Shade, Above Ground Pool
  • RoofAsphalt Shingle

Amenities

  • Accessibility Amenities1st Floor Bedroom,1st Floor Full Bathroom,1st Floor Hrd Surfce Flr,1st Floor Low-Pile Carpet, Bathroom w/Step-in Shower, Bathroom w/Tub, Hard Surface Flooring, Low Pile Carpet,1st Floor Laundry
  • AmenitiesCO Detector, Hardwired Smoke Detector, Gas Stove
  • PricePerSqFt395.92

Other

  • SeasonalNo
  • Page274-275
  • Date Listed07/20/2026

Rooms

  • Full Bath1

Basic Information

  • MLS Number5100768
  • MLS StatusActive
  • Virtual TourView Tour
  • StatusACT
  • Property TypeSingle Family
  • List Price$485,000
  • Listing Agent NameIngrid Hedbor
  • Broker NameColdwell Banker Islands Realty

Property

  • Acreage1.23
  • Lot DescriptionLandscaped, Sloping, Trail/Near Trail, Near Country Club, Near Paths, Near Shopping, Near School(s), Private
  • AreaVT-Franklin
  • DrivewayGravel
  • RoadsPublic
  • Road Frontage164

Utilities

  • Heat SystemBaseboard, Boiler, Gas Fireplace
  • WaterDrilled Well
  • SewerMound, Septic
  • ElectricCircuit Breaker(s)
  • UtilitiesCable, Propane, Underground Utilities

Map Location

Driving Directions

Broker Reciprocity 

Copyright 2026 PrimeMLS, Inc. All rights reserved. This information is deemed reliable, but not guaranteed. The data relating to real estate displayed on this display comes in part from the IDX Program of PrimeMLS. The information being provided is for consumers’ personal, non-commercial use and may not be used for any purpose other than to identify prospective properties consumers may be interested in purchasing. Data last updated July 21, 2026 10:24 AM UTC


Hi there! How can we help you?

Contact us using the form below or give us a call.

Send Us A Message:

I agree to receive marketing and customer service calls and text messages from Winhall RE. To opt out, you can reply 'stop' at any time or click the unsubscribe link in the emails. Consent is not a condition of purchase. Msg/data rates may apply. Msg frequency varies. Privacy Policy.

Do not fill in this field:

This site is protected by reCAPTCHA and the Google Privacy Policy and Terms of Service apply.

Hi there! How can we help you?

Contact us using the form below or give us a call.

Send Us A Message:

Do not fill in this field:

This site is protected by reCAPTCHA and the Google Privacy Policy and Terms of Service apply.

Hi there! How can we help you?

Contact us using the form below or give us a call.

Send Us A Message:

Do not fill in this field:

This site is protected by reCAPTCHA and the Google Privacy Policy and Terms of Service apply.

Do not fill in this field:

This site is protected by reCAPTCHA and the Google Privacy Policy and Terms of Service apply.

Do not fill in this field:

This site is protected by reCAPTCHA and the Google Privacy Policy and Terms of Service apply.

Do not fill in this field:

This site is protected by reCAPTCHA and the Google Privacy Policy and Terms of Service apply.

$

Do not fill in this field:

This site is protected by reCAPTCHA and the Google Privacy Policy and Terms of Service apply.