Listing Tools

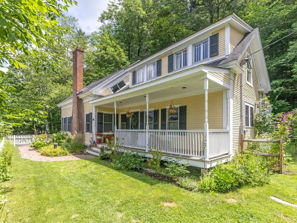
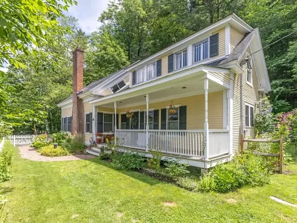
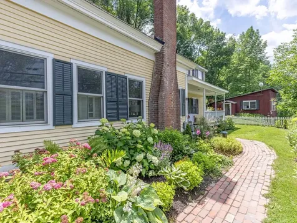
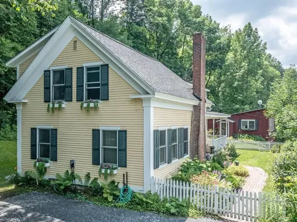
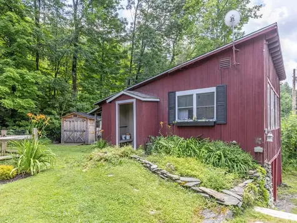
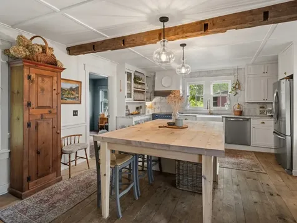
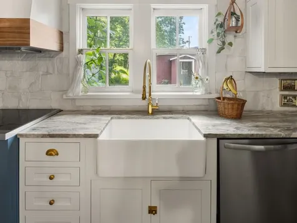
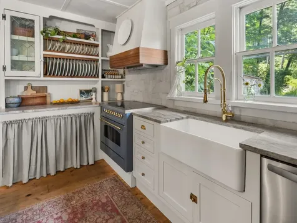
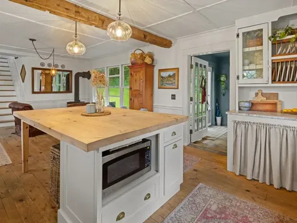
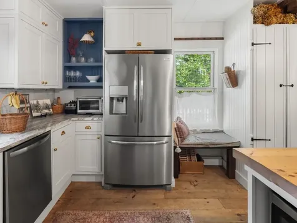
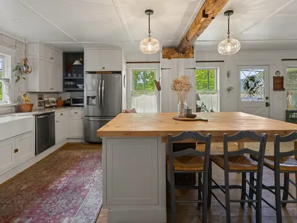
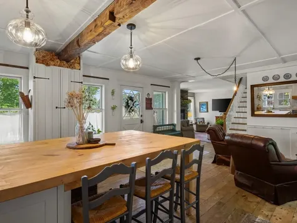
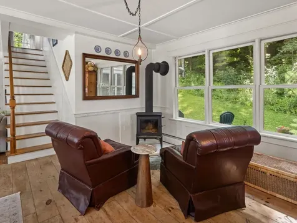
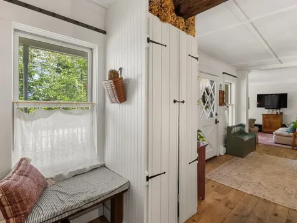
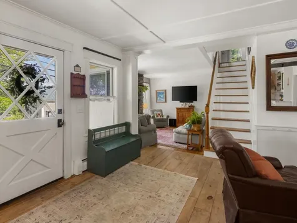
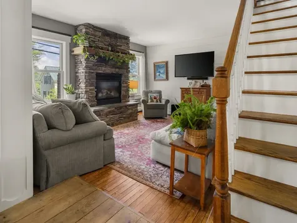
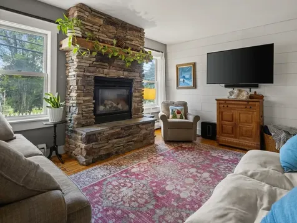
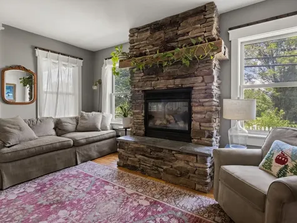
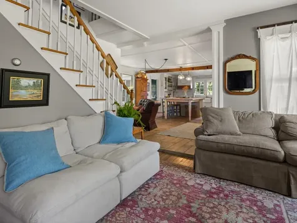
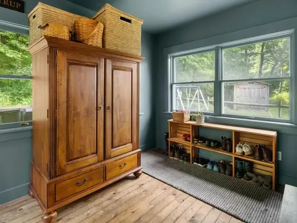
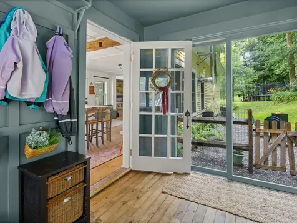
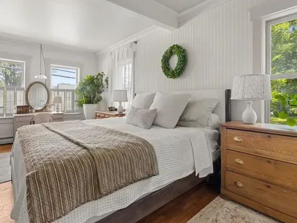
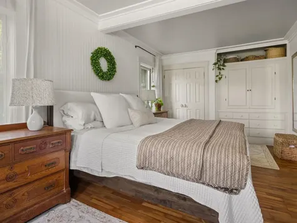
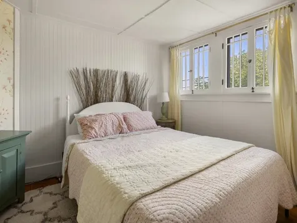
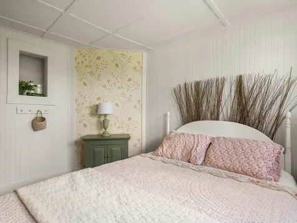
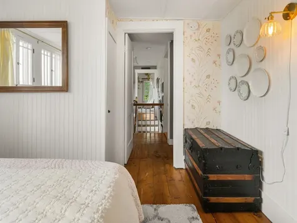
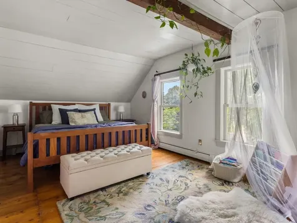
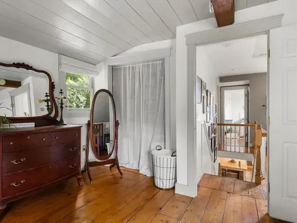
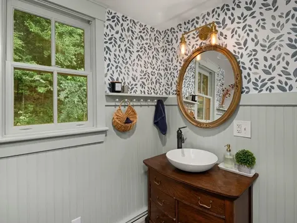
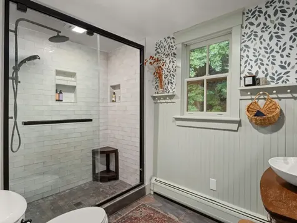
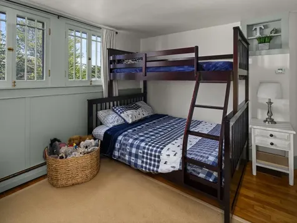
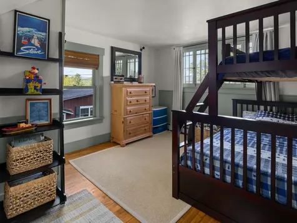
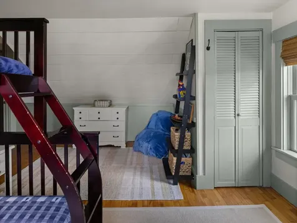
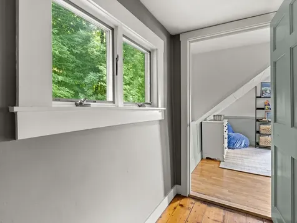
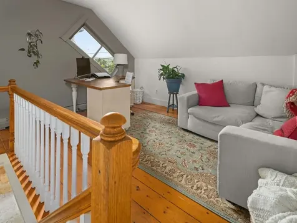
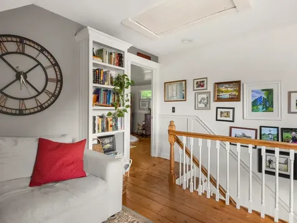
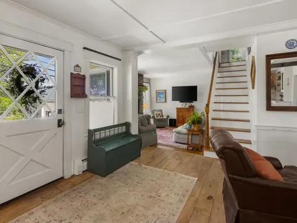
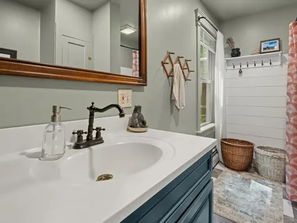
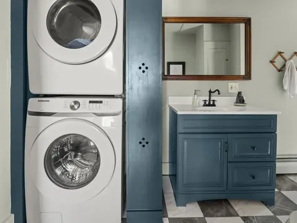
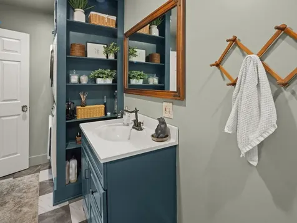
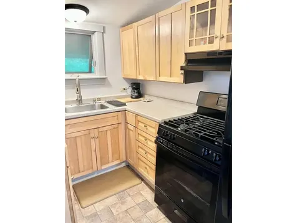
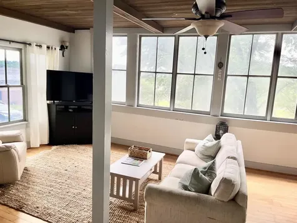
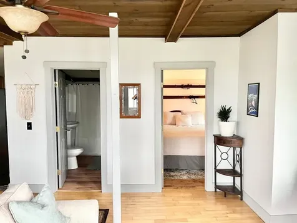
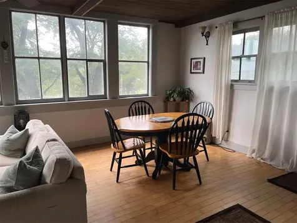
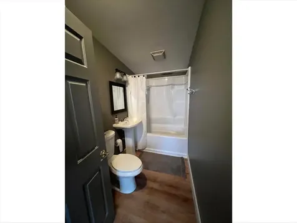
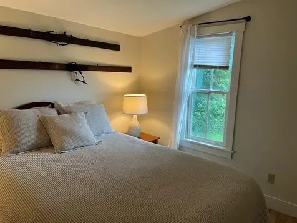
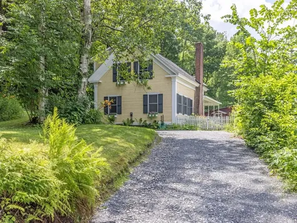
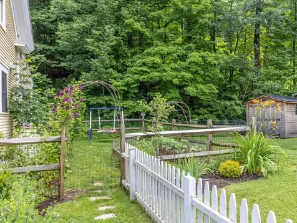
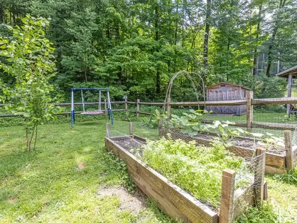
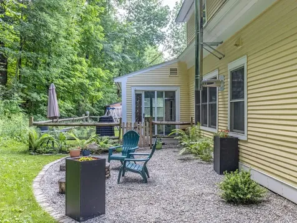
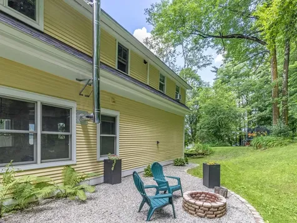
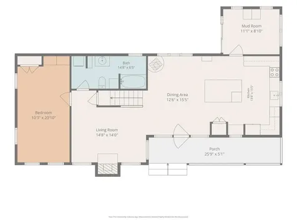
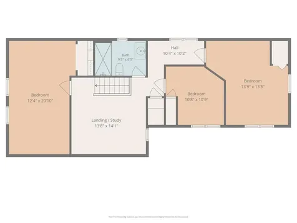
Sweet Stowe Village Home with quintessential farmhouse charm & tasteful updates. Great investment opportunity - live in the main house and rent the unit over the garage to offset your mortgage! Well-maintained & move-in ready! Seller's improvements since purchasing in 2021 include: full kitchen remodel, upstairs 3/4-bathroom remodel, renovation of rental above the garage, fresh paint throughout the home, new flooring in mudroom, gas stove insert, water filtration & softener, & upgraded electrical panel from 100 to 200 Volts. Exterior updates include front lawn & brick walkway. Kitchen has custom cabinetry with open plate racks, timeless stone backsplash, brass hardware, large farmhouse sink, granite countertops, stainless-steel appliances, ILVE induction stove, & oversized island with butcher block countertops & room for 3-4 barstools. Flexible living spaces off the kitchen include a sitting area with a cozy wood stove, space could be set up as a dining room; mudroom could be used as an office or walk-in pantry. Living room overlooks front yard with gorgeous stone fireplace with gas insert. 1st floor primary abuts full bathroom. Upstairs you'll find a spacious landing (another flex space for a reading nook or office), 3 more bedrooms, & 3/4 bath. Charming built-ins, original woodwork, & wide plank hardwood floors throughout. Exterior features include fenced area for pets, thoughtful perennial gardens, covered front porch, stone patio with fire pit, & plenty of parking - 2 separate driveways! This home has been very well-cared-for and is move-in ready. A stone's throw to downtown Stowe; only 15 minutes to Stowe Mountain Resort, Waterbury, I-89 & Morrisville; 2 hours to Montreal; 3 hours to Boston. Schedule a showing today!

More Info

Tax Information

  • Tax Year2025

Location

  • Building Number856
  • StreetPucker Street
  • TownStowe
  • StateVT
  • Zip05672
  • CountyLamoille
  • DistrictStowe School District
  • Elementary SchoolStowe Elementary School
  • Junior HighStowe Middle/High School
  • High SchoolStowe Middle/High School
  • Flood Zone Y/NNo
  • Address856 Pucker Street

Interior

  • Interior FeaturesBlinds, Dining Area, Gas Fireplace,1 Fireplace,2 Fireplaces, In-Law/ADU, In-Law Suite, Kitchen Island, Kitchen/Dining, Natural Light, Natural Woodwork, Indoor Storage, Window Treatment,1st Floor Laundry
  • Room 1 TypeKitchen/Dining
  • Room 1 Level1
  • FloorsHardwood, Tile
  • Room 2 TypeMudroom
  • Room 2 Level1
  • Room 3 TypeLiving Room
  • Room 3 Level1
  • Room 4 TypePrimary Bedroom
  • Room 4 Level1
  • Room 5 TypeBathroom Full
  • Room 5 Level1
  • Stories2
  • Room 6 TypeBedroom
  • Room 6 Level2
  • Room 7 TypeBedroom
  • Room 7 Level2
  • Room 8 TypeBedroom
  • Room 8 Level2
  • Room 9 TypeBathroom Three Quarter
  • Room 9 Level2
  • Room 10 TypeOther
  • Room 10 Level2

Parking

  • Parking Spaces1
  • GarageYes
  • Parking DescriptionDriveway, Garage, Off Street, On Street, Parking Spaces 5 - 10, Unpaved, Detached

Building

  • Year Built1850
  • Building ConstructionWood Frame, Wood Siding
  • ConstructionExisting
  • Property StyleFarmhouse
  • Bedrooms3
  • Bathroom2
  • Total Baths2
  • 3/4 Baths1
  • Total Rooms10
  • Square Feet1,876
  • APX Unfin Below Grade572
  • BasementGravel, Partial, Interior Stairs, Sump Pump, Unfinished, Interior Access, Basement Stairs
  • FoundationStone

Utilities

  • Heat SystemPropane, Oil, Baseboard, Wood Stove, Gas Fireplace
  • WaterDrilled Well
  • SewerSeptic
  • Electric200+ Amp Service, Circuit Breaker(s)
  • UtilitiesPhone, Cable, Propane, Telephone Available

Water Body

  • Water AccessNo
  • Water ViewNo

Rooms

  • Full Bath1

Basic Information

  • MLS Number5100701
  • MLS StatusComing Soon
  • StatusCMS
  • Property TypeSingle Family
  • List Price$825,000
  • Listing Agent NameMichaela Quinlan
  • Broker NameColdwell Banker Hickok and Boardman

Property

  • Acreage0.5
  • Lot DescriptionCountry Setting, Landscaped, Level, Trail/Near Trail, In Town, Mountain, Near Shopping, Near Skiing, Near Snowmobile Trails, Near School(s)
  • AreaVT-Lamoille
  • DrivewayCrushed Stone
  • RoadsPaved, Public
  • Suitable Use Land Type FarmsResidential

Exterior

  • Exterior FeaturesDog Fence, Partial Fence, Garden Space, Natural Shade, Patio, Porch, Covered Porch, Storage, Double Pane Window(s)
  • Exterior ColorYellow
  • RoofAsphalt Shingle

Amenities

  • Accessibility Amenities1st Floor Bedroom,1st Floor Full Bathroom,1st Floor Hrd Surfce Flr, Bathroom w/Tub, Hard Surface Flooring
  • AmenitiesCO Detector, Smoke Detector, Gas Stove, Wood Stove
  • PetsYes
  • PricePerSqFt439.77

Other

  • SeasonalNo
  • Page67-68
  • Date Listed07/20/2026

Map Location

Driving Directions

Broker Reciprocity 

Copyright 2026 PrimeMLS, Inc. All rights reserved. This information is deemed reliable, but not guaranteed. The data relating to real estate displayed on this display comes in part from the IDX Program of PrimeMLS. The information being provided is for consumers’ personal, non-commercial use and may not be used for any purpose other than to identify prospective properties consumers may be interested in purchasing. Data last updated July 21, 2026 10:24 AM UTC


Hi there! How can we help you?

Contact us using the form below or give us a call.

Send Us A Message:

I agree to receive marketing and customer service calls and text messages from Winhall RE. To opt out, you can reply 'stop' at any time or click the unsubscribe link in the emails. Consent is not a condition of purchase. Msg/data rates may apply. Msg frequency varies. Privacy Policy.

Do not fill in this field:

This site is protected by reCAPTCHA and the Google Privacy Policy and Terms of Service apply.

Hi there! How can we help you?

Contact us using the form below or give us a call.

Send Us A Message:

Do not fill in this field:

This site is protected by reCAPTCHA and the Google Privacy Policy and Terms of Service apply.

Hi there! How can we help you?

Contact us using the form below or give us a call.

Send Us A Message:

Do not fill in this field:

This site is protected by reCAPTCHA and the Google Privacy Policy and Terms of Service apply.

Do not fill in this field:

This site is protected by reCAPTCHA and the Google Privacy Policy and Terms of Service apply.

Do not fill in this field:

This site is protected by reCAPTCHA and the Google Privacy Policy and Terms of Service apply.

Do not fill in this field:

This site is protected by reCAPTCHA and the Google Privacy Policy and Terms of Service apply.

$

Do not fill in this field:

This site is protected by reCAPTCHA and the Google Privacy Policy and Terms of Service apply.