Listing Tools

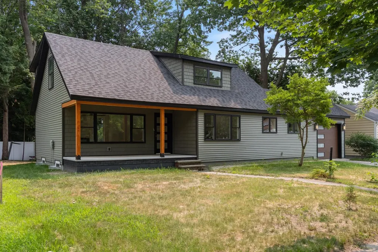
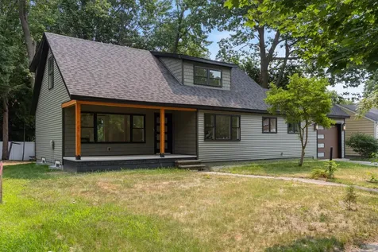
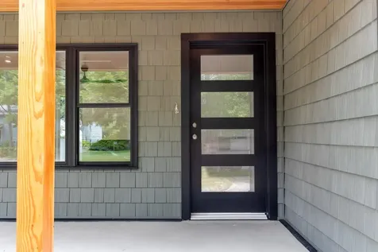
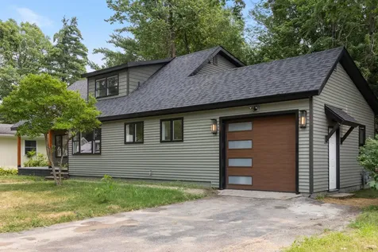
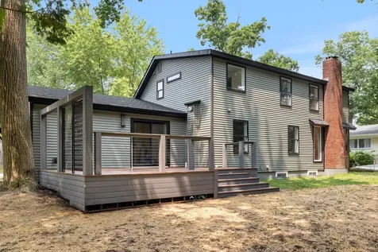
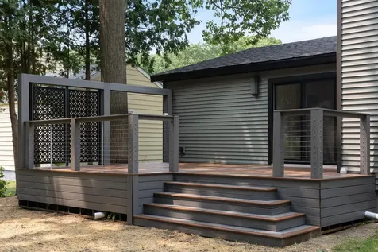
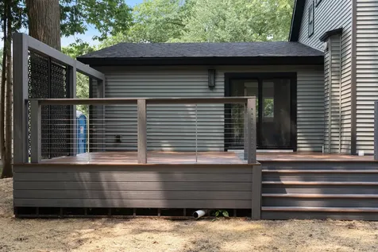
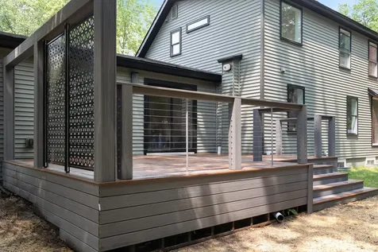
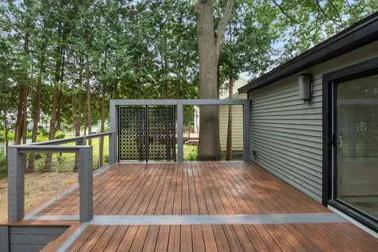
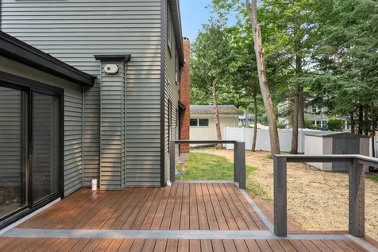
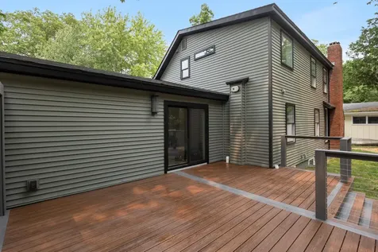
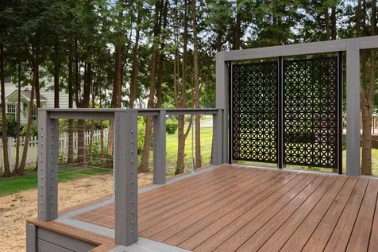
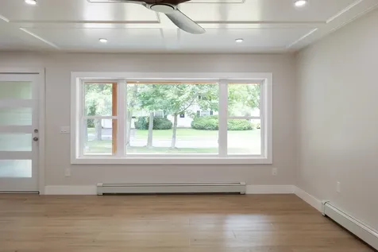
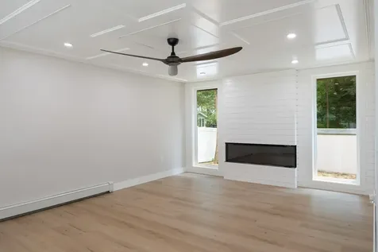
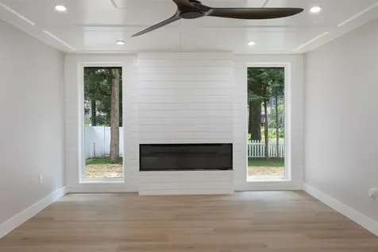
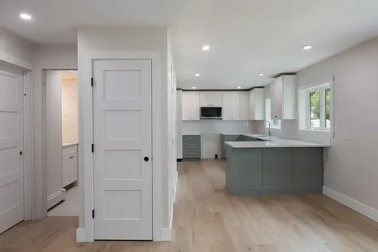
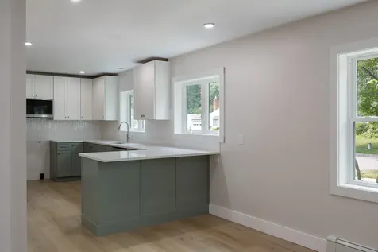
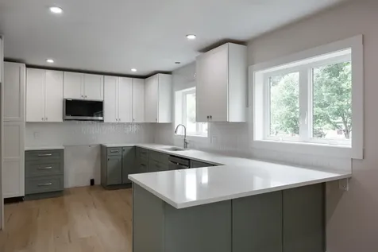
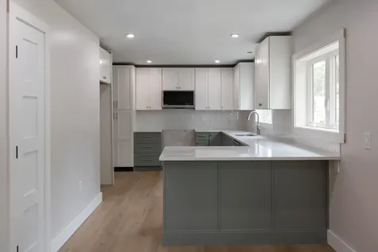
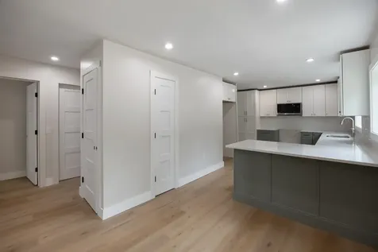
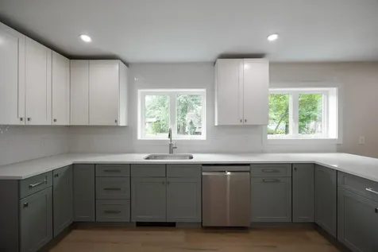
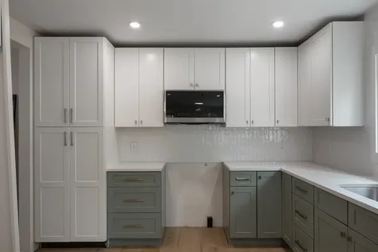
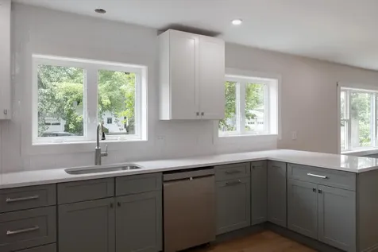
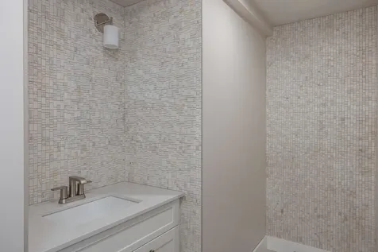
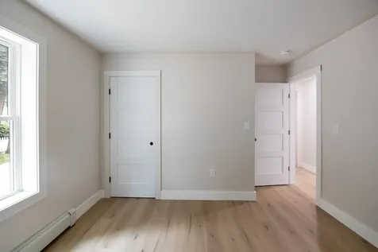
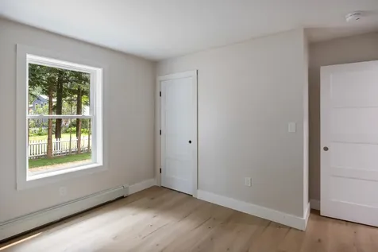
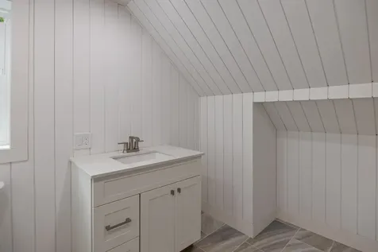
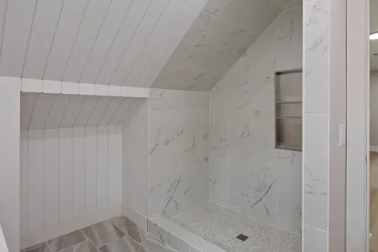
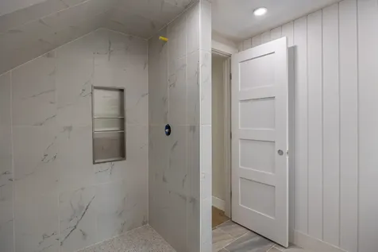
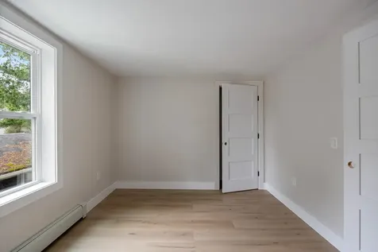
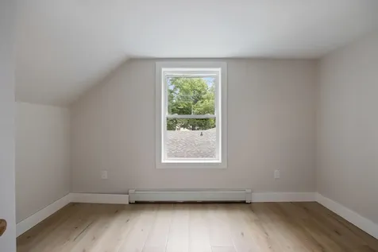
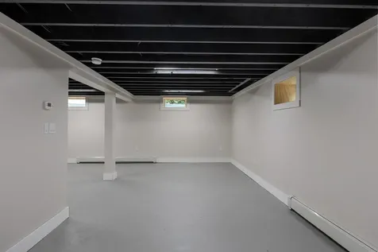
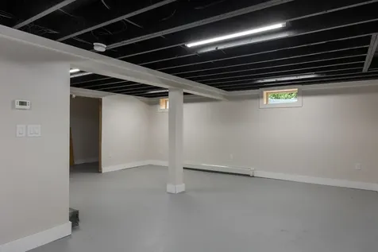
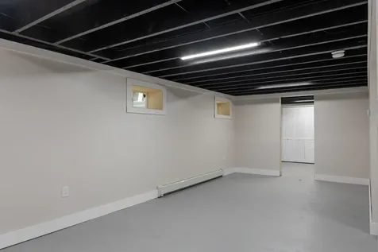
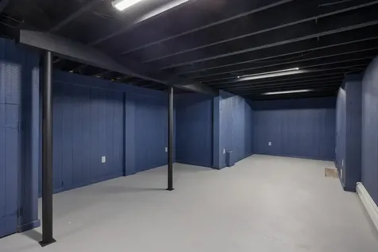
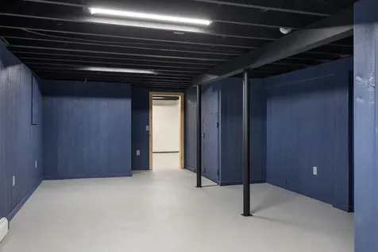
Completely reimagined from the studs up, this exceptional home offers the quality and feel of new construction in one of Burlington's most sought-after neighborhoods. Every inch of this contemporary yet warm home has been thoughtfully redesigned with exceptional attention to detail. Featuring all-new electrical and plumbing systems, new windows, roof, siding, insulation, flooring, beautifully renovated bathrooms, and custom millwork throughout. The craftsmanship and quality are evident at every turn. The flexible floor plan offers four bedrooms and 2.5 baths, including two first-floor bedrooms with a full bath that easily accommodate guests, multigenerational living, or a home office. The first-floor living area is filled with light, with an electric fireplace and a dining area. Upstairs, a spacious loft provides the perfect setting for a home office, reading nook, or additional living space. At the heart of the home, inviting living spaces flow effortlessly for everyday living and entertaining, while the custom maintenance-free deck with a privacy wall creates a peaceful outdoor retreat. The lower level features new casement windows that bring in abundant natural light and offer outstanding bonus space for recreation, fitness, and hobbies. A generously sized laundry room and exceptional storage add to the home's everyday functionality. An attached one-car garage with an extra-height door provides added convenience and flexibility for larger vehicles, as well as additional storage and access to an ample-sized mudroom. Located in desirable Lakewood Estates, residents enjoy coveted Lake Champlain access and direct proximity to the Burlington Greenway Bike Path, making it easy to embrace Vermont's outdoor lifestyle. With its timeless design, meticulous renovation, and unbeatable location, this is truly the crown jewel of Lakewood Estates, a rare opportunity to enjoy the comfort and confidence of a nearly new home in an established lakeside neighborhood.

More Info

Tax Information

  • Tax Year2026

Location

  • Building Number95
  • StreetLakewood Parkway
  • TownBurlington
  • StateVT
  • Zip05401
  • CountyChittenden
  • SubdivisionLakewood Estates
  • DistrictBurlington School District
  • Elementary SchoolC. P. Smith School
  • Junior HighLyman C. Hunt Middle School
  • High SchoolBurlington High School
  • Flood Zone Y/NNo
  • Address95 Lakewood Parkway

Interior

  • Interior FeaturesDining Area,1 Fireplace, Kitchen/Dining, Primary BR w/ BA, Soaking Tub, Indoor Storage, Walk-in Closet, Basement Laundry
  • Room 1 TypeLiving Room
  • Room 1 Level1
  • Room 1 Dimensions13.8 x 20.2
  • FloorsHardwood, Manufactured, Tile
  • Room 2 TypeKitchen
  • Room 2 Level1
  • Room 2 Dimensions9 x 15
  • Room 3 TypeDining Room
  • Room 3 Level1
  • Room 3 Dimensions7 x 14
  • Room 4 TypePrimary Bedroom
  • Room 4 Level2
  • Room 4 Dimensions11.6 x 13.10
  • Room 5 TypeBedroom
  • Room 5 Level2
  • Room 5 Dimensions10 x 13
  • Stories2
  • Room 6 TypeBedroom
  • Room 6 Level1
  • Room 6 Dimensions10.6 x 11.6
  • Room 7 TypeBedroom
  • Room 7 Level1
  • Room 7 Dimensions9.2 x 10.6
  • Room 8 TypeLoft
  • Room 8 Level2
  • Room 8 Dimensions8 x 9.5

Parking

  • Parking Spaces1
  • GarageYes
  • Parking DescriptionDirect Entry, Driveway, Attached

Building

  • Year Built1966
  • Building ConstructionVinyl Siding
  • ConstructionExisting
  • Property StyleContemporary
  • Bedrooms4
  • Bathroom3
  • Total Baths3
  • 3/4 Baths1
  • Total Rooms7
  • Square Feet1,812
  • APX Unfin Below Grade910
  • BasementConcrete Floor, Full, Insulated, Interior Stairs, Storage Space
  • FoundationPoured Concrete

Utilities

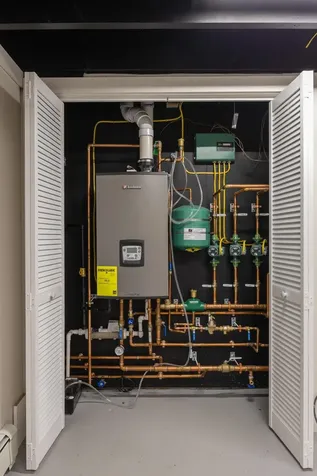
  • Heat SystemNatural Gas
  • WaterPublic
  • SewerPublic
  • ElectricCircuit Breaker(s)
  • UtilitiesCable Available

Water Body

  • Water Body NameLake Champlain
  • Water Body TypeLake
  • Water AccessShared
  • Water Access DetailsBeach Access, Indirect, Not Adjoining, Shared-Private

Other

  • SeasonalNo
  • Page56
  • Date Listed07/20/2026

Rooms

  • Full Bath2

Basic Information

  • MLS Number5100669
  • MLS StatusComing Soon
  • StatusCMS
  • Property TypeSingle Family
  • List Price$849,000
  • Listing Agent NameJana Granzella
  • Broker NameFour Seasons Sotheby's Int'l Realty

Property

  • Acreage0.18
  • Lot DescriptionLandscaped, Level, Sidewalks, Trail/Near Trail, In Town, Neighborhood, Near School(s)
  • AreaVT-Chittenden
  • DrivewayPaved
  • RoadsPaved, Public
  • Road Frontage80

Exterior

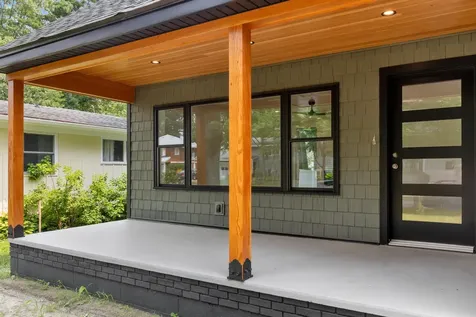
  • Exterior FeaturesDeck, Covered Porch, Shed, Window Screens
  • Exterior ColorBrown
  • RoofShingle

Amenities

  • AmenitiesHardwired Smoke Detector
  • PricePerSqFt468.54

Map Location

Driving Directions

Broker Reciprocity 

Copyright 2026 PrimeMLS, Inc. All rights reserved. This information is deemed reliable, but not guaranteed. The data relating to real estate displayed on this display comes in part from the IDX Program of PrimeMLS. The information being provided is for consumers’ personal, non-commercial use and may not be used for any purpose other than to identify prospective properties consumers may be interested in purchasing. Data last updated July 21, 2026 10:24 AM UTC


Hi there! How can we help you?

Contact us using the form below or give us a call.

Send Us A Message:

I agree to receive marketing and customer service calls and text messages from Winhall RE. To opt out, you can reply 'stop' at any time or click the unsubscribe link in the emails. Consent is not a condition of purchase. Msg/data rates may apply. Msg frequency varies. Privacy Policy.

Do not fill in this field:

This site is protected by reCAPTCHA and the Google Privacy Policy and Terms of Service apply.

Hi there! How can we help you?

Contact us using the form below or give us a call.

Send Us A Message:

Do not fill in this field:

This site is protected by reCAPTCHA and the Google Privacy Policy and Terms of Service apply.

Hi there! How can we help you?

Contact us using the form below or give us a call.

Send Us A Message:

Do not fill in this field:

This site is protected by reCAPTCHA and the Google Privacy Policy and Terms of Service apply.

Do not fill in this field:

This site is protected by reCAPTCHA and the Google Privacy Policy and Terms of Service apply.

Do not fill in this field:

This site is protected by reCAPTCHA and the Google Privacy Policy and Terms of Service apply.

Do not fill in this field:

This site is protected by reCAPTCHA and the Google Privacy Policy and Terms of Service apply.

$

Do not fill in this field:

This site is protected by reCAPTCHA and the Google Privacy Policy and Terms of Service apply.