Listing Tools

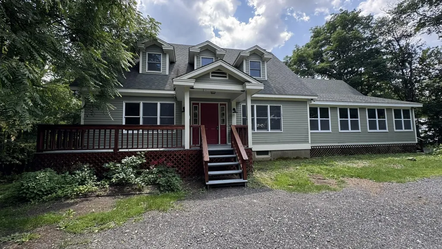
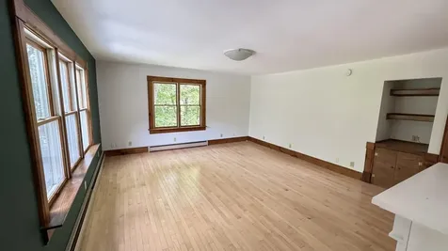
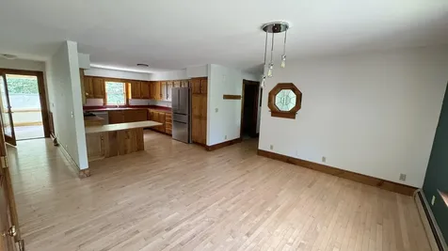
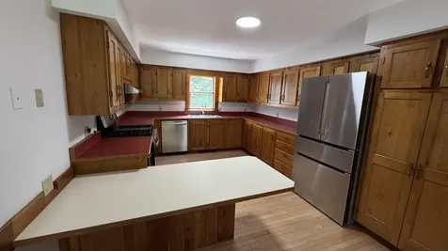
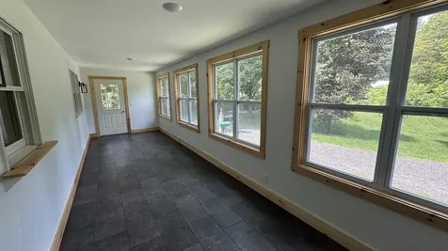
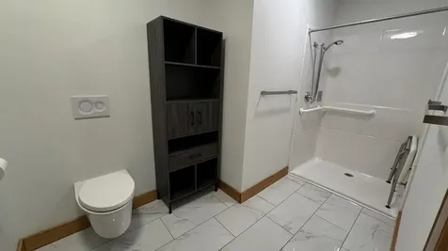
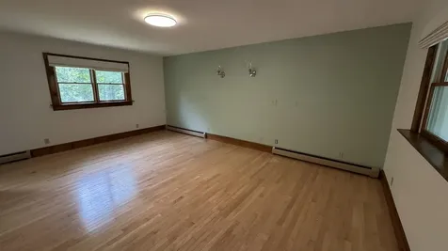
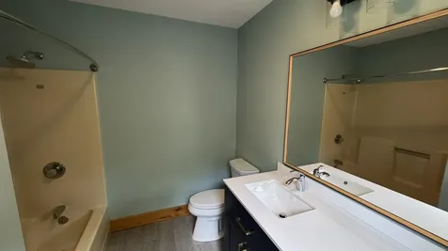
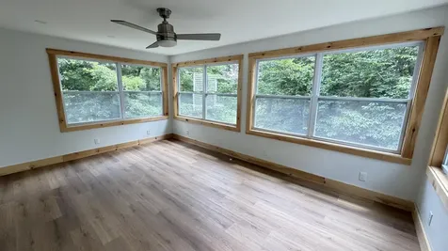
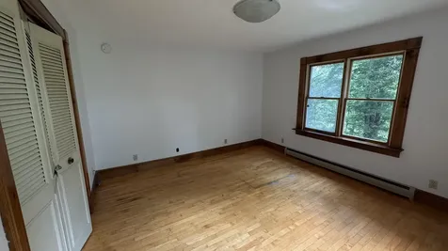
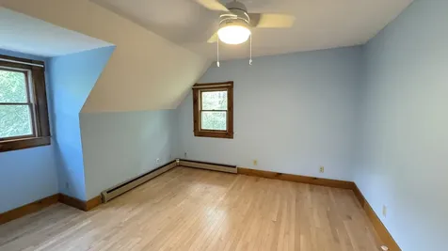
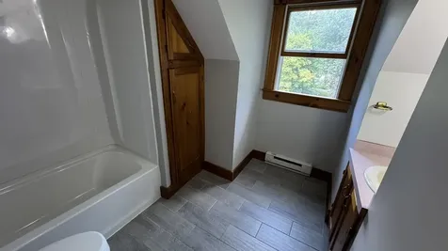
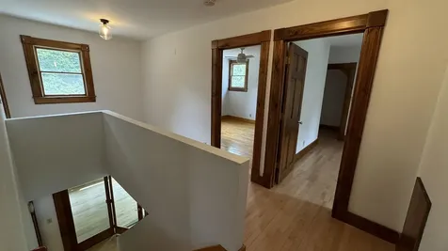
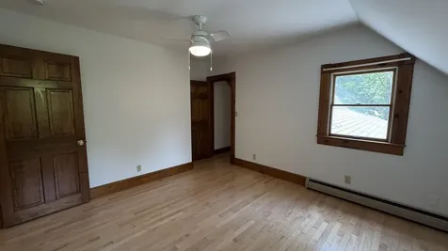
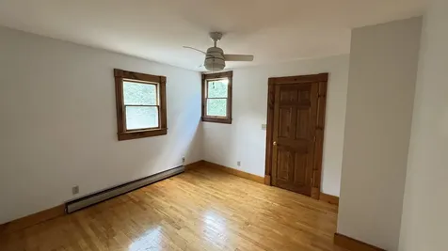
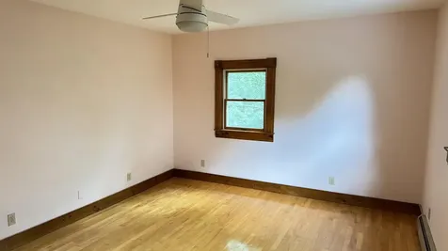
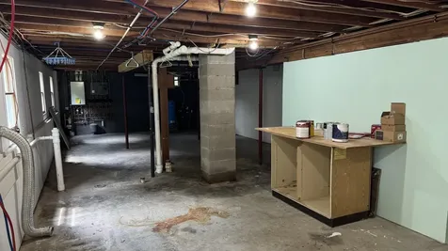
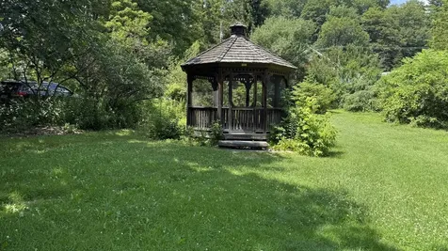
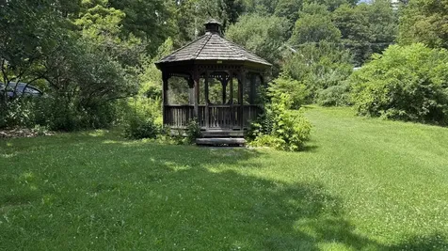
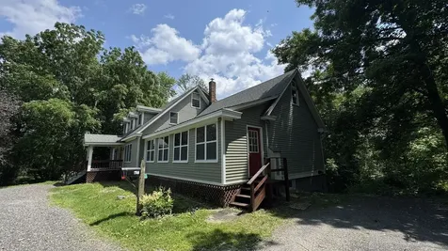
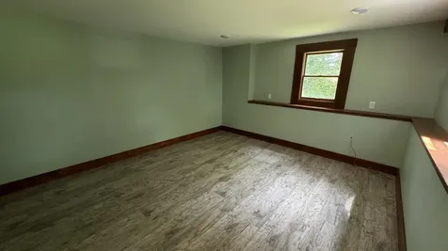
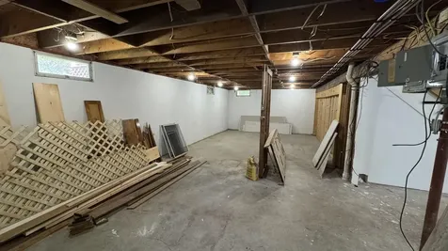
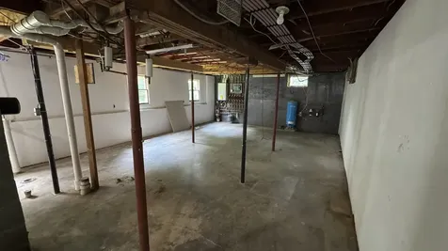
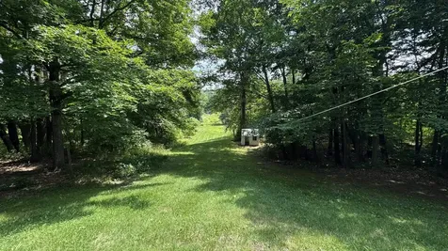
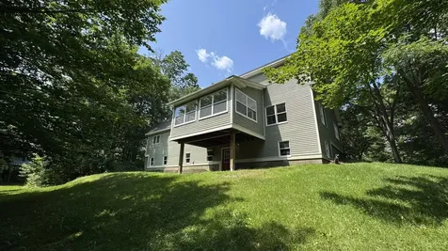
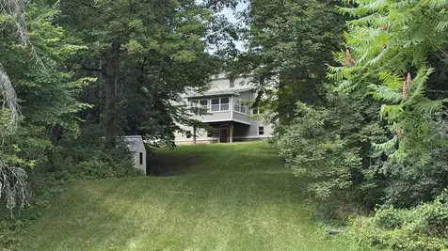
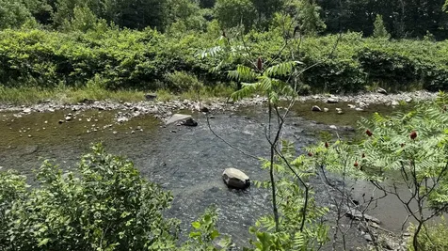
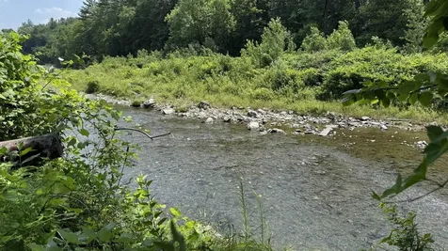
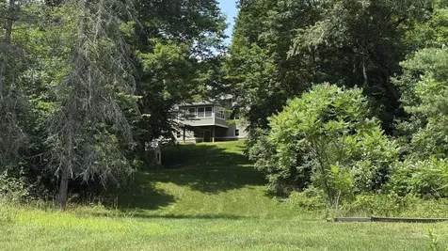
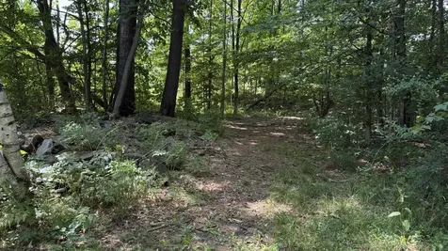
With more than 3,100 square feet of finished living space, six bedrooms, and three full bathrooms, 6 Crescent Street offers the flexibility to create a home that works for the way you live. Two bedrooms and a full bath are located on the main level, providing options for guests, a home office, multigenerational living, or creative space. The main living areas offer plenty of room to gather, while the enclosed sunroom provides another comfortable place to enjoy the property throughout the seasons. Upstairs, four additional bedrooms give everyone room to spread out. The walkout lower level adds even more finished space for recreation, hobbies, exercise, or everyday living. Outside, nearly two acres provide room to enjoy the Vermont seasons with mature landscaping, a screened gazebo, and direct access to the river. Public sewer and a drilled well add practical convenience, while the location keeps Randolph village amenities within easy reach. Whether you need bedrooms, office space, guest rooms, or simply room to grow, 6 Crescent Street gives you the space to decide what home looks like for you.

More Info

Tax Information

  • Tax Year2024

Location

  • Building Number6
  • StreetCrescent Street
  • TownRandolph
  • StateVT
  • Zip05060
  • CountyOrange
  • Flood Zone Y/NNo
  • Address6 Crescent Street

Property

  • Acreage1.96
  • Lot DescriptionIn Town
  • AreaVT-Orange
  • DrivewayGravel
  • RoadsPaved

Amenities

  • PricePerSqFt220.34

Parking

  • Parking Spaces
  • GarageNo

Building

  • Year Built1988
  • Building ConstructionWood Frame
  • ConstructionExisting
  • Property StyleMulti-Level
  • Bedrooms6
  • Bathroom3
  • Total Baths3
  • Total Rooms9
  • Square Feet3,160
  • APX Unfin Below Grade870
  • BasementWalkout, Exterior Access
  • FoundationConcrete

Water Body

  • Water Body NameWhite River
  • Water Body TypeRiver
  • Water AccessShared
  • Water Access DetailsDirectly Adjoining

Other

  • SeasonalNo
  • Page854
  • Date Listed07/17/2026

Rooms

  • Full Bath3

Basic Information

  • MLS Number5100515
  • MLS StatusActive
  • Virtual TourView Tour
  • StatusACT
  • Property TypeSingle Family
  • List Price$650,000
  • Listing Agent NameNathan Wright
  • Broker NameCentury 21 The One

Interior

  • Stories2

Exterior

  • RoofShingle

Utilities

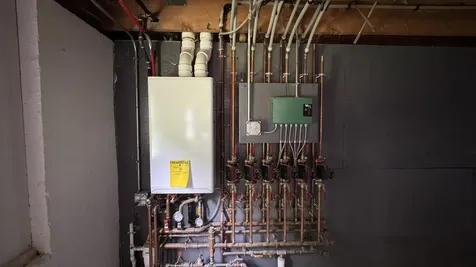
  • Heat SystemBaseboard, Multi Zone
  • WaterDrilled Well
  • SewerPublic Sewer at Street, Public Sewer On-Site
  • Electric200+ Amp Service
  • UtilitiesCable Available

Map Location

Driving Directions

Broker Reciprocity 

Copyright 2026 PrimeMLS, Inc. All rights reserved. This information is deemed reliable, but not guaranteed. The data relating to real estate displayed on this display comes in part from the IDX Program of PrimeMLS. The information being provided is for consumers’ personal, non-commercial use and may not be used for any purpose other than to identify prospective properties consumers may be interested in purchasing. Data last updated August 27, 2026 12:55 PM UTC


Hi there! How can we help you?

Contact us using the form below or give us a call.

Send Us A Message:

I agree to receive marketing and customer service calls and text messages from Winhall RE. To opt out, you can reply 'stop' at any time or click the unsubscribe link in the emails. Consent is not a condition of purchase. Msg/data rates may apply. Msg frequency varies. Privacy Policy.

Do not fill in this field:

This site is protected by reCAPTCHA and the Google Privacy Policy and Terms of Service apply.

Hi there! How can we help you?

Contact us using the form below or give us a call.

Send Us A Message:

Do not fill in this field:

This site is protected by reCAPTCHA and the Google Privacy Policy and Terms of Service apply.

Hi there! How can we help you?

Contact us using the form below or give us a call.

Send Us A Message:

Do not fill in this field:

This site is protected by reCAPTCHA and the Google Privacy Policy and Terms of Service apply.

Do not fill in this field:

This site is protected by reCAPTCHA and the Google Privacy Policy and Terms of Service apply.

Do not fill in this field:

This site is protected by reCAPTCHA and the Google Privacy Policy and Terms of Service apply.

Do not fill in this field:

This site is protected by reCAPTCHA and the Google Privacy Policy and Terms of Service apply.

$

Do not fill in this field:

This site is protected by reCAPTCHA and the Google Privacy Policy and Terms of Service apply.