Listing Tools

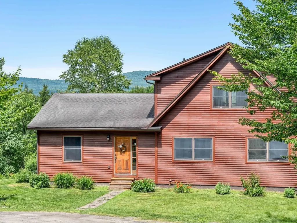
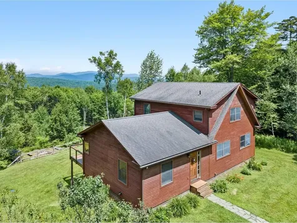
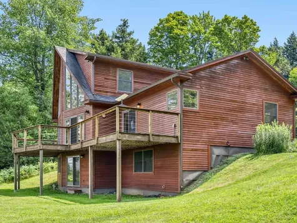
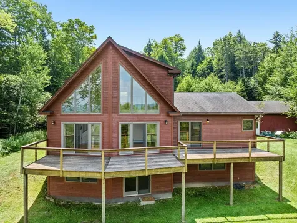
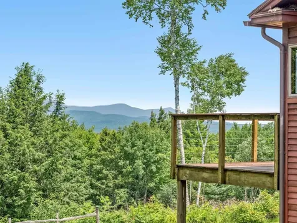
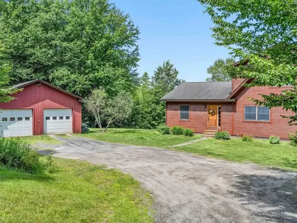
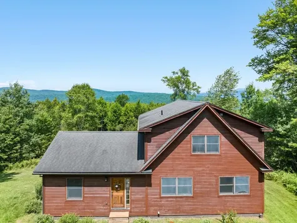
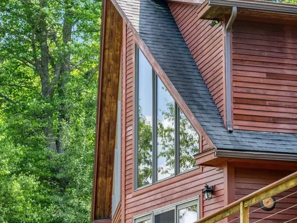
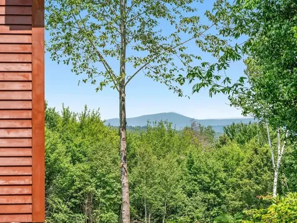
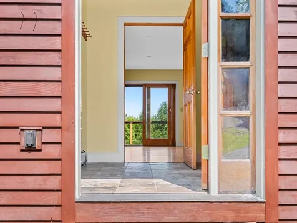
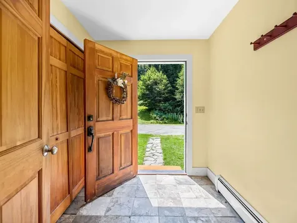
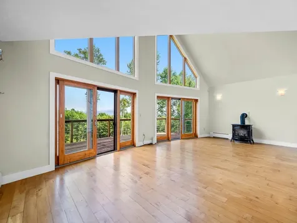
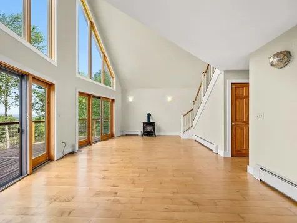
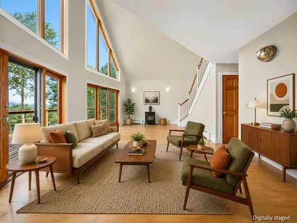
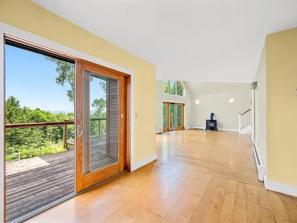
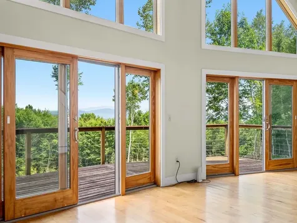
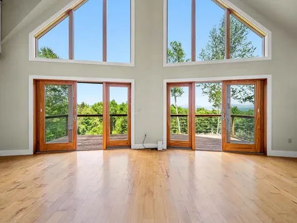
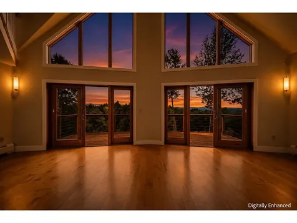
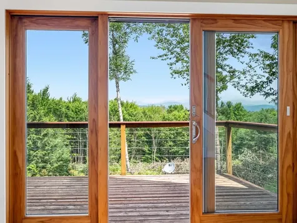
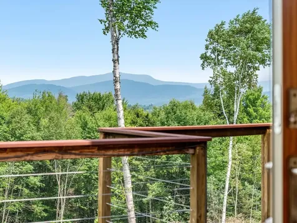
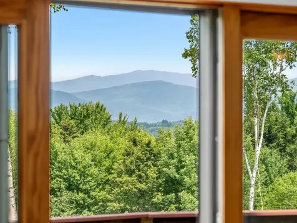
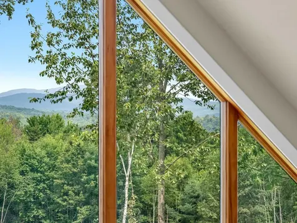
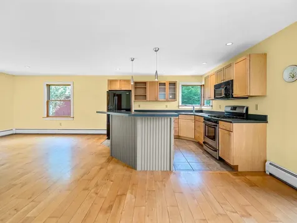
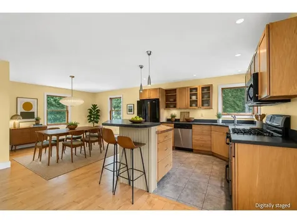
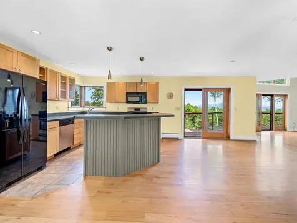
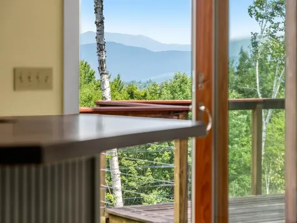
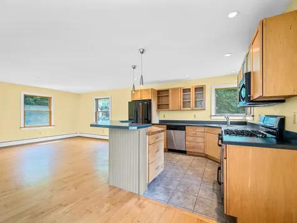
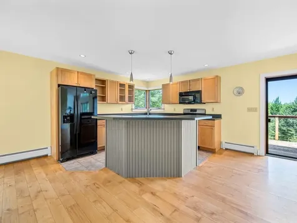
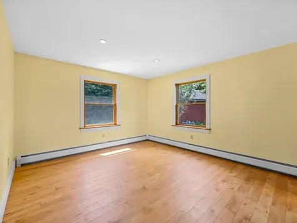
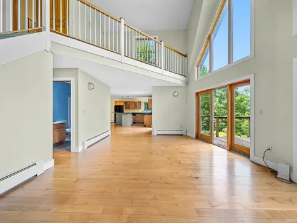
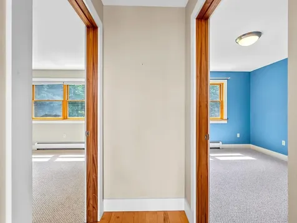
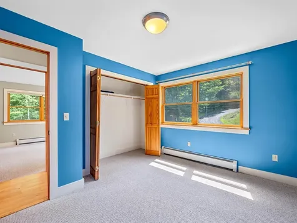
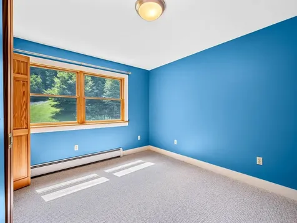
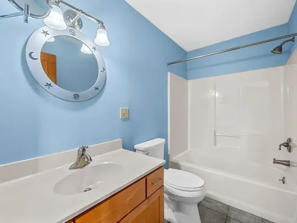
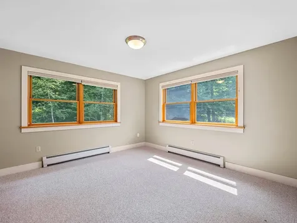
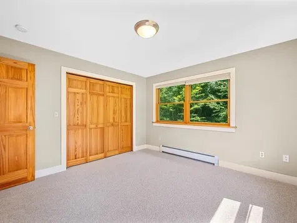
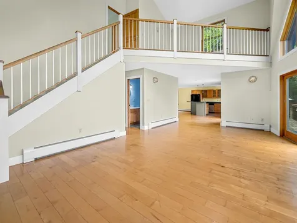
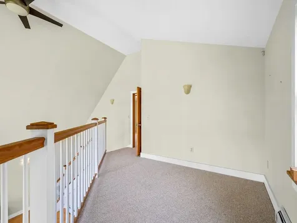
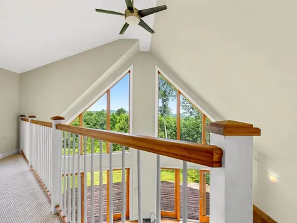
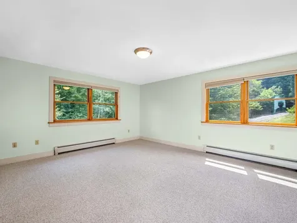
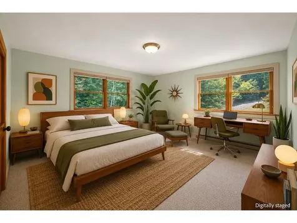
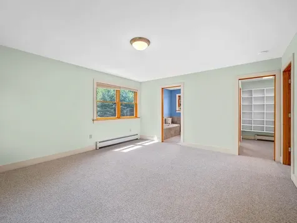
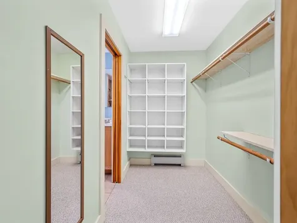
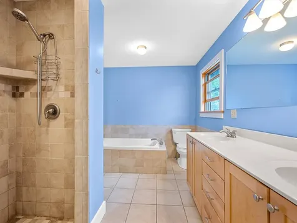
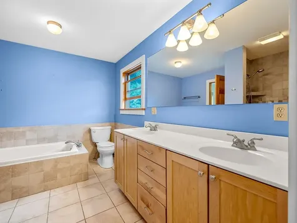
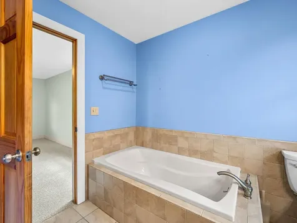
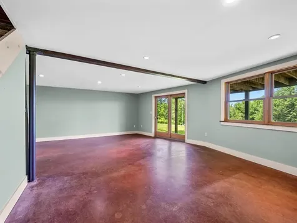
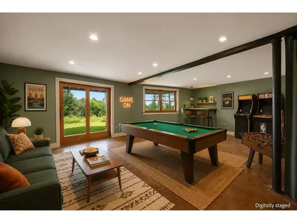
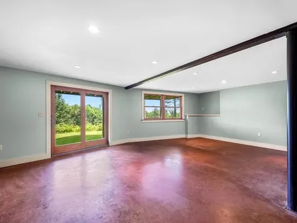
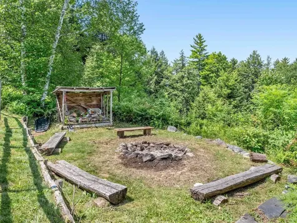
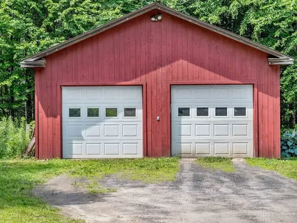
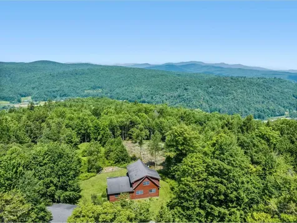
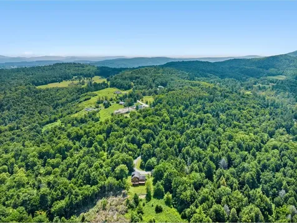
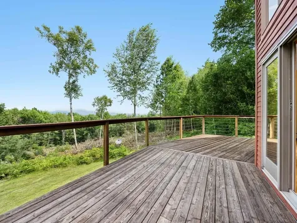
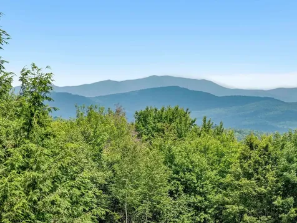
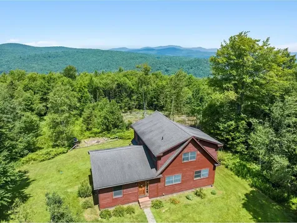
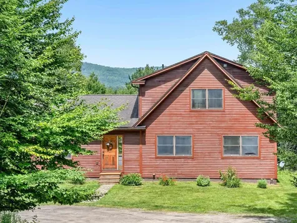
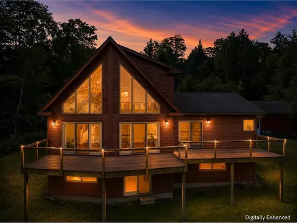
Gorgeous contemporary home tucked away from it all yet so close to modern conveniences! Surrounded by more than 27 acres of land with jaw-dropping mountain views of Mt. Mansfield and the Worcester Range, this property feels peaceful, secluded, and breathtaking in every season. A mudroom welcomes you at the entryway, inviting you into the vaulted main level. The expansive first-floor layout is flooded with natural light, anchored by soaring windows, cathedral ceilings, maple hardwood flooring, and a cozy propane stove. The open kitchen features stainless appliances, beautiful maple cabinetry, and a wide breakfast counter and connects seamlessly to the dining area. Two bedrooms and a full bath complete the first floor. Upstairs, the primary suite is a welcome retreat, offering a spa-like en suite featuring a soaking tub and walk-in tile shower. A loft area, great for a home office, is also on this level. The walkout basement adds valuable bonus space and features radiant heat and a finished family room that enjoys nice natural light as well as the mountain views. The unfinished basement space is plumbed for a bath for even more flexible living space if desired. Roomy detached 2-car garage. The property, offering trails through the woods, is enrolled in Current Use. The setting is perfect for those seeking a peaceful retreat just minutes from Berlin amenities and I-89, along with endless opportunities for recreation in the nearby mountains, rivers, and trails.

More Info

Tax Information

  • Tax Year2025

Location

  • Building Number210
  • StreetRowell Hill Road
  • TownBerlin
  • StateVT
  • Zip05602
  • CountyWashington
  • DistrictWashington Central
  • Elementary SchoolBerlin Elementary School
  • Junior HighU-32
  • High SchoolU32 High School
  • Flood Zone Y/NNo
  • Address210 Rowell Hill Road

Interior

  • Interior FeaturesBlinds, Cathedral Ceiling, Ceiling Fan, Dining Area, Kitchen/Dining, Kitchen/Living, Primary BR w/ BA, Natural Light, Walk-in Closet
  • Room 1 TypeKitchen
  • Room 1 Level1
  • FloorsCarpet, Hardwood, Tile
  • Room 2 TypeDining Room
  • Room 2 Level1
  • Room 3 TypeLiving Room
  • Room 3 Level1
  • Room 4 TypeBedroom
  • Room 4 Level1
  • Room 5 TypeBedroom
  • Room 5 Level1
  • Stories2
  • Room 6 TypeBathroom Full
  • Room 6 Level1
  • Room 7 TypeMudroom
  • Room 7 Level1
  • Room 8 TypePrimary BR Suite
  • Room 8 Level2
  • Room 9 TypeLoft
  • Room 9 Level2
  • Room 10 TypeFamily Room
  • Room 10 LevelBasement

Parking

  • Parking Spaces2
  • GarageYes

Building

  • Year Built2006
  • Building ConstructionWood Frame, Cedar Exterior
  • ConstructionExisting
  • Property StyleContemporary
  • Bedrooms3
  • Bathroom2
  • Total Baths2
  • Total Rooms7
  • Square Feet2,922
  • APX Unfin Below Grade644
  • BasementConcrete, Daylight, Full, Interior Stairs, Partially Finished, Storage Space, Walkout
  • FoundationConcrete

Exterior

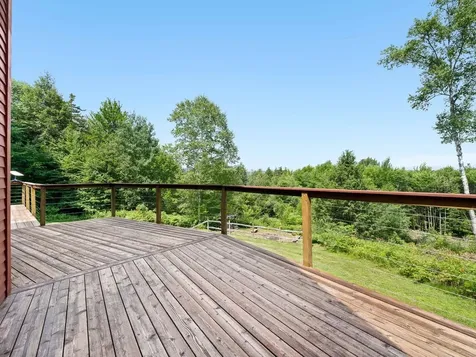
  • Exterior FeaturesDeck, Window Screens
  • RoofAsphalt Shingle

Amenities

  • AmenitiesCO Detector, Gas Stove, Smoke Detector
  • PricePerSqFt379.78

Rooms

  • Full Bath2

Basic Information

  • MLS Number5100496
  • MLS StatusActive
  • StatusACT
  • Property TypeSingle Family
  • List Price$785,000
  • Listing Agent NameJanel Johnson
  • Broker NameColdwell Banker Hickok & Boardman / E. Montpelier

Property

  • Acreage27.11
  • Lot DescriptionConserved Land, Landscaped, Mountain View, Open, Sloping, Wooded, Near Shopping, Rural, Near Hospital, Near School(s)
  • AreaVT-Washington
  • DrivewayGravel
  • RoadsDirt

Utilities

  • Heat SystemPropane, Baseboard, Hot Water, Radiant
  • WaterDrilled Well
  • Sewer1000 Gallon, Leach Field, Septic
  • Electric200+ Amp Service, Circuit Breaker(s)
  • UtilitiesPropane, Satellite

Other

  • SeasonalNo
  • Page449
  • Date Listed07/17/2026

Map Location

Driving Directions

Broker Reciprocity 

Copyright 2026 PrimeMLS, Inc. All rights reserved. This information is deemed reliable, but not guaranteed. The data relating to real estate displayed on this display comes in part from the IDX Program of PrimeMLS. The information being provided is for consumers’ personal, non-commercial use and may not be used for any purpose other than to identify prospective properties consumers may be interested in purchasing. Data last updated July 18, 2026 8:23 AM UTC


Hi there! How can we help you?

Contact us using the form below or give us a call.

Send Us A Message:

I agree to receive marketing and customer service calls and text messages from Winhall RE. To opt out, you can reply 'stop' at any time or click the unsubscribe link in the emails. Consent is not a condition of purchase. Msg/data rates may apply. Msg frequency varies. Privacy Policy.

Do not fill in this field:

This site is protected by reCAPTCHA and the Google Privacy Policy and Terms of Service apply.

Hi there! How can we help you?

Contact us using the form below or give us a call.

Send Us A Message:

Do not fill in this field:

This site is protected by reCAPTCHA and the Google Privacy Policy and Terms of Service apply.

Hi there! How can we help you?

Contact us using the form below or give us a call.

Send Us A Message:

Do not fill in this field:

This site is protected by reCAPTCHA and the Google Privacy Policy and Terms of Service apply.

Do not fill in this field:

This site is protected by reCAPTCHA and the Google Privacy Policy and Terms of Service apply.

Do not fill in this field:

This site is protected by reCAPTCHA and the Google Privacy Policy and Terms of Service apply.

Do not fill in this field:

This site is protected by reCAPTCHA and the Google Privacy Policy and Terms of Service apply.

$

Do not fill in this field:

This site is protected by reCAPTCHA and the Google Privacy Policy and Terms of Service apply.