Listing Tools

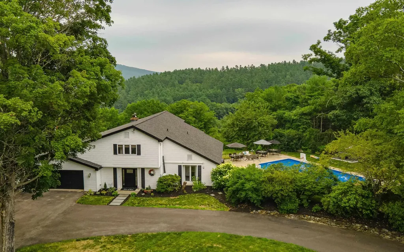
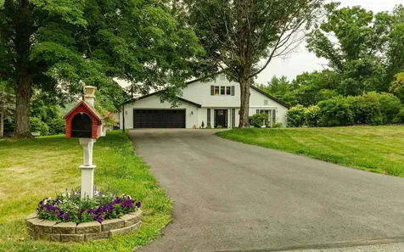
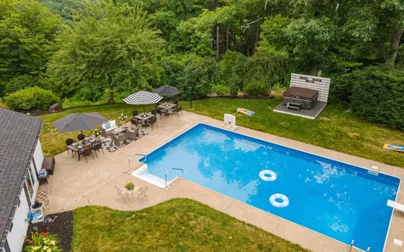
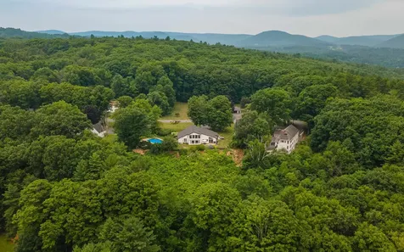
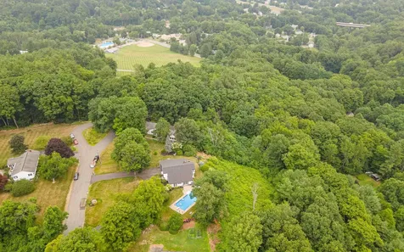
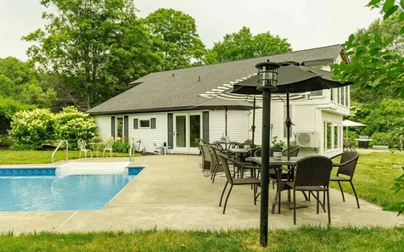
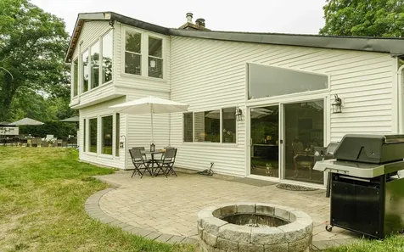
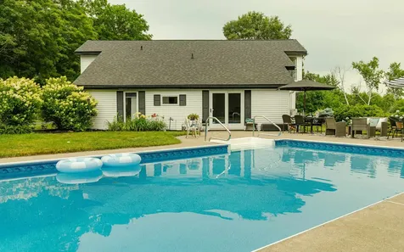
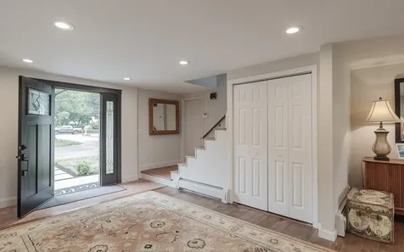
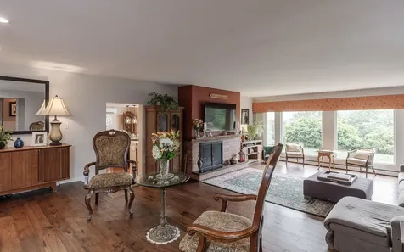
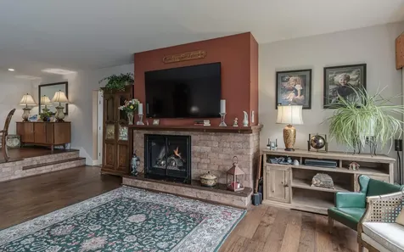
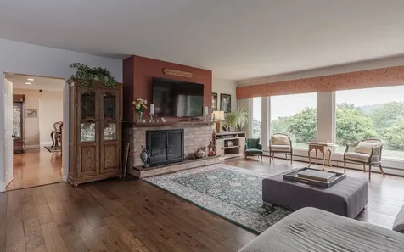
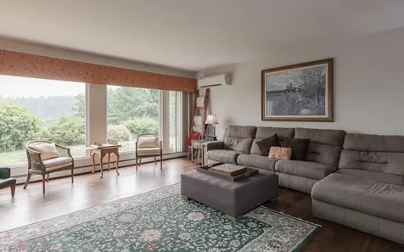
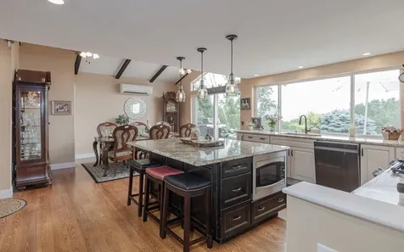
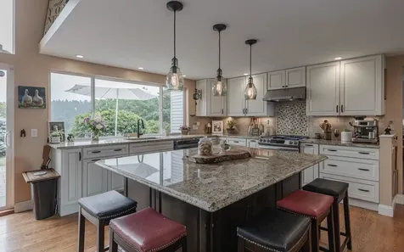
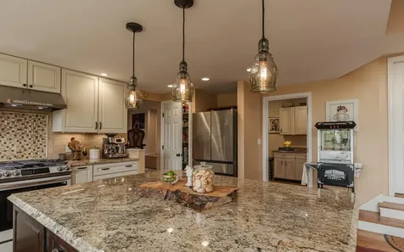
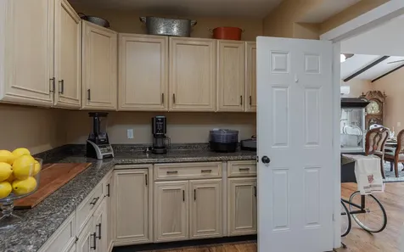
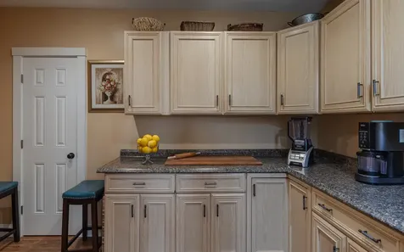
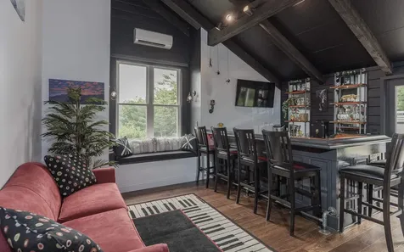
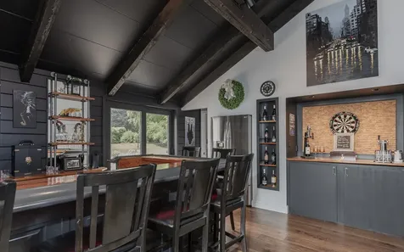
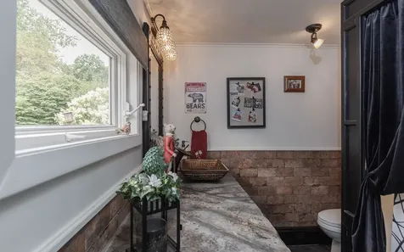
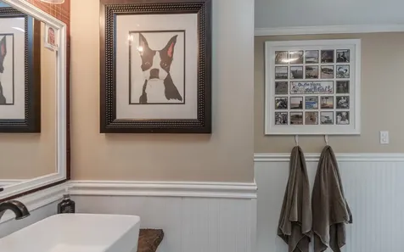
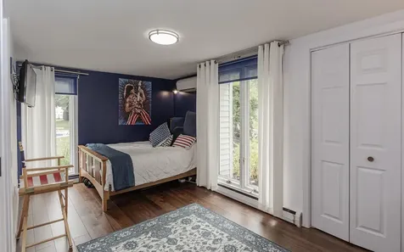
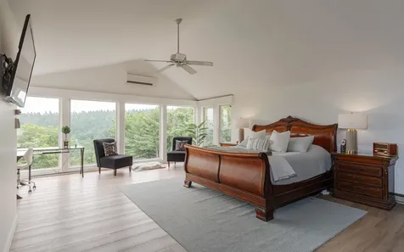
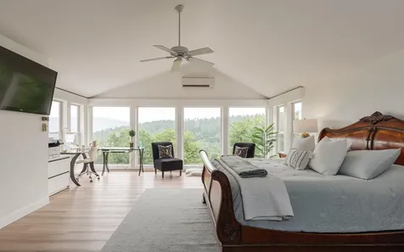
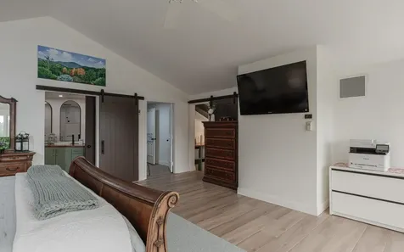
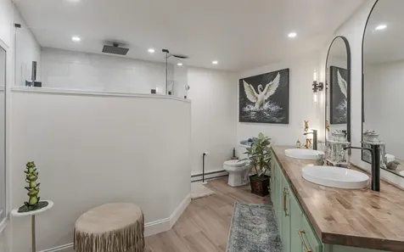
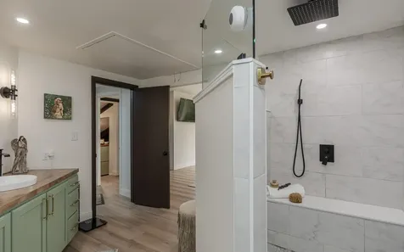
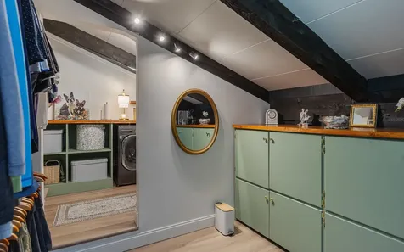
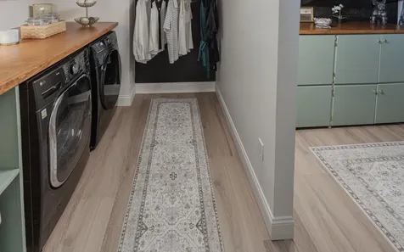
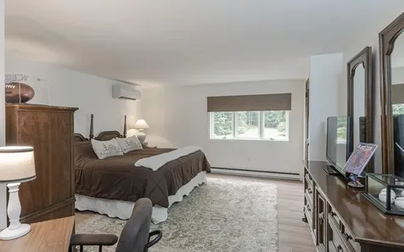
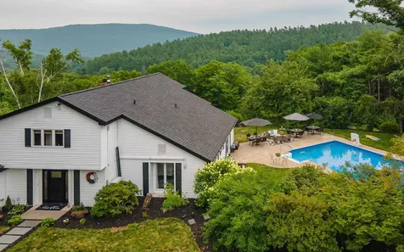
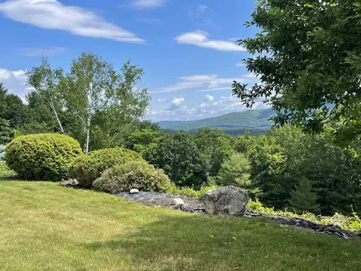
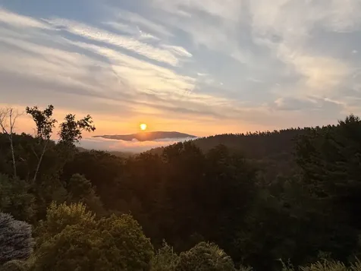
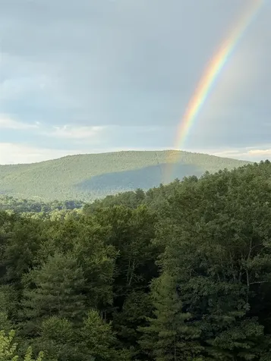
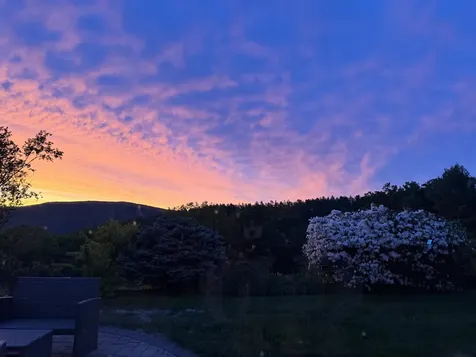
A rare combination of recreation & convenience in one of Brattleboro's most desirable neighborhoods. This home is designed for living & entertaining! The property sits on 1.6 acres of landscaped grounds with sweeping views of Mt. Wantastiquet showcasing spectacular sunrises & front-row views of Brattleboro's 4th of July fireworks. Tucked beside Living Memorial Park on a quiet cul-de-sac where skiing, tennis, baseball, swimming, playgrounds and year-round recreation are just steps away. Inside, oversized windows fill the home with natural light while viewing the spectacular setting. A welcoming foyer with beveled glass doors and three generous closets opens to the elegant living room with hardwood floors, propane fireplace, and expansive windows. The heart of the home is the stunning kitchen / dining area featuring ash flooring, a massive center island, custom Schrock cabinetry, granite countertops, and large sliding doors opening to the patio w/ firepit overlooking the views. Adjacent is an oversized walk-in butler's pantry offering abundant cabinetry, workspace and storage. The first floor features a guest bedroom with private en-suite bath featuring tile flooring and glass enclosed shower. Designed for entertaining, the year-round cabana room opens directly to a 2nd patio and 40x20 saltwater pool and includes a custom bar, full refrigerator, custom wine cabinet, plus an adjacent bath with concrete countertops, tile flooring and exposed brick accents. Upstairs, the primary suite offers a wall of windows framing the mountain views, a spa-inspired bath with double vanity & designer tiled rain shower, adjoining custom laundry room w/folding station, & an oversized walk-in dressing room with built-in organization. A 2nd spacious bedroom also includes a walk-in closet. Extensive updates, quality craftsmanship, beautiful outdoor living spaces, and an unbeatable location combine to create a rare offering of a truly move-in-ready home. Simply Stunning. Showings begin 7/24.

More Info

Tax Information

  • Tax Year2025

Location

  • Building Number219
  • StreetHillcrest Terrace
  • TownBrattleboro
  • StateVT
  • Zip05301
  • CountyWindham
  • DistrictWindham Southeast
  • Flood Zone Y/NNo
  • Address219 Hillcrest Terrace

Property

  • Acreage1.61
  • Lot DescriptionLandscaped, Level, Mountain View, Trail/Near Trail, View, Near Skiing
  • AreaVT-Windham
  • DrivewayCircular, Paved
  • RoadsCul-de-Sac, Paved, Public Maintained Road
  • Road Frontage216

Utilities

  • Heat SystemOil, Baseboard, Hot Water, Mini Split
  • WaterDrilled Well
  • SewerPublic
  • Electric100 Amp Service, Circuit Breaker(s)
  • UtilitiesCable Available

Other

  • SeasonalNo
  • Page266
  • Date Listed07/17/2026

Parking

  • Parking Spaces1
  • GarageYes
  • Parking DescriptionPaved

Building

  • Year Built1973
  • Building ConstructionWood Frame, Vinyl Siding
  • ConstructionExisting
  • Property StyleContemporary
  • Bedrooms3
  • Bathroom3
  • Total Baths3
  • 3/4 Baths2
  • Total Rooms8
  • Square Feet3,400
  • APX Unfin Below Grade500
  • BasementConcrete, Concrete Floor, Partial, Unfinished, Interior Access
  • FoundationConcrete

Exterior

  • Exterior FeaturesGarden Space, Patio, In-Ground Pool
  • Exterior ColorWhite
  • RoofAsphalt Shingle

Amenities

  • PricePerSqFt214.41

Rooms

  • Full Bath1

Basic Information

  • MLS Number5100444
  • MLS StatusComing Soon
  • Virtual TourView Tour
  • StatusCMS
  • Property TypeSingle Family
  • List Price$729,000
  • Listing Agent NameRobert Doyle
  • Broker NameBerkley & Veller Greenwood Country

Interior

  • Interior FeaturesCathedral Ceiling, Ceiling Fan, Gas Fireplace,1 Fireplace, Hearth, Kitchen Island, Kitchen/Dining, Laundry Hook-ups, Primary BR w/ BA, Natural Light, Security, Vaulted Ceiling, Walk-in Closet, Walk-in Pantry, Wet Bar,2nd Floor Laundry, Attic with Pulldown
  • Room 1 TypeKitchen
  • Room 1 Level1
  • Room 1 Dimensions25X18.5
  • FloorsCeramic Tile, Hardwood, Vinyl Plank
  • Room 3 TypeLiving Room
  • Room 3 Level1
  • Room 3 Dimensions32X19.5
  • Room 4 TypeFamily Room
  • Room 4 Level1
  • Room 4 Dimensions16X17.5
  • Stories1.75
  • Room 7 TypeFoyer
  • Room 7 Level1
  • Room 7 Dimensions15X13.5
  • Room 8 TypeOther
  • Room 8 Level2
  • Room 8 Dimensions11.5X10
  • Room 9 TypeLaundry Room
  • Room 9 Level2
  • Room 9 Dimensions9X7
  • Room 10 TypeBedroom
  • Room 10 Level2
  • Room 10 Dimensions19X22
  • Room 11 TypeBedroom
  • Room 11 Level2
  • Room 11 Dimensions14X18 Irregular
  • Room 12 TypeBedroom
  • Room 12 Level1
  • Room 12 Dimensions10X17

Map Location

Driving Directions

Broker Reciprocity 

Copyright 2026 PrimeMLS, Inc. All rights reserved. This information is deemed reliable, but not guaranteed. The data relating to real estate displayed on this display comes in part from the IDX Program of PrimeMLS. The information being provided is for consumers’ personal, non-commercial use and may not be used for any purpose other than to identify prospective properties consumers may be interested in purchasing. Data last updated July 18, 2026 8:23 AM UTC


Hi there! How can we help you?

Contact us using the form below or give us a call.

Send Us A Message:

I agree to receive marketing and customer service calls and text messages from Winhall RE. To opt out, you can reply 'stop' at any time or click the unsubscribe link in the emails. Consent is not a condition of purchase. Msg/data rates may apply. Msg frequency varies. Privacy Policy.

Do not fill in this field:

This site is protected by reCAPTCHA and the Google Privacy Policy and Terms of Service apply.

Hi there! How can we help you?

Contact us using the form below or give us a call.

Send Us A Message:

Do not fill in this field:

This site is protected by reCAPTCHA and the Google Privacy Policy and Terms of Service apply.

Hi there! How can we help you?

Contact us using the form below or give us a call.

Send Us A Message:

Do not fill in this field:

This site is protected by reCAPTCHA and the Google Privacy Policy and Terms of Service apply.

Do not fill in this field:

This site is protected by reCAPTCHA and the Google Privacy Policy and Terms of Service apply.

Do not fill in this field:

This site is protected by reCAPTCHA and the Google Privacy Policy and Terms of Service apply.

Do not fill in this field:

This site is protected by reCAPTCHA and the Google Privacy Policy and Terms of Service apply.

$

Do not fill in this field:

This site is protected by reCAPTCHA and the Google Privacy Policy and Terms of Service apply.