Listing Tools

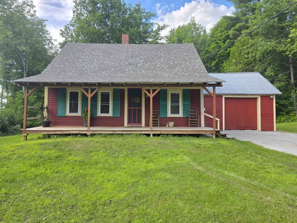
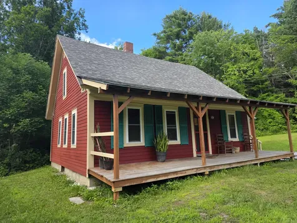
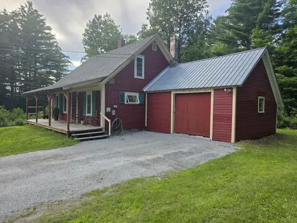
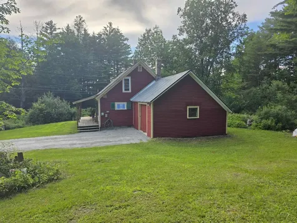
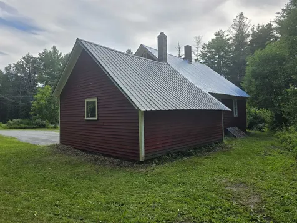
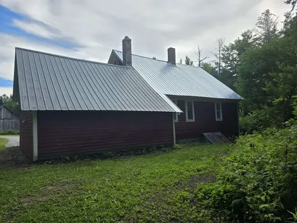
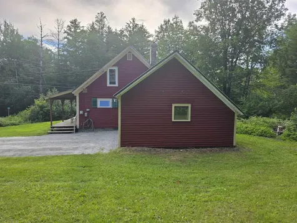
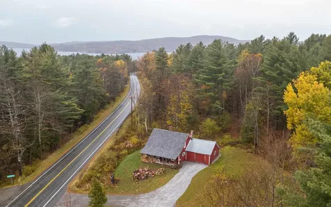
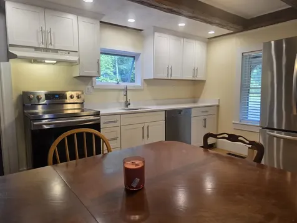
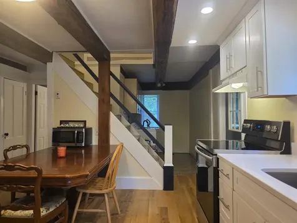
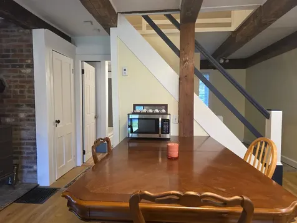
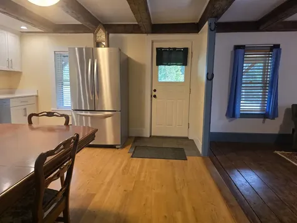
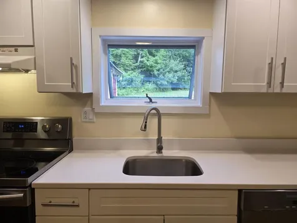
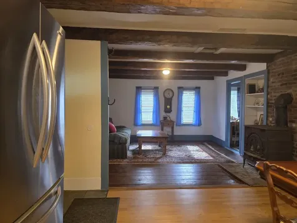
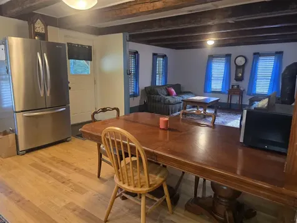
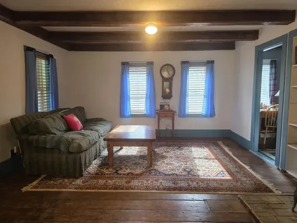
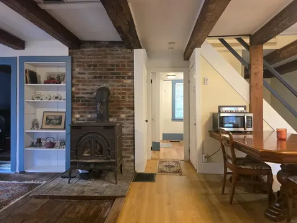
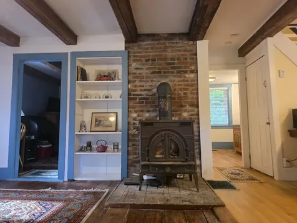
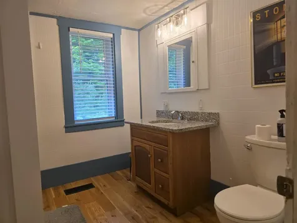
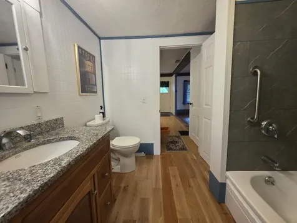
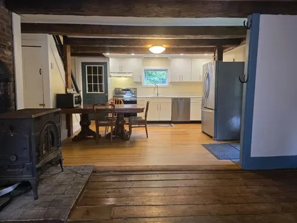
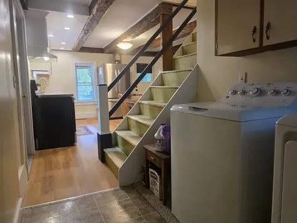
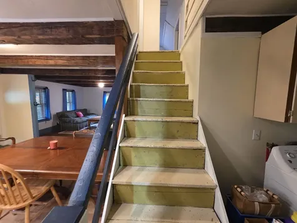
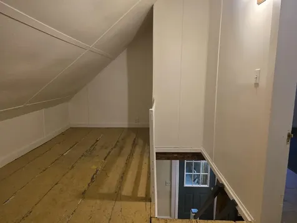
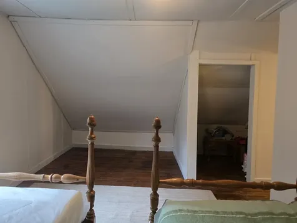
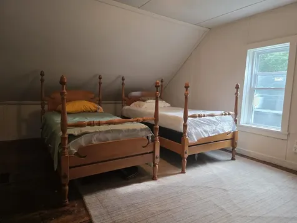
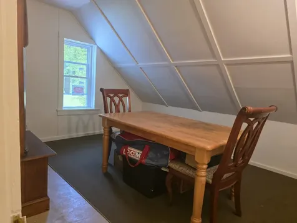
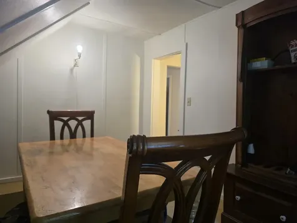
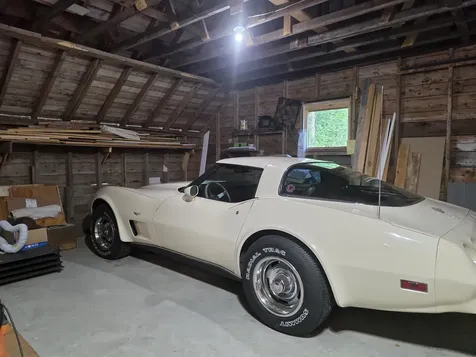
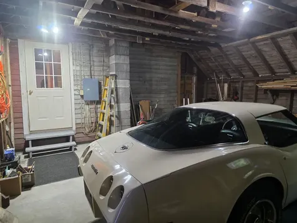
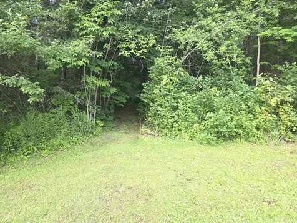
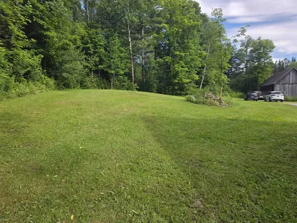
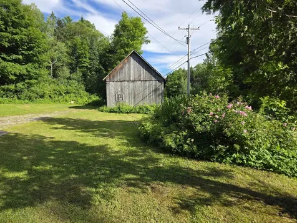
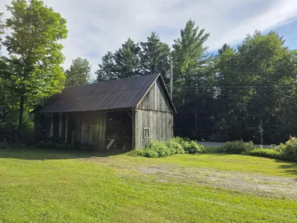
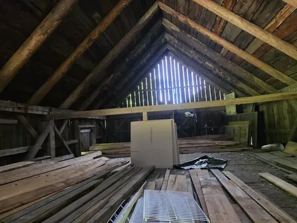
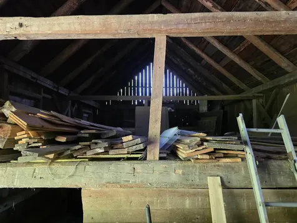
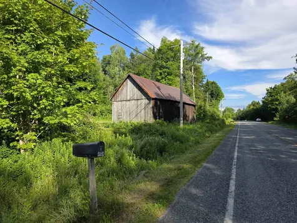
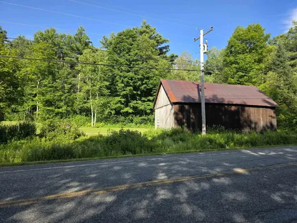
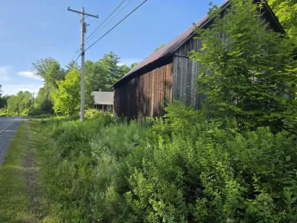
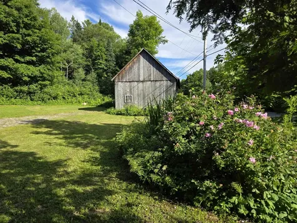
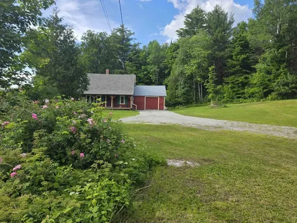
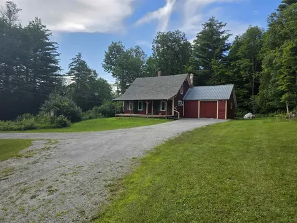
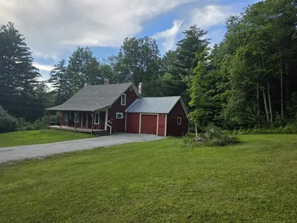
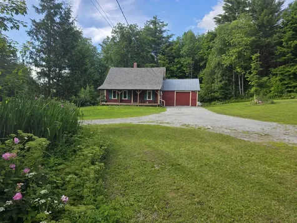
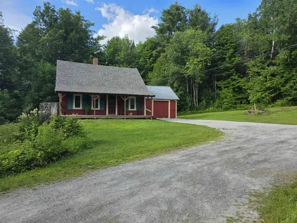
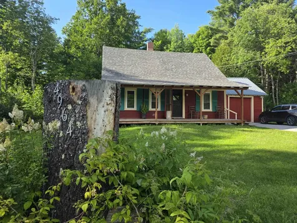
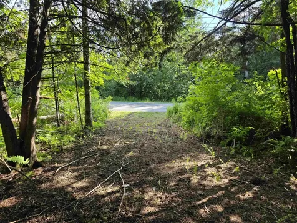
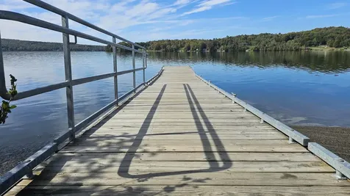
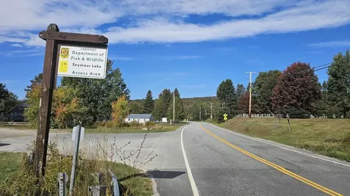
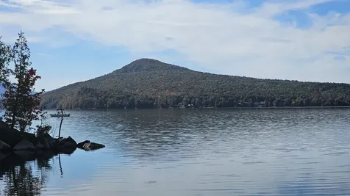
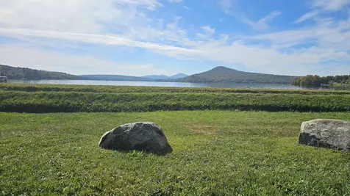
Discover the perfect blend of classic Vermont charm and modern updates in this inviting Morgan home, ideally located for those who love the outdoors. Whether you're looking for a year-round residence, a vacation getaway, or a basecamp for adventure, this property puts you in the heart of everything the Northeast Kingdom has to offer. Enjoy easy access to some of the region's premier destinations, including Jay Peak Resort and Burke Mountain, both within about an hour's drive, while Montreal is close enough for an easy weekend getaway. Outdoor enthusiasts will appreciate endless opportunities for hunting, fishing, hiking, boating, snowmobiling, and ATV riding, with nearby access to the VAST and VASA trail systems. Since its last purchase, the home has undergone numerous improvements, providing peace of mind while maintaining its timeless character. Updates include new flooring, structural improvements with new joists and beams, electrical upgrades, a beautifully renovated bathroom, a new roof, and other thoughtful enhancements throughout. Outside, a spacious 1800s barn offers exceptional dry storage for recreational equipment, tools, or workshop space, adding both functionality and authentic New England character. The property also offers exciting future potential, with the possibility for subdivision. A culvert has already been installed for a potential driveway, providing an excellent starting point for future development or expansion. If you've been searching for a property that combines rural tranquility, recreational opportunities, investment potential, and the warmth of historic Vermont living, this Morgan home is ready to welcome you.

More Info

Tax Information

  • Tax Year2025

Location

  • Building Number4964
  • StreetVermont Route 111
  • TownMorgan
  • StateVT
  • Zip05853
  • CountyOrleans
  • DistrictOrleans Essex North
  • Elementary SchoolDerby Elementary
  • Junior HighNorth Country Junior High
  • High SchoolNorth Country Union High Sch
  • Flood Zone Y/NNo
  • Address4964 Vermont Route 111

Interior

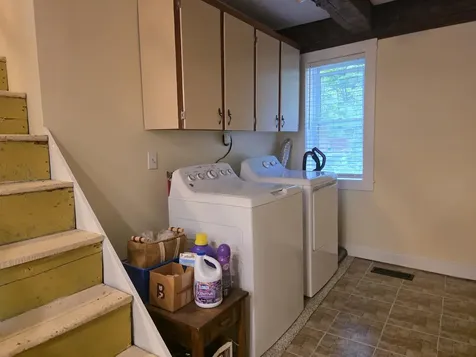
  • Interior FeaturesDining Area, Kitchen/Dining,1st Floor Laundry
  • Room 1 TypeEat-in Kitchen
  • Room 1 Level1
  • FloorsLaminate, Wood
  • Room 2 TypeLiving Room
  • Room 2 Level1
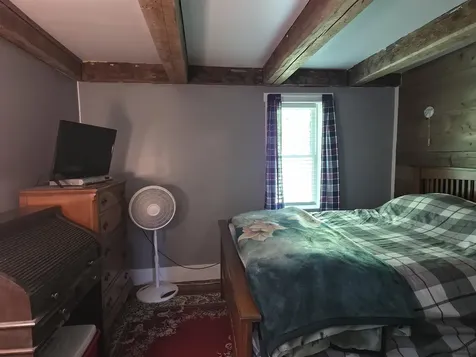
  • Room 3 TypeBedroom
  • Room 3 Level1
  • Room 4 TypeLaundry Room
  • Room 4 Level1
  • Room 5 TypeBathroom Full
  • Room 5 Level1
  • Stories1.5
  • Room 6 TypeBedroom
  • Room 6 Level2
  • Room 7 TypeBedroom
  • Room 7 Level1

Parking

  • Parking Spaces1
  • GarageYes
  • Parking DescriptionDriveway, Garage, Parking Spaces 6+, Attached

Building

  • Year Built1840
  • Building ConstructionWood Siding
  • ConstructionExisting
  • Property StyleCape
  • Bedrooms3
  • Bathroom1
  • Total Baths1
  • Total Rooms7
  • Square Feet1,174
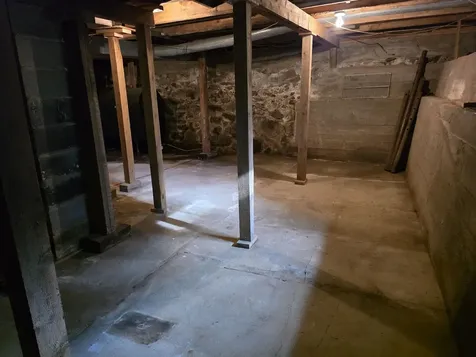
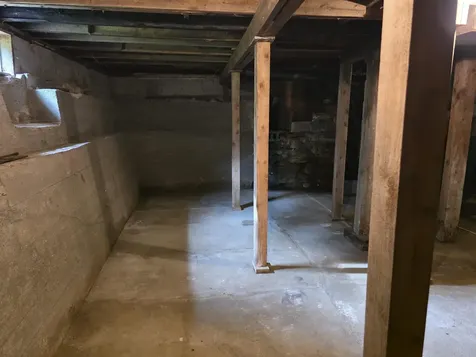
  • APX Unfin Below Grade783
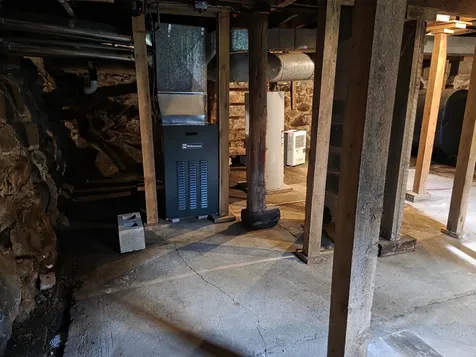
  • BasementConcrete Floor
  • FoundationConcrete, Stone

Exterior

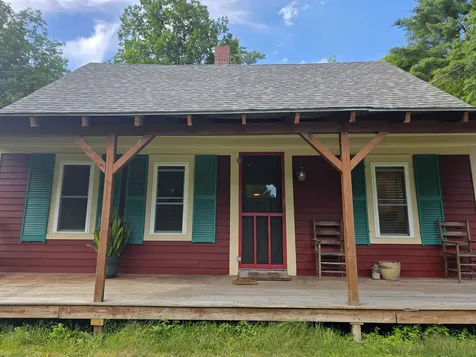
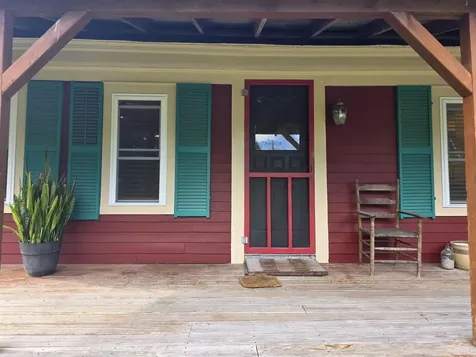
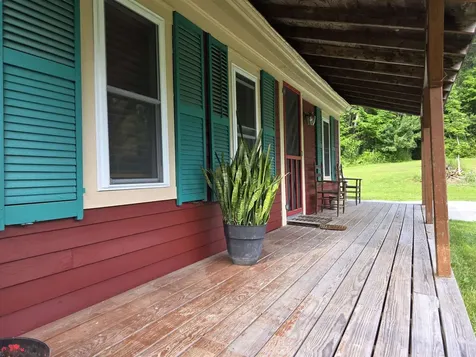
  • Exterior FeaturesBarn, Natural Shade, Porch, Covered Porch, Window Screens
  • Exterior ColorRed
  • RoofMetal, Asphalt Shingle

Amenities

  • Accessibility Amenities1st Floor Bedroom,1st Floor Full Bathroom,1st Floor Hrd Surfce Flr, Hard Surface Flooring,1st Floor Laundry
  • AmenitiesCO Detector, Smoke Detector, Wood Stove
  • PricePerSqFt298.13

Other

  • SeasonalNo
  • Page88-89
  • Date Listed07/17/2026

Rooms

  • Full Bath1

Basic Information

  • MLS Number5100419
  • MLS StatusActive
  • Virtual TourView Tour
  • StatusACT
  • Property TypeSingle Family
  • List Price$350,000
  • Listing Agent NameColton LeBoeuf
  • Broker NameBegin Realty Associates

Property

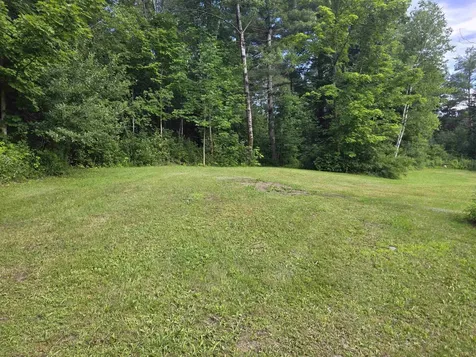
  • Acreage2.49
  • Lot DescriptionCountry Setting, Level, Major Road Frontage, Near Snowmobile Trails, Rural, Near ATV Trail
  • AreaVT-Orleans
  • DrivewayGravel
  • RoadsPaved, Public, Public Maintained Road
  • Road Frontage456

Utilities

  • Heat SystemOil, Forced Air, Wood Stove
  • WaterDrilled Well
  • SewerSeptic
  • ElectricCircuit Breaker(s)
  • UtilitiesCable, T1 Available

Map Location

Driving Directions

Broker Reciprocity 

Copyright 2026 PrimeMLS, Inc. All rights reserved. This information is deemed reliable, but not guaranteed. The data relating to real estate displayed on this display comes in part from the IDX Program of PrimeMLS. The information being provided is for consumers’ personal, non-commercial use and may not be used for any purpose other than to identify prospective properties consumers may be interested in purchasing. Data last updated July 18, 2026 8:23 AM UTC


Hi there! How can we help you?

Contact us using the form below or give us a call.

Send Us A Message:

I agree to receive marketing and customer service calls and text messages from Winhall RE. To opt out, you can reply 'stop' at any time or click the unsubscribe link in the emails. Consent is not a condition of purchase. Msg/data rates may apply. Msg frequency varies. Privacy Policy.

Do not fill in this field:

This site is protected by reCAPTCHA and the Google Privacy Policy and Terms of Service apply.

Hi there! How can we help you?

Contact us using the form below or give us a call.

Send Us A Message:

Do not fill in this field:

This site is protected by reCAPTCHA and the Google Privacy Policy and Terms of Service apply.

Hi there! How can we help you?

Contact us using the form below or give us a call.

Send Us A Message:

Do not fill in this field:

This site is protected by reCAPTCHA and the Google Privacy Policy and Terms of Service apply.

Do not fill in this field:

This site is protected by reCAPTCHA and the Google Privacy Policy and Terms of Service apply.

Do not fill in this field:

This site is protected by reCAPTCHA and the Google Privacy Policy and Terms of Service apply.

Do not fill in this field:

This site is protected by reCAPTCHA and the Google Privacy Policy and Terms of Service apply.

$

Do not fill in this field:

This site is protected by reCAPTCHA and the Google Privacy Policy and Terms of Service apply.