Listing Tools

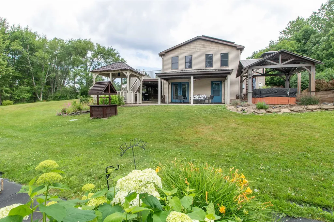
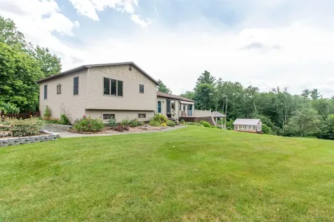
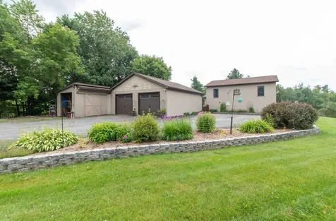
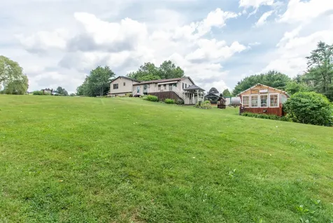
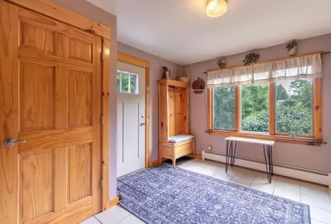
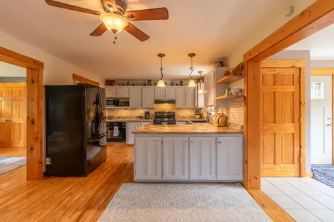
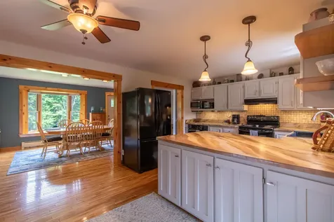
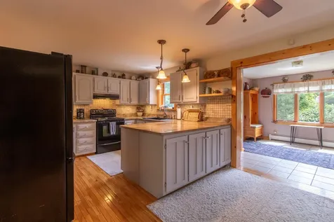
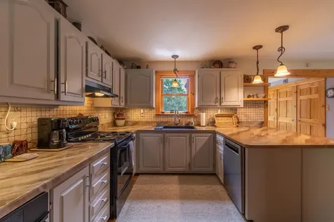
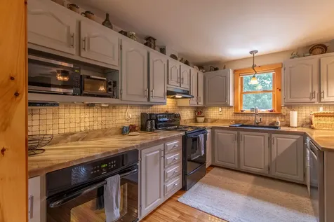
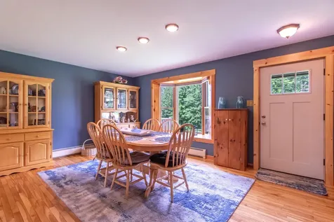
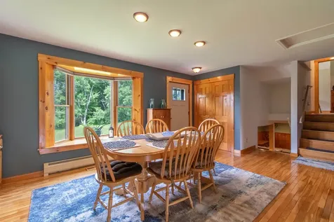
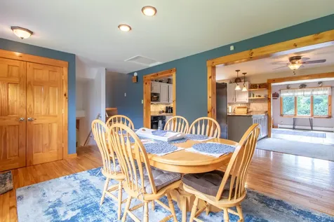
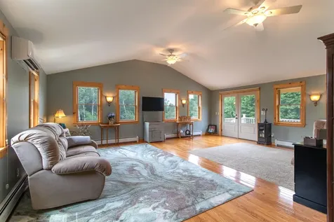
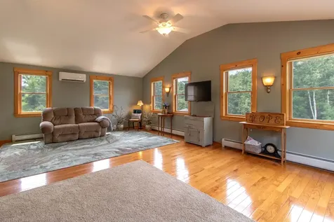
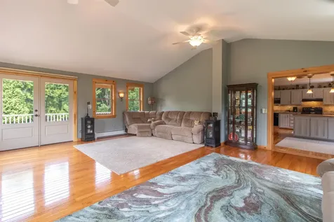
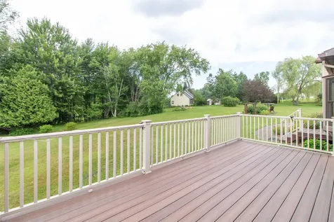
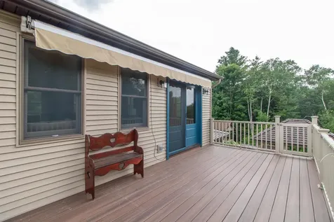
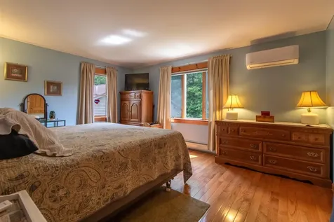
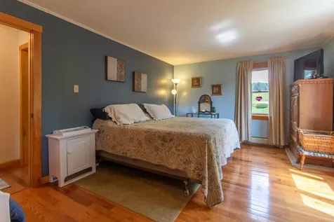
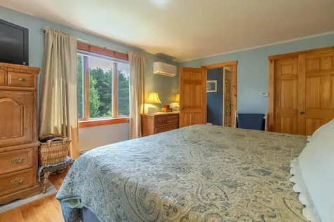
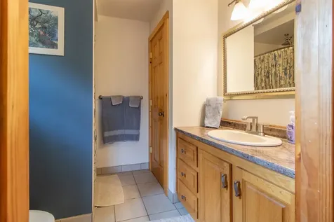
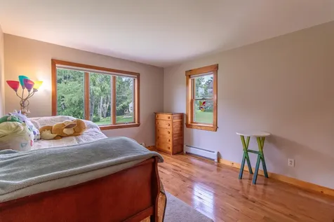
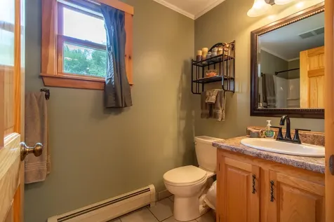
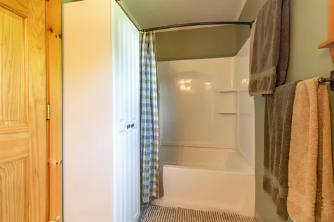
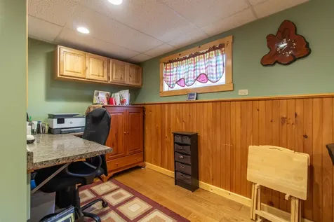
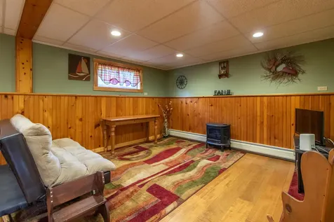
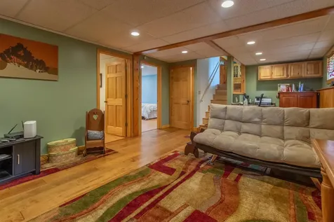
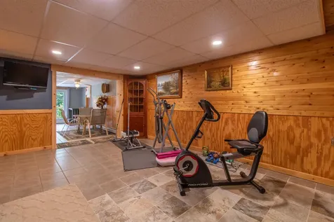
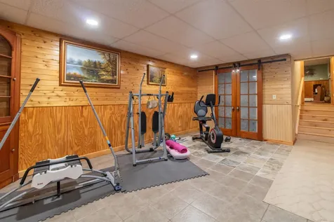
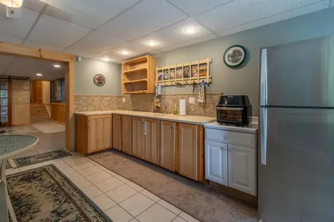
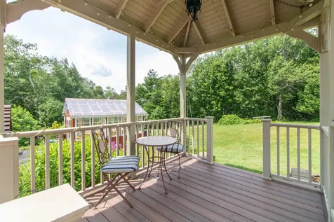
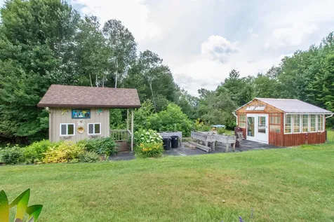
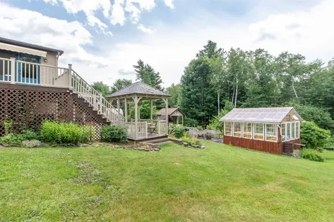
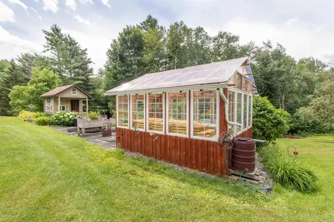
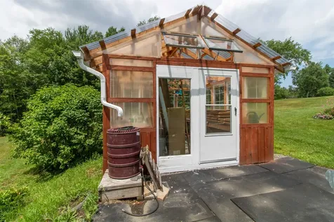
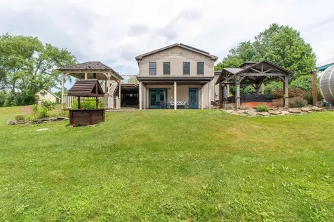
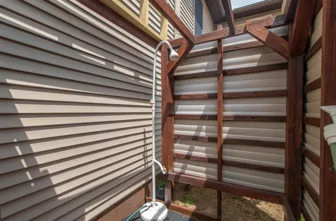
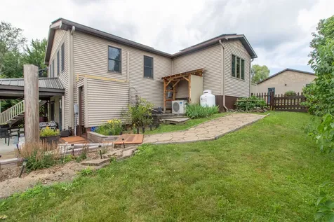
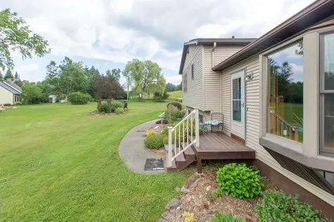
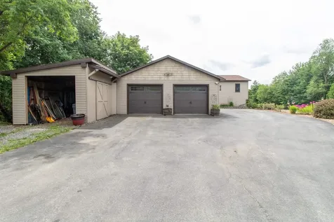
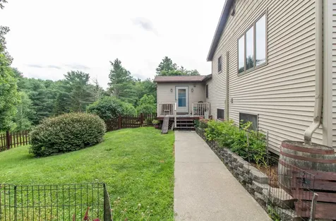
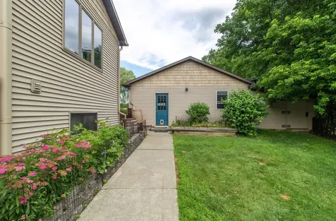
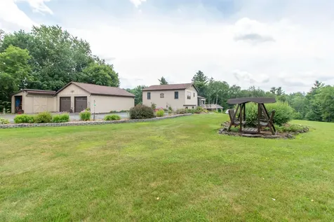
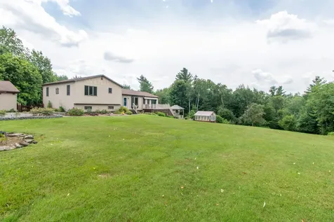
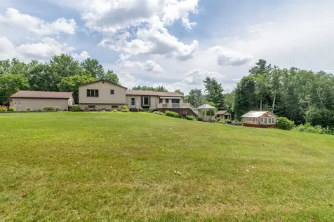
Exceptionally well maintained 1987 modular split-level home on 2.88 acres offers an abundance of living space, efficiency, and exceptional outdoor amenities. From the moment you step inside, you'll appreciate the spacious tiled entryway featuring a full wall of closets. The heart of the home is the inviting U-shaped kitchen, complete with painted oak cabinets, epoxy countertops, and two ovens (including a convection oven). It flows into the dining room and the 19' x 23' living room, where windows on three sides fill the space with natural light and a sliding door leads to the composite deck perfect for relaxing or entertaining. The upper level offers a primary suite with a walk-in closet and ¾ bath, along with a second bedroom and a full bathroom. On the middle level, you'll find an office space, a den, and two additional rooms. The lower level provides even more flexibility with a second partial kitchen featuring cabinets, a sink, and generous counter space, making it ideal for multi-generational living, or future expansion. This level also includes a home gym area, utility room, workshop, and is plumbed for an additional bathroom. Step outside to your backyard retreat, complete with a concrete patio, hot tub, gazebo, and outdoor shower. Garden enthusiasts will love the greenhouse, established gardens with peonies, lilacs, weigelas, and colorful flowering plants, along with grapevines, blueberry bushes, and raspberry plants. A separate outbuilding is perfect as a garden shed or playhouse. The fenced side yard provides a secure space for pets. Additional outdoor features include a detached two-bay garage and a 12' x 14' barn. The home is heated by a wood boiler with propane backup and is equipped with 26 solar panels and four mini-split heat pumps to help keep utility costs low. Updates include all new windows and exterior doors, vinyl siding installed in 2016, and shingles replaced in phases in 2019 and 2021. This home is ready to be enjoyed both inside and out.

More Info

Tax Information

  • Tax Year2025

Location

  • Building Number190
  • StreetLakeview Drive
  • TownDerby
  • StateVT
  • Zip05855
  • CountyOrleans
  • DistrictOrleans Essex North
  • Elementary SchoolDerby Elementary
  • Junior HighNorth Country Junior High
  • High SchoolNorth Country Union High Sch
  • Flood Zone Y/NNo
  • Address190 Lakeview Drive

Interior

  • Interior FeaturesBlinds, Ceiling Fan, Dining Area, Hot Tub, Kitchen Island, Primary BR w/ BA, Walk-in Closet, Window Treatment
  • Room 1 TypeKitchen
  • Room 1 Level1
  • Room 1 Dimensions9 x 17
  • FloorsHardwood, Tile
  • Room 2 TypeDining Room
  • Room 2 Level1
  • Room 2 Dimensions11'9" x 16'
  • Room 3 TypeLiving Room
  • Room 3 Level1
  • Room 3 Dimensions19 x 23
  • Room 4 TypeBedroom with Bath
  • Room 4 Level2
  • Room 4 Dimensions12 x 15
  • Room 5 TypeBedroom
  • Room 5 Level1
  • Room 5 Dimensions14'7" x 11
  • Stories2
  • Room 6 TypeMudroom
  • Room 6 Level1
  • Room 6 Dimensions9 x 11
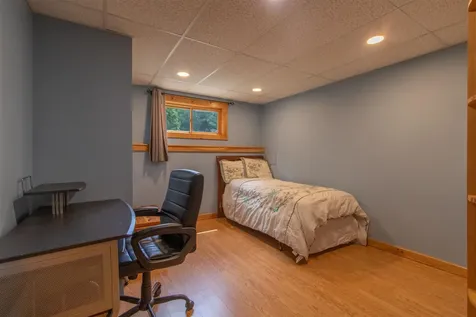
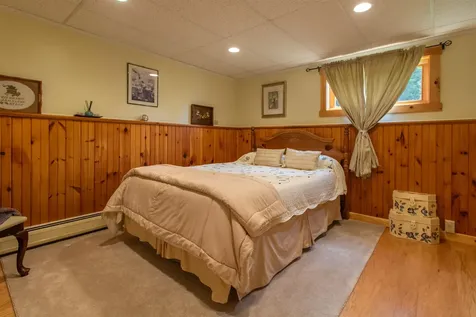
  • Room 7 TypeBedroom
  • Room 7 LevelBasement
  • Room 7 Dimensions12 x 13
  • Room 8 TypeBedroom
  • Room 8 LevelBasement
  • Room 8 Dimensions11 x 12
  • Room 9 TypeRec Room
  • Room 9 LevelBasement
  • Room 9 Dimensions12'11" x 22'
  • Room 10 TypeWorkshop
  • Room 10 LevelBasement
  • Room 10 Dimensions9' x 12'6"
  • Room 11 TypePorch
  • Room 11 Level1
  • Room 11 Dimensions19'7" x 9'10"

Parking

  • Parking Spaces2
  • GarageYes
  • Parking DescriptionAuto Open, Direct Entry, Heated Garage, Driveway, On-Site, Parking Spaces 3 - 5, Paved, Detached

Building

  • Year Built1987
  • Building ConstructionVinyl Siding
  • ConstructionExisting
  • Property StyleSplit Level
  • Bedrooms4
  • Bathroom2
  • Total Baths2
  • 3/4 Baths1
  • Total Rooms10
  • Square Feet3,108
  • APX Unfin Below Grade240
  • BasementConcrete Floor, Finished, Full, Insulated, Partially Finished, Interior Stairs, Walkout, Interior Access
  • FoundationConcrete

Utilities

  • Heat SystemPropane, Wood, Baseboard, Hot Water, Multi Zone, Wall Units, Mini Split
  • WaterDrilled Well, Private
  • Sewer1000 Gallon, Concrete
  • Electric200+ Amp Service, Off Grid
  • UtilitiesCable at Site

Rooms

  • Full Bath1

Basic Information

  • MLS Number5100392
  • MLS StatusActive
  • Virtual TourView Tour
  • StatusACT
  • Property TypeSingle Family
  • List Price$485,000
  • Listing Agent NameHoward Birchard
  • Broker NameCentury 21 Farm & Forest

Property

  • Acreage2.88
  • Lot DescriptionLandscaped, Sloping, Rural, Near Hospital
  • AreaVT-Orleans
  • DrivewayGravel, Paved
  • RoadsGravel, Public, Unpaved, Public Maintained Road
  • Road Frontage177

Exterior

  • Exterior FeaturesDeck, Dog Fence, Garden Space, Hot Tub, Outbuilding, Patio, Greenhouse
  • Exterior ColorTan
  • RoofAsphalt Shingle

Amenities

  • AmenitiesSmoke Detector
  • PricePerSqFt285.29

Other

  • SeasonalNo
  • Foot Print Dim28 x 48
  • Page124-125
  • Date Listed07/17/2026

Map Location

Driving Directions

Broker Reciprocity 

Copyright 2026 PrimeMLS, Inc. All rights reserved. This information is deemed reliable, but not guaranteed. The data relating to real estate displayed on this display comes in part from the IDX Program of PrimeMLS. The information being provided is for consumers’ personal, non-commercial use and may not be used for any purpose other than to identify prospective properties consumers may be interested in purchasing. Data last updated July 18, 2026 8:23 AM UTC


Hi there! How can we help you?

Contact us using the form below or give us a call.

Send Us A Message:

I agree to receive marketing and customer service calls and text messages from Winhall RE. To opt out, you can reply 'stop' at any time or click the unsubscribe link in the emails. Consent is not a condition of purchase. Msg/data rates may apply. Msg frequency varies. Privacy Policy.

Do not fill in this field:

This site is protected by reCAPTCHA and the Google Privacy Policy and Terms of Service apply.

Hi there! How can we help you?

Contact us using the form below or give us a call.

Send Us A Message:

Do not fill in this field:

This site is protected by reCAPTCHA and the Google Privacy Policy and Terms of Service apply.

Hi there! How can we help you?

Contact us using the form below or give us a call.

Send Us A Message:

Do not fill in this field:

This site is protected by reCAPTCHA and the Google Privacy Policy and Terms of Service apply.

Do not fill in this field:

This site is protected by reCAPTCHA and the Google Privacy Policy and Terms of Service apply.

Do not fill in this field:

This site is protected by reCAPTCHA and the Google Privacy Policy and Terms of Service apply.

Do not fill in this field:

This site is protected by reCAPTCHA and the Google Privacy Policy and Terms of Service apply.

$

Do not fill in this field:

This site is protected by reCAPTCHA and the Google Privacy Policy and Terms of Service apply.