Listing Tools

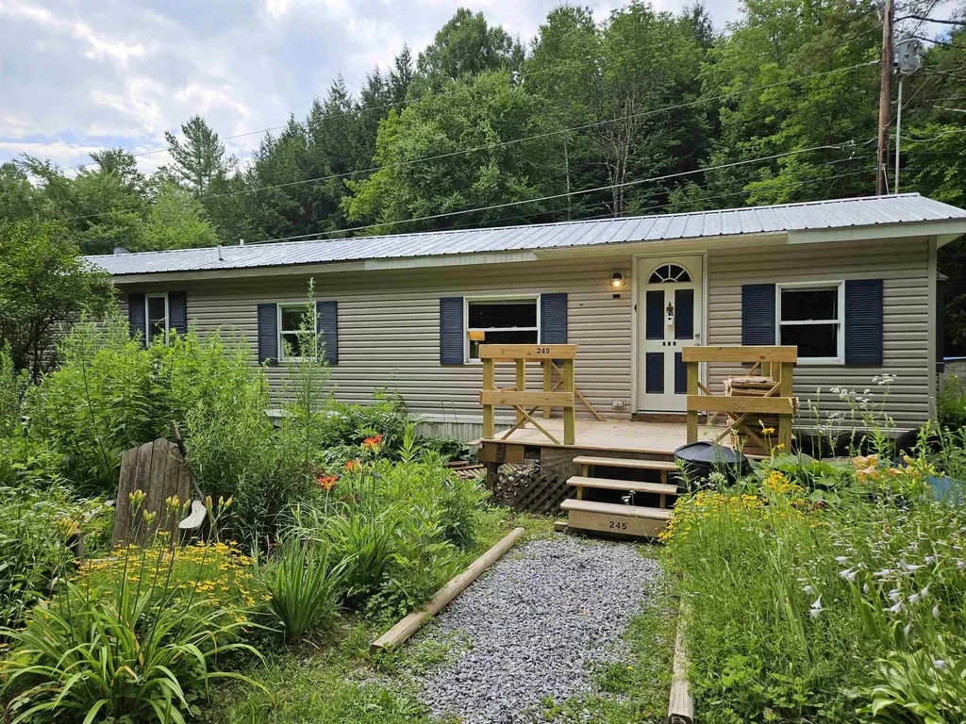
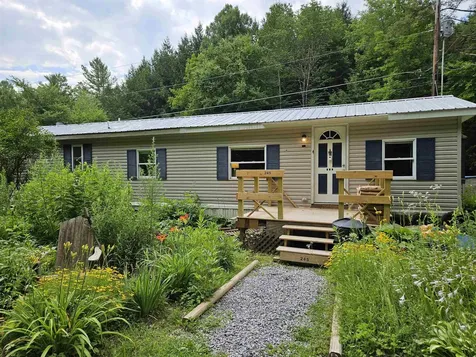
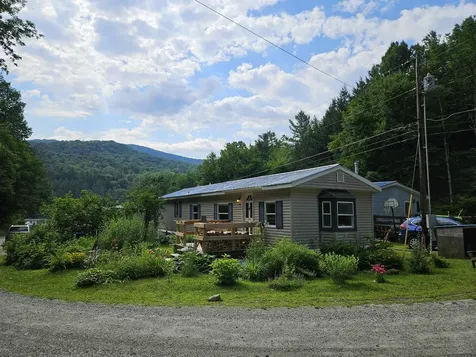
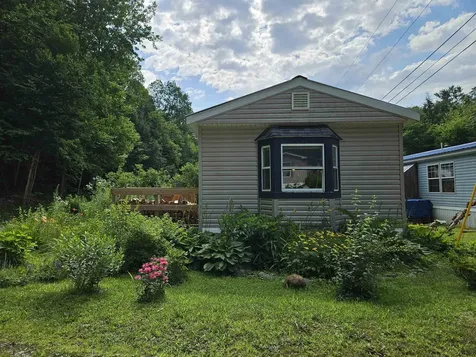
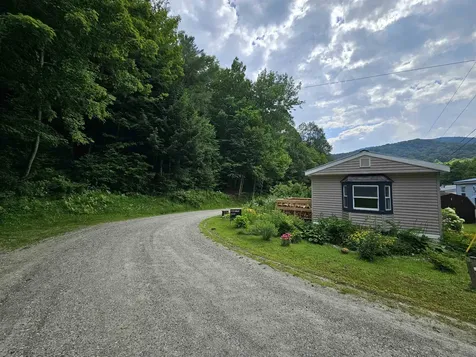
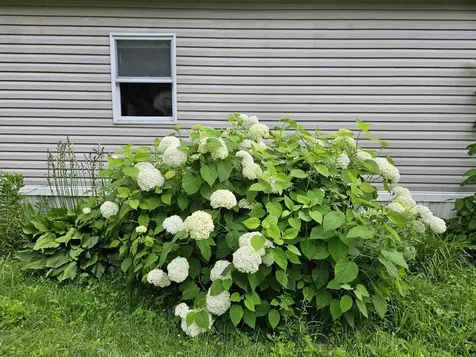
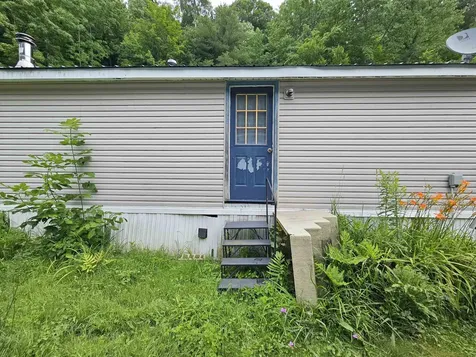
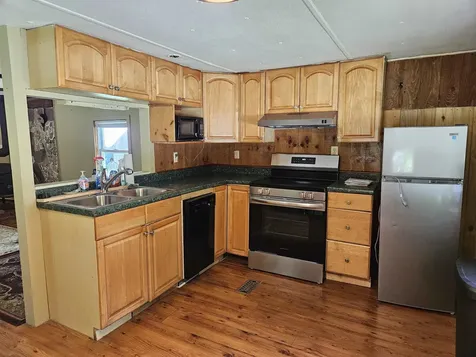
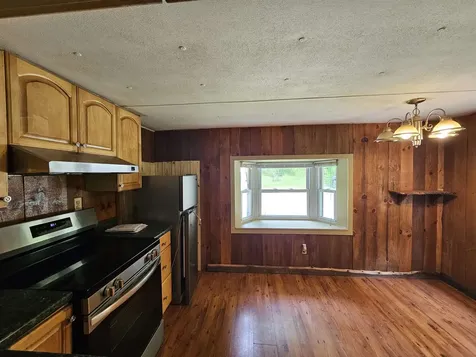
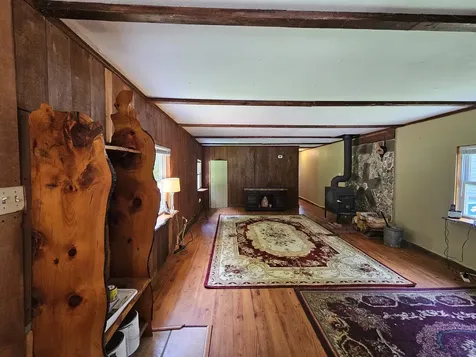
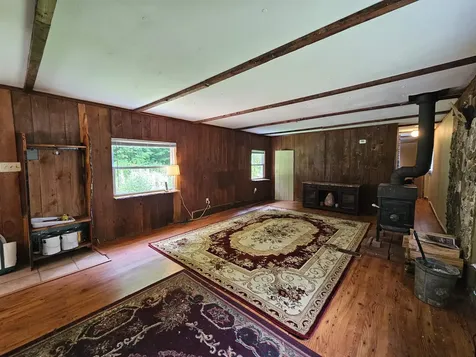
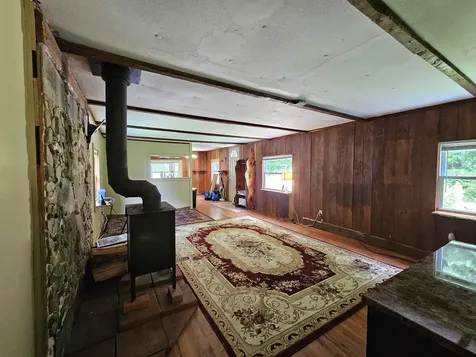
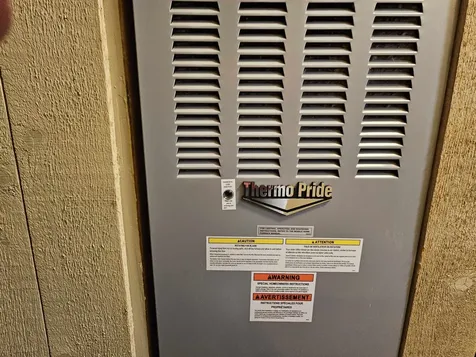
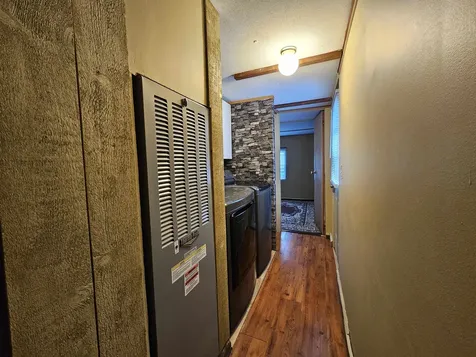
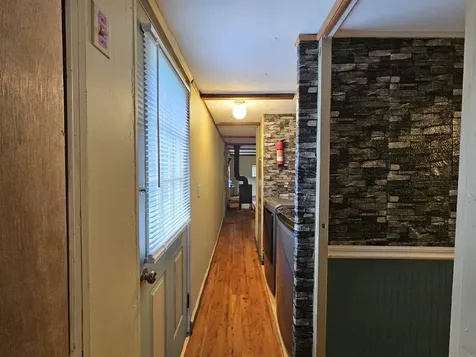
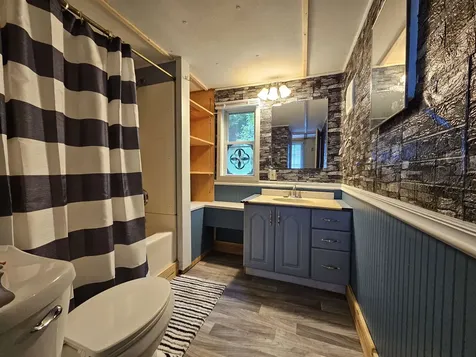
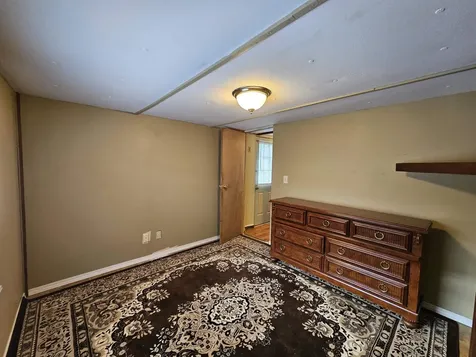
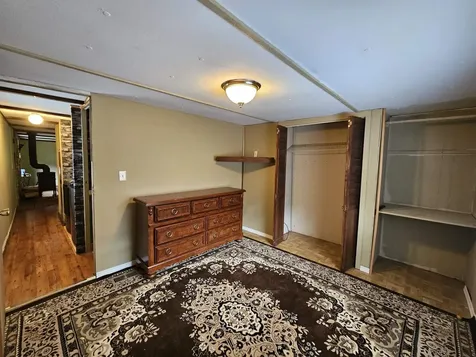
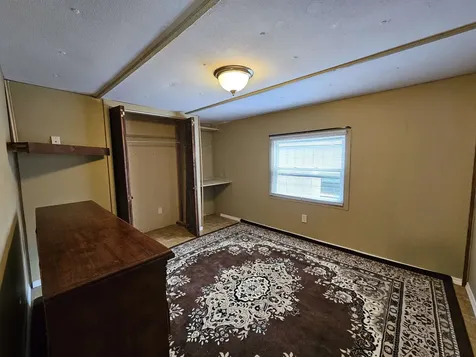
Affordable, Updated, and Ready for You! This sweet 1-Bed, 1-Bath home features thoughtful modern updates, A newer Thermo Pride Furnace, Hard wood finishes and brand-new appliances. Relax on the new front porch overlooking a beautifully landscaped yard with established berry bushes and lilacs. Situated next to a babbling brook in a quiet community, this home offers low-maintenance living at its finest. Also featuring a spacious outdoor common area, equip with picnic tables, horseshoes and a basketball hoop! Don't miss out on this tranquil retreat.

More Info

Tax Information

  • Tax Year2026

Building

  • Year Built1978
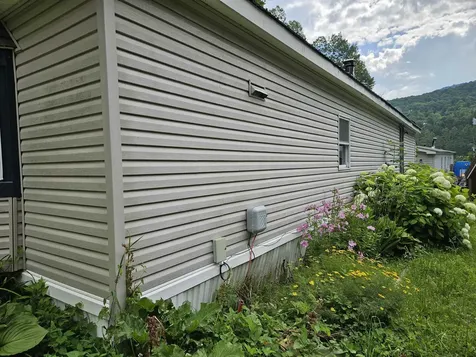
  • ConstructionVinyl Siding
  • Bathroom1
  • Total Baths1
  • Bedrooms1
  • Total Rooms5
  • Square Feet728
  • FoundationGravel/Pad, Skirted
  • APX Fin AG Sqft80
  • Foot Print Dim808sqft
  • Serial Num12756

Property

  • RoadsAssociation, Gravel, Privately Maintained, Shared
  • Road FrontageTBD
  • Lot DescriptionCorner, Country Setting, Stream, Near Paths, Neighborhood

Utilities

  • Elec Co.VT Elec Co-op
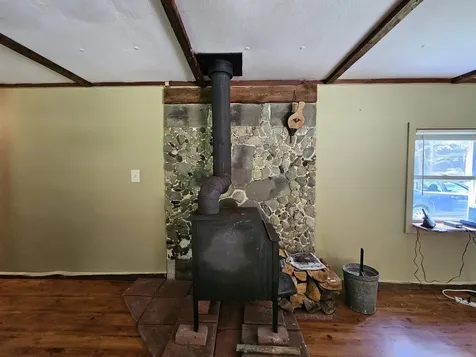
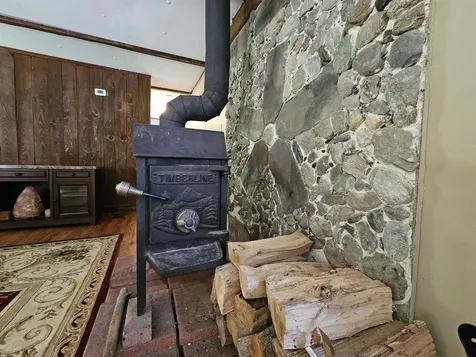
  • Heating CoolingOil, Forced Air, Wood Stove
  • WaterPublic
  • ElectricCircuit Breaker(s)
  • SewerPublic
  • UtilitiesCable Available, Telephone Available

Parking

  • DrivewayyGravel

Location

  • Building Number245
  • StreetLazy Brook Drive
  • TownStarksboro
  • StateVT
  • Zip05487
  • CountyAddison
  • Flood ZoneLand Only
  • Park NameLazy Brook
  • Elementary SchoolRobinson School
  • Junior HighMount Abraham Union Mid/High
  • High SchoolMount Abraham UHSD 28
  • Address245 Lazy Brook Drive

Exterior

  • disability FeaturesOne-Level Home
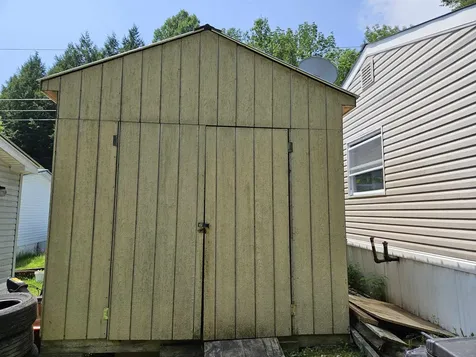
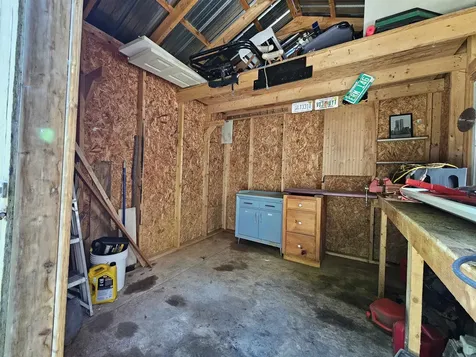
  • Exterior FeaturesGarden Space, Outbuilding, Porch
  • Exterior ColorTan
  • StyleManuf/Mobile, Single Wide
  • RoofMetal

Basic Information

  • Virtual TourView Tour
  • AreaVT-Addison
  • StatusACT
  • Property TypeMobile Home
  • List Price$59,000
  • Agent NameHennard-Ruth
  • Listing Agent NameAnn Hennard-Ruth
  • Lister Office NameEXP Realty
  • Office NameEXP Realty
  • MLS Number5100300
  • MLS StatusActive

Interior

  • Interior FeaturesCeiling Fan, Dining Area, Kitchen/Dining, Kitchen/Family, Natural Woodwork
  • FloorsCarpet, Vinyl Plank
  • Full Baths1
  • Stories1

Amenities

  • Equipment AppliancesWood Stove
  • PetsNegotiable
  • PricePerSqFt81.04

Photos

  • Number of Photos23

Other

  • Span615-193-10730
  • Agent ID628186,624491
  • Broker ID4977-00
  • AVMYes
  • SeasonalNo
  • Date Listed07/16/2026

Map Location

Driving Directions

Broker Reciprocity 

Copyright 2026 PrimeMLS, Inc. All rights reserved. This information is deemed reliable, but not guaranteed. The data relating to real estate displayed on this display comes in part from the IDX Program of PrimeMLS. The information being provided is for consumers’ personal, non-commercial use and may not be used for any purpose other than to identify prospective properties consumers may be interested in purchasing. Data last updated July 17, 2026 7:53 AM UTC


Hi there! How can we help you?

Contact us using the form below or give us a call.

Send Us A Message:

I agree to receive marketing and customer service calls and text messages from Winhall RE. To opt out, you can reply 'stop' at any time or click the unsubscribe link in the emails. Consent is not a condition of purchase. Msg/data rates may apply. Msg frequency varies. Privacy Policy.

Do not fill in this field:

This site is protected by reCAPTCHA and the Google Privacy Policy and Terms of Service apply.

Hi there! How can we help you?

Contact us using the form below or give us a call.

Send Us A Message:

Do not fill in this field:

This site is protected by reCAPTCHA and the Google Privacy Policy and Terms of Service apply.

Hi there! How can we help you?

Contact us using the form below or give us a call.

Send Us A Message:

Do not fill in this field:

This site is protected by reCAPTCHA and the Google Privacy Policy and Terms of Service apply.

Do not fill in this field:

This site is protected by reCAPTCHA and the Google Privacy Policy and Terms of Service apply.

Do not fill in this field:

This site is protected by reCAPTCHA and the Google Privacy Policy and Terms of Service apply.

Do not fill in this field:

This site is protected by reCAPTCHA and the Google Privacy Policy and Terms of Service apply.

$

Do not fill in this field:

This site is protected by reCAPTCHA and the Google Privacy Policy and Terms of Service apply.