

Listing Tools

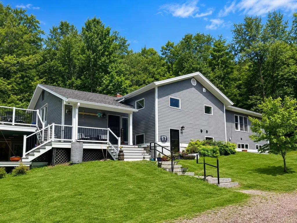
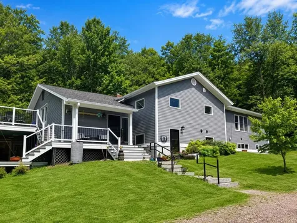
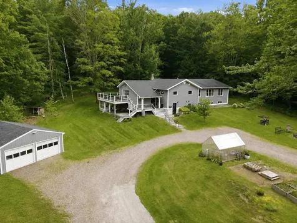
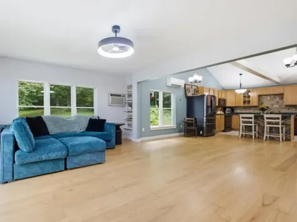
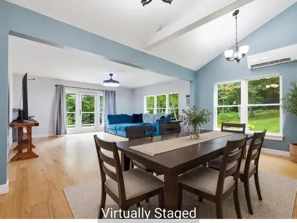
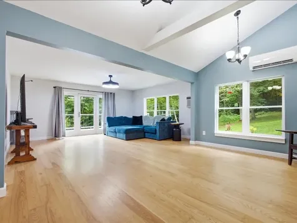
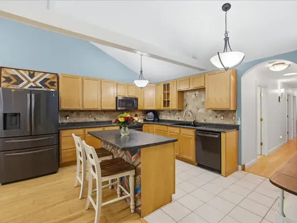
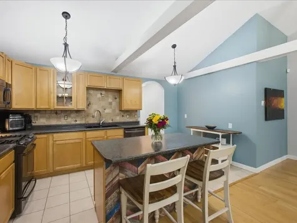
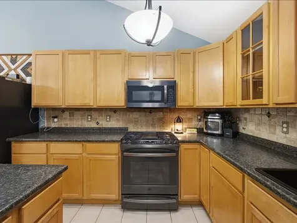
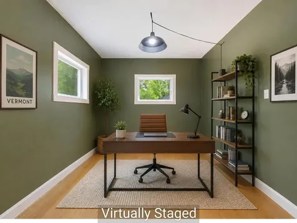
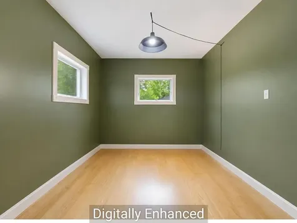
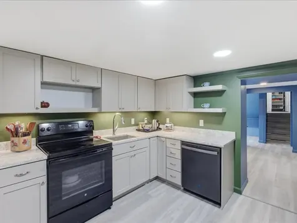
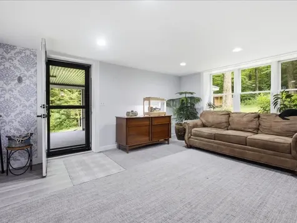
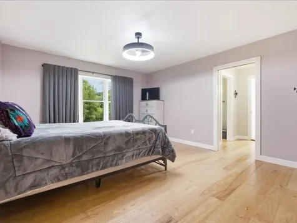
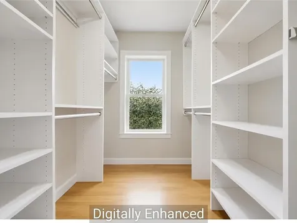
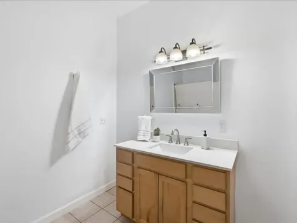
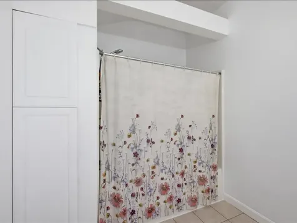
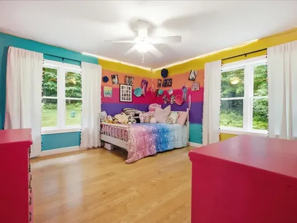
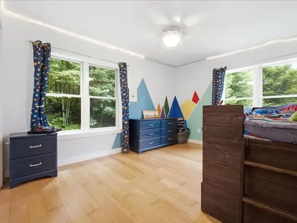
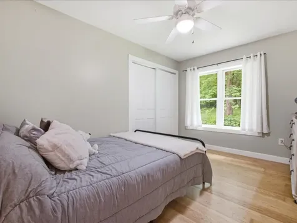
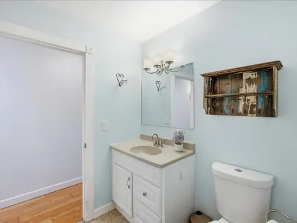
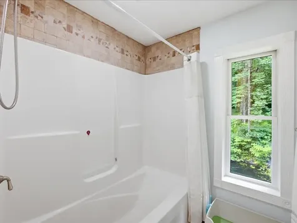
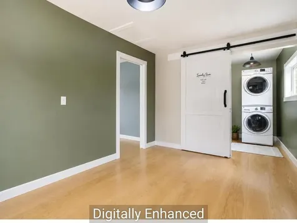
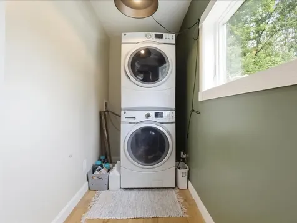
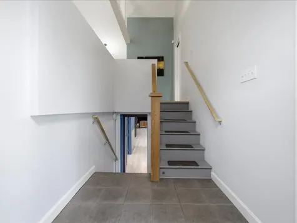
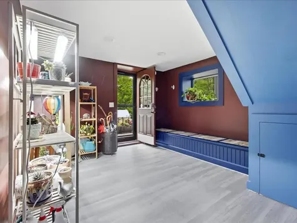
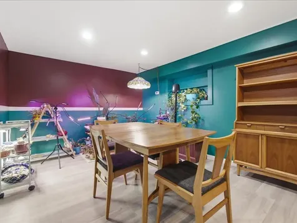
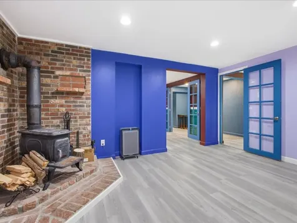
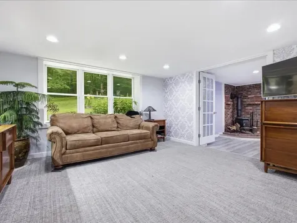
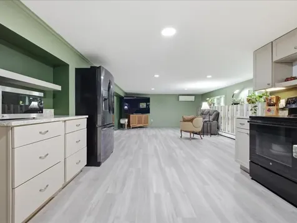
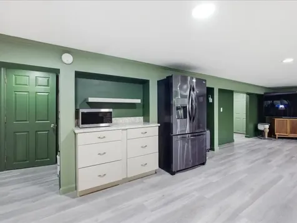
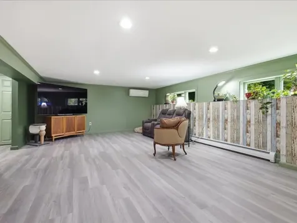
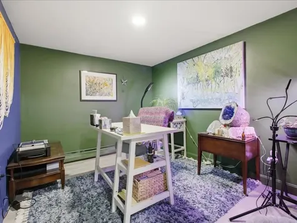
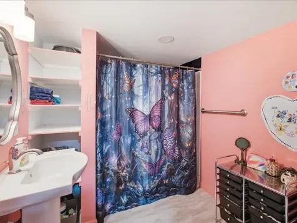
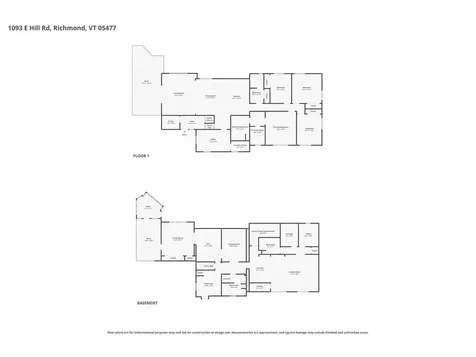
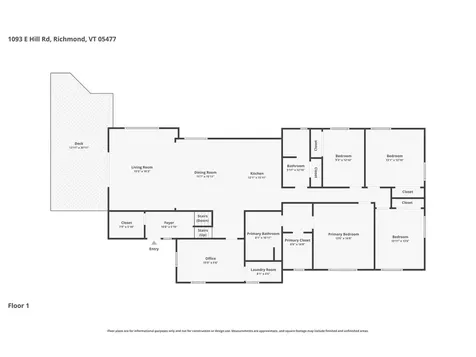
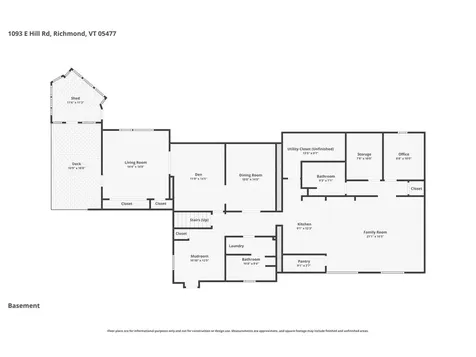
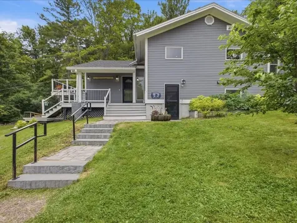
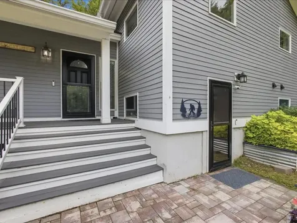
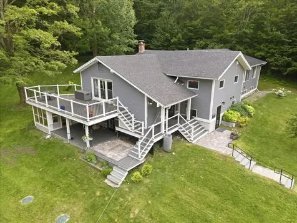
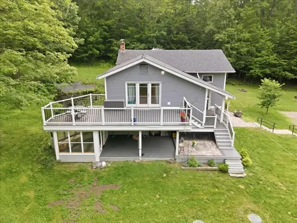
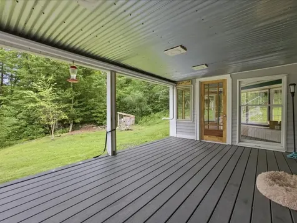
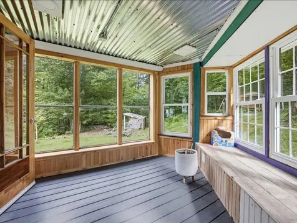
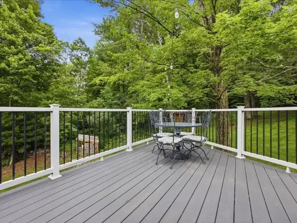
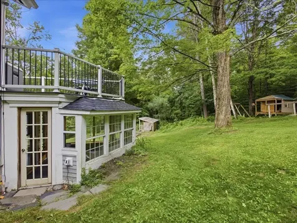
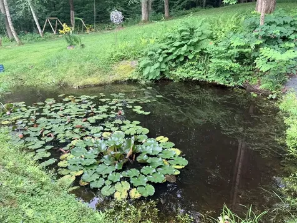
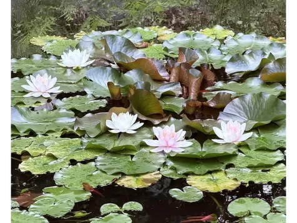
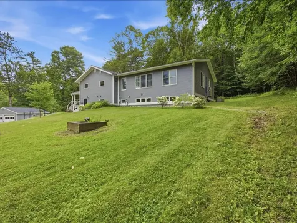
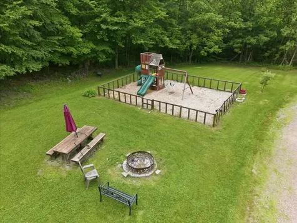
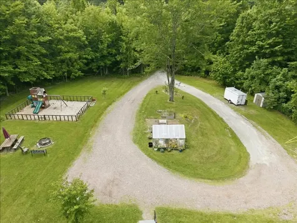
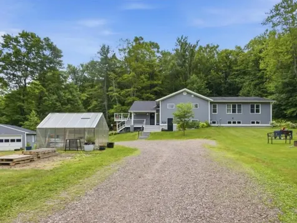
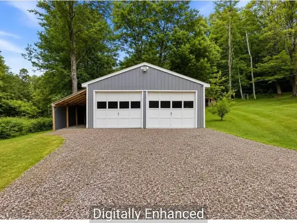
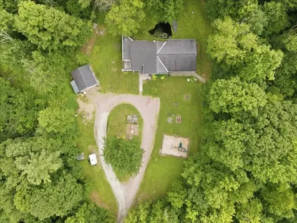
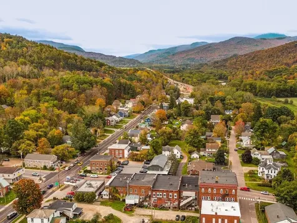
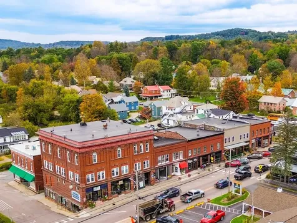
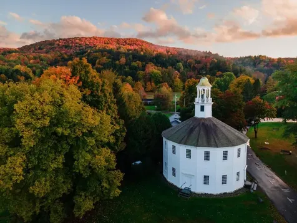
Nestled on 3 private, picturesque acres with a blend of open yard and wooded trails, this beautifully updated Richmond property offers the perfect balance of privacy and convenience, with easy access to both Richmond Village and Williston. The spacious home features 4 bedrooms, 4 baths, and an inviting open-concept living, dining, and kitchen area highlighted by a soaring cathedral ceiling with modern beams. Additional main-level features include a dedicated office, laundry room with a charming barn door, mudroom with custom walk-in closet, and a luxurious primary suite offering walk-in closet with built-ins plus spacious full bath. The bright, finished lower level is ideal for multi-generational living, extended guests, or flexible lifestyle needs, offering two separate entrances, a granite and stainless kitchen, two bathrooms, its own laundry, a large family room, and multiple bonus rooms. Three mini-split heat pumps provide efficient heating and cooling, while numerous updates throughout add modern comfort. Outside, enjoy tiered decks, a covered porch, an enclosed porch, greenhouse, fenced play area, shed, and attached two-car garage. The tranquil setting is complete with a pond filled with blooming lily pads and abundant wildlife, creating a truly special Vermont retreat.

More Info

Tax Information

  • Tax Year2025

Location

  • Building Number1093
  • StreetEast Hill Road
  • TownRichmond
  • StateVT
  • Zip05477
  • CountyChittenden
  • DistrictChittenden East
  • Elementary SchoolRichmond Elementary School
  • Junior HighCamels Hump Middle USD 17
  • High SchoolMt. Mansfield USD #17
  • Flood Zone Y/NUnknown
  • Address1093 East Hill Road

Interior

  • Interior FeaturesCathedral Ceiling, Cedar Closet, Ceiling Fan, Dining Area, In-Law Suite, Kitchen Island, Kitchen/Living, Laundry Hook-ups, Primary BR w/ BA, Walk-in Closet,1st Floor Laundry, Smart Thermostat
  • Room 1 TypeLiving Room
  • Room 1 Level1
  • Room 1 Dimensions18' x 15'
  • FloorsCarpet, Hardwood, Tile, Vinyl Plank
  • Room 2 TypeDining Room
  • Room 2 Level1
  • Room 2 Dimensions16' x 12'
  • Room 3 TypeKitchen
  • Room 3 Level1
  • Room 3 Dimensions16' x 12'
  • Room 4 TypePrimary Bedroom
  • Room 4 Level1
  • Room 4 Dimensions15' x 13'
  • Room 5 TypeBedroom
  • Room 5 Level1
  • Room 5 Dimensions13' x 13'
  • Stories1
  • Room 6 TypeBedroom
  • Room 6 Level1
  • Room 6 Dimensions13' x 12'
  • Room 7 TypeOffice/Study
  • Room 7 Level1
  • Room 7 Dimensions15' x 9'
  • Room 8 TypeLiving Room
  • Room 8 LevelBasement
  • Room 8 Dimensions15' x 14'
  • Room 9 TypeDen
  • Room 9 LevelBasement
  • Room 9 Dimensions14' x 12'
  • Room 10 TypeDining Room
  • Room 10 LevelBasement
  • Room 10 Dimensions14' x 11'
  • Room 11 TypeKitchen
  • Room 11 LevelBasement
  • Room 11 Dimensions12' x 9'
  • Room 12 TypeFamily Room
  • Room 12 LevelBasement
  • Room 12 Dimensions21' x 16'

Parking

  • Parking Spaces2
  • GarageYes
  • Parking DescriptionAuto Open, Driveway, Garage, Detached

Building

  • Year Built1969
  • Building ConstructionWood Frame, Cement Exterior
  • ConstructionExisting
  • Property StyleContemporary, Walkout Lower Level
  • Bedrooms4
  • Bathroom4
  • Total Baths4
  • 3/4 Baths2
  • Total Rooms9
  • Square Feet3,976
  • APX Unfin Below Grade376
  • BasementClimate Controlled, Daylight, Finished, Interior Stairs, Storage Space, Walkout
  • FoundationBlock, Concrete, Poured Concrete

Utilities

  • Heat SystemPropane, Wood, Baseboard, Electric, Heat Pump, Hot Water, Radiant Floor, Mini Split
  • WaterDrilled Well
  • Sewer1000 Gallon, Septic
  • ElectricCircuit Breaker(s)
  • UtilitiesCable, Phone

Rooms

  • Full Bath2

Basic Information

  • MLS Number5100289
  • MLS StatusActive
  • StatusACT
  • Property TypeSingle Family
  • List Price$849,000
  • Listing Agent NameLipkin Audette Team
  • Broker NameColdwell Banker Hickok and Boardman

Property

  • Acreage3
  • Lot DescriptionCountry Setting, Open, Pond Site, Walking Trails, Wooded
  • AreaVT-Chittenden
  • DrivewayCircular, Gravel
  • RoadsPaved, Public
  • Road Frontage300

Exterior

  • Exterior FeaturesCovered Slip, Deck, Outbuilding, Patio, Playground, Enclosed Porch, Shed, Greenhouse
  • Exterior ColorBlue
  • RoofArchitectural Shingle

Amenities

  • Accessibility Amenities1st Floor 3/4 Bathroom, Accessibility Features, Hard Surface Flooring
  • AmenitiesWood Stove
  • PricePerSqFt390.17

Other

  • SeasonalNo
  • Page360
  • Date Listed07/16/2026

Map Location

Driving Directions

Broker Reciprocity 

Copyright 2026 PrimeMLS, Inc. All rights reserved. This information is deemed reliable, but not guaranteed. The data relating to real estate displayed on this display comes in part from the IDX Program of PrimeMLS. The information being provided is for consumers’ personal, non-commercial use and may not be used for any purpose other than to identify prospective properties consumers may be interested in purchasing. Data last updated July 17, 2026 8:08 AM UTC


Hi there! How can we help you?

Contact us using the form below or give us a call.

Send Us A Message:

I agree to receive marketing and customer service calls and text messages from Winhall RE. To opt out, you can reply 'stop' at any time or click the unsubscribe link in the emails. Consent is not a condition of purchase. Msg/data rates may apply. Msg frequency varies. Privacy Policy.

Do not fill in this field:

This site is protected by reCAPTCHA and the Google Privacy Policy and Terms of Service apply.

Hi there! How can we help you?

Contact us using the form below or give us a call.

Send Us A Message:

Do not fill in this field:

This site is protected by reCAPTCHA and the Google Privacy Policy and Terms of Service apply.

Hi there! How can we help you?

Contact us using the form below or give us a call.

Send Us A Message:

Do not fill in this field:

This site is protected by reCAPTCHA and the Google Privacy Policy and Terms of Service apply.

Do not fill in this field:

This site is protected by reCAPTCHA and the Google Privacy Policy and Terms of Service apply.

Do not fill in this field:

This site is protected by reCAPTCHA and the Google Privacy Policy and Terms of Service apply.

Do not fill in this field:

This site is protected by reCAPTCHA and the Google Privacy Policy and Terms of Service apply.

$

Do not fill in this field:

This site is protected by reCAPTCHA and the Google Privacy Policy and Terms of Service apply.