Listing Tools

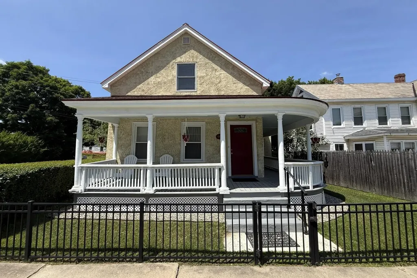
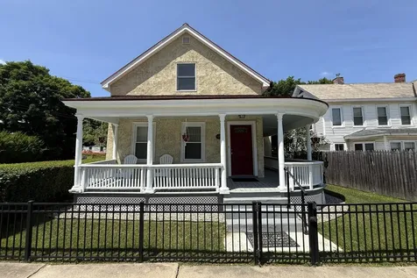
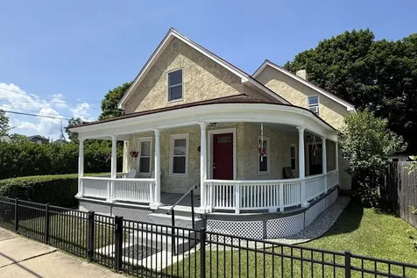
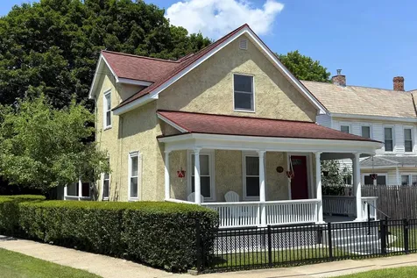
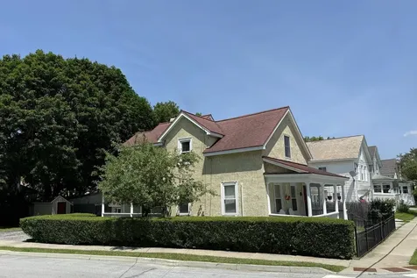
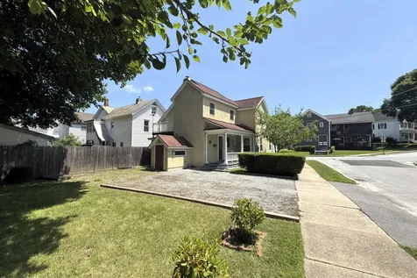
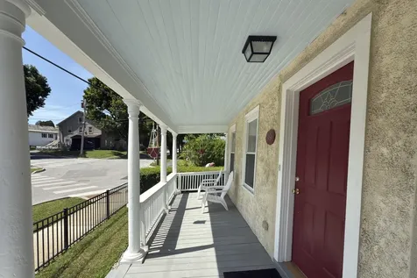
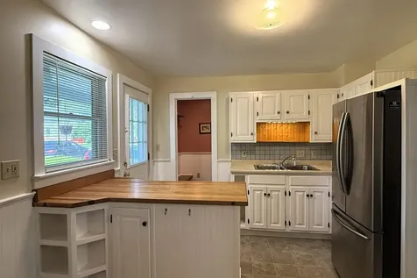
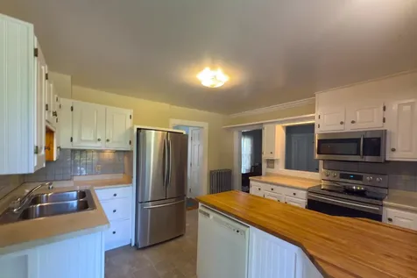
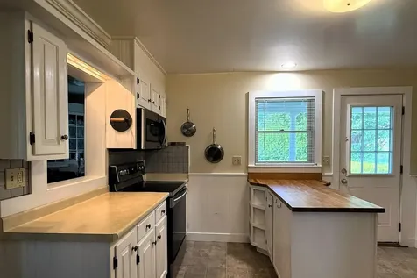
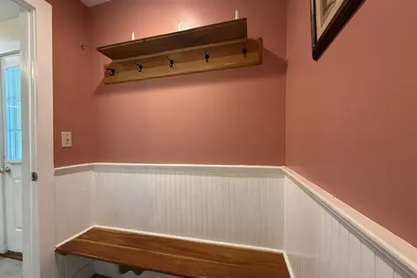
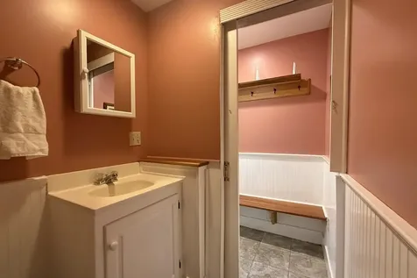
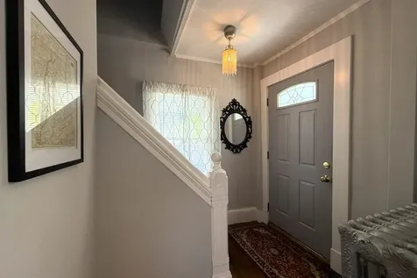
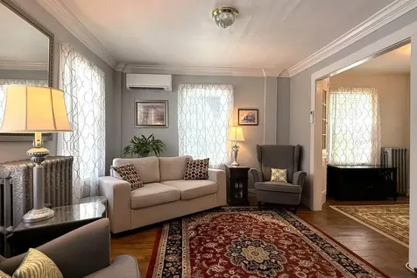
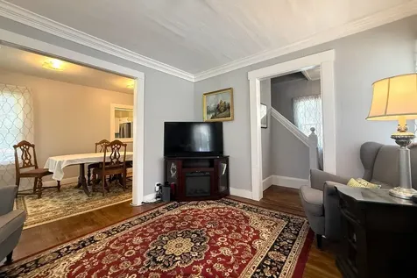
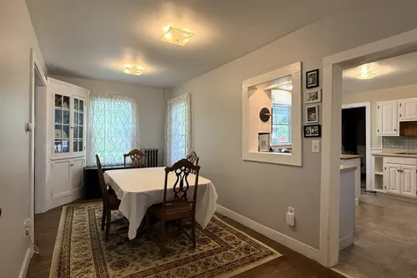
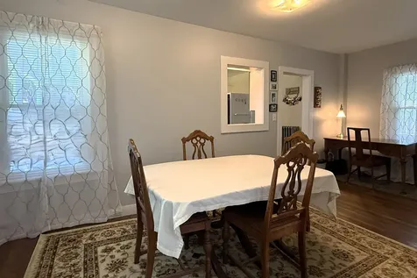
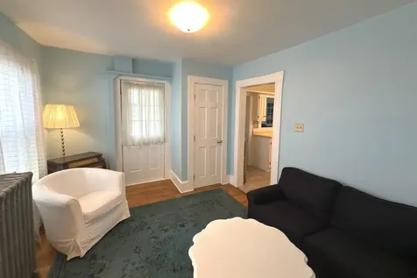
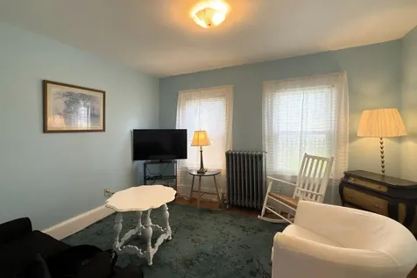
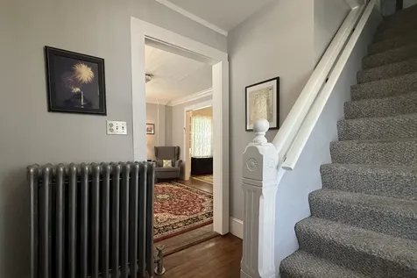
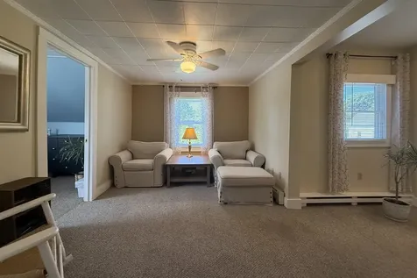
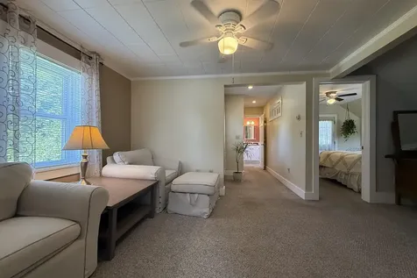
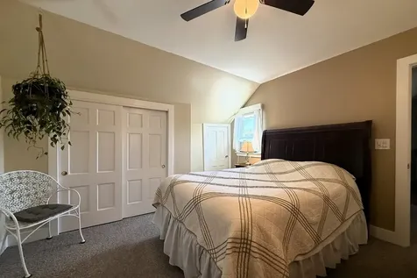
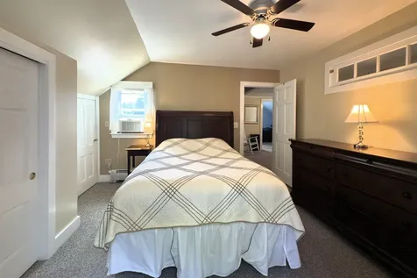
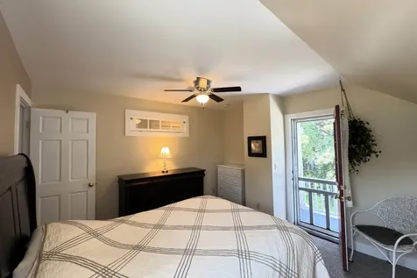
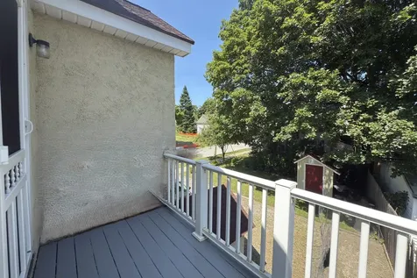
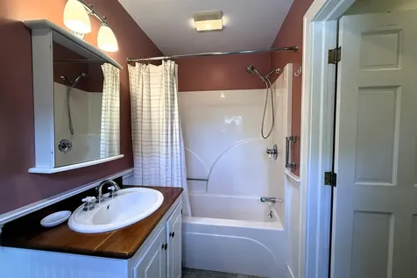
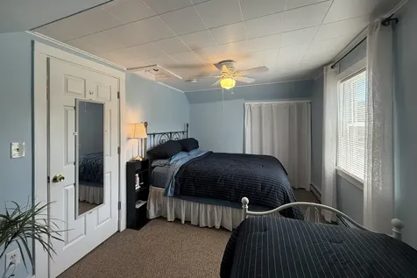
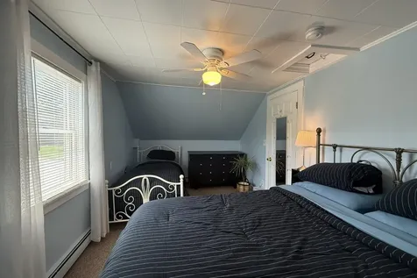
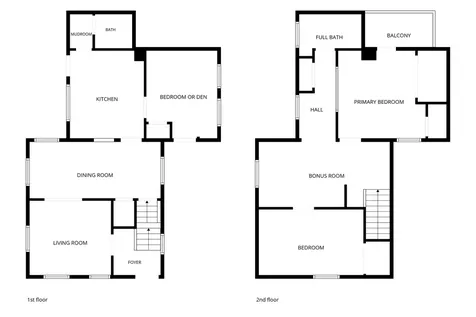
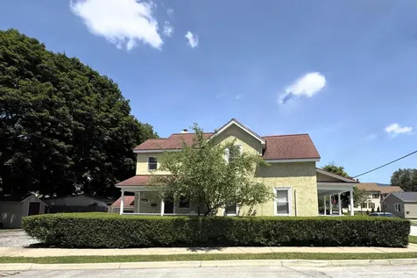
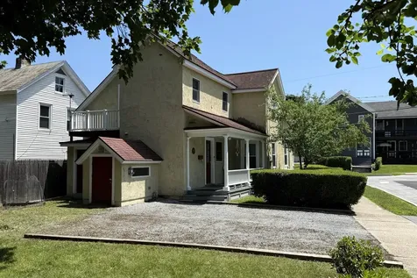
Historic Charm. Modern Upgrades. Easy Living. This beautifully maintained 3-bedroom, 1.5-bath home perfectly balances classic detail with smart, modern updates. It starts with the welcoming wraparound front porch, which is a spacious, inviting spot for enjoying morning coffee, evening cocktails with friends, or simply curling up with a good book. Upon entering, you'll find the inside of this home as appealing as the outside, highlighted by original woodwork and hardwood floors. The living and dining rooms flow openly into one another, making the main level perfect for everything from easy, everyday living to hosting holiday gatherings. At the center of the home is the kitchen, featuring stainless steel appliances, plenty of storage, and a handy mudroom that leads out to the side porch and the backyard. A flexible first-floor bedroom (currently used as a den) sits near the half bath, making it the perfect setup for guests, first-floor living, or a home office. Upstairs, an open bonus room offers extra hangout space, alongside a full bath and two comfortable bedrooms, one of which has a classic transom window and a private balcony. Behind this home's vintage charm are impressive energy-efficient infrastructure upgrades, including a new boiler, a heat pump water heater, and a mini-split for efficient heating and cooling. There is also an exterior EV charger and a state-of-the-art smart SPAN® electrical panel that lets you manage the whole home's energy right from your phone. Located in the heart of Rutland, this lovely home is just moments from downtown restaurants, shopping, parks, RRMC, and a plethora of recreational opportunities, including Pine Hill Park for mountain biking and Killington-Pico Ski Resort.

More Info

Tax Information

  • Tax Year2026

Location

  • Building Number99
  • StreetFranklin Street
  • TownRutland City
  • StateVT
  • Zip05701
  • CountyRutland
  • DistrictRutland City School District
  • Elementary SchoolNorthwest Primary School
  • Junior HighRutland Intermediate School
  • High SchoolRutland Senior High School
  • Flood Zone Y/NNo
  • Address99 Franklin Street

Interior

  • Interior FeaturesBlinds, Ceiling Fan, Dining Area, Draperies, Laundry Hook-ups, Basement Laundry
  • Room 1 TypeLiving Room
  • Room 1 Level1
  • FloorsHardwood, Vinyl
  • Room 2 TypeKitchen
  • Room 2 Level1
  • Room 3 TypeDining Room
  • Room 3 Level1
  • Room 4 TypeBedroom
  • Room 4 Level1
  • Room 5 TypeBathroom Half
  • Room 5 Level1
  • Stories1.75
  • Room 6 TypeMudroom
  • Room 6 Level1
  • Room 7 TypeBedroom
  • Room 7 Level2
  • Room 8 TypeBedroom
  • Room 8 Level2
  • Room 9 TypeBathroom Full
  • Room 9 Level2
  • Room 10 TypeBonus Room
  • Room 10 Level2

Parking

  • Parking Spaces
  • GarageNo
  • Parking DescriptionEV Charging Station(s)

Building

  • Year Built1900
  • Building ConstructionStucco Exterior
  • ConstructionExisting
  • Property StyleHistoric Vintage, New Englander
  • Bedrooms3
  • Bathroom2
  • Total Baths2
  • Half Bath1
  • Total Rooms9
  • Square Feet1,197
  • APX Unfin Below Grade748
  • BasementBulkhead, Concrete, Full, Unfinished, Exterior Access, Basement Stairs
  • FoundationConcrete, Stone

Exterior

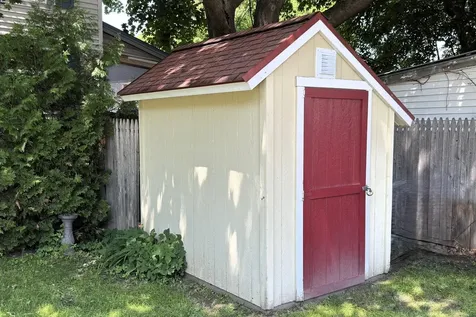
  • Exterior FeaturesBalcony, Partial Fence, Garden Space, Porch, Covered Porch, Shed, Window Screens
  • Exterior Colorcream
  • RoofAsphalt Shingle

Amenities

  • AmenitiesWindow AC, CO Detector, Humidifier, Smoke Detector
  • PricePerSqFt208.86

Other

  • SeasonalNo
  • Page794
  • Date Listed07/16/2026

Rooms

  • Full Bath1

Basic Information

  • MLS Number5100286
  • MLS StatusComing Soon
  • Virtual TourView Tour
  • StatusCMS
  • Property TypeSingle Family
  • List Price$250,000
  • Listing Agent NameWendy Pallotta
  • Broker NameFour Seasons Sotheby's Int'l Realty

Property

  • Acreage0.11
  • Lot DescriptionCity Lot, Corner, Curbing, Landscaped, Level, Sidewalks, In Town
  • AreaVT-Rutland
  • DrivewayCrushed Stone
  • RoadsPaved, Public, Public Maintained Road
  • Road Frontage142

Utilities

  • Heat SystemOil, Baseboard, Electric, Heat Pump, Mini Split, Boiler
  • WaterPublic
  • SewerPublic
  • ElectricCircuit Breaker(s)
  • UtilitiesPhone, Cable Available, Telephone Available

Map Location

Driving Directions

Broker Reciprocity 

Copyright 2026 PrimeMLS, Inc. All rights reserved. This information is deemed reliable, but not guaranteed. The data relating to real estate displayed on this display comes in part from the IDX Program of PrimeMLS. The information being provided is for consumers’ personal, non-commercial use and may not be used for any purpose other than to identify prospective properties consumers may be interested in purchasing. Data last updated July 17, 2026 8:08 AM UTC


Hi there! How can we help you?

Contact us using the form below or give us a call.

Send Us A Message:

I agree to receive marketing and customer service calls and text messages from Winhall RE. To opt out, you can reply 'stop' at any time or click the unsubscribe link in the emails. Consent is not a condition of purchase. Msg/data rates may apply. Msg frequency varies. Privacy Policy.

Do not fill in this field:

This site is protected by reCAPTCHA and the Google Privacy Policy and Terms of Service apply.

Hi there! How can we help you?

Contact us using the form below or give us a call.

Send Us A Message:

Do not fill in this field:

This site is protected by reCAPTCHA and the Google Privacy Policy and Terms of Service apply.

Hi there! How can we help you?

Contact us using the form below or give us a call.

Send Us A Message:

Do not fill in this field:

This site is protected by reCAPTCHA and the Google Privacy Policy and Terms of Service apply.

Do not fill in this field:

This site is protected by reCAPTCHA and the Google Privacy Policy and Terms of Service apply.

Do not fill in this field:

This site is protected by reCAPTCHA and the Google Privacy Policy and Terms of Service apply.

Do not fill in this field:

This site is protected by reCAPTCHA and the Google Privacy Policy and Terms of Service apply.

$

Do not fill in this field:

This site is protected by reCAPTCHA and the Google Privacy Policy and Terms of Service apply.