Listing Tools

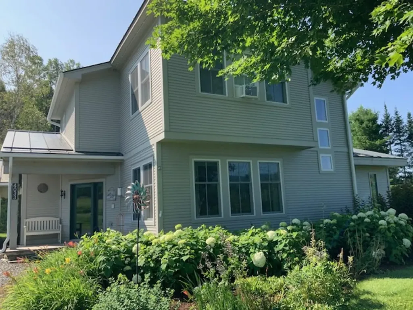
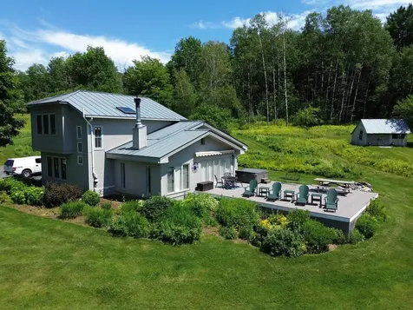
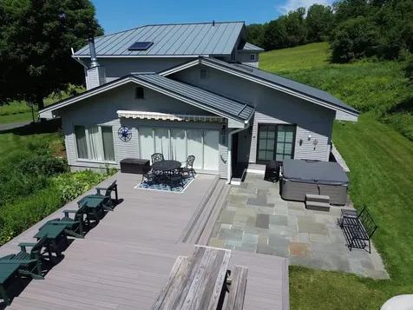
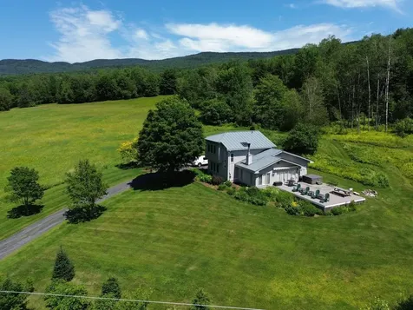
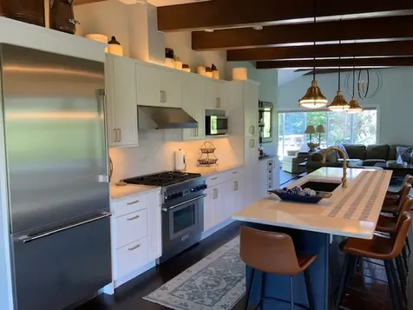
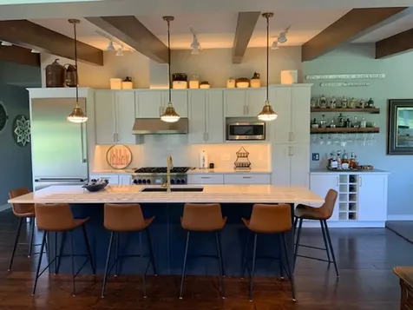
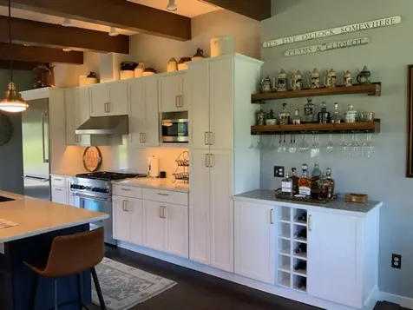
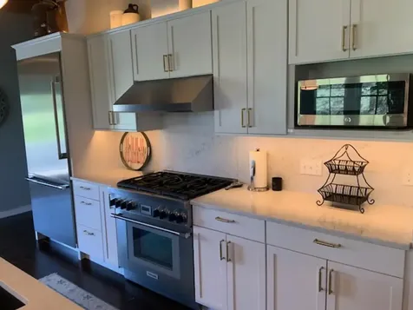
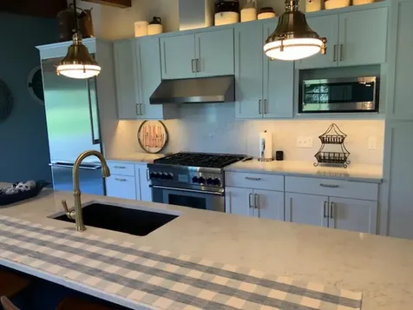
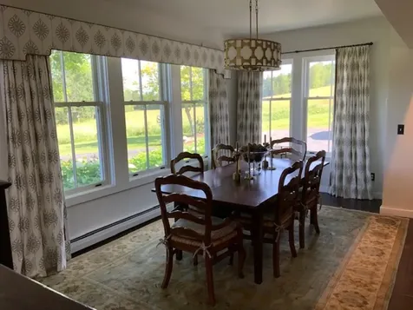
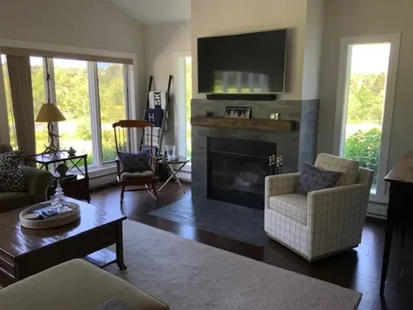
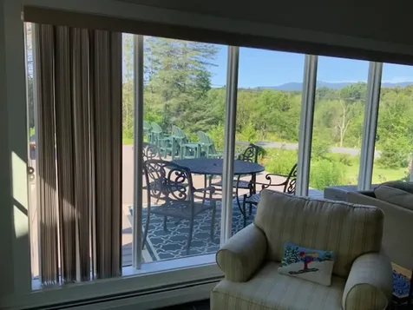
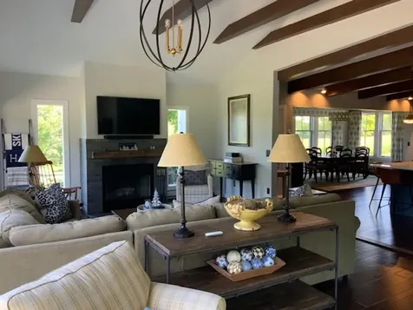
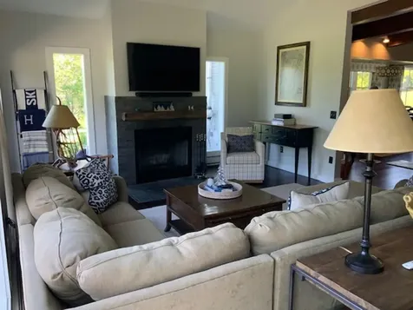
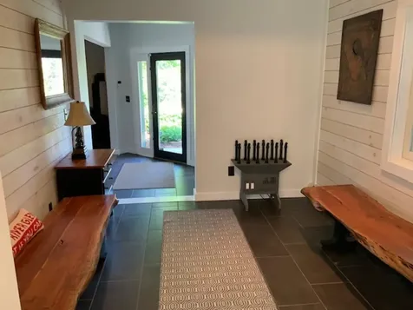
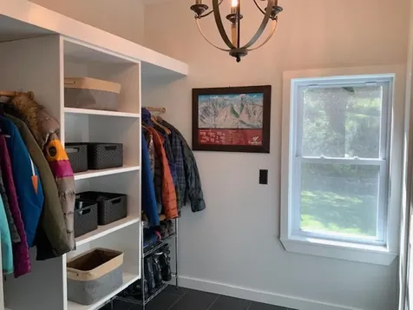
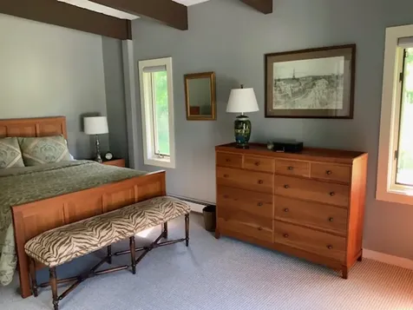
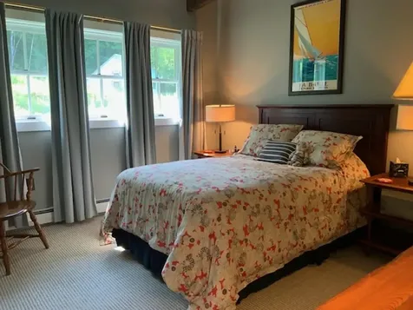
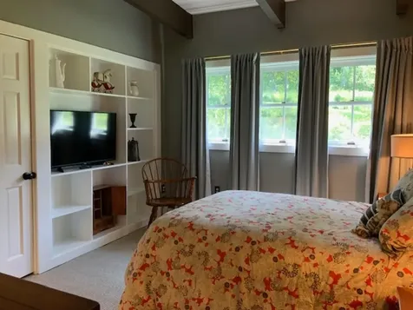
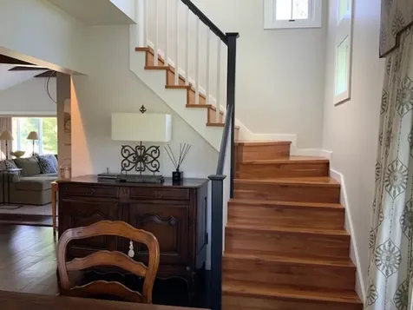
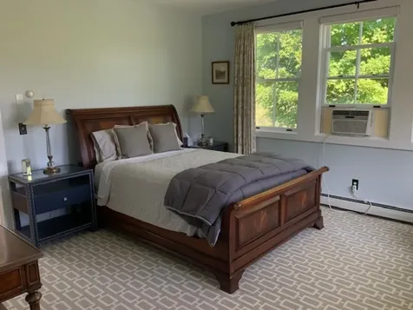
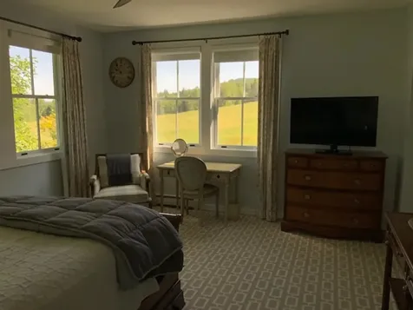
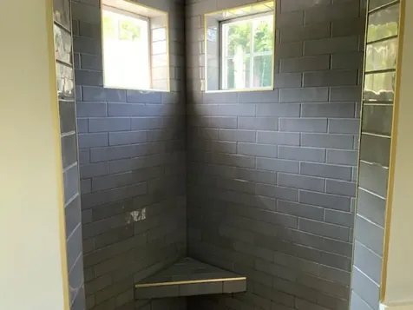
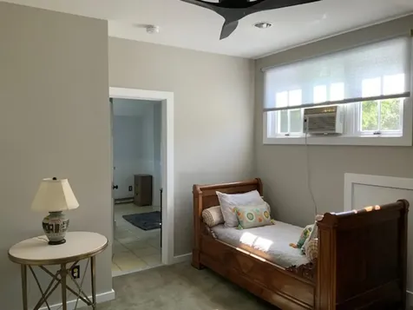
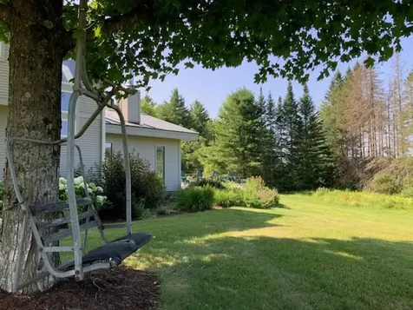
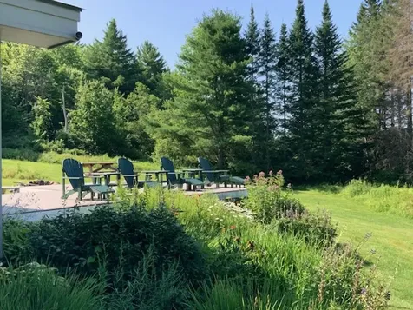
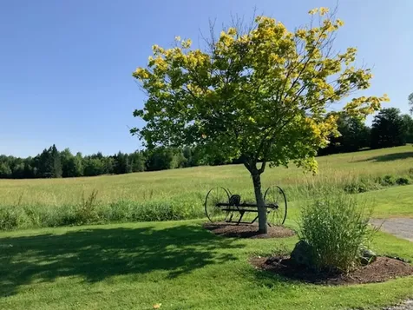
Enjoy sweeping views of Sugarbush and the Green Mountains from this updated modern-style home in East Warren. The spacious primary suite offers a large, custom tiled shower and abundant natural light. The home features three generous en suite bedrooms and a versatile office or den with custom built-ins. The kitchen and dining area include extensive upgrades, with new stainless-steel appliances and an oversized island finished in quartz. Hardwood floors provide warmth and durability throughout the main level, complementing a spacious living room anchored by a wood-burning fireplace insert and tiled hearth. Outdoor amenities include a bluestone patio with a large hot tub, easily accessible from both the living room and a bedroom, plus a large deck with electric awning for year-round enjoyment. Expansive windows and outdoor spaces offer inspiring Mad River Valley vistas. Beautifully furnished and turnkey!

More Info

Tax Information

  • Tax Year2025

Location

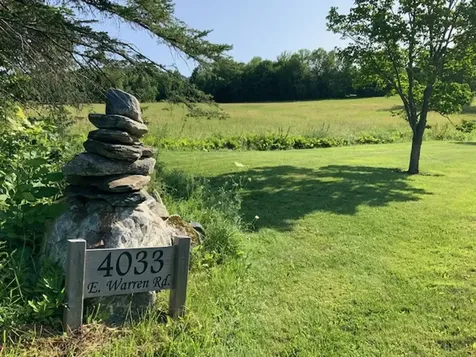
  • Building Number4033
  • StreetEast Warren Road
  • TownWarren
  • StateVT
  • Zip05674
  • CountyWashington
  • DistrictWashington West
  • Elementary SchoolWarren Elementary School
  • Junior HighHarwood Union Middle/High
  • High SchoolHarwood Union High School
  • Flood Zone Y/NNo
  • Address4033 East Warren Road

Interior

  • Interior FeaturesCeiling Fan, Dining Area, Fireplace Screens/Equip,1 Fireplace, Furnished, Primary BR w/ BA, Natural Light,1st Floor Laundry
  • FloorsCarpet, Ceramic Tile, Hardwood
  • Stories1.5

Parking

  • Parking Spaces2
  • GarageYes
  • Parking DescriptionDriveway, Garage, On-Site, Attached

Building

  • Year Built1960
  • Building ConstructionWood Frame, Clapboard Exterior
  • ConstructionExisting
  • Property StyleModern Architecture
  • Bedrooms3
  • Bathroom3
  • Total Baths3
  • 3/4 Baths3
  • Total Rooms6
  • Square Feet2,947
  • APX Unfin Below Grade189
  • BasementConcrete Floor, Interior Stairs, Storage Space, Unfinished
  • FoundationBelow Frost Line, Concrete, Slab w/ Frost Wall

Utilities

  • Heat SystemBaseboard, Hot Water, Gas Stove
  • WaterDrilled Well
  • Sewer1000 Gallon, Concrete, Leach Field, Private, Septic
  • Electric200+ Amp Service, Circuit Breaker(s)
  • UtilitiesCable, Propane, Telephone at Site

Basic Information

  • MLS Number5100193
  • MLS StatusComing Soon
  • StatusCMS
  • Property TypeSingle Family
  • List Price$995,000
  • Listing Agent NameKarl Klein
  • Broker NameColdwell Banker Hickok & Boardman / Waitsfield

Property

  • Acreage1.6
  • Lot DescriptionCountry Setting, Landscaped, Level, Mountain View, Open, Ski Area, View, Near Golf Course, Near Skiing, Rural
  • AreaVT-Washington
  • DrivewayCrushed Stone
  • RoadsPaved, Public Maintained Road
  • Road Frontage250

Exterior

  • Exterior FeaturesDeck, Garden Space, Hot Tub, Patio, Covered Porch, Shed
  • RoofStanding Seam

Amenities

  • AmenitiesCO Detector, Gas Stove, HW/Batt Smoke Detector, Radon Mitigation, Security System, Window AC
  • PricePerSqFt337.63

Other

  • SeasonalNo
  • Foot Print Dim55 x 41
  • Page619-20
  • Date Listed07/16/2026

Map Location

Driving Directions

Broker Reciprocity 

Copyright 2026 PrimeMLS, Inc. All rights reserved. This information is deemed reliable, but not guaranteed. The data relating to real estate displayed on this display comes in part from the IDX Program of PrimeMLS. The information being provided is for consumers’ personal, non-commercial use and may not be used for any purpose other than to identify prospective properties consumers may be interested in purchasing. Data last updated July 17, 2026 8:08 AM UTC


Hi there! How can we help you?

Contact us using the form below or give us a call.

Send Us A Message:

I agree to receive marketing and customer service calls and text messages from Winhall RE. To opt out, you can reply 'stop' at any time or click the unsubscribe link in the emails. Consent is not a condition of purchase. Msg/data rates may apply. Msg frequency varies. Privacy Policy.

Do not fill in this field:

This site is protected by reCAPTCHA and the Google Privacy Policy and Terms of Service apply.

Hi there! How can we help you?

Contact us using the form below or give us a call.

Send Us A Message:

Do not fill in this field:

This site is protected by reCAPTCHA and the Google Privacy Policy and Terms of Service apply.

Hi there! How can we help you?

Contact us using the form below or give us a call.

Send Us A Message:

Do not fill in this field:

This site is protected by reCAPTCHA and the Google Privacy Policy and Terms of Service apply.

Do not fill in this field:

This site is protected by reCAPTCHA and the Google Privacy Policy and Terms of Service apply.

Do not fill in this field:

This site is protected by reCAPTCHA and the Google Privacy Policy and Terms of Service apply.

Do not fill in this field:

This site is protected by reCAPTCHA and the Google Privacy Policy and Terms of Service apply.

$

Do not fill in this field:

This site is protected by reCAPTCHA and the Google Privacy Policy and Terms of Service apply.