Listing Tools

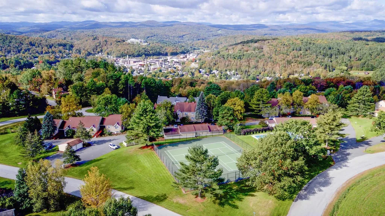
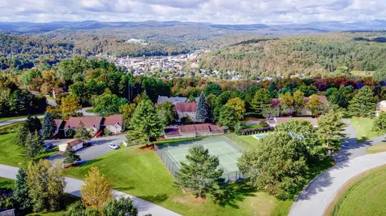
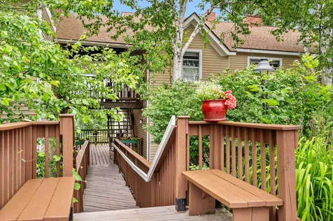
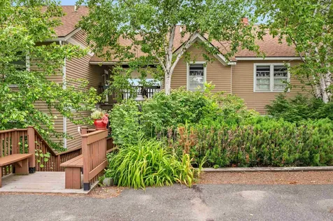
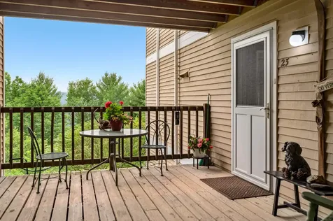
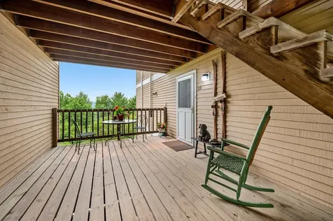
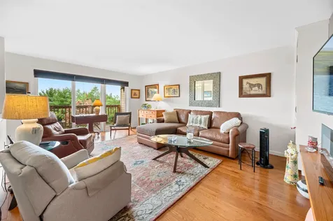
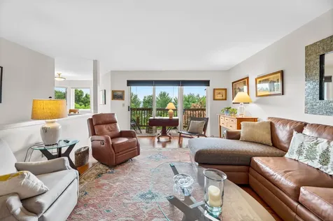
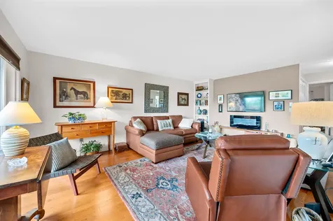
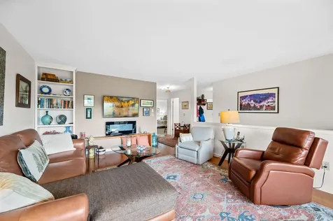
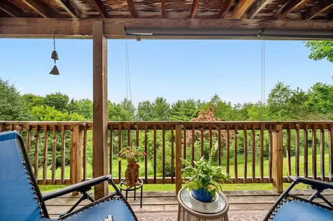
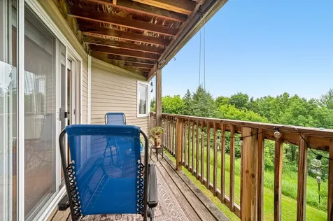
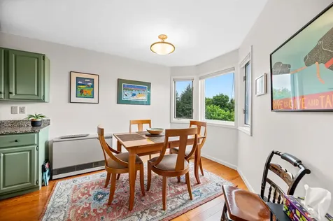
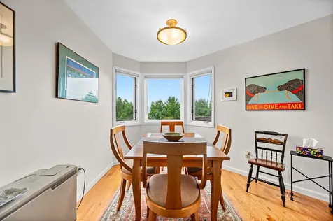
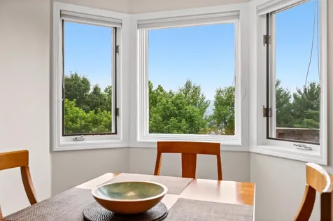
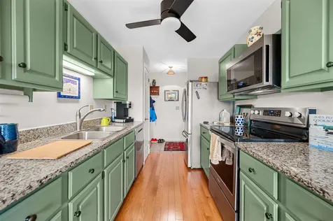
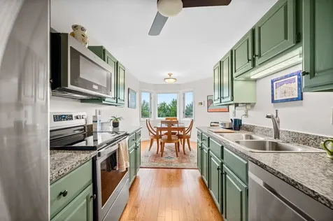
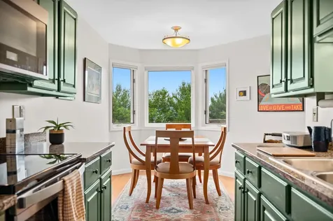
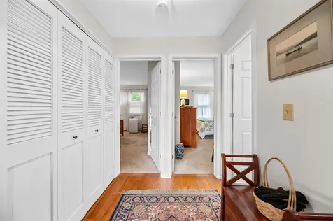
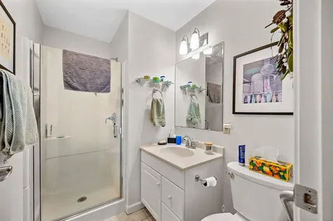
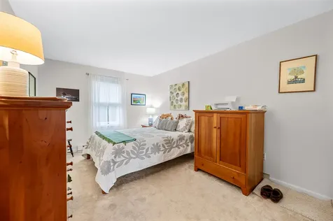
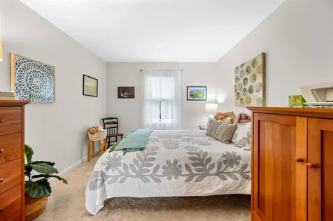
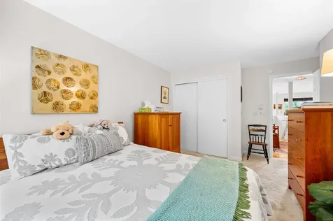
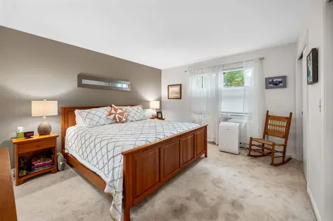
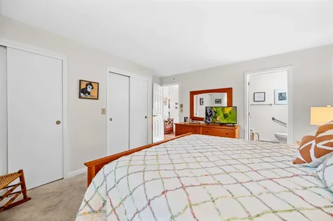
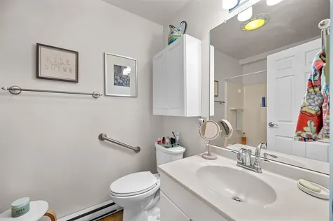
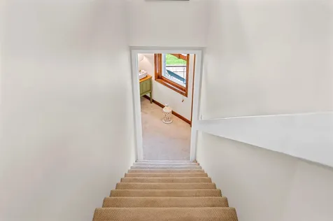
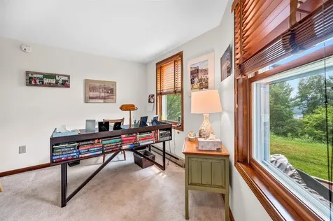
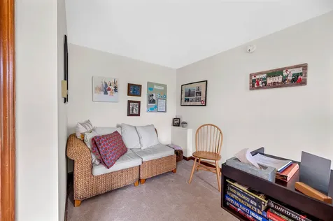
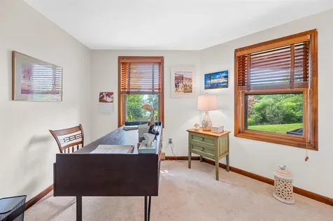
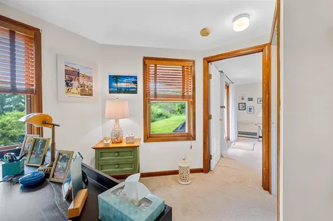
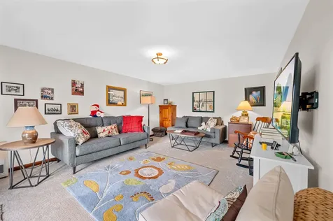
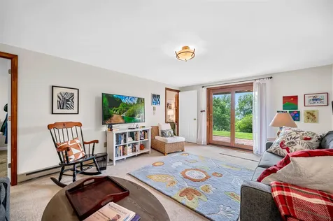
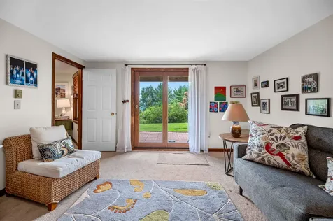
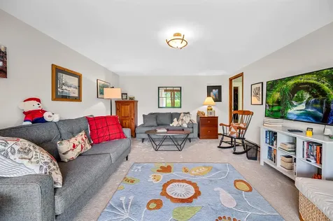
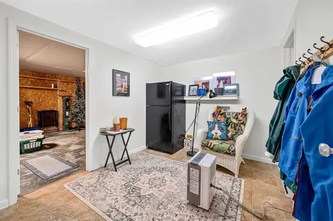
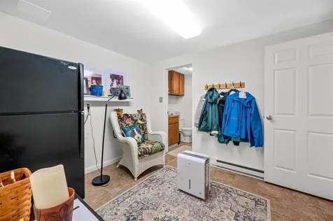
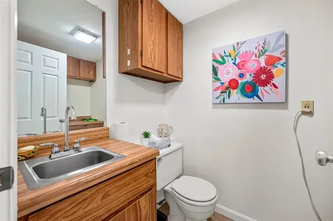
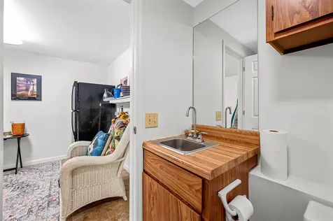
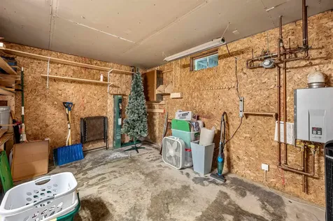
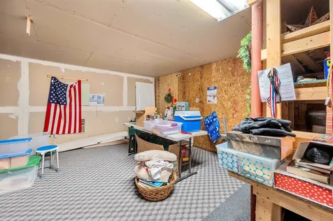
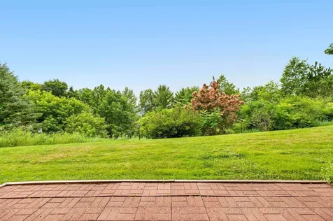
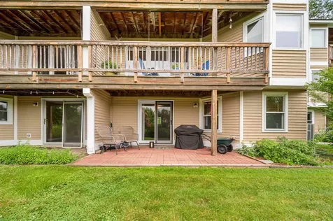
Wake up to mountain views, unwind with spectacular sunsets, and enjoy the ease of condominium living at Murray Hill. This beautifully updated first-floor home offers two spacious levels of thoughtfully designed living, blending comfort, flexibility, and inviting indoor-outdoor spaces. The bright living room is filled with natural light and opens to a covered porch, creating the perfect spot for morning coffee, an evening book, or simply taking in the changing seasons. Hardwood floors connect the living room, dining area, and updated kitchen, where granite countertops and stainless steel appliances make everyday cooking and entertaining feel effortless. The main level also features a generous primary suite with double closets and a private full bath, along with a second bedroom and a three-quarter bath for guests or family. Downstairs, the finished walkout lower level expands your living space with a large recreation room, a study ideal for working from home or creative pursuits, and direct access to a cozy brick patio and backyard. A half bath, utility room, and an oversized unfinished storage area provide exceptional flexibility for a workshop, studio, fitness space, or simply keeping everything organized. A detached one-car garage adds convenience, while Murray Hill's amenities include a heated swimming pool, tennis and pickleball courts, and beautifully maintained common land. Whether you're looking for low-maintenance living, room to spread out, or a home that lets you spend more time enjoying Vermont, this condominium offers the lifestyle you've been searching for.

More Info

Tax Information

  • Tax Year2026

Building

  • Disability Features1st Floor 3/4 Bathroom,1st Floor Bedroom,1st Floor Full Bathroom,1st Floor Hrd Surfce Flr, Grab Bars in Bathroom
  • Year Built1986
  • ConstructionClapboard Exterior
  • GarageYes
  • Garage Spaces1
  • Unit Number23
  • Total Rooms7
  • FoundationConcrete
  • APX Fin Below Grade364

Interior

  • FloorsCarpet, Hardwood, Tile, Vinyl
  • Room 1 Dimensions13'2" x 18'5"
  • Room 1 Level1
  • Room 1 TypeLiving Room
  • Room 2 Dimensions8' x 10'2"
  • Room 2 Level1
  • Room 2 TypeDining Room
  • Room 3 Dimensions7'8" x 10'6"
  • Room 3 Level1
  • Room 3 TypeKitchen
  • Interior FeaturesCeiling Fan, Dining Area, Primary BR w/ BA, Natural Light
  • Room 4 Dimensions12'3" x 14'5"
  • Room 4 Level1
  • Room 4 TypePrimary BR Suite
  • Room 5 Dimensions10'2" x 14'2"
  • Room 5 Level1
  • Room 5 TypeBedroom
  • Room 6 Level1
  • Room 6 TypeBathroom Three Quarter
  • Room 7 LevelBasement
  • Room 7 TypeBathroom Half
  • Room 8 Dimensions7'8" x 13'8"
  • Room 8 LevelBasement
  • Room 8 TypeDen
  • Room 9 Dimensions8'10" X 10'10"
  • Room 9 LevelBasement
  • Room 9 TypeUtility Room
  • BasementFull, Partially Finished, Walkout
  • Stories1

Rooms

  • Full Bath1

Location

  • TownMontpelier
  • StateVT
  • Zip05602
  • CountyWashington
  • ZoningRes 9000
  • ComplexMurray Hill Condos
  • SubdivisionMurray Hill Homeowners Association
  • DistrictMontpelier School District
  • Flood ZoneUnknown
  • Elementary SchoolUnion Elementary School
  • Junior HighMain Street Middle School
  • High SchoolMontpelier High School
  • Address136 Murray Hill Drive

Exterior

  • Exterior FeaturesBalcony, Patio
  • Exterior ColorTan
  • RoofArchitectural Shingle, Asphalt Shingle

Amenities

  • PetsCats OK, Dogs OK, Number Limit
  • PricePerSqFt434.89

Other

  • Fee IncludesCondo Association Fee, Landscaping, Other, Plowing, Trash
  • HOA Fee$1,509
  • Condo Fees$347
  • Date Price Change07/15/2026
  • Taxes$7,242
  • Occupant Restrictions# of Occupants
  • Tax Year Notes2026-2027
  • FrequencyQuarterly
  • Unadjusted TaxesNo
  • SurveyedUnknown
  • SeasonalNo
  • Time ShareNo
  • Span405-126-10131
  • Association AmenitiesMaster Insurance, Landscaping, Common Acreage, In-GroundĀ Pool, Tennis Court, HeatedĀ Pool, Pickleball
  • Date Listed07/15/2026

Basic Information

  • List Price$484,900
  • Square Feet1,831
  • StatusACT
  • Bedrooms2
  • Bathroom3
  • 3/4 Baths1
  • Half Bath1
  • StyleGarden
  • New ContructionExisting
  • MLS Number5100083
  • MLS StatusActive

Property

  • AreaVT-Washington
  • Property TypeCondo
  • Road FrontageTBD
  • DrivewayCommon/Shared, Paved
  • RoadsAssociation, Paved
  • Lot DescriptionCondo Development, Landscaped, Mountain View, View

Utilities

  • Elec Co.GMP
  • ElectricCircuit Breaker(s)
  • WaterPublic
  • Heating CoolingPropane, Baseboard, Direct Vent, Electric
  • Equipment AppliancesDehumidifier, Smoke Detector
  • SewerPublic
  • UtilitiesCable Available

Map Location

Driving Directions

Broker Reciprocity 

Copyright 2026 PrimeMLS, Inc. All rights reserved. This information is deemed reliable, but not guaranteed. The data relating to real estate displayed on this display comes in part from the IDX Program of PrimeMLS. The information being provided is for consumers’ personal, non-commercial use and may not be used for any purpose other than to identify prospective properties consumers may be interested in purchasing. Data last updated July 16, 2026 7:38 AM UTC


Hi there! How can we help you?

Contact us using the form below or give us a call.

Send Us A Message:

I agree to receive marketing and customer service calls and text messages from Winhall RE. To opt out, you can reply 'stop' at any time or click the unsubscribe link in the emails. Consent is not a condition of purchase. Msg/data rates may apply. Msg frequency varies. Privacy Policy.

Do not fill in this field:

This site is protected by reCAPTCHA and the Google Privacy Policy and Terms of Service apply.

Hi there! How can we help you?

Contact us using the form below or give us a call.

Send Us A Message:

Do not fill in this field:

This site is protected by reCAPTCHA and the Google Privacy Policy and Terms of Service apply.

Hi there! How can we help you?

Contact us using the form below or give us a call.

Send Us A Message:

Do not fill in this field:

This site is protected by reCAPTCHA and the Google Privacy Policy and Terms of Service apply.

Do not fill in this field:

This site is protected by reCAPTCHA and the Google Privacy Policy and Terms of Service apply.

Do not fill in this field:

This site is protected by reCAPTCHA and the Google Privacy Policy and Terms of Service apply.

Do not fill in this field:

This site is protected by reCAPTCHA and the Google Privacy Policy and Terms of Service apply.

$

Do not fill in this field:

This site is protected by reCAPTCHA and the Google Privacy Policy and Terms of Service apply.