Listing Tools

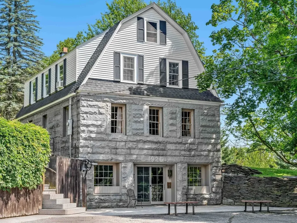
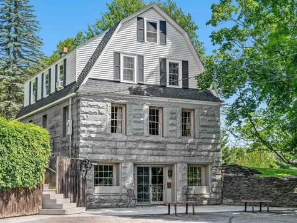
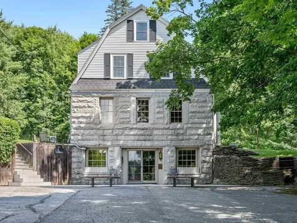
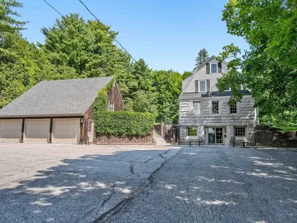
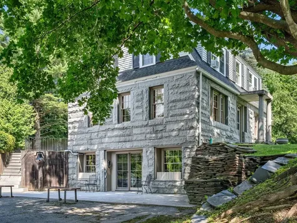
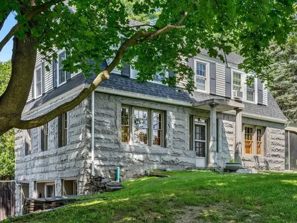
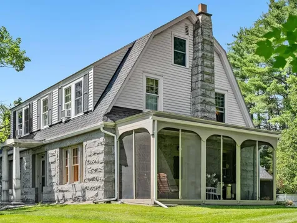
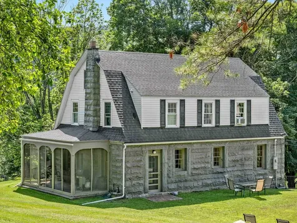
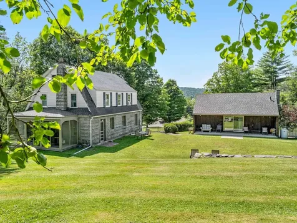
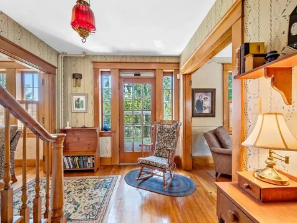
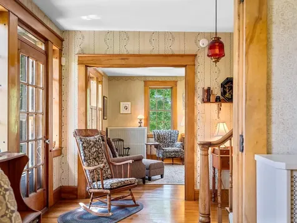
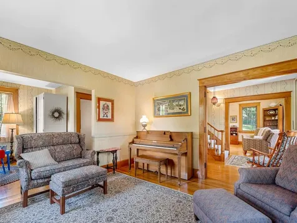
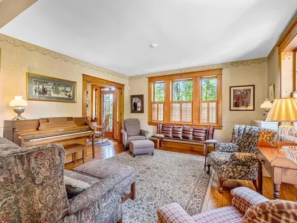
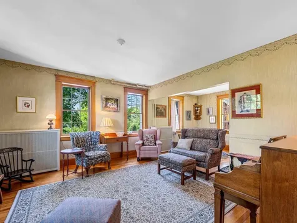
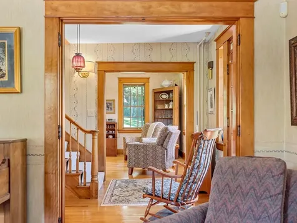
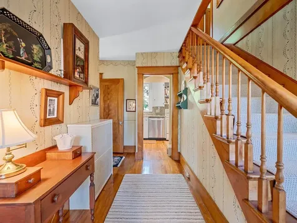
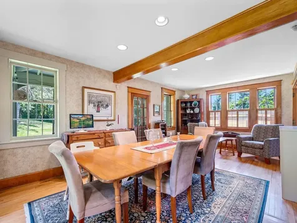
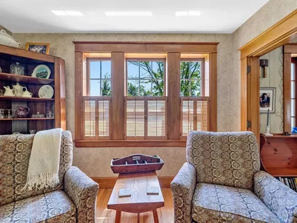
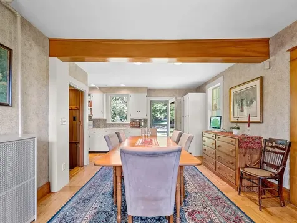
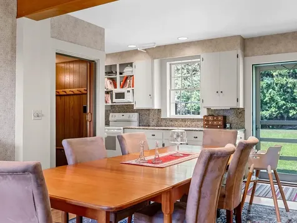
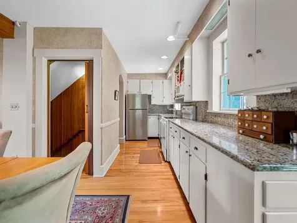
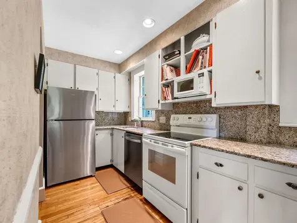
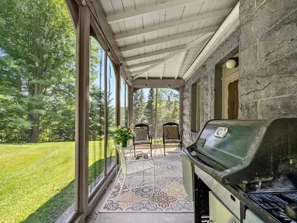
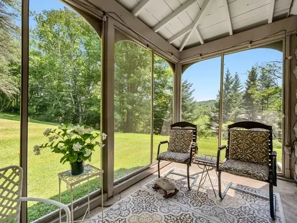
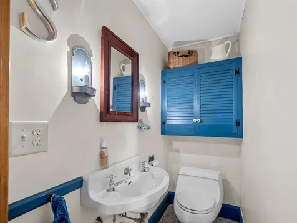
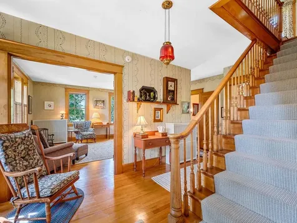
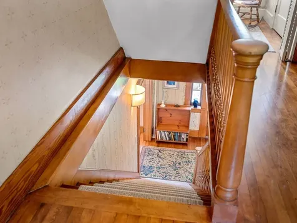
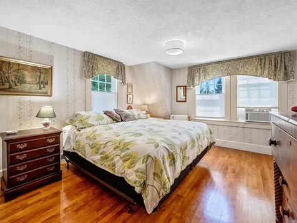
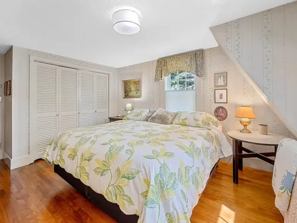
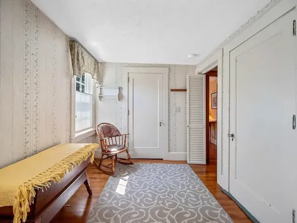
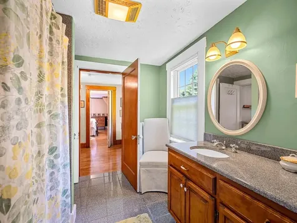
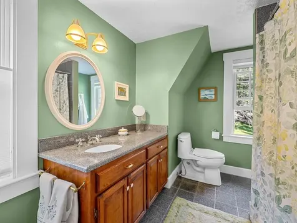
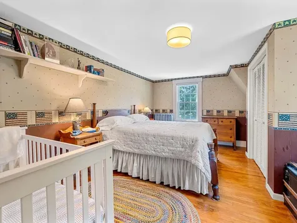
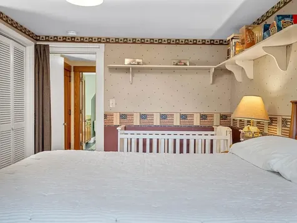
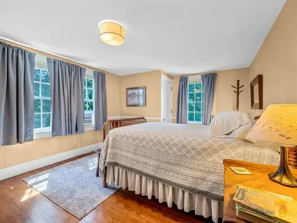
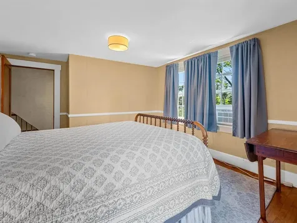
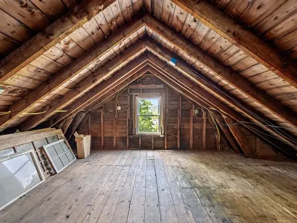
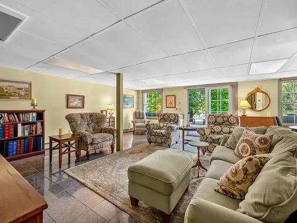
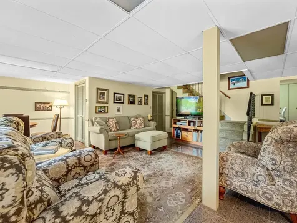
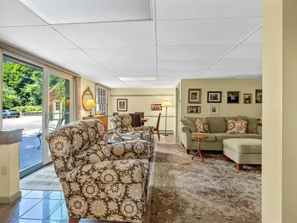
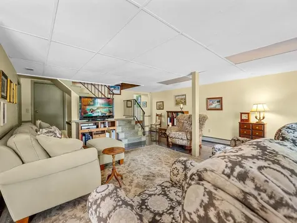
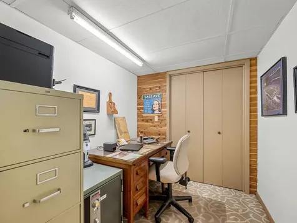
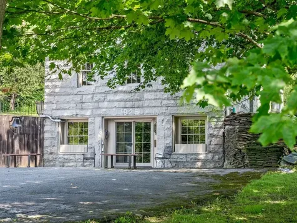
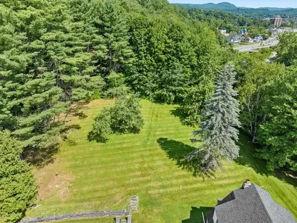
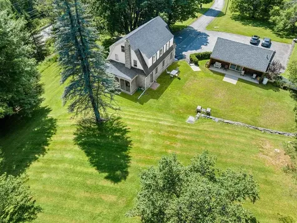
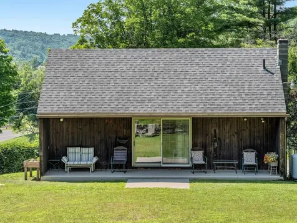
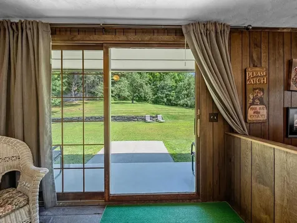
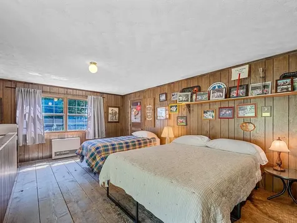
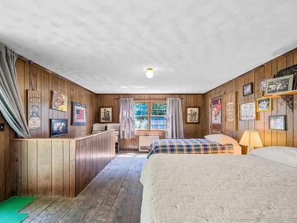
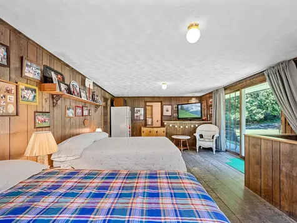
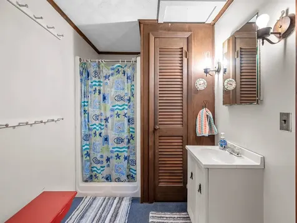
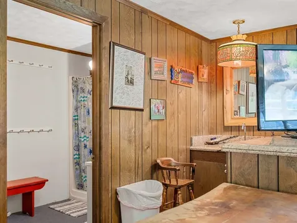
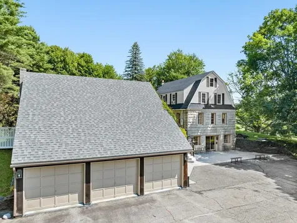
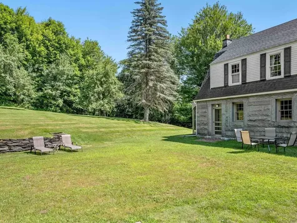
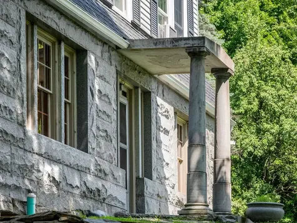
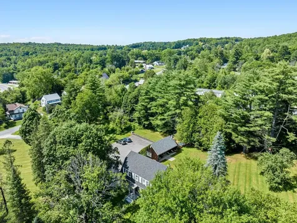
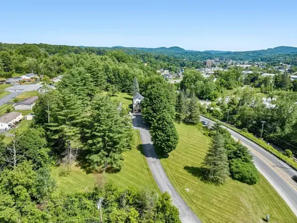
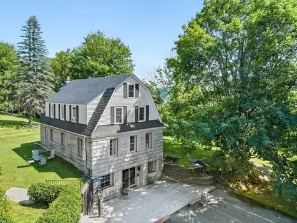
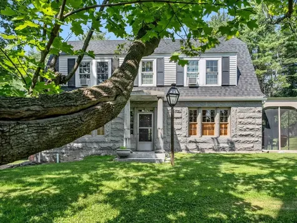
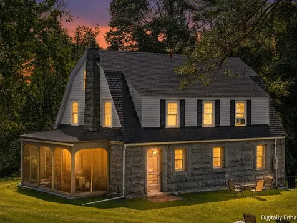
Built in 1926 and in the same family for over 60 years, this gracious gambrel home, built with a stunning granite foundation and well-cared-for throughout its ownership, is available for its next chapter. Sitting on a two-acre lot up and off the road, the home enjoys amazing green space, with an expansive lawn and trees for privacy. The interior shines with original woodwork and hardwood flooring on the two main levels. Elegant front hall foyer leads to the front to back living room filled with light and gorgeous wood detailing. The dining area is spacious and opens to the modern kitchen as well as the private screened-in porch, just dreamy on these warm summer days. A half bath is also on this level. The second floor is highlighted by a spacious primary bedroom with generous closets, a full bath, and two more bedrooms. A full walk-up attic provides excellent storage. The walkout basement boasts a fantastic family room and home office space. For peace of mind, the house has all new wiring and contains no active knob and tube. Beyond the main living space, there's even more to appreciate! A fabulous outbuilding, currently used as guest space and featuring a big open room with a kitchenette and 3/4 bath, offers incredible flexibility. The lower level features a large garage with parking for three vehicles. Although zoned residential, this property has potential, with a change of use permit, for commercial buyers looking for office space, rentals, and plenty of parking. Rich in architectural character, filled with flexible living spaces, and offering endless possibilities, this is a rare opportunity in Barre.

More Info

Tax Information

  • Tax Year2025

Location

  • Building Number3
  • StreetRichardson Road
  • TownBarre City
  • StateVT
  • Zip05641
  • CountyWashington
  • DistrictBarre City School District
  • Elementary SchoolBarre City Elem & Middle Sch
  • Junior HighBarre City Elem & Middle Sch
  • High SchoolSpaulding High School
  • Flood Zone Y/NNo
  • Address3 Richardson Road

Interior

  • Interior FeaturesBlinds, Dining Area, Kitchen/Dining, Primary BR w/ BA, Natural Light, Natural Woodwork, Walkup Attic
  • Room 1 TypeLiving Room
  • Room 1 Level1
  • FloorsCarpet, Hardwood, Slate/Stone
  • Room 2 TypeDining Room
  • Room 2 Level1
  • Room 3 TypeKitchen
  • Room 3 Level1
  • Room 4 TypeBathroom Half
  • Room 4 Level1
  • Room 5 TypePrimary Bedroom
  • Room 5 Level2
  • Stories2
  • Room 6 TypeBedroom
  • Room 6 Level2
  • Room 7 TypeBedroom
  • Room 7 Level2
  • Room 8 TypeBathroom Full
  • Room 8 Level2
  • Room 9 TypeFamily Room
  • Room 9 LevelBasement
  • Room 10 TypeOffice/Study
  • Room 10 LevelBasement

Parking

  • Parking Spaces3
  • GarageYes
  • Parking DescriptionAuto Open, Driveway, Garage, Parking Spaces 6+

Building

  • Year Built1926
  • Building ConstructionGranite Exterior, Wood Siding
  • ConstructionExisting
  • Property StyleGambrel
  • Bedrooms3
  • Bathroom2
  • Total Baths2
  • Half Bath1
  • Total Rooms7
  • Square Feet2,952
  • BasementClimate Controlled, Daylight, Finished, Full, Interior Stairs, Walkout, Exterior Access
  • FoundationGranite

Utilities

  • Heat SystemPropane, Oil, Baseboard, Hot Water, Monitor Type, Radiator, Boiler
  • WaterPublic
  • SewerPublic
  • ElectricCircuit Breaker(s)
  • UtilitiesCable Available

Other

  • SeasonalNo
  • Page660
  • Date Listed07/15/2026

Rooms

  • Full Bath1

Basic Information

  • MLS Number5100049
  • MLS StatusActive
  • StatusACT
  • Property TypeSingle Family
  • List Price$469,000
  • Listing Agent NameJanel Johnson
  • Broker NameColdwell Banker Hickok & Boardman / E. Montpelier

Property

  • Acreage2.03
  • Lot DescriptionLandscaped, Level, Open, Slight, Near Shopping
  • AreaVT-Washington
  • DrivewayPaved
  • RoadsPaved, Public

Exterior

  • Exterior FeaturesGarden Space, Outbuilding, Patio, Porch, Screened Porch, Window Screens
  • RoofAsphalt Shingle

Amenities

  • AmenitiesCO Detector, Smoke Detector
  • PricePerSqFt217.94

Map Location

Driving Directions

Broker Reciprocity 

Copyright 2026 PrimeMLS, Inc. All rights reserved. This information is deemed reliable, but not guaranteed. The data relating to real estate displayed on this display comes in part from the IDX Program of PrimeMLS. The information being provided is for consumers’ personal, non-commercial use and may not be used for any purpose other than to identify prospective properties consumers may be interested in purchasing. Data last updated July 16, 2026 7:38 AM UTC


Hi there! How can we help you?

Contact us using the form below or give us a call.

Send Us A Message:

I agree to receive marketing and customer service calls and text messages from Winhall RE. To opt out, you can reply 'stop' at any time or click the unsubscribe link in the emails. Consent is not a condition of purchase. Msg/data rates may apply. Msg frequency varies. Privacy Policy.

Do not fill in this field:

This site is protected by reCAPTCHA and the Google Privacy Policy and Terms of Service apply.

Hi there! How can we help you?

Contact us using the form below or give us a call.

Send Us A Message:

Do not fill in this field:

This site is protected by reCAPTCHA and the Google Privacy Policy and Terms of Service apply.

Hi there! How can we help you?

Contact us using the form below or give us a call.

Send Us A Message:

Do not fill in this field:

This site is protected by reCAPTCHA and the Google Privacy Policy and Terms of Service apply.

Do not fill in this field:

This site is protected by reCAPTCHA and the Google Privacy Policy and Terms of Service apply.

Do not fill in this field:

This site is protected by reCAPTCHA and the Google Privacy Policy and Terms of Service apply.

Do not fill in this field:

This site is protected by reCAPTCHA and the Google Privacy Policy and Terms of Service apply.

$

Do not fill in this field:

This site is protected by reCAPTCHA and the Google Privacy Policy and Terms of Service apply.