Listing Tools

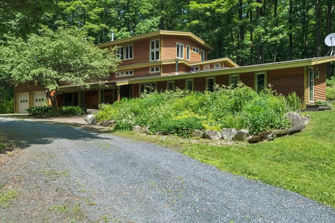
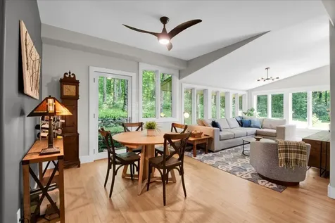
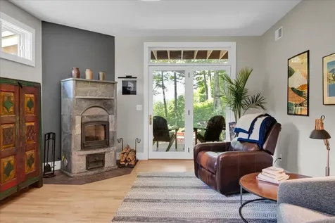
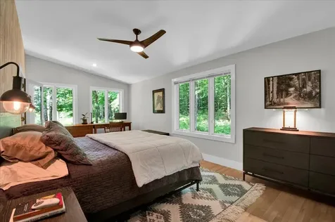
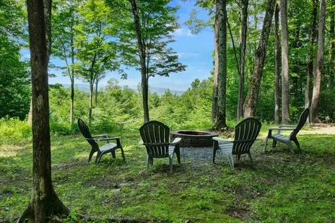
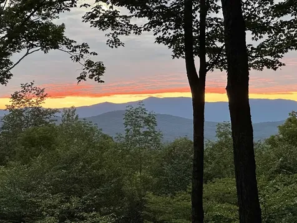
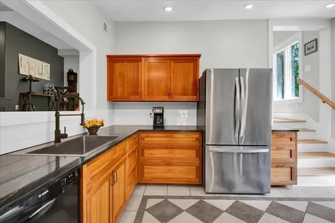
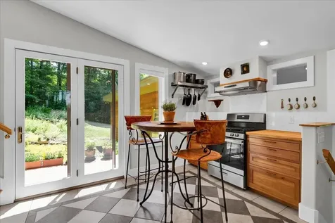
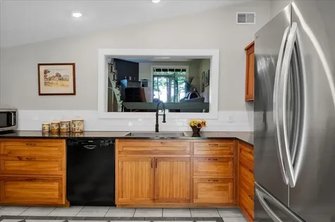
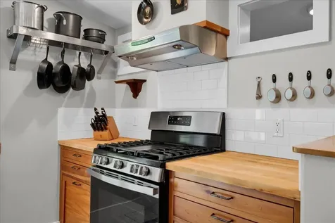
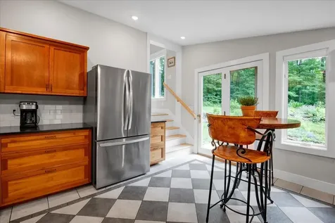
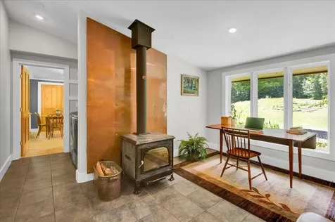
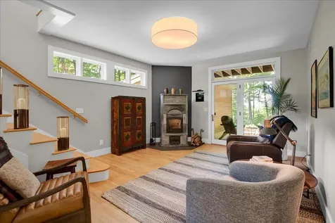
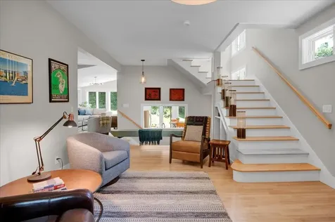
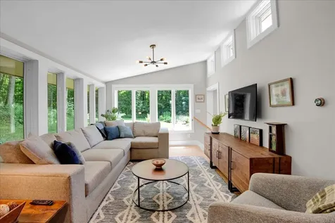
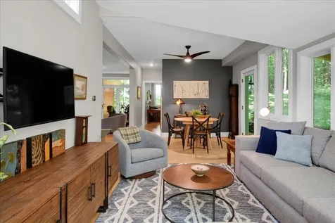
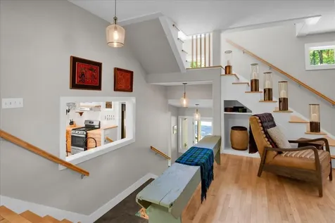
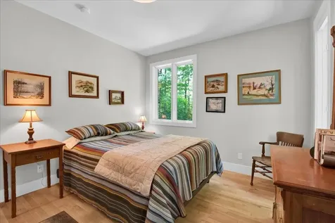
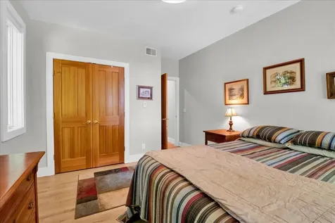
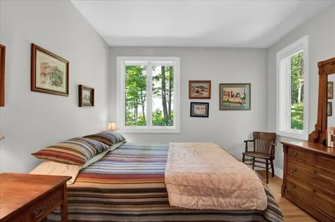
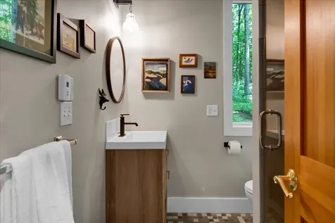
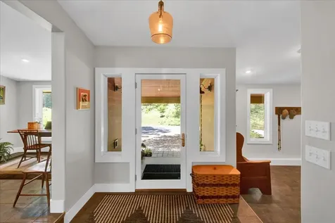
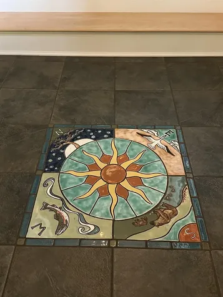
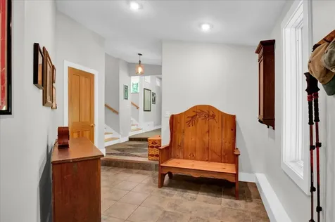
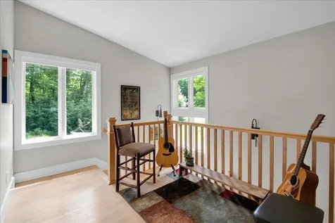
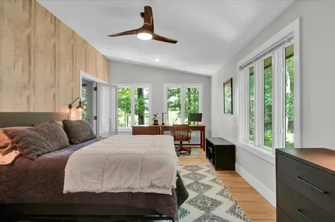
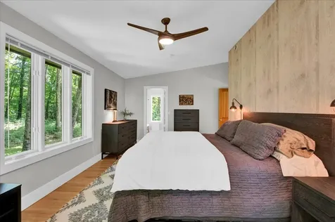
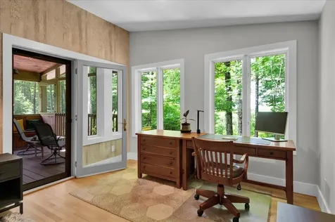
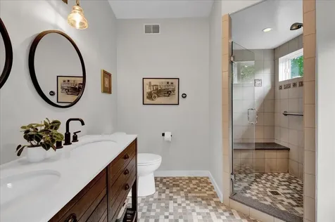
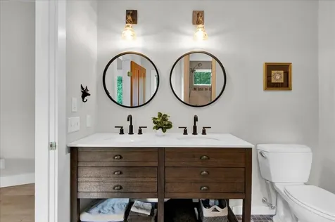
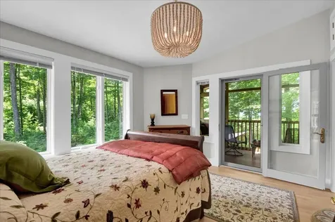
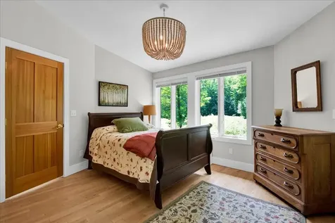
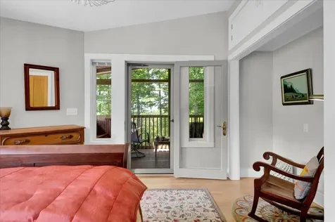
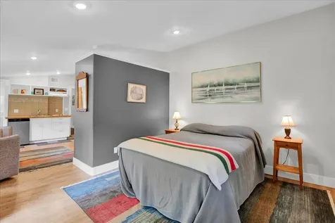
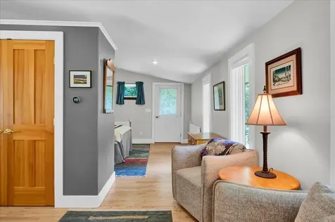
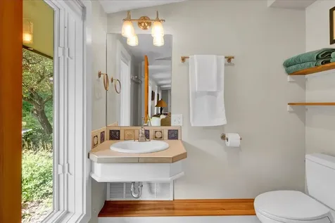
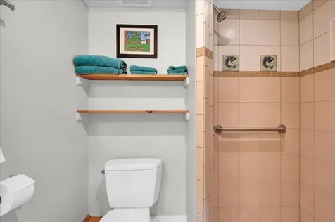
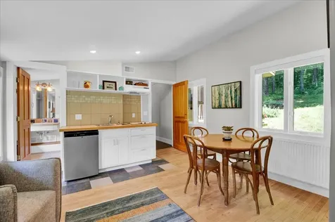
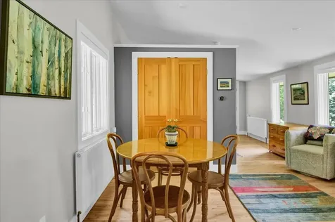
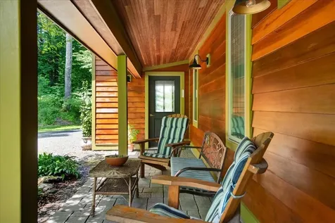
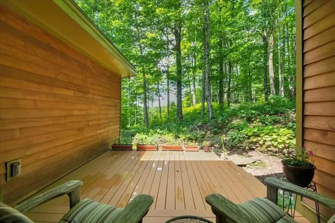
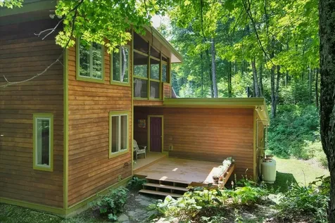
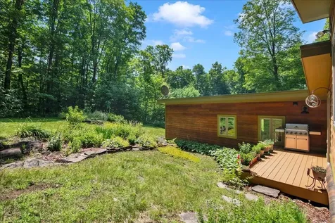
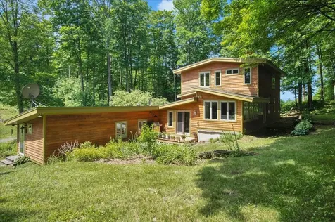
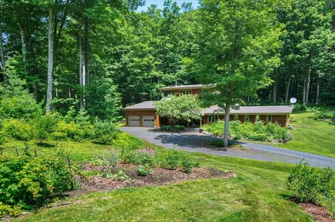
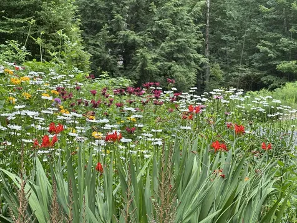
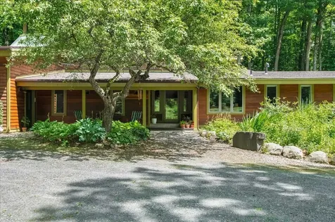
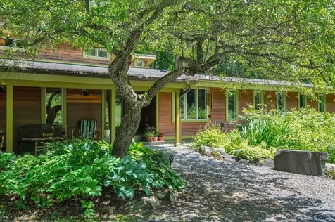
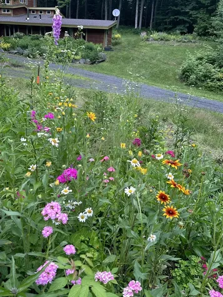
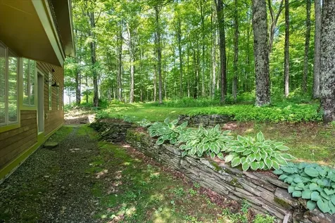
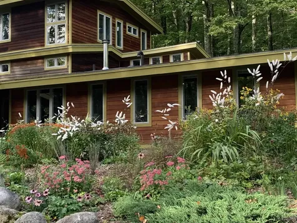
Set on 10 private acres in the desirable Hollister Hill area, with views of the Worcester Mountain Range, this thoughtfully designed contemporary home offers exceptional craftsmanship, energy efficiency, and a peaceful Vermont setting. Positioned to maximize passive solar heating in winter while minimizing summer heat gain, the home is equipped with two Tesla battery backup systems for added peace of mind. Inside, maple hardwood and tile flooring flow throughout a warm, inviting interior. Just inside the entrance, a flexible space with its own wood stove makes an ideal breakfast room, office, or den. The beautifully appointed kitchen features cherry cabinetry, granite and butcher block countertops, a propane cooktop, electric oven, and distinctive tile flooring. A few steps up, the dramatic living and dining area is highlighted by soaring cathedral ceilings, walls of windows overlooking the private backyard, and a striking freestanding soapstone fireplace. Radiant floor heating, powered by a propane boiler, provides efficient year-round comfort, while custom-built craftsman storage solutions add both beauty and functionality throughout the home. The home offers three spacious bedrooms and three beautifully finished bathrooms, each featuring custom-tiled showers. A separate studio wing with its own private entrance and kitchenette provides outstanding flexibility for an guest apartment, creative space, or a home business. Additional features include a two-car garage with overhead storage and direct access to a tiled mudroom. Outside, mature perennial gardens, a pollinator garden, blueberry and raspberry bushes, and a small orchard create a picturesque landscape. Gather around the firepit to take in spectacular sunsets over the Worcester Mountains, all while enjoying the privacy and tranquility this exceptional property offers. (List Agent related to seller).

More Info

Tax Information

  • Tax Year2026

Location

  • Building Number4359
  • StreetHollister Hill Road
  • TownMarshfield
  • StateVT
  • Zip05658
  • CountyWashington
  • Elementary SchoolTwinfield Union School
  • Junior HighTwinfield Union School
  • High SchoolTwinfield USD #33
  • Flood Zone Y/NNo
  • Address4359 Hollister Hill Road

Interior

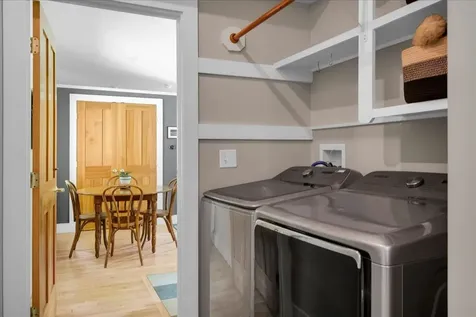
  • Interior FeaturesCentral Vacuum, Blinds, Cathedral Ceiling, Ceiling Fan, Dining Area, Hearth, In-Law/ADU, In-Law Suite, Responsive Lite Contrl(s), Living/Dining, Natural Light, Indoor Storage, Walk-in Closet,1st Floor Laundry, Smart Thermostat
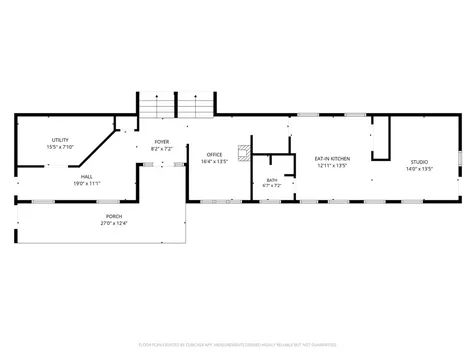
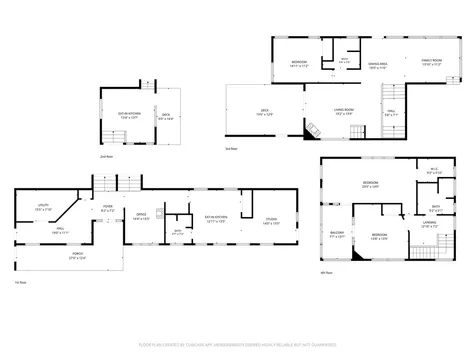
  • Room 1 TypeOffice/Study
  • Room 1 Level1
  • Room 1 Dimensions16'4"x13'5"
  • FloorsHardwood, Tile
  • Room 2 TypeEat-in Kitchen
  • Room 2 Level1
  • Room 2 Dimensions12'11"x13'5"
  • Room 3 TypeStudio
  • Room 3 Level1
  • Room 3 Dimensions14'0"x13'5"
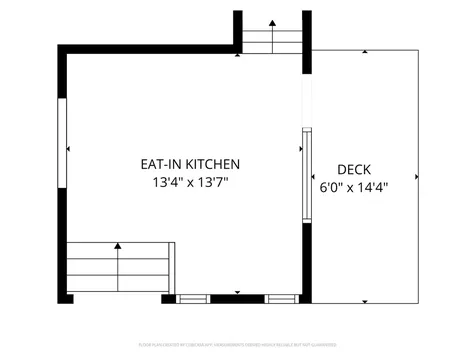
  • Room 4 TypeEat-in Kitchen
  • Room 4 Level2
  • Room 4 Dimensions13'4"x13'7"
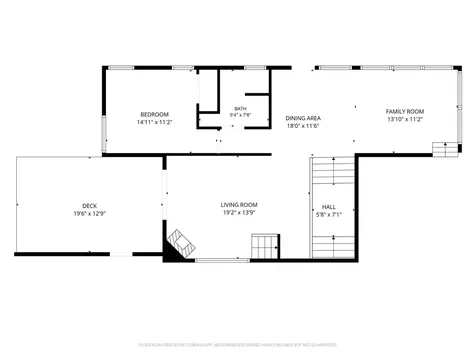
  • Room 5 TypeBedroom
  • Room 5 Level3
  • Room 5 Dimensions14'11"x11'2"
  • Stories1.5
  • Room 6 TypeDining Room
  • Room 6 Level3
  • Room 6 Dimensions18'0"x11'6"
  • Room 7 TypeFamily Room
  • Room 7 Level3
  • Room 7 Dimensions13'10"x11'2"
  • Room 8 TypeLiving Room
  • Room 8 Level3
  • Room 8 Dimensions19'2"x13'9"
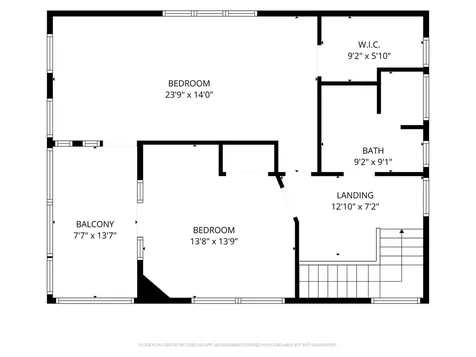
  • Room 9 TypeBedroom
  • Room 9 Level4
  • Room 9 Dimensions23'9"x14'0"
  • Room 10 TypeBedroom
  • Room 10 Level4
  • Room 10 Dimensions13'8"x13'9"

Parking

  • Parking Spaces2
  • GarageYes
  • Parking DescriptionDirect Entry

Building

  • Year Built1970
  • Building ConstructionCedar Exterior
  • ConstructionExisting
  • Property StyleDeck House, Modern Architecture, Multi-Level, w/Addition
  • Bedrooms3
  • Bathroom3
  • Total Baths3
  • 3/4 Baths3
  • Total Rooms10
  • Square Feet2,627
  • BasementCrawl Space
  • FoundationConcrete, Concrete Slab

Utilities

  • Heat SystemPropane, Air to Air Heat Exchanger, Multi Zone, Radiant Floor, Radiator, Wood Stove
  • WaterDrilled Well
  • Sewer1000 Gallon, Mound, Septic
  • Electric200+ Amp Service, Circuit Breaker(s), Energy Storage Device
  • UtilitiesPropane, Satellite, Telephone Available

Basic Information

  • MLS Number5099960
  • MLS StatusActive
  • StatusACT
  • Property TypeSingle Family
  • List Price$775,000
  • Listing Agent NameThe Malley Group
  • Broker NameKW Vermont

Property

  • Acreage10.5
  • Lot DescriptionCountry Setting, Landscaped, Mountain View, Trail/Near Trail, View, Walking Trails, Near Snowmobile Trails, Rural, Private
  • AreaVT-Washington
  • DrivewayCircular, Gravel
  • RoadsDirt, Gravel, Public, Public Maintained Road
  • Road Frontage630

Exterior

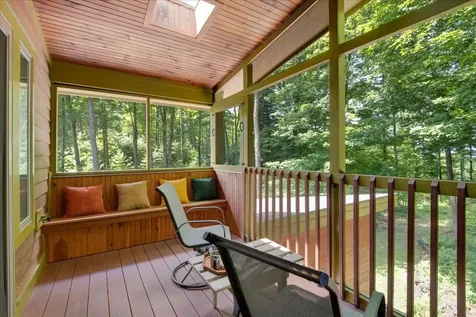
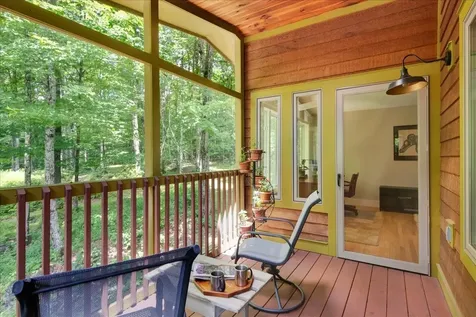
  • Exterior FeaturesBalcony, Deck, Garden Space, Covered Porch, Screened Porch, Window Screens, Double Pane Window(s), Low E Window(s)
  • Exterior ColorNatural
  • RoofArchitectural Shingle

Amenities

  • AmenitiesCO Detector, Dehumidifier, Enrgy Recvry Ventlatr Unt, Hardwired Smoke Detector, Radon Mitigation, Satellite Dish, Smoke Detector, Wood Stove
  • PricePerSqFt295.01

Other

  • SeasonalNo
  • Page576-578
  • Date Listed07/15/2026

Map Location

Driving Directions

Broker Reciprocity 

Copyright 2026 PrimeMLS, Inc. All rights reserved. This information is deemed reliable, but not guaranteed. The data relating to real estate displayed on this display comes in part from the IDX Program of PrimeMLS. The information being provided is for consumers’ personal, non-commercial use and may not be used for any purpose other than to identify prospective properties consumers may be interested in purchasing. Data last updated July 16, 2026 7:38 AM UTC


Hi there! How can we help you?

Contact us using the form below or give us a call.

Send Us A Message:

I agree to receive marketing and customer service calls and text messages from Winhall RE. To opt out, you can reply 'stop' at any time or click the unsubscribe link in the emails. Consent is not a condition of purchase. Msg/data rates may apply. Msg frequency varies. Privacy Policy.

Do not fill in this field:

This site is protected by reCAPTCHA and the Google Privacy Policy and Terms of Service apply.

Hi there! How can we help you?

Contact us using the form below or give us a call.

Send Us A Message:

Do not fill in this field:

This site is protected by reCAPTCHA and the Google Privacy Policy and Terms of Service apply.

Hi there! How can we help you?

Contact us using the form below or give us a call.

Send Us A Message:

Do not fill in this field:

This site is protected by reCAPTCHA and the Google Privacy Policy and Terms of Service apply.

Do not fill in this field:

This site is protected by reCAPTCHA and the Google Privacy Policy and Terms of Service apply.

Do not fill in this field:

This site is protected by reCAPTCHA and the Google Privacy Policy and Terms of Service apply.

Do not fill in this field:

This site is protected by reCAPTCHA and the Google Privacy Policy and Terms of Service apply.

$

Do not fill in this field:

This site is protected by reCAPTCHA and the Google Privacy Policy and Terms of Service apply.