Listing Tools

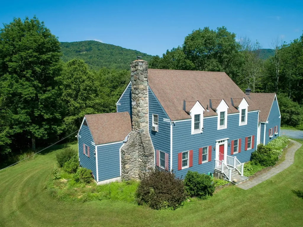
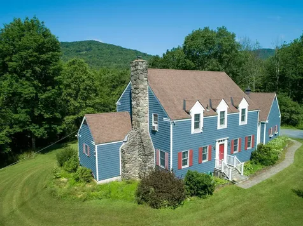
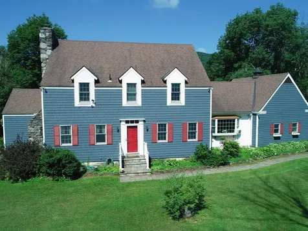
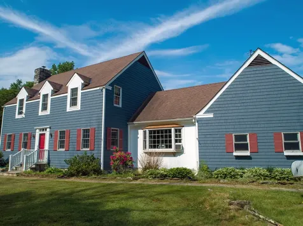
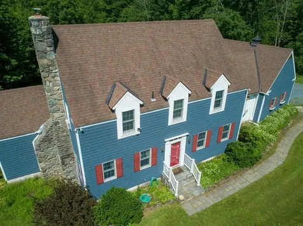
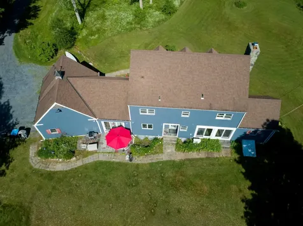
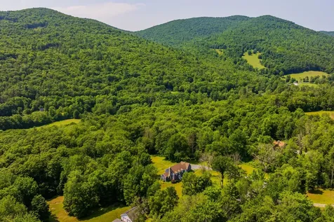
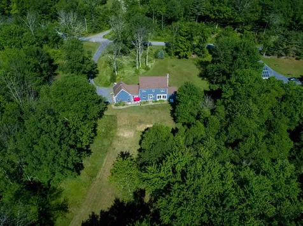
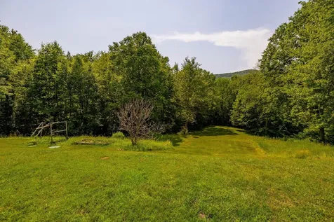
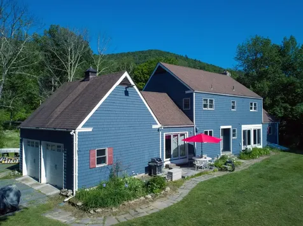
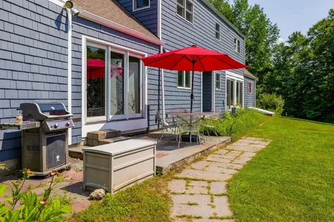
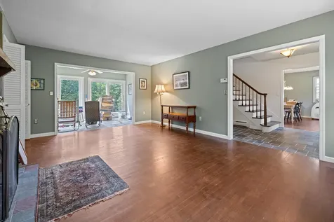
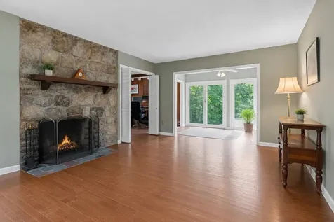
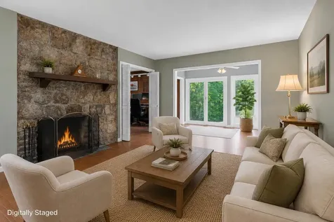
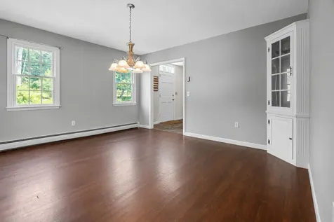
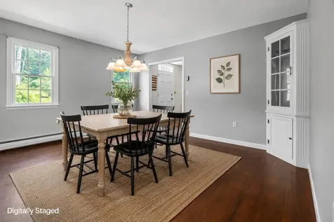
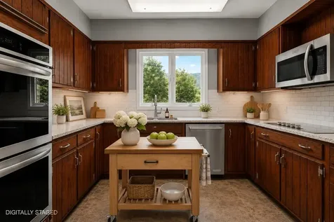
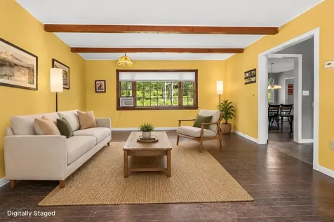
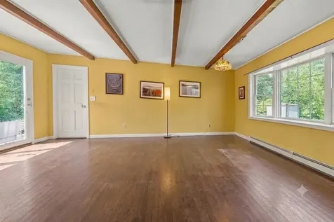
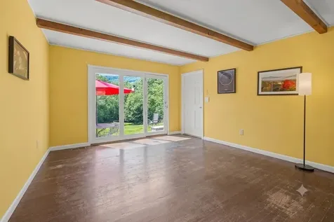
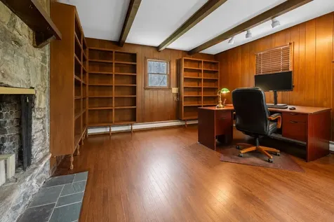
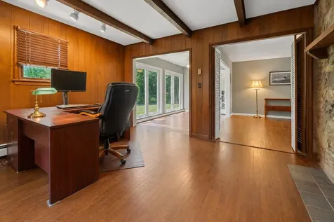
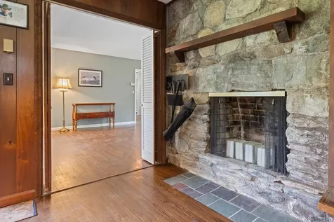
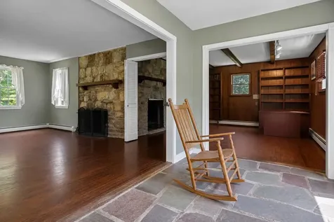
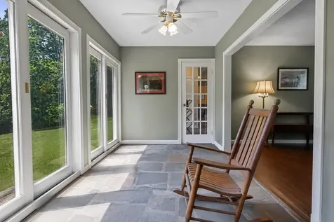
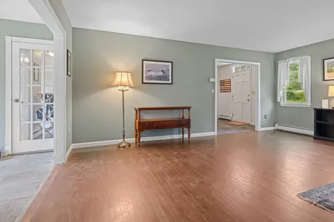
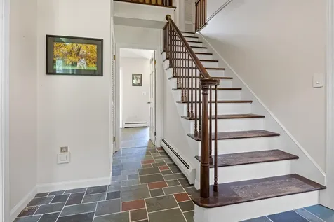
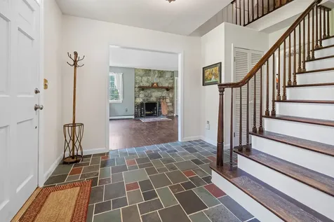
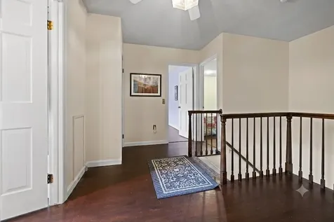
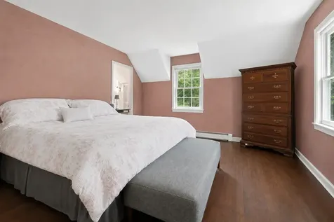
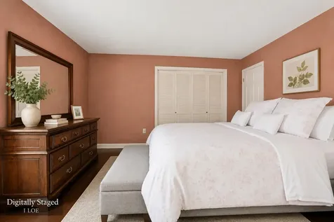
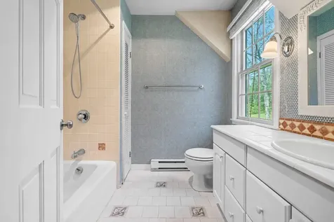
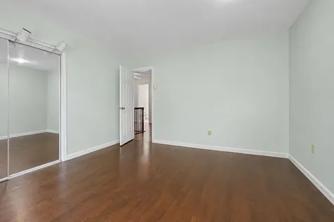
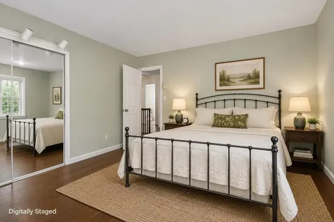
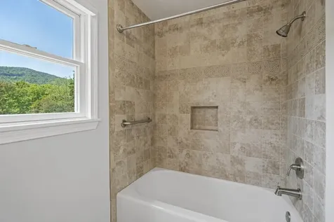
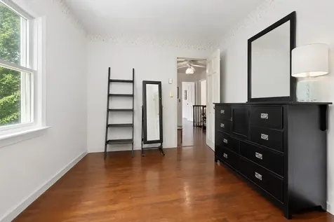
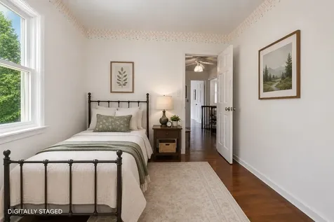
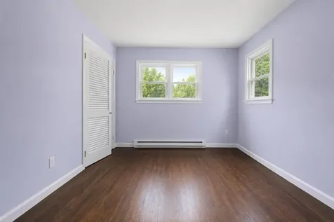
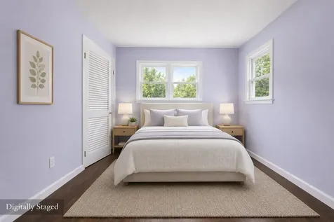
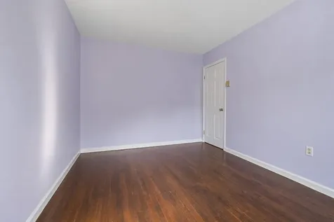
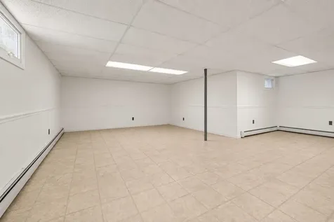
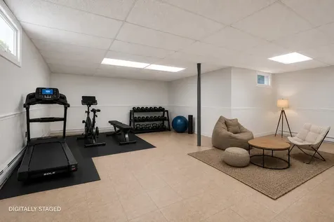
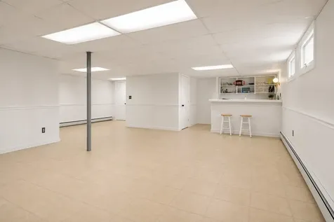
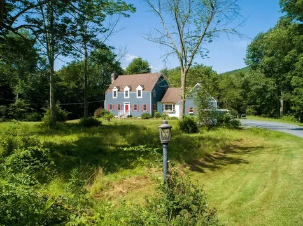
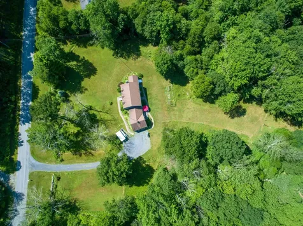
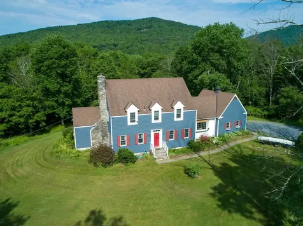
Sneak Peek! Showings start on Saturday, July 18th 11-3. Open House Sunday, 12-2. Set on over 5 picturesque acres in a peaceful country setting with beautiful Green Mountain views, this spacious 4 bedroom, 3 bath home offers the perfect blend of comfort, flexibility, and Vermont charm. Nestled just south of Manchester, the property provides an ideal balance of rural tranquility and convenient access to shopping, dining, recreation, and year-round attractions. Inside, you'll find generous living spaces designed to accommodate a variety of lifestyles, whether you're looking for room to gather and entertain guests, or create dedicated home office or hobby spaces. Large windows frame the surrounding landscape, bringing natural light and scenic views indoors. Some photos have been digitally staged. All measurements are approximate. Outside, the expansive acreage offers endless possibilities from gardening and recreation to simply enjoying the privacy and beauty of the countryside. Whether you're seeking a full-time residence, a Vermont retreat, or a property with room to grow, this exceptional home presents a wealth of opportunity in one of Southern Vermont's most desirable locations. The Battenkill River is just around the corner perfect for fishing, swimming and kayaking. And Ski Resorts only 30 minutes away. Open House, Sunday, July 19th 12-2.

More Info

Tax Information

  • Tax Year2025

Location

  • Building Number1039
  • StreetBerwal Road
  • TownArlington
  • StateVT
  • Zip05262-9100
  • CountyBennington
  • DistrictArlington School District
  • Elementary SchoolFisher School
  • Junior HighArlington Memorial Junior Seni
  • High SchoolArlington Memorial
  • Flood Zone Y/NNo
  • Address1039 Berwal Road

Interior

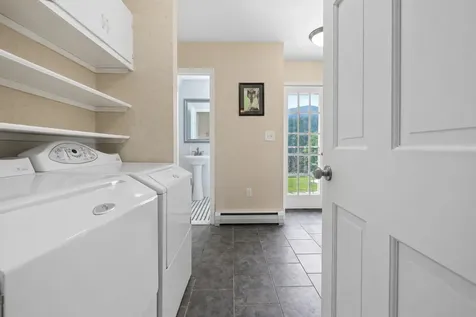
  • Interior Features1 Fireplace,2 Fireplaces, Primary BR w/ BA, Natural Light, Natural Woodwork,1st Floor Laundry
  • Room 1 TypeFamily Room
  • Room 1 Level1
  • Room 1 Dimensions13'6" x 18'6"
  • FloorsHardwood, Laminate
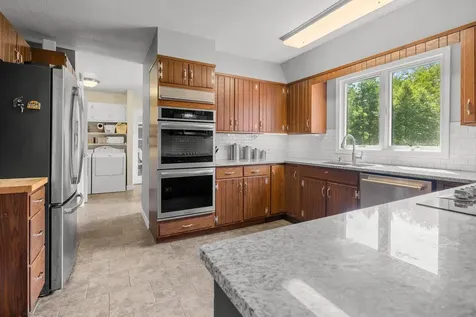
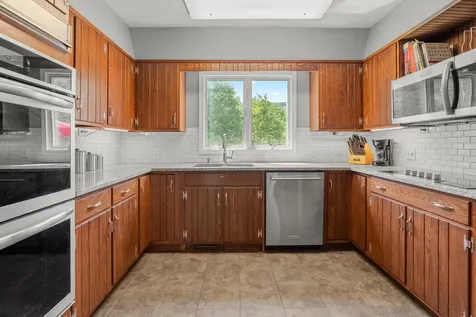
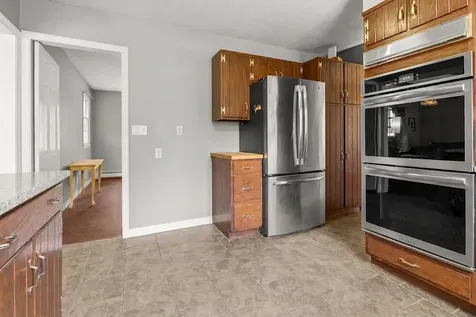
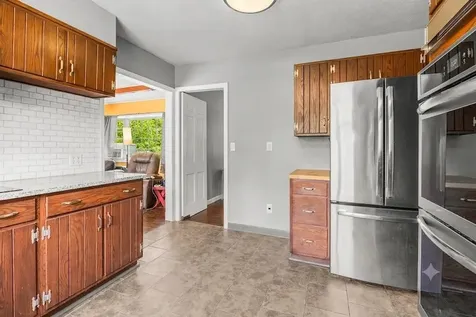
  • Room 2 TypeKitchen
  • Room 2 Level1
  • Room 2 Dimensions12'10" x 11'6"
  • Room 3 TypeDining Room
  • Room 3 Level1
  • Room 3 Dimensions12'10" x 14'
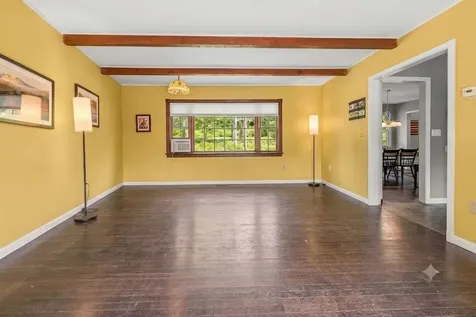
  • Room 4 TypeLiving Room
  • Room 4 Level1
  • Room 4 Dimensions13'1" x 19'
  • Room 5 TypeOffice/Study
  • Room 5 Level1
  • Room 5 Dimensions13'5" x 12'5"
  • Stories2
  • Room 6 TypeSunroom
  • Room 6 Level1
  • Room 6 Dimensions13' x 8'
  • Room 7 TypePrimary Bedroom
  • Room 7 Level2
  • Room 7 Dimensions13'2" x 14'
  • Room 8 TypeBedroom
  • Room 8 Level2
  • Room 8 Dimensions8'11" x 13'3"
  • Room 9 TypeBedroom
  • Room 9 Level2
  • Room 9 Dimensions13'6" x 13'6"
  • Room 10 TypeBedroom
  • Room 10 Level2

Parking

  • Parking Spaces2
  • GarageYes
  • Parking DescriptionAttached

Building

  • Year Built1972
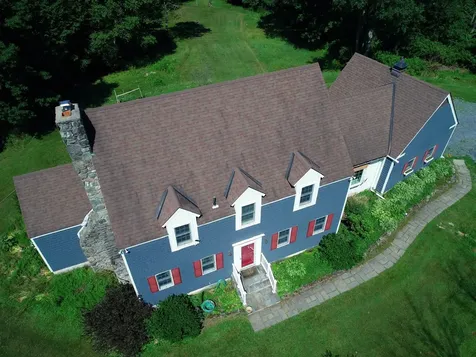
  • Building ConstructionCedar Exterior, Shake Siding, Wood Siding
  • ConstructionExisting
  • Property StyleColonial
  • Bedrooms4
  • Bathroom3
  • Total Baths3
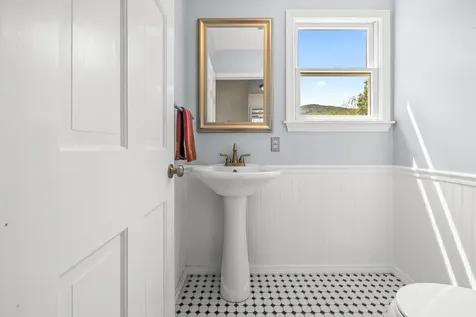
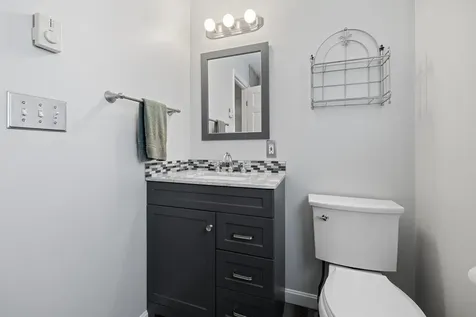
  • Half Bath1
  • Total Rooms10
  • Square Feet3,394
  • APX Unfin Below Grade700
  • BasementConcrete, Partially Finished, Sump Pump
  • FoundationPoured Concrete

Utilities

  • Heat SystemOil, Baseboard, Hot Water
  • WaterDrilled Well, Private
  • Sewer1000 Gallon, Concrete, Conventional Leach Field, Septic
  • Electric200+ Amp Service, Generator
  • UtilitiesCable Available, Propane, Telephone Available

Other

  • SeasonalNo
  • Page224-226
  • Date Listed07/15/2026

Rooms

  • Full Bath2

Basic Information

  • MLS Number5099912
  • MLS StatusComing Soon
  • StatusCMS
  • Property TypeSingle Family
  • List Price$550,000
  • Listing Agent NameMargretta Fischer
  • Broker NameWohler Realty Group

Property

  • Acreage5.5
  • Lot DescriptionCountry Setting, Mountain View, Open
  • AreaVT-Bennington
  • DrivewayGravel
  • RoadsPublic Maintained Road
  • Road Frontage322

Exterior

  • Exterior FeaturesGarden Space, Natural Shade, Double Pane Window(s)
  • Exterior ColorGray
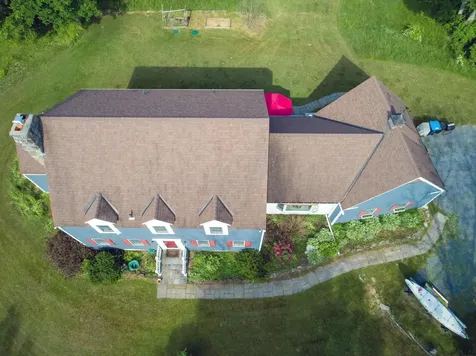
  • RoofAsphalt Shingle

Amenities

  • AmenitiesWindow AC, Smoke Detector
  • PricePerSqFt208.18

Map Location

Driving Directions

Broker Reciprocity 

Copyright 2026 PrimeMLS, Inc. All rights reserved. This information is deemed reliable, but not guaranteed. The data relating to real estate displayed on this display comes in part from the IDX Program of PrimeMLS. The information being provided is for consumers’ personal, non-commercial use and may not be used for any purpose other than to identify prospective properties consumers may be interested in purchasing. Data last updated July 16, 2026 7:38 AM UTC


Hi there! How can we help you?

Contact us using the form below or give us a call.

Send Us A Message:

I agree to receive marketing and customer service calls and text messages from Winhall RE. To opt out, you can reply 'stop' at any time or click the unsubscribe link in the emails. Consent is not a condition of purchase. Msg/data rates may apply. Msg frequency varies. Privacy Policy.

Do not fill in this field:

This site is protected by reCAPTCHA and the Google Privacy Policy and Terms of Service apply.

Hi there! How can we help you?

Contact us using the form below or give us a call.

Send Us A Message:

Do not fill in this field:

This site is protected by reCAPTCHA and the Google Privacy Policy and Terms of Service apply.

Hi there! How can we help you?

Contact us using the form below or give us a call.

Send Us A Message:

Do not fill in this field:

This site is protected by reCAPTCHA and the Google Privacy Policy and Terms of Service apply.

Do not fill in this field:

This site is protected by reCAPTCHA and the Google Privacy Policy and Terms of Service apply.

Do not fill in this field:

This site is protected by reCAPTCHA and the Google Privacy Policy and Terms of Service apply.

Do not fill in this field:

This site is protected by reCAPTCHA and the Google Privacy Policy and Terms of Service apply.

$

Do not fill in this field:

This site is protected by reCAPTCHA and the Google Privacy Policy and Terms of Service apply.