Listing Tools

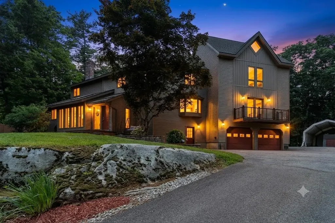
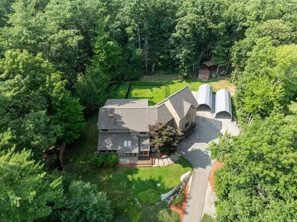
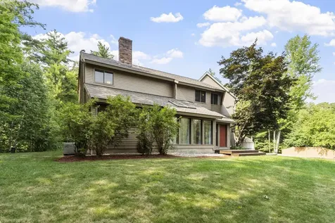
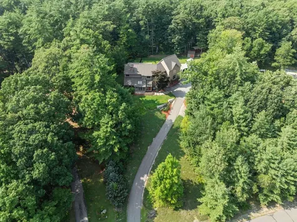
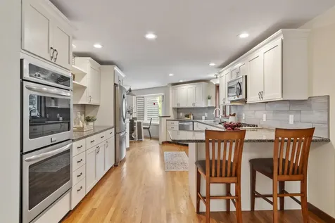
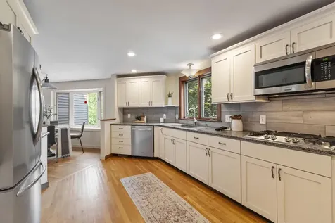
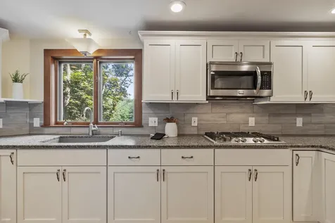
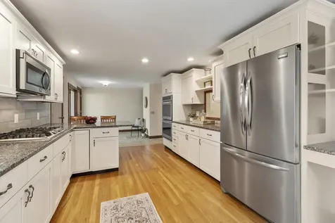
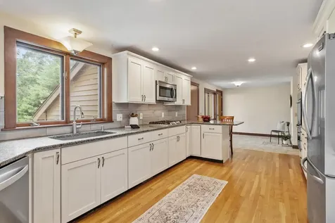
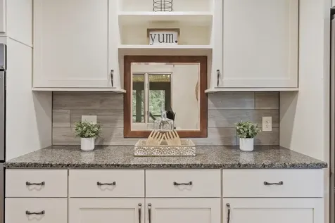
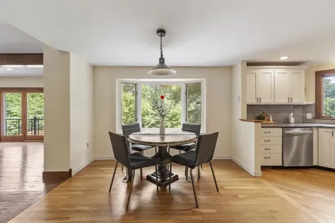
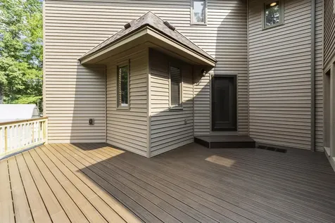
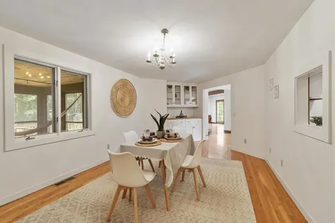
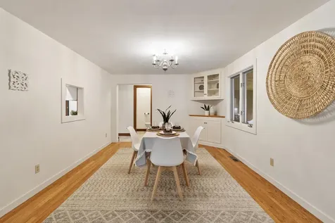
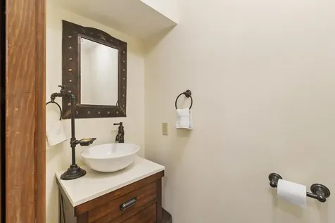
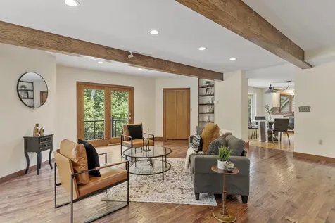
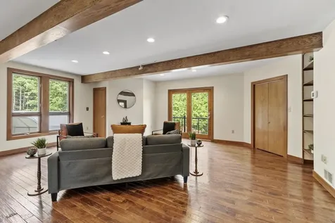
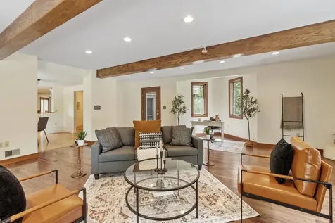
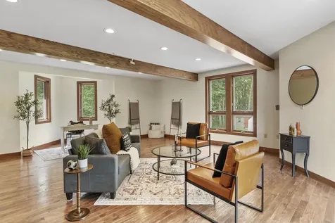
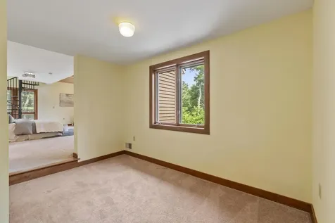
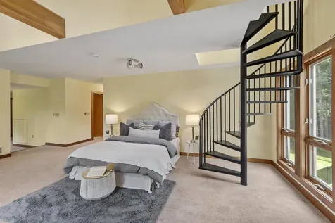
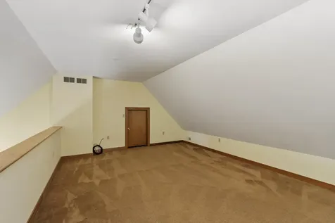
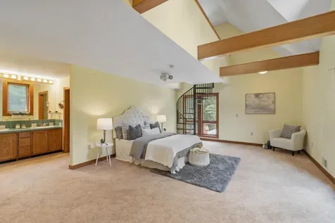
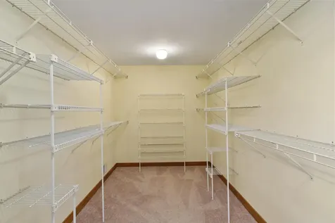
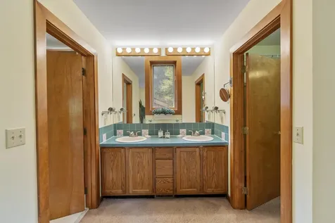
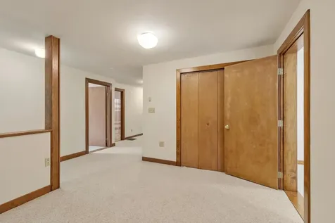
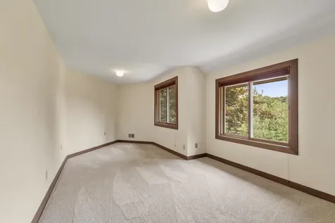
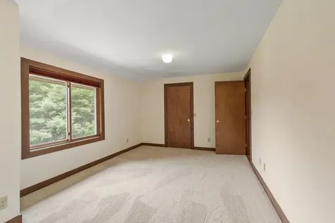
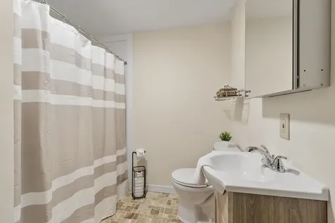
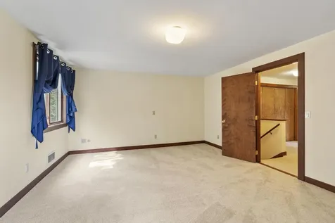
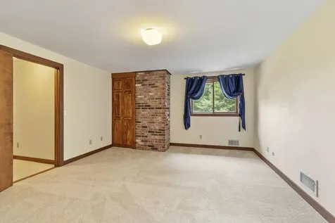
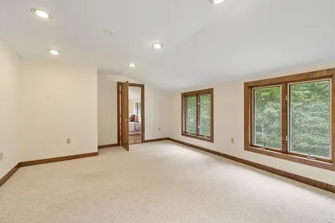
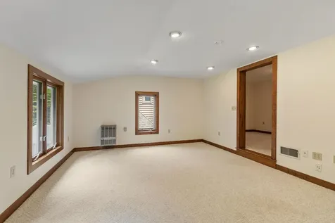
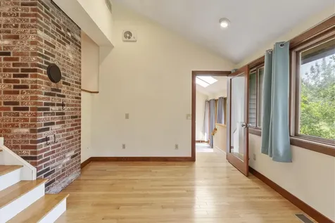
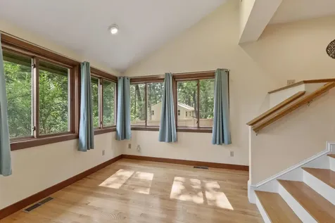
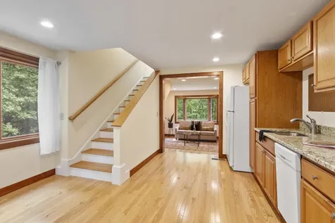
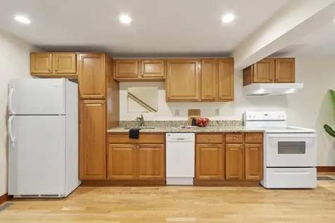
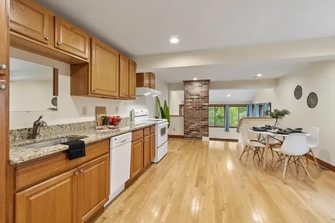
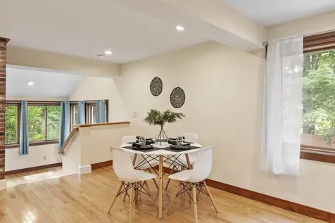
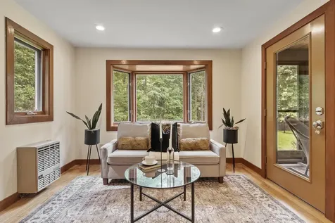
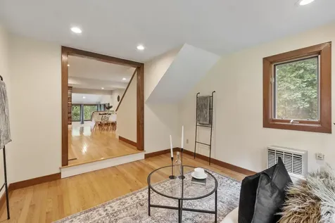
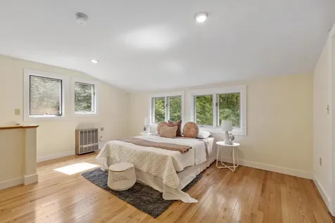
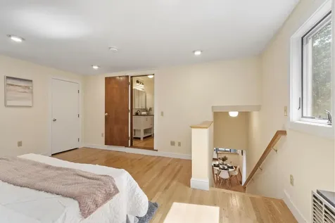
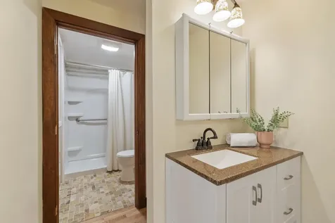
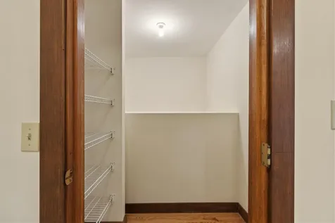
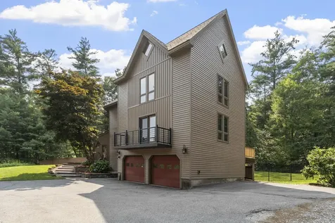
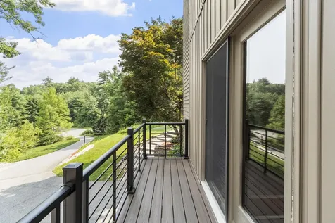
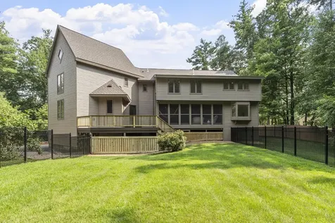
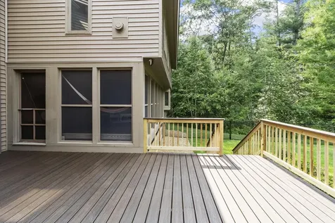
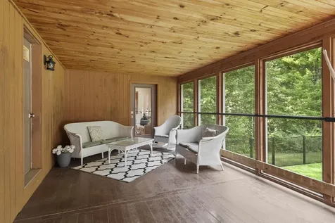
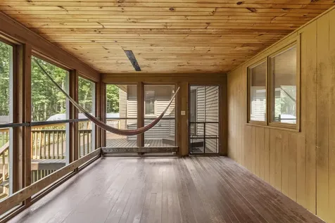
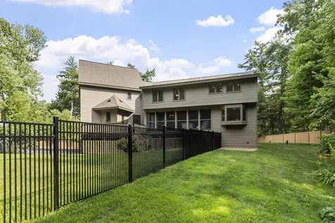
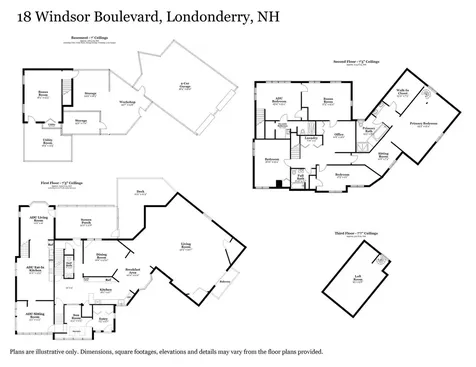
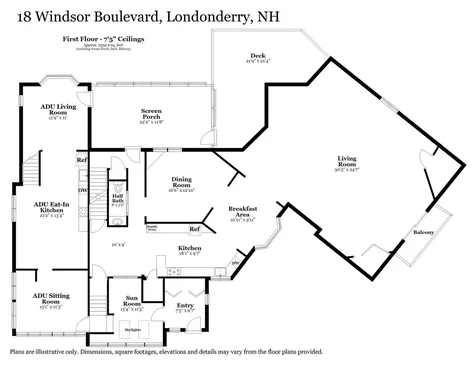
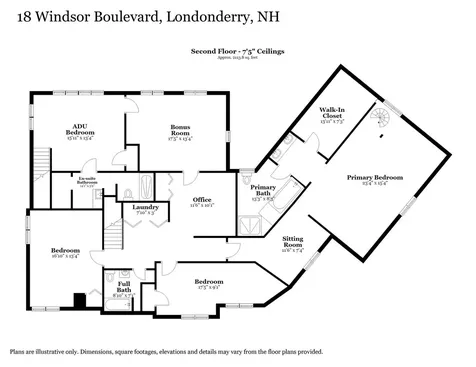
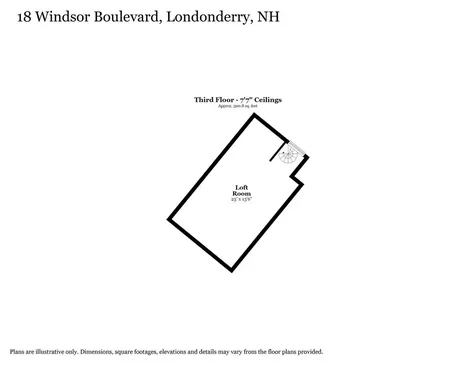
Own a Piece of Londonderry History! Welcome to 18 Windsor Boulevard, home to the first legally approved Accessory Dwelling Unit (ADU) in town. This exceptional property has undergone extensive recent updates and is ready for its next owners. Major improvements include a new roof, new siding, and a brand-new deck, providing peace of mind for years to come. The beautifully appointed above ground ADU features hardwood flooring throughout and direct access to the inviting screened porch, making it ideal for multi-generational living, guests, or rental opportunities. The main residence offers three spacious bedrooms, including an impressive primary suite with a loft, walk-in closet, and abundant space to unwind. Designed for both everyday living and entertaining, the first floor boasts a generously sized family room and a beautifully updated kitchen complete with granite countertops, tile backsplash, double ovens, and a pantry. Step outside to enjoy the screened porch and expansive new deck overlooking the peaceful, fenced-in, wooded backyard. Offering flexibility, comfort, and room for everyone, this meticulously maintained home is a rare opportunity in one of Londonderry's most desirable locations.

More Info

Tax Information

  • Tax Year2025

Location

  • Building Number18
  • StreetWindsor Boulevard
  • TownLondonderry
  • StateNH
  • Zip03053
  • CountyRockingham
  • DistrictLondonderry School District
  • Map3
  • Flood Zone Y/NNo
  • Address18 Windsor Boulevard

Interior

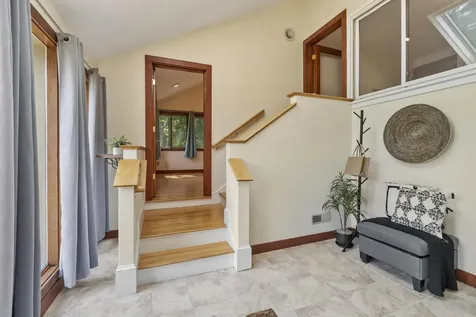
  • Interior FeaturesIn-Law/ADU, In-Law Suite, Primary BR w/ BA, Vaulted Ceiling, Walk-in Closet, Walk-in Pantry, Whirlpool Tub, Programmable Thermostat,2nd Floor Laundry, Walkup Attic
  • FloorsCarpet, Ceramic Tile, Hardwood
  • Stories2.5

Utilities

  • Heat SystemPropane, Forced Air, Multi Zone
  • WaterDrilled Well, Private
  • SewerSeptic
  • Electric200+ Amp Service, Circuit Breaker(s), Generator Ready, Underground
  • UtilitiesCable at Site, Propane

Parking

  • Parking Spaces2
  • GarageYes
  • Parking DescriptionAuto Open, Driveway, Garage, Carport

Building

  • Year Built1984
  • Building ConstructionVinyl Siding
  • ConstructionExisting
  • Property StyleContemporary
  • Bedrooms4
  • Bathroom4
  • Total Baths4
  • 3/4 Baths1
  • Half Bath1
  • Total Rooms10
  • Square Feet5,176
  • AG Sqft576
  • APX Unfin Below Grade949
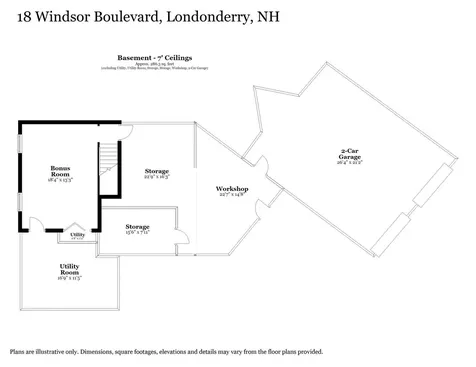
  • BasementConcrete, Full, Partially Finished, Interior Stairs, Interior Access
  • FoundationConcrete

Amenities

  • AmenitiesCO Detector, Intercom, Irrigation System, Smoke Detector
  • PricePerSqFt202.1

Other

  • SeasonalNo
  • Page2172
  • Date Listed07/15/2026

Rooms

  • Full Bath2

Basic Information

  • MLS Number5099880
  • MLS StatusComing Soon
  • StatusCMS
  • Property TypeSingle Family
  • List Price$925,000
  • Listing Agent NameErin Gilbert
  • Broker NameColdwell Banker Realty Nashua

Property

  • Acreage2
  • Lot DescriptionLandscaped, Wooded, Private
  • AreaNH-Rockingham
  • Lot34
  • DrivewayPaved
  • RoadsPublic

Exterior

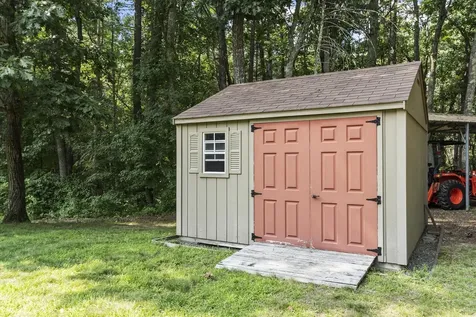
  • Exterior FeaturesDeck, Full Fence, Screened Porch, Shed
  • Exterior ColorBrown
  • RoofArchitectural Shingle

Map Location

Driving Directions

Broker Reciprocity 

Copyright 2026 PrimeMLS, Inc. All rights reserved. This information is deemed reliable, but not guaranteed. The data relating to real estate displayed on this display comes in part from the IDX Program of PrimeMLS. The information being provided is for consumers’ personal, non-commercial use and may not be used for any purpose other than to identify prospective properties consumers may be interested in purchasing. Data last updated July 16, 2026 7:38 AM UTC


Hi there! How can we help you?

Contact us using the form below or give us a call.

Send Us A Message:

I agree to receive marketing and customer service calls and text messages from Winhall RE. To opt out, you can reply 'stop' at any time or click the unsubscribe link in the emails. Consent is not a condition of purchase. Msg/data rates may apply. Msg frequency varies. Privacy Policy.

Do not fill in this field:

This site is protected by reCAPTCHA and the Google Privacy Policy and Terms of Service apply.

Hi there! How can we help you?

Contact us using the form below or give us a call.

Send Us A Message:

Do not fill in this field:

This site is protected by reCAPTCHA and the Google Privacy Policy and Terms of Service apply.

Hi there! How can we help you?

Contact us using the form below or give us a call.

Send Us A Message:

Do not fill in this field:

This site is protected by reCAPTCHA and the Google Privacy Policy and Terms of Service apply.

Do not fill in this field:

This site is protected by reCAPTCHA and the Google Privacy Policy and Terms of Service apply.

Do not fill in this field:

This site is protected by reCAPTCHA and the Google Privacy Policy and Terms of Service apply.

Do not fill in this field:

This site is protected by reCAPTCHA and the Google Privacy Policy and Terms of Service apply.

$

Do not fill in this field:

This site is protected by reCAPTCHA and the Google Privacy Policy and Terms of Service apply.