Listing Tools

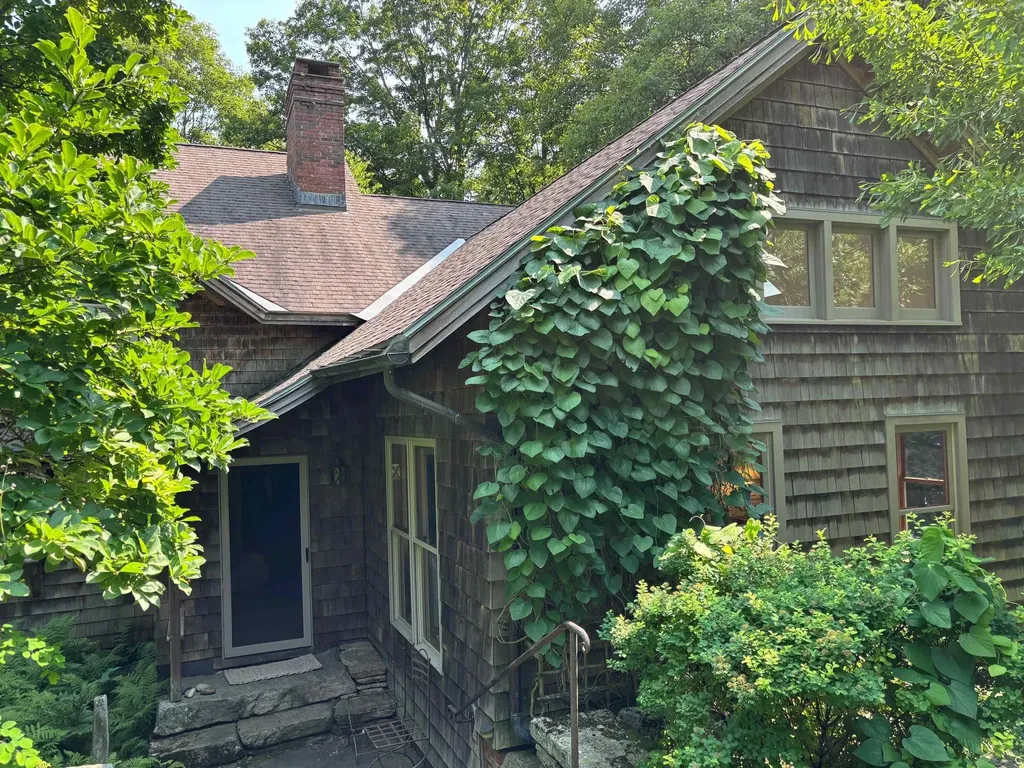
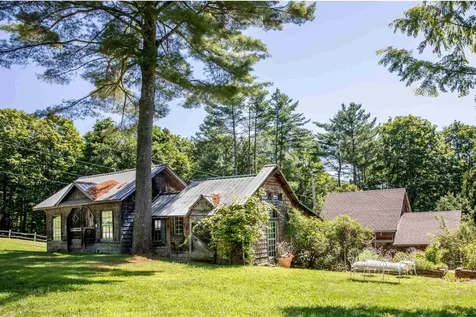
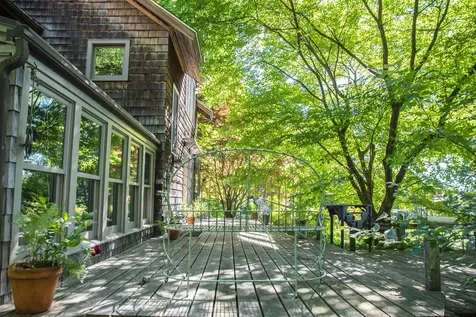
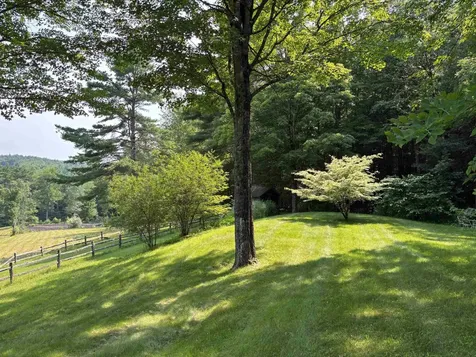
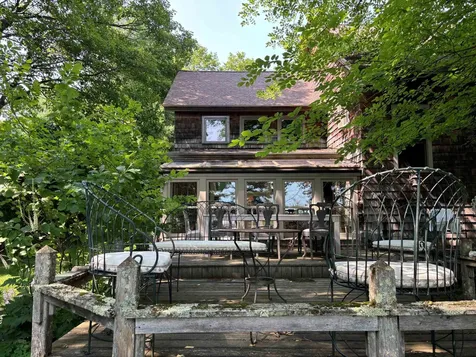
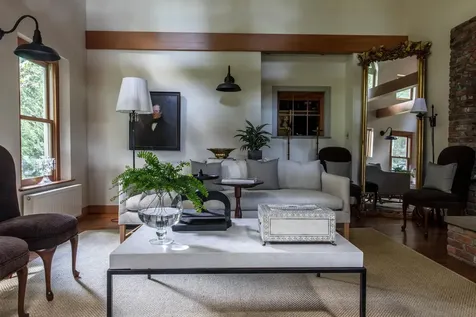
Magical. Nestled along one of Putney's most desirable country roads, this exceptional 18.3-acre property offers a rare blend of privacy, natural beauty, and timeless Vermont character. Surrounded by stone walls, mature gardens, woodland trails, and a meandering stream, the setting is both peaceful and inspiring. The thoughtfully designed residence features approximately 2,185 square feet of living space with two bedrooms and two baths. Warm natural materials, hardwood floors, and a soaring brick fireplace create an inviting atmosphere, while the open-concept floor plan flows effortlessly into a light-filled sunroom. Large windows frame tranquil woodland and distant seasonal views, bringing the outdoors into every room. The property grounds also include animal barn and garden shed that are potential ADUs, as well as a free standing sauna and replica play structure in the woods. Conveniently located just minutes from the village of Putney, you'll enjoy easy access to local farms, hiking trails, cultural venues, schools, and the vibrant arts community while returning home to the serenity of your own private sanctuary. Whether envisioned as a full-time residence, equestrian property, or weekend escape, 51 Dusty Ridge Road offers a distinctive opportunity to experience the very best of southern Vermont living. More images to follow. Please, no drive-bys - Appointment only.

More Info

Tax Information

  • Tax Year2025

Location

  • Building Number51
  • StreetDusty Ridge Road
  • TownPutney
  • StateVT
  • Zip05346
  • CountyWindham
  • DistrictWindham Southeast
  • Elementary SchoolPutney Central School
  • Junior HighPutney Central School
  • High SchoolBrattleboro High School
  • Flood Zone Y/NNo
  • Address51 Dusty Ridge Road

Interior

  • Interior Features1 Fireplace, Kitchen Island, Kitchen/Dining, Kitchen/Family,1st Floor Laundry
  • Room 1 TypeKitchen
  • Room 1 Level1
  • FloorsHardwood, Tile
  • Room 2 TypeDining Room
  • Room 2 Level1
  • Room 3 TypeLiving Room
  • Room 3 Level1
  • Room 4 TypeStudio
  • Room 4 Level1
  • Room 5 TypeFoyer
  • Room 5 Level1
  • Stories2
  • Room 6 TypeSunroom
  • Room 6 Level1
  • Room 7 TypeBedroom
  • Room 7 Level2
  • Room 8 TypeBedroom
  • Room 8 Level2

Parking

  • Parking Spaces3
  • GarageYes
  • Parking DescriptionGarage, Parking Spaces 4

Building

  • Year Built1991
  • Building ConstructionWood Frame
  • ConstructionExisting
  • Property StyleContemporary, Craftsman
  • Bedrooms2
  • Bathroom2
  • Total Baths2
  • Half Bath1
  • Total Rooms8
  • Square Feet2,147
  • APX Unfin Below Grade1487
  • BasementBulkhead, Concrete Floor, Unfinished
  • FoundationPoured Concrete

Utilities

  • Heat SystemOil, Wood, Hot Water, Multi Zone, Wood Stove, Boiler
  • WaterDrilled Well, Private
  • SewerPrivate, Septic
  • Electric200+ Amp Service, Circuit Breaker(s)
  • UtilitiesCable Available

Other

  • SeasonalNo
  • Page568
  • Date Listed07/15/2026

Rooms

  • Full Bath1

Basic Information

  • MLS Number5099842
  • MLS StatusActive
  • StatusACT
  • Property TypeSingle Family
  • List Price$945,000
  • Listing Agent NameVincent Dolan
  • Broker NameRE/MAX Town & Country

Property

  • Acreage18.37
  • Lot DescriptionCountry Setting, Field/Pasture, Open, Rolling, View, Wooded
  • AreaVT-Windham
  • DrivewayDirt, Gravel
  • RoadsDirt, Public, Public Maintained Road
  • Road Frontage578

Exterior

  • Exterior FeaturesBalcony, Barn, Deck, Garden Space, Patio, Sauna, Shed, Storage, Window Screens
  • RoofArchitectural Shingle

Amenities

  • PricePerSqFt440.15

Map Location

Driving Directions

Broker Reciprocity 

Copyright 2026 PrimeMLS, Inc. All rights reserved. This information is deemed reliable, but not guaranteed. The data relating to real estate displayed on this display comes in part from the IDX Program of PrimeMLS. The information being provided is for consumers’ personal, non-commercial use and may not be used for any purpose other than to identify prospective properties consumers may be interested in purchasing. Data last updated July 15, 2026 7:38 AM UTC


Hi there! How can we help you?

Contact us using the form below or give us a call.

Send Us A Message:

I agree to receive marketing and customer service calls and text messages from Winhall RE. To opt out, you can reply 'stop' at any time or click the unsubscribe link in the emails. Consent is not a condition of purchase. Msg/data rates may apply. Msg frequency varies. Privacy Policy.

Do not fill in this field:

This site is protected by reCAPTCHA and the Google Privacy Policy and Terms of Service apply.

Hi there! How can we help you?

Contact us using the form below or give us a call.

Send Us A Message:

Do not fill in this field:

This site is protected by reCAPTCHA and the Google Privacy Policy and Terms of Service apply.

Hi there! How can we help you?

Contact us using the form below or give us a call.

Send Us A Message:

Do not fill in this field:

This site is protected by reCAPTCHA and the Google Privacy Policy and Terms of Service apply.

Do not fill in this field:

This site is protected by reCAPTCHA and the Google Privacy Policy and Terms of Service apply.

Do not fill in this field:

This site is protected by reCAPTCHA and the Google Privacy Policy and Terms of Service apply.

Do not fill in this field:

This site is protected by reCAPTCHA and the Google Privacy Policy and Terms of Service apply.

$

Do not fill in this field:

This site is protected by reCAPTCHA and the Google Privacy Policy and Terms of Service apply.