
Listing Tools

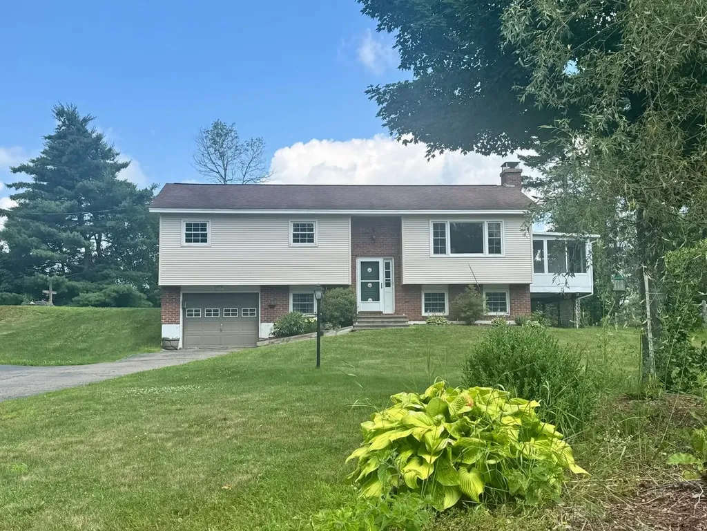
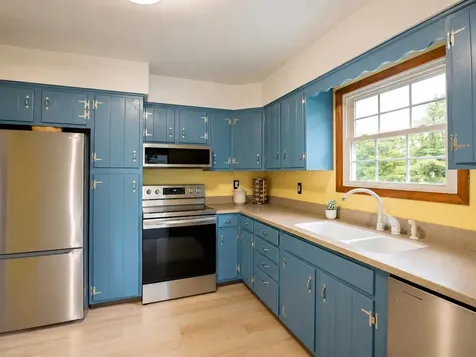
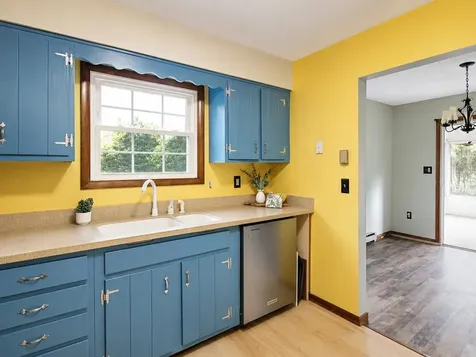
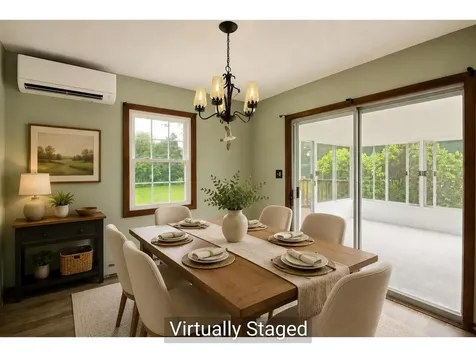
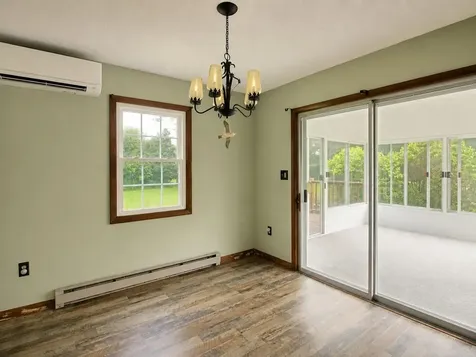
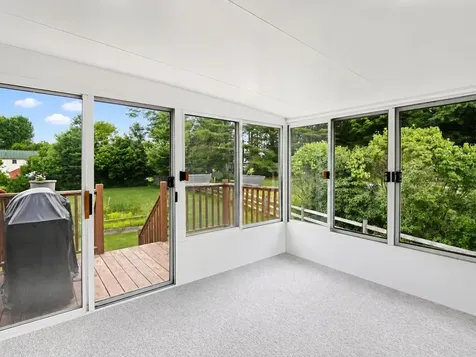
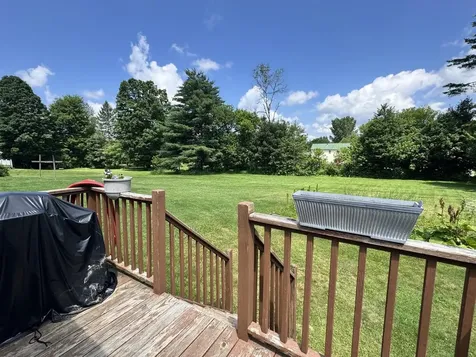
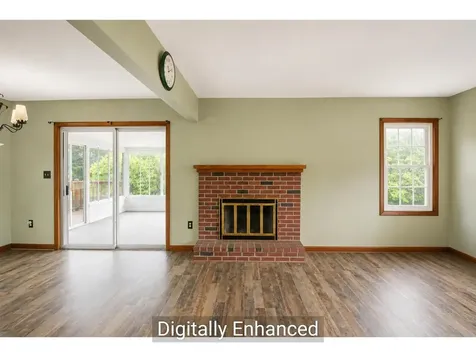
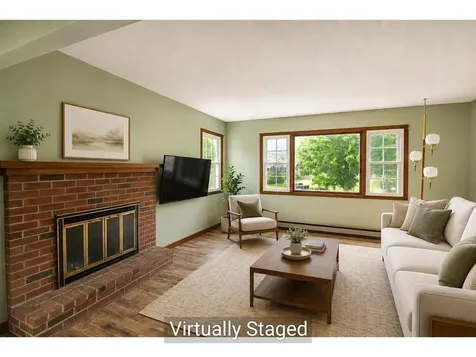
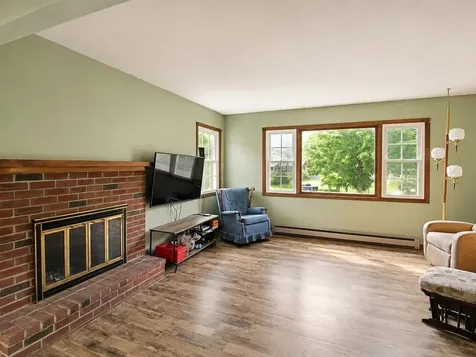
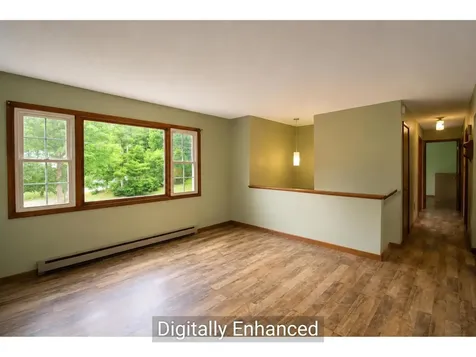
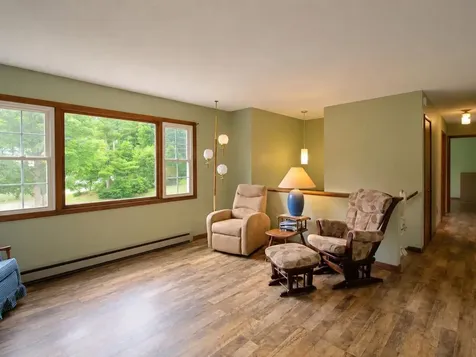
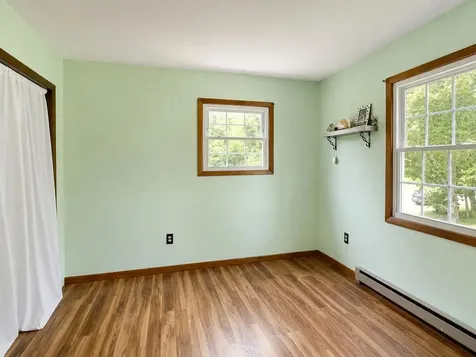
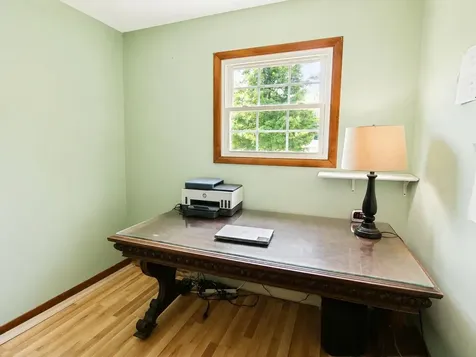
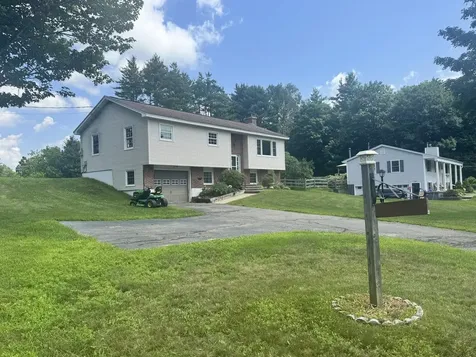
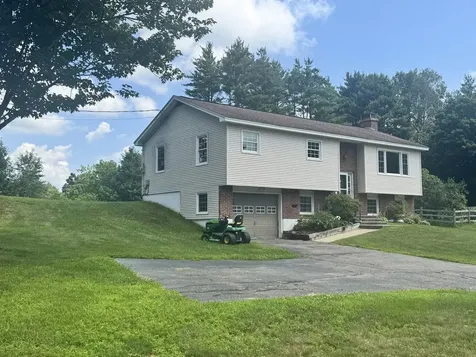
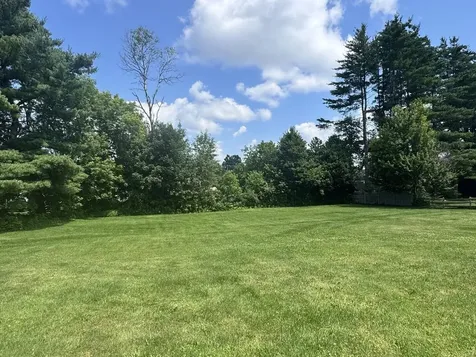
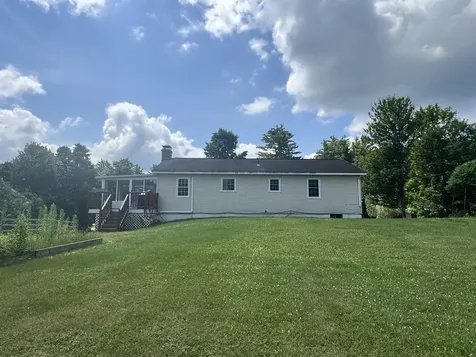
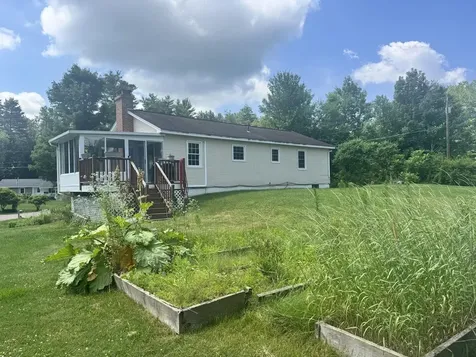
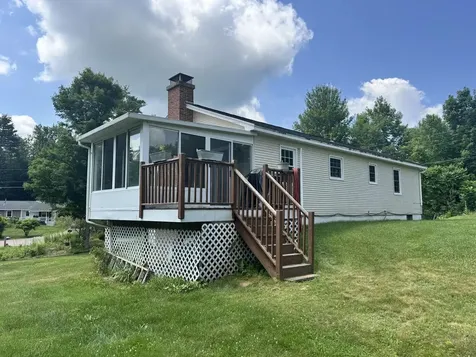
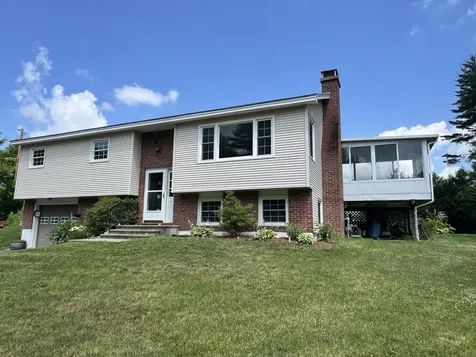
Nestled in a wonderful, dead-end neighborhood, this well-maintained Jericho home offers the perfect blend of comfort, space, and convenience. Set on a spacious half-acre lot with an oversized yard, raised garden beds, and plenty of room to relax or play, the property also features a three-season sunroom that opens to an attached deck - ideal for enjoying Vermont's seasons. Inside, you'll find newer flooring throughout the upper level, a kitchen with newer stainless-steel appliances, and the efficiency of two mini-split heat pumps installed in 2024. Additional updates include a one-year-old hot water heater. The oversized one-car garage provides exceptional flexibility with a finished storage room or office plus dedicated workshop space, while the oversized driveway offers ample parking. Conveniently located just minutes from Jericho Village, schools, and local amenities, with an easy commute to Burlington or Smugglers' Notch Resort, this home is an outstanding opportunity in a sought-after location.

More Info

Tax Information

  • Tax Year2025

Location

  • Building Number16
  • StreetPinehurst Drive
  • TownJericho
  • StateVT
  • Zip05465
  • CountyChittenden
  • DistrictChittenden East
  • Elementary SchoolJericho Elementary School
  • Junior HighBrowns River Middle USD #17
  • High SchoolMt. Mansfield USD #17
  • Flood Zone Y/NUnknown
  • Address16 Pinehurst Drive

Interior

  • Interior FeaturesWood Fireplace,1 Fireplace
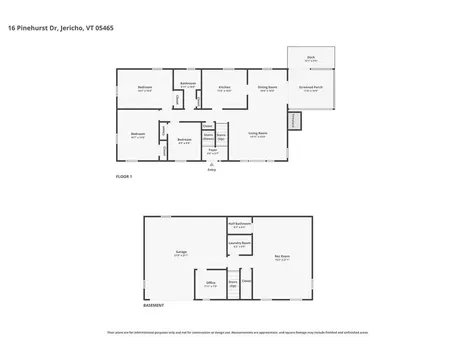
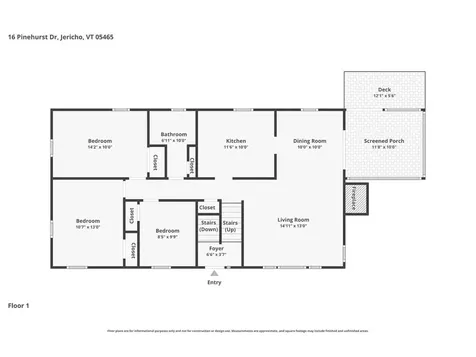
  • Room 1 TypeLiving Room
  • Room 1 Level1
  • Room 1 Dimensions15' x 13'
  • FloorsCarpet, Laminate, Vinyl
  • Room 2 TypeDining Room
  • Room 2 Level1
  • Room 2 Dimensions10' x 10'
  • Room 3 TypeKitchen
  • Room 3 Level1
  • Room 3 Dimensions11' x 10'
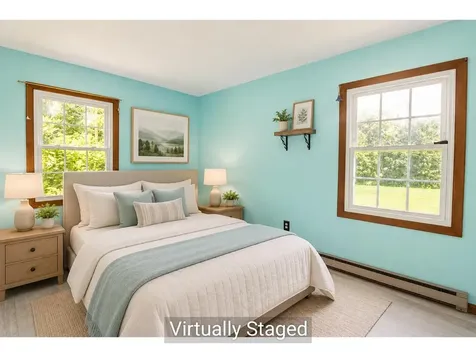
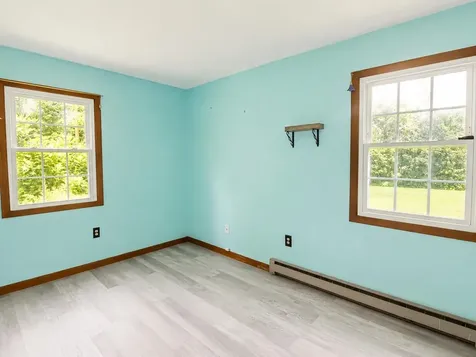
  • Room 4 TypeBedroom
  • Room 4 Level1
  • Room 4 Dimensions14' x 10'
  • Room 5 TypeBedroom
  • Room 5 Level1
  • Room 5 Dimensions13' x 11'
  • Stories2
  • Room 6 TypeBedroom
  • Room 6 Level1
  • Room 6 Dimensions10' x 8'
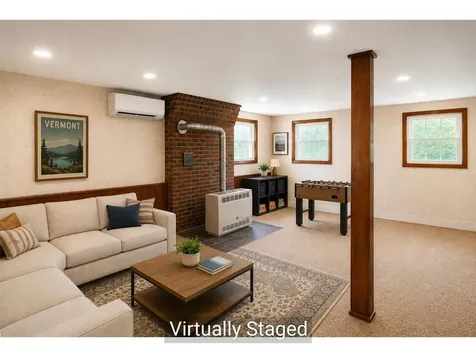
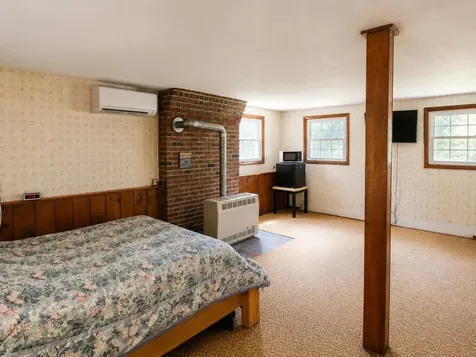
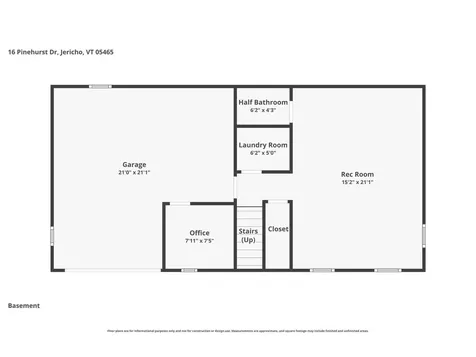
  • Room 7 TypeRec Room
  • Room 7 LevelBasement
  • Room 7 Dimensions21' x 15'
  • Room 8 TypeOffice/Study
  • Room 8 LevelBasement
  • Room 8 Dimensions8' x 7'

Parking

  • Parking Spaces1
  • GarageYes
  • Parking DescriptionDriveway, Garage

Building

  • Year Built1969
  • Building ConstructionVinyl Siding
  • ConstructionExisting
  • Property StyleRaised Ranch
  • Bedrooms3
  • Bathroom2
  • Total Baths2
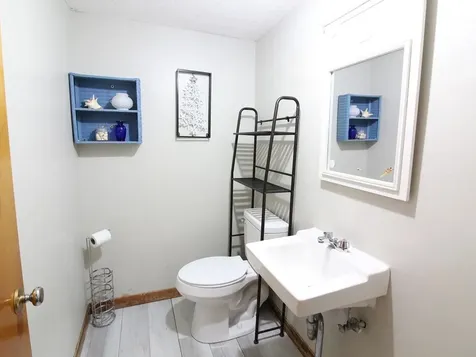
  • Half Bath1
  • Total Rooms8
  • Square Feet1,480
  • APX Unfin Below Grade532
  • BasementDaylight, Partially Finished, Walkout
  • FoundationPoured Concrete

Utilities

  • Heat SystemNatural Gas, Baseboard, Electric, Vented Gas Heater, Heat Pump
  • WaterPublic
  • Sewer1000 Gallon, Drywell, Conventional Leach Field, Septic
  • ElectricCircuit Breaker(s)
  • UtilitiesCable, Telephone Available

Rooms

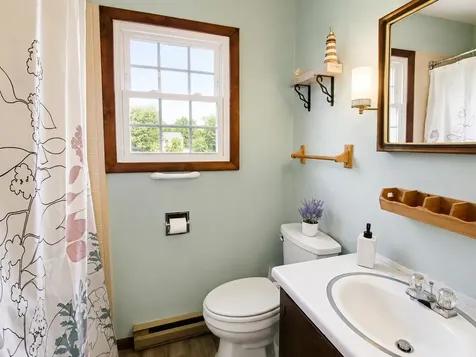
  • Full Bath1

Basic Information

  • MLS Number5099609
  • MLS StatusActive
  • StatusACT
  • Property TypeSingle Family
  • List Price$448,600
  • Listing Agent NameLipkin Audette Team
  • Broker NameColdwell Banker Hickok and Boardman

Property

  • Acreage0.5
  • Lot DescriptionNeighborhood
  • AreaVT-Chittenden
  • DrivewayPaved
  • RoadsPaved, Public
  • Road Frontage128

Exterior

  • Exterior FeaturesDeck, Enclosed Porch
  • Exterior ColorTan/Brick
  • RoofArchitectural Shingle

Amenities

  • Accessibility Amenities1st Floor Bedroom,1st Floor Full Bathroom, Accessibility Features, Grab Bars in Bathroom, Hard Surface Flooring
  • AmenitiesAir Conditioner
  • PricePerSqFt429.69

Other

  • SeasonalNo
  • Page365-366
  • Date Listed07/13/2026

Map Location

Driving Directions

Broker Reciprocity 

Copyright 2026 PrimeMLS, Inc. All rights reserved. This information is deemed reliable, but not guaranteed. The data relating to real estate displayed on this display comes in part from the IDX Program of PrimeMLS. The information being provided is for consumers’ personal, non-commercial use and may not be used for any purpose other than to identify prospective properties consumers may be interested in purchasing. Data last updated July 14, 2026 7:08 AM UTC


Hi there! How can we help you?

Contact us using the form below or give us a call.

Send Us A Message:

I agree to receive marketing and customer service calls and text messages from Winhall RE. To opt out, you can reply 'stop' at any time or click the unsubscribe link in the emails. Consent is not a condition of purchase. Msg/data rates may apply. Msg frequency varies. Privacy Policy.

Do not fill in this field:

This site is protected by reCAPTCHA and the Google Privacy Policy and Terms of Service apply.

Hi there! How can we help you?

Contact us using the form below or give us a call.

Send Us A Message:

Do not fill in this field:

This site is protected by reCAPTCHA and the Google Privacy Policy and Terms of Service apply.

Hi there! How can we help you?

Contact us using the form below or give us a call.

Send Us A Message:

Do not fill in this field:

This site is protected by reCAPTCHA and the Google Privacy Policy and Terms of Service apply.

Do not fill in this field:

This site is protected by reCAPTCHA and the Google Privacy Policy and Terms of Service apply.

Do not fill in this field:

This site is protected by reCAPTCHA and the Google Privacy Policy and Terms of Service apply.

Do not fill in this field:

This site is protected by reCAPTCHA and the Google Privacy Policy and Terms of Service apply.

$

Do not fill in this field:

This site is protected by reCAPTCHA and the Google Privacy Policy and Terms of Service apply.