
Listing Tools

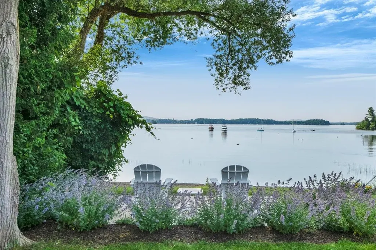
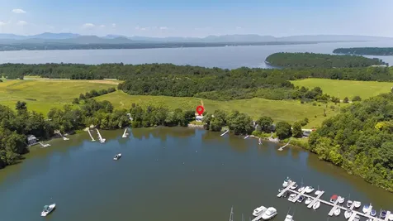
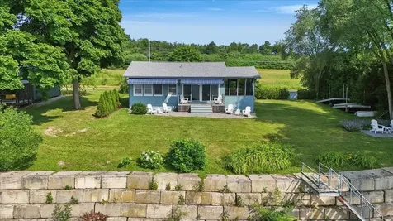
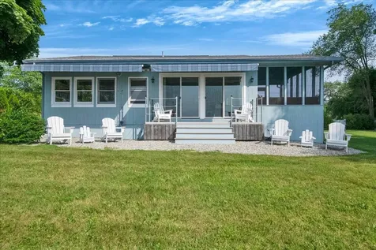
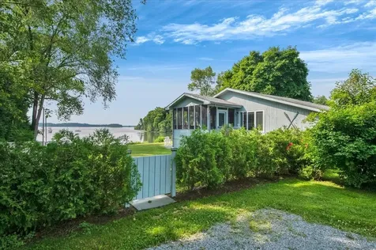
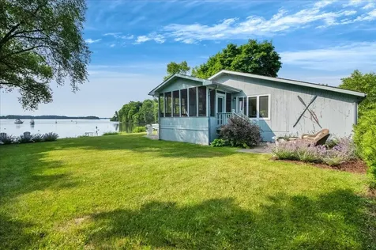
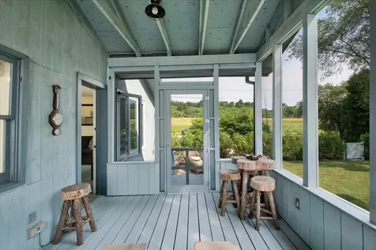
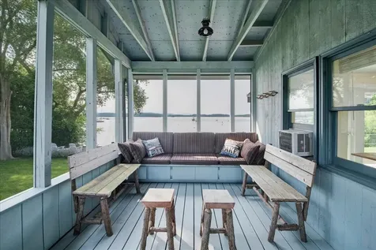
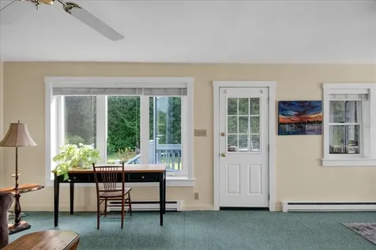
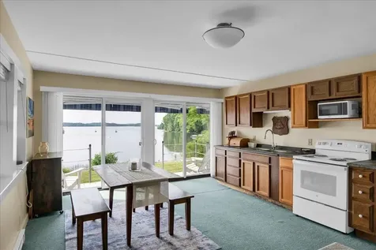
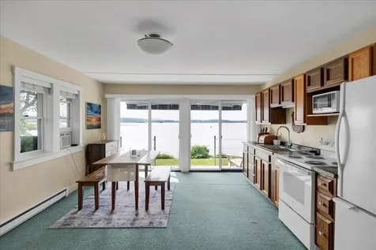
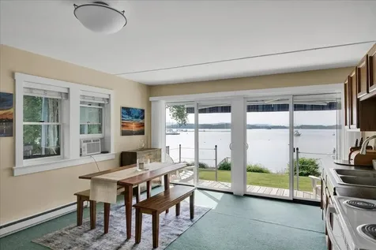
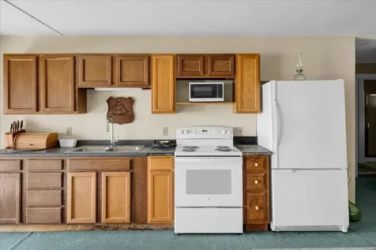
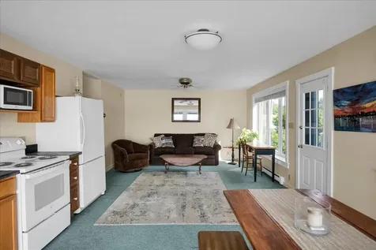
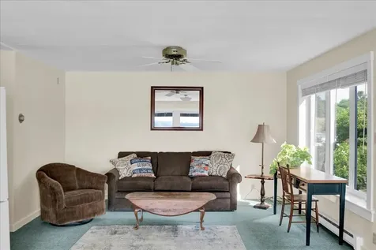
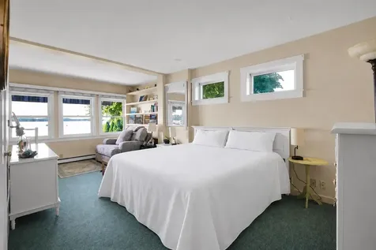
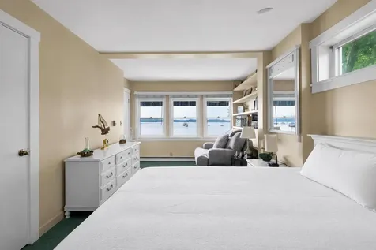
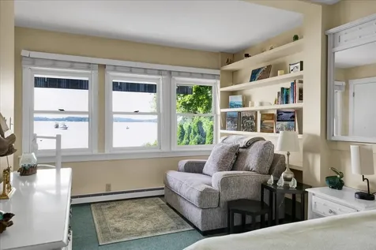
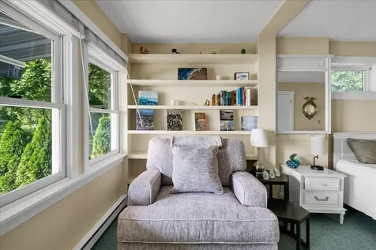
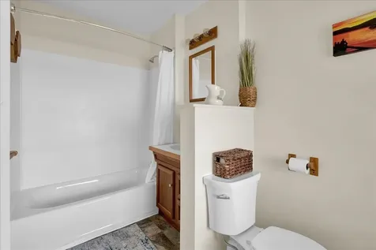
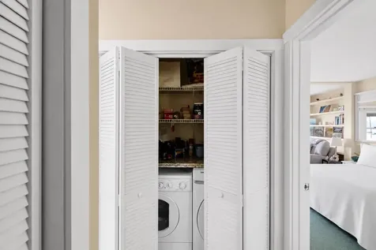
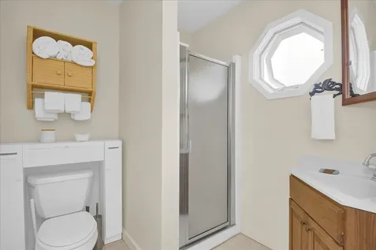
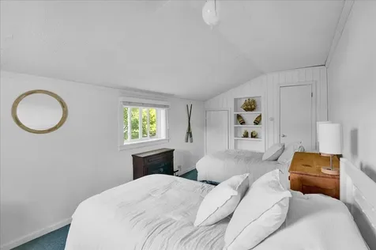
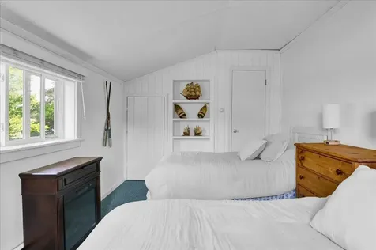
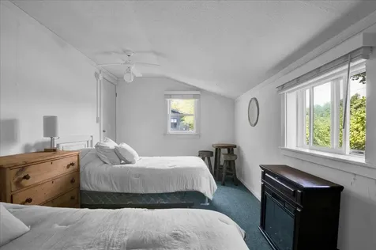
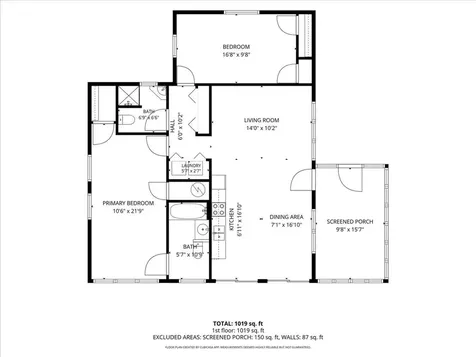
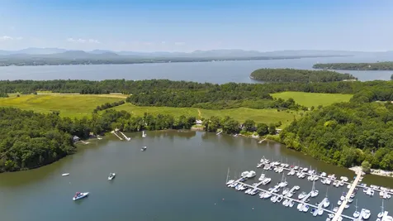
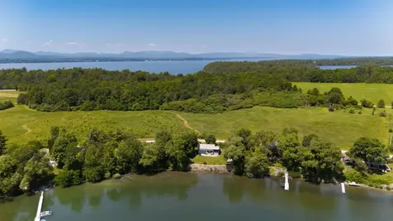
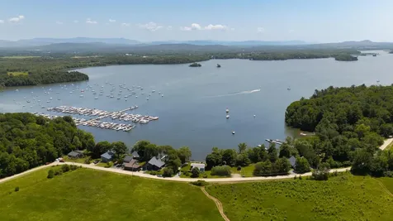
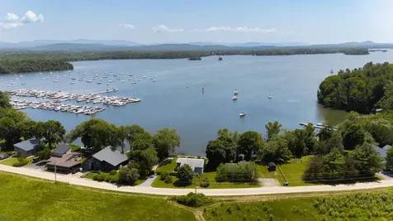
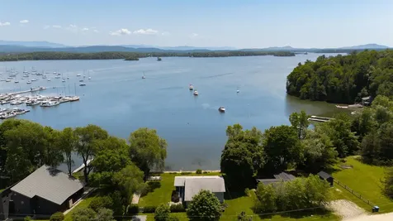
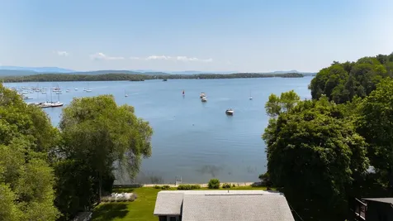
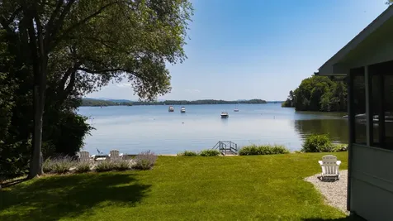
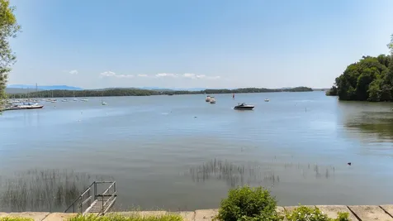
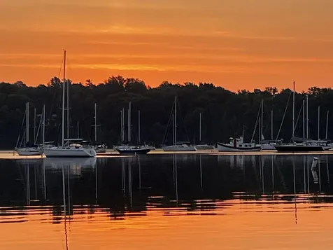
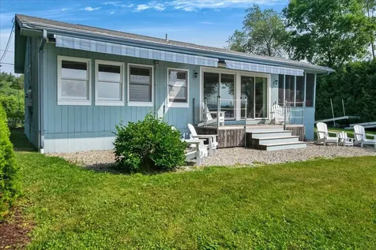
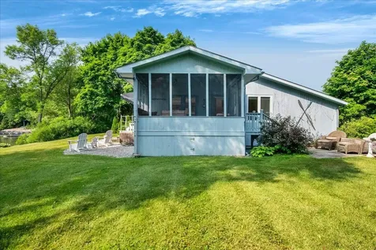
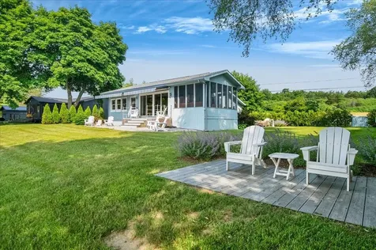
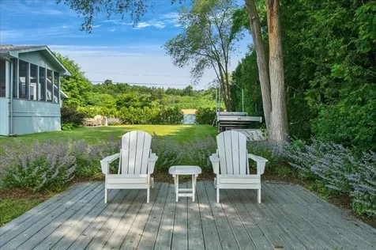
Some places invite you to slow down. Lanes Shore makes it effortless. Set along the peaceful shoreline of historic Thompson's Point, this waterfront retreat captures sweeping views across Point Bay to the Green Mountains. Mornings begin with coffee on one of three private patios as the sun rises over Lake Champlain. Evenings are best spent on the screened porch, where the lake breeze and ever-changing views create the perfect backdrop for dinner or quiet conversation. Designed with timeless lakeside charm and subtle nautical character, expansive sliding glass doors fill the home with natural light and connect the living spaces to the outdoors. Two oversized retractable awnings provide welcome shade on sunny afternoons. The thoughtfully designed interior includes a primary bedroom with a king bed and private bath, a second bedroom with two twin beds, an additional full bath, a comfortable living room, well-equipped kitchen, and in-home laundry, making the cottage ideal for both weekend getaways and extended stays. Outside, recently completed landscaping with mature hedges, arborvitae, and colorful gardens creates a private setting, and the conserved land across the street will never be built upon. The newer dock offers direct access to Lake Champlain for swimming, kayaking, paddleboarding, fishing, or simply spending the day on the water. Although it feels worlds away, Lanes Shore is just 25 minutes from Burlington and close to Shelburne Farms, Shelburne Museum, wineries, breweries, golf, hiking, local orchards, the Charlotte-Essex ferry, Vergennes, and Basin Harbor. Rarely does a property offer this combination of direct Lake Champlain frontage, stunning mountain views, privacy, and a location that puts Vermont's best experiences within easy reach. At 189 Lanes Lane, the lake isn't just the view. It's your everyday backdrop.

More Info

Tax Information

  • Tax Year2025

Location

  • Building Number189
  • StreetLanes Lane
  • TownCharlotte
  • StateVT
  • Zip05445
  • CountyChittenden
  • DistrictChittenden South
  • Elementary SchoolCharlotte Central School
  • Junior HighCharlotte Central School
  • High SchoolChamplain Valley UHSD #15
  • Flood Zone Y/NUnknown
  • Address189 Lanes Lane

Interior

  • Interior FeaturesBlinds, Ceiling Fan, Natural Light, Natural Woodwork,1st Floor Laundry
  • Room 1 TypeKitchen/Dining
  • Room 1 Level1
  • FloorsCarpet
  • Room 2 TypeLiving Room
  • Room 2 Level1
  • Room 3 TypePrimary BR Suite
  • Room 3 Level1
  • Room 4 TypeBathroom Three Quarter
  • Room 4 Level1
  • Room 5 TypeBedroom
  • Room 5 Level1
  • Stories1

Other

  • SeasonalYes
  • Foot Print Dim24x32
  • Page235
  • Date Listed07/13/2026

Parking

  • Parking Spaces
  • GarageNo
  • Parking DescriptionDriveway, Off Street

Building

  • Year Built1980
  • Building ConstructionWood Frame, Wood Exterior
  • ConstructionExisting
  • Property StyleCottage/Camp
  • Bedrooms2
  • Bathroom2
  • Total Baths2
  • 3/4 Baths1
  • Total Rooms4
  • Square Feet1,096
  • BasementCrawl Space
  • FoundationPost/Piers

Exterior

  • Exterior FeaturesPartial Fence, Garden Space, Patio, Screened Porch, Window Screens
  • Exterior ColorLt. Blue
  • RoofShingle

Amenities

  • PricePerSqFt542.88

Water Body

  • Water Body NameLake Champlain
  • Water Body TypeLake
  • Water AccessOwned
  • Water ViewYes
  • Water Access DetailsDeep Water Access, Directly Adjoining

Rooms

  • Full Bath1

Basic Information

  • MLS Number5099539
  • MLS StatusActive
  • Virtual TourView Tour
  • StatusACT
  • Property TypeSingle Family
  • List Price$595,000
  • Listing Agent NameJeremy Gates
  • Broker NameElement Real Estate

Property

  • Acreage0.3
  • Lot DescriptionCountry Setting, Deep Water Access, Lake Access, Lake Frontage, Lake View, Lakes, Landscaped, Leased, Water View, Waterfront
  • AreaVT-Chittenden
  • DrivewayCrushed Stone
  • RoadsUnpaved

Utilities

  • Heat SystemBaseboard, Electric
  • WaterLake/Pond
  • SewerCommunity
  • ElectricCircuit Breaker(s)
  • UtilitiesCable Available

Map Location

Driving Directions

Broker Reciprocity 

Copyright 2026 PrimeMLS, Inc. All rights reserved. This information is deemed reliable, but not guaranteed. The data relating to real estate displayed on this display comes in part from the IDX Program of PrimeMLS. The information being provided is for consumers’ personal, non-commercial use and may not be used for any purpose other than to identify prospective properties consumers may be interested in purchasing. Data last updated July 14, 2026 7:23 AM UTC


Hi there! How can we help you?

Contact us using the form below or give us a call.

Send Us A Message:

I agree to receive marketing and customer service calls and text messages from Winhall RE. To opt out, you can reply 'stop' at any time or click the unsubscribe link in the emails. Consent is not a condition of purchase. Msg/data rates may apply. Msg frequency varies. Privacy Policy.

Do not fill in this field:

This site is protected by reCAPTCHA and the Google Privacy Policy and Terms of Service apply.

Hi there! How can we help you?

Contact us using the form below or give us a call.

Send Us A Message:

Do not fill in this field:

This site is protected by reCAPTCHA and the Google Privacy Policy and Terms of Service apply.

Hi there! How can we help you?

Contact us using the form below or give us a call.

Send Us A Message:

Do not fill in this field:

This site is protected by reCAPTCHA and the Google Privacy Policy and Terms of Service apply.

Do not fill in this field:

This site is protected by reCAPTCHA and the Google Privacy Policy and Terms of Service apply.

Do not fill in this field:

This site is protected by reCAPTCHA and the Google Privacy Policy and Terms of Service apply.

Do not fill in this field:

This site is protected by reCAPTCHA and the Google Privacy Policy and Terms of Service apply.

$

Do not fill in this field:

This site is protected by reCAPTCHA and the Google Privacy Policy and Terms of Service apply.