Listing Tools

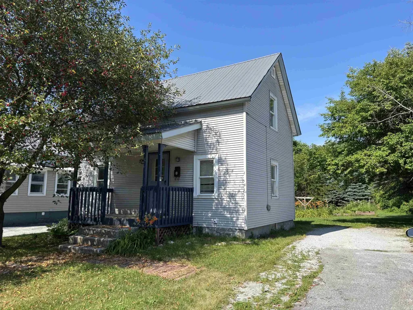
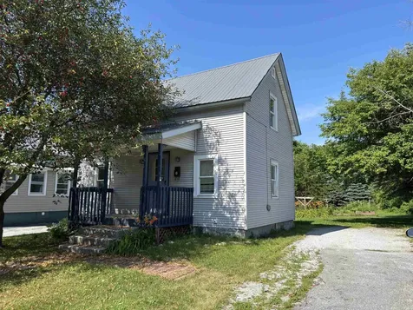
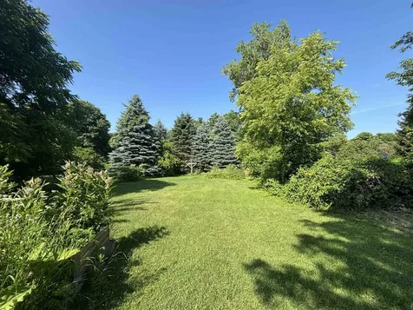
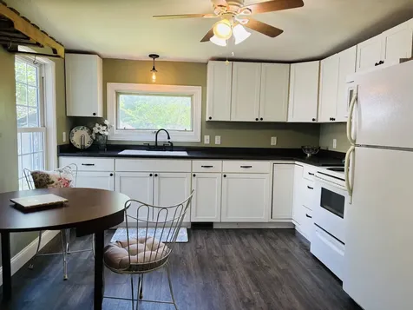
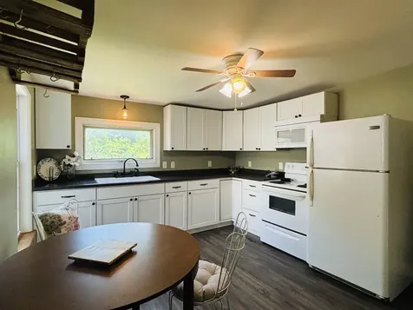
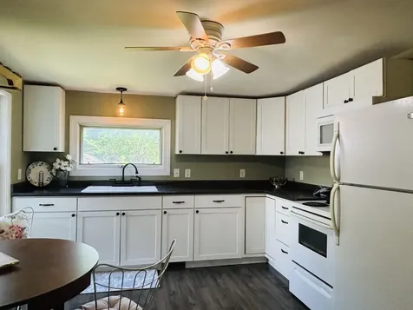
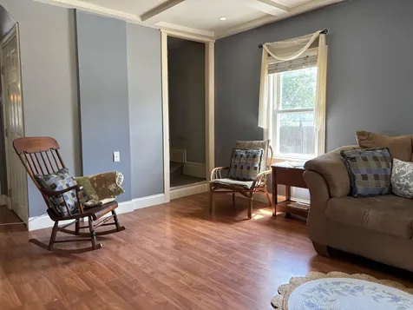
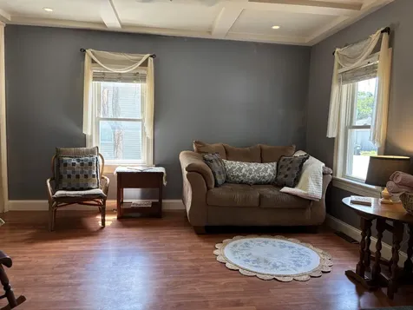
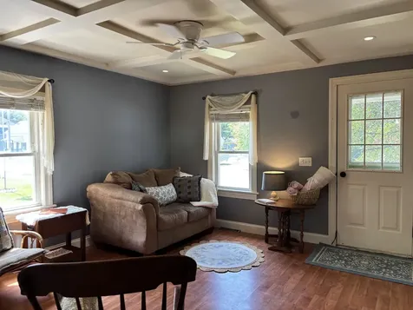
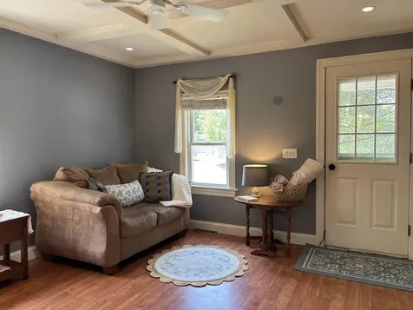
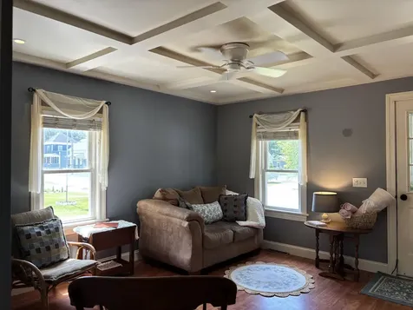
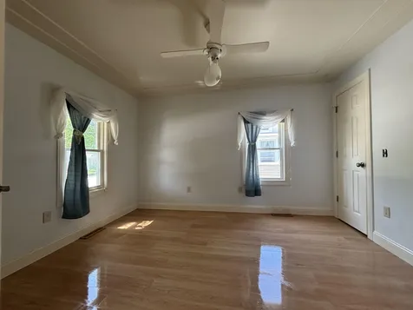
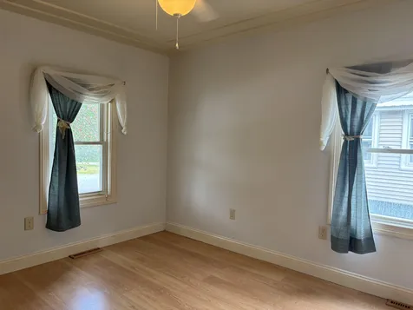
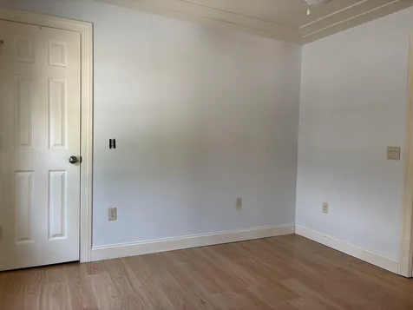
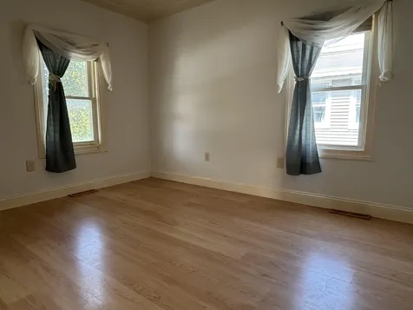
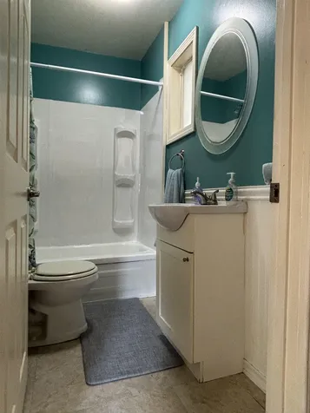
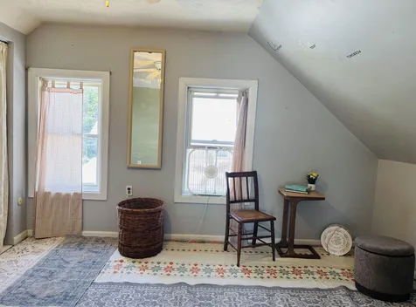
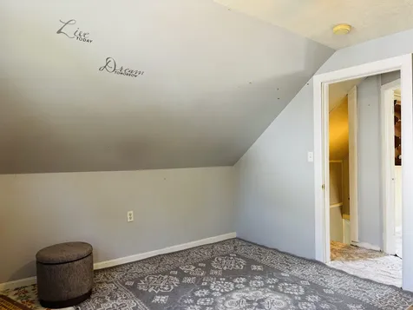
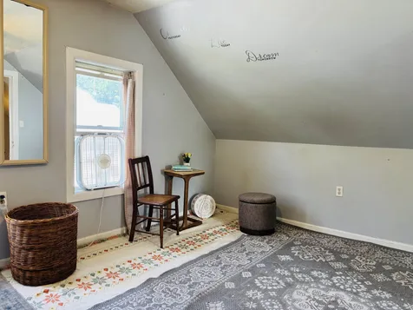
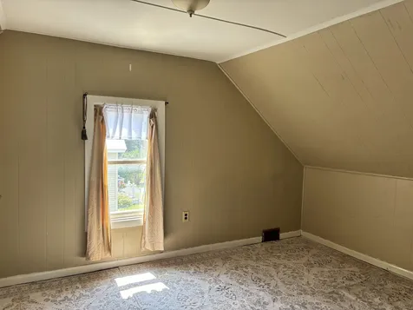
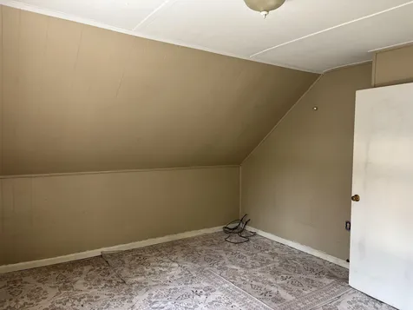
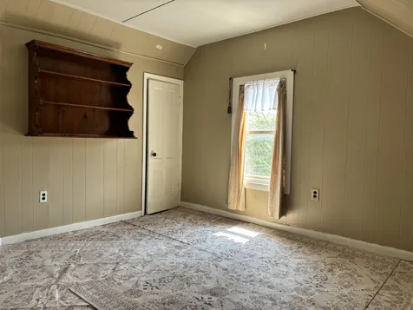
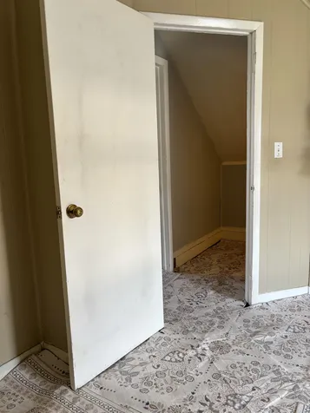
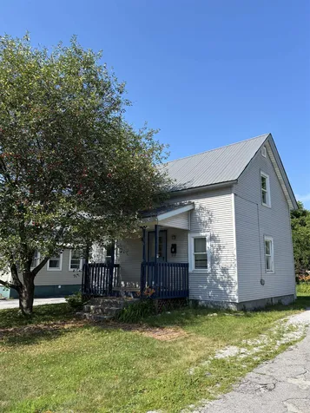
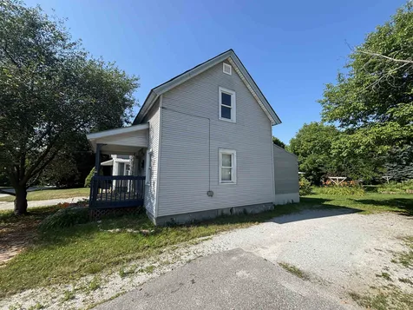
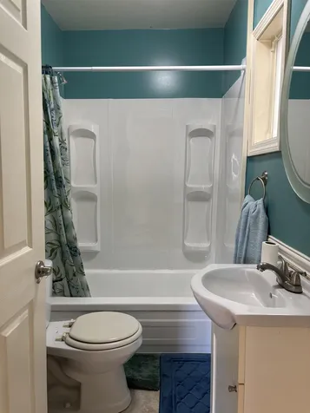
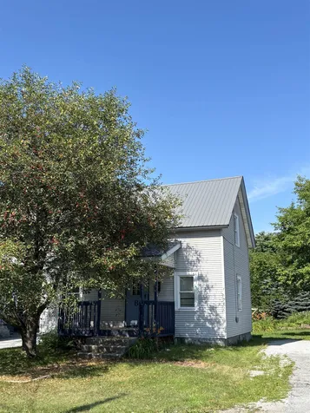
Welcome to this village home with a front covered porch enjoying the mature shade tree. Large level backyard with garden space and storage shed for all your needs. The backyard also has mature landscape to bring privacy to the yard with deep crushed stone parking to allow for comfort of space. The home offers a large eat-in kitchen with ample counter and storage space for your culinary enjoyment. First floor full bath and bedroom with an adjacent living room allowing in natural light and ceiling fans in all areas. Tray ceilings with recessed lighting in the living room giving to added depth in the room. Upstairs you will find two more options for bedrooms both with deep closet space. This home is ready to welcome you!

More Info

Tax Information

  • Tax Year2025

Location

  • Building Number41
  • StreetNew Street
  • TownSwanton
  • StateVT
  • Zip05488
  • CountyFranklin
  • DistrictFranklin Northwest
  • Elementary SchoolSwanton School
  • Junior HighMissisquoi Valley Union Jshs
  • High SchoolMissisquoi Valley UHSD #7
  • Flood Zone Y/NNo
  • Address41 New Street

Interior

  • Interior FeaturesBlinds, Ceiling Fan
  • Room 1 TypeBedroom
  • Room 1 Level2
  • Room 1 Dimensions11 x 12
  • FloorsVinyl
  • Room 2 TypeFamily Room
  • Room 2 Level2
  • Room 2 Dimensions11 x 12
  • Room 3 TypeBathroom Full
  • Room 3 Level1
  • Room 3 Dimensions12 3' x 10 6'
  • Room 4 TypeLiving Room
  • Room 4 Level1
  • Room 4 Dimensions16 x 12
  • Room 5 TypeBathroom Half
  • Room 5 Level1
  • Room 5 Dimensions8 x 4 5'
  • Stories1.5
  • Room 6 TypeKitchen/Dining
  • Room 6 Level1
  • Room 6 Dimensions14 x 11 3'

Parking

  • Parking Spaces
  • GarageNo

Building

  • Year Built1900
  • Building ConstructionWood Frame
  • ConstructionExisting
  • Property StyleCape
  • Bedrooms2
  • Bathroom1
  • Total Baths1
  • Total Rooms5
  • Square Feet984
  • APX Unfin Below Grade600
  • BasementUnfinished
  • FoundationStone

Exterior

  • Exterior FeaturesGarden Space, Covered Porch, Shed, Storage
  • RoofMetal

Amenities

  • AmenitiesCO Detector, Smoke Detector
  • PricePerSqFt268.29

Rooms

  • Full Bath1

Basic Information

  • MLS Number5099418
  • MLS StatusActive
  • Virtual TourView Tour
  • StatusACT
  • Property TypeSingle Family
  • List Price$264,000
  • Listing Agent NameAmy Gerrity-Parent
  • Broker NameAmy Gerrity-Parent Realty

Property

  • Acreage0.25
  • Lot DescriptionLevel
  • AreaVT-Franklin
  • DrivewayCrushed Stone
  • RoadsPaved, Public Maintained Road

Utilities

  • Heat SystemNatural Gas
  • WaterPublic
  • SewerPublic
  • ElectricCircuit Breaker(s)
  • UtilitiesTelephone Available

Other

  • SeasonalNo
  • Page515-516
  • Date Listed07/11/2026

Map Location

Driving Directions

Broker Reciprocity 

Copyright 2026 PrimeMLS, Inc. All rights reserved. This information is deemed reliable, but not guaranteed. The data relating to real estate displayed on this display comes in part from the IDX Program of PrimeMLS. The information being provided is for consumers’ personal, non-commercial use and may not be used for any purpose other than to identify prospective properties consumers may be interested in purchasing. Data last updated July 12, 2026 7:22 AM UTC


Hi there! How can we help you?

Contact us using the form below or give us a call.

Send Us A Message:

I agree to receive marketing and customer service calls and text messages from Winhall RE. To opt out, you can reply 'stop' at any time or click the unsubscribe link in the emails. Consent is not a condition of purchase. Msg/data rates may apply. Msg frequency varies. Privacy Policy.

Do not fill in this field:

This site is protected by reCAPTCHA and the Google Privacy Policy and Terms of Service apply.

Hi there! How can we help you?

Contact us using the form below or give us a call.

Send Us A Message:

Do not fill in this field:

This site is protected by reCAPTCHA and the Google Privacy Policy and Terms of Service apply.

Hi there! How can we help you?

Contact us using the form below or give us a call.

Send Us A Message:

Do not fill in this field:

This site is protected by reCAPTCHA and the Google Privacy Policy and Terms of Service apply.

Do not fill in this field:

This site is protected by reCAPTCHA and the Google Privacy Policy and Terms of Service apply.

Do not fill in this field:

This site is protected by reCAPTCHA and the Google Privacy Policy and Terms of Service apply.

Do not fill in this field:

This site is protected by reCAPTCHA and the Google Privacy Policy and Terms of Service apply.

$

Do not fill in this field:

This site is protected by reCAPTCHA and the Google Privacy Policy and Terms of Service apply.