Listing Tools

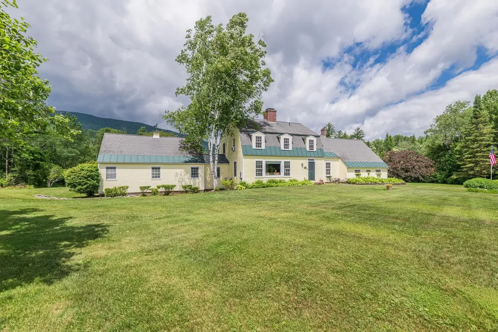
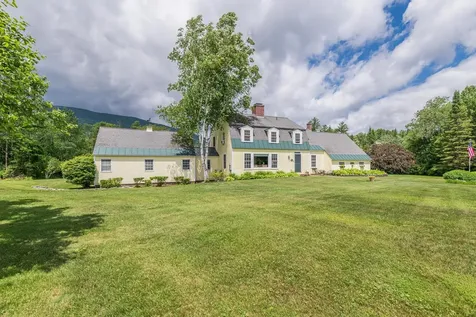
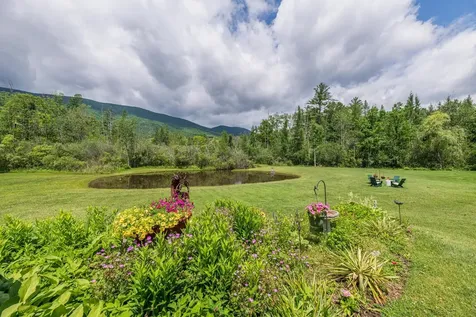
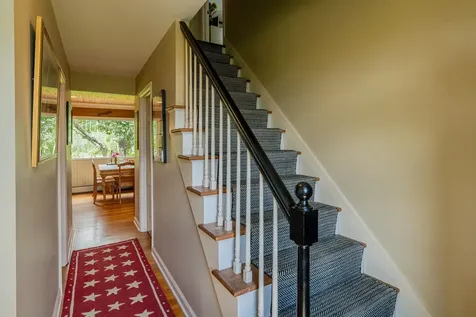
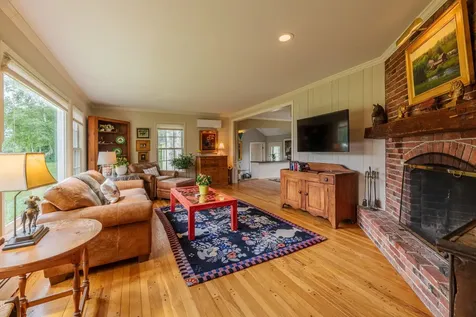
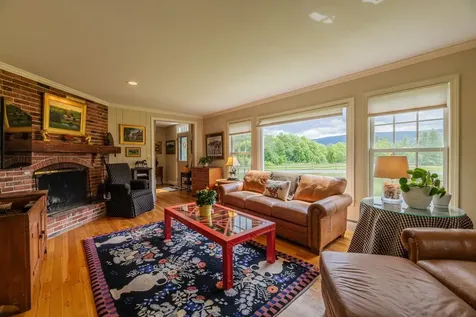
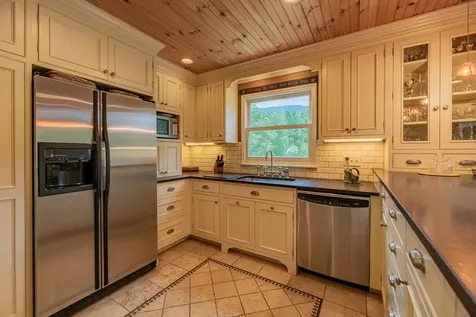
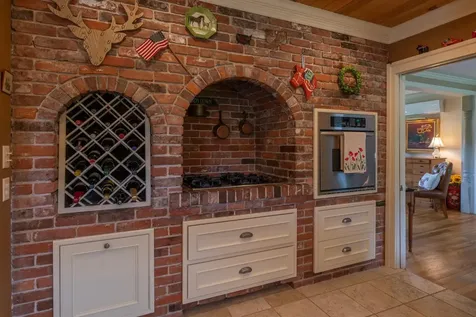
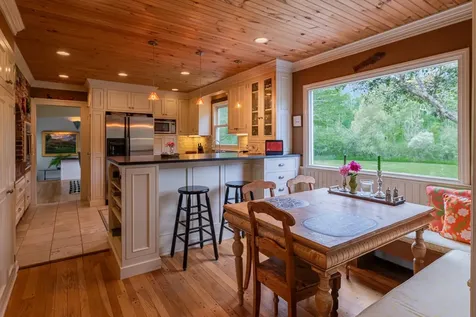
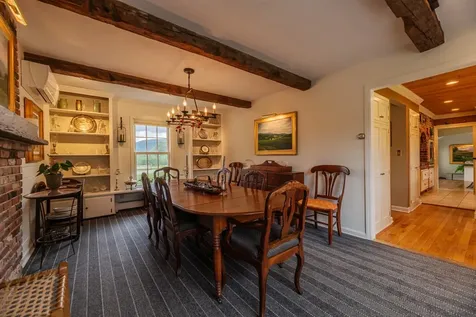
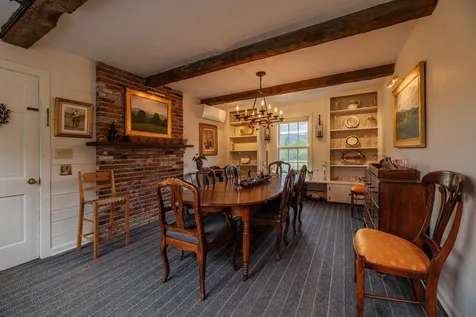
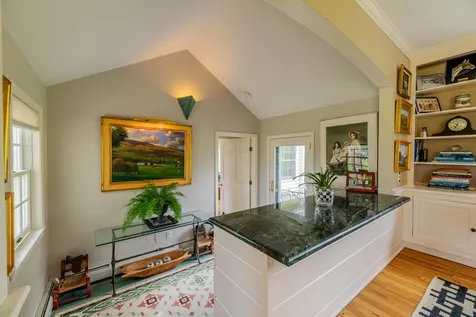
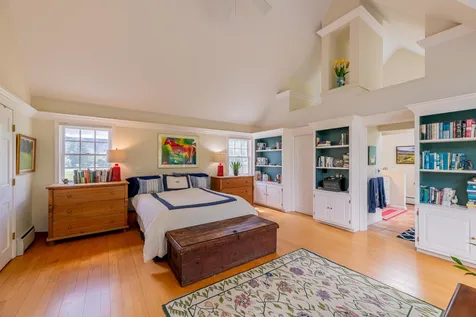
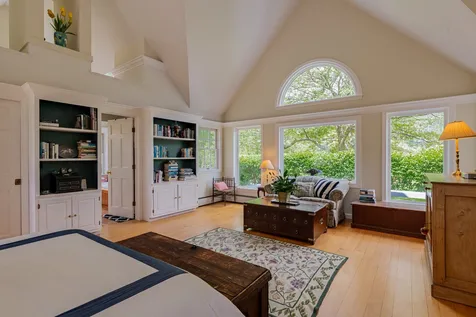
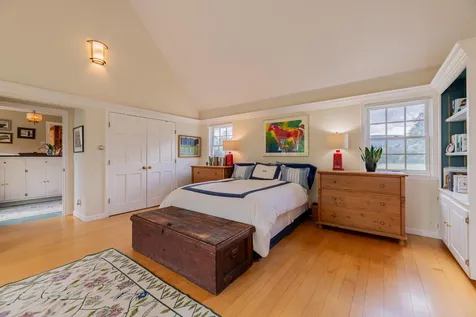
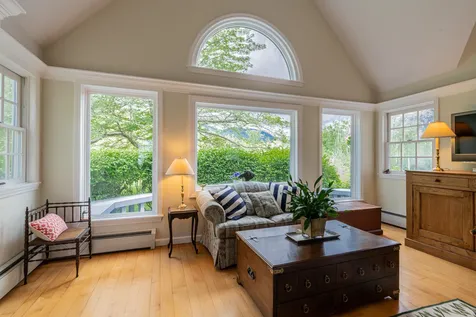
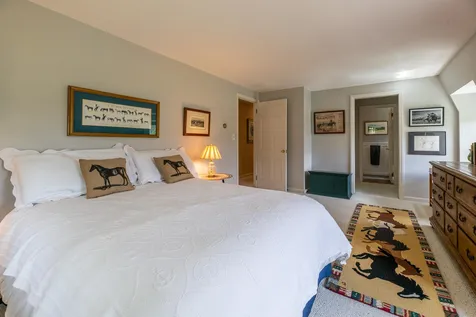
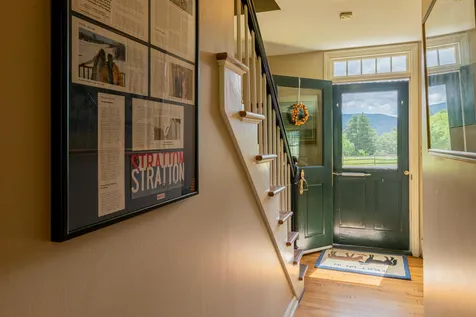
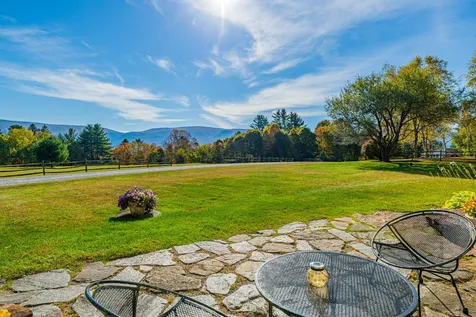
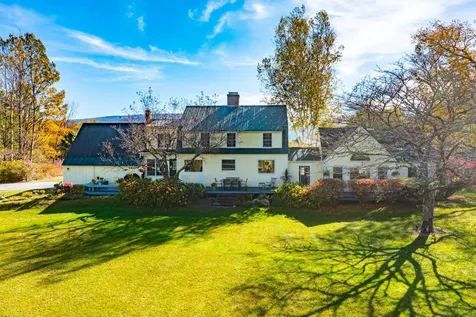
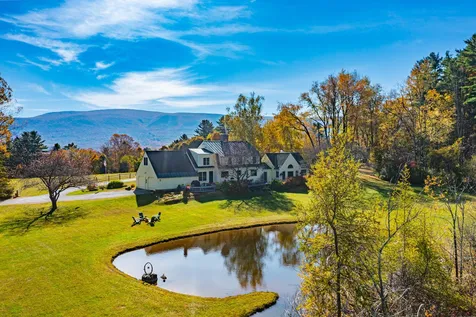
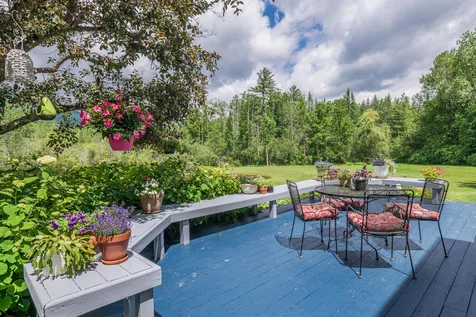
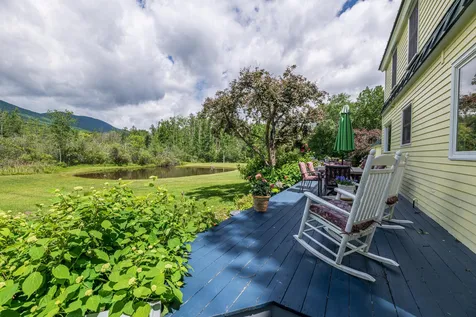
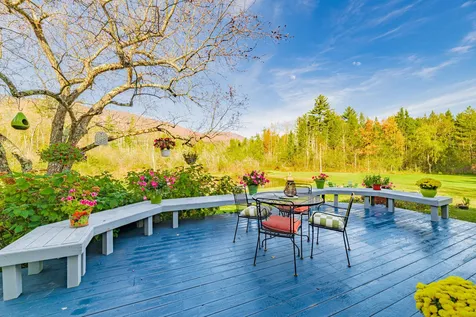
Perched on a hillside in one of the area's most sought-after in-town locations, this special property offers a rare combination of privacy, breathtaking mountain views, and a picturesque pond, all just moments from local shops, restaurants, and amenities. Surrounded by established landscaping and filled with natural light, the home captures the beauty of its setting through expansive windows on both sides, bringing the outdoors in from nearly every room. The comfortable five-bedroom home features a main-level primary suite with a spacious walk-in closet, an inviting eat-in kitchen, a separate dining room, and a welcoming living room anchored by a fireplace. Mini-split systems provide efficient heating and cooling, while abundant storage and an attached garage add everyday convenience. Outdoor living is just as inviting, with decks and patios that take full advantage of the spectacular mountain views. Spend your mornings with coffee overlooking the landscape, entertain friends outdoors, or unwind beside the tranquil pond. Whether you're looking to enjoy the home as it is or envision future updates, this exceptional property offers privacy, views, and endless potential.

More Info

Tax Information

  • Tax Year2026

Location

  • Building Number241
  • StreetHigh Hill Road
  • TownManchester
  • StateVT
  • Zip05255
  • CountyBennington
  • DistrictTaconic and Green Regional
  • Elementary SchoolDorset Elementary School
  • Junior HighManchester Elementary& Middle
  • High SchoolBurr and Burton Academy
  • Flood Zone Y/NNo
  • Address241 High Hill Road

Interior

  • Interior FeaturesCeiling Fan, Wood Fireplace,1 Fireplace, Primary BR w/ BA, Natural Light, Indoor Storage, Vaulted Ceiling, Walk-in Closet, Whirlpool Tub, Basement Laundry
  • Room 1 TypeLiving Room
  • Room 1 Level1
  • Room 1 Dimensions21.7x13.8
  • FloorsCarpet, Tile, Wood
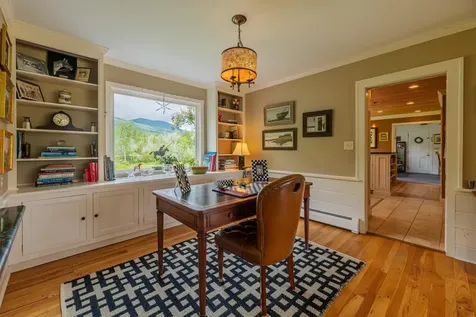
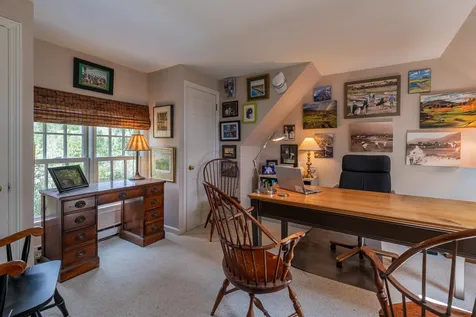
  • Room 2 TypeOffice/Study
  • Room 2 Level1
  • Room 2 Dimensions13.6x11.5
  • Room 3 TypeKitchen
  • Room 3 Level1
  • Room 3 Dimensions13.6x12.4
  • Room 4 TypeBreakfast Nook
  • Room 4 Level1
  • Room 4 Dimensions10.5x7.6
  • Room 5 TypeDining Room
  • Room 5 Level1
  • Room 5 Dimensions19.1x11.1
  • Stories2
  • Room 6 TypePrimary BR Suite
  • Room 6 Level1
  • Room 6 Dimensions21.10x19.3
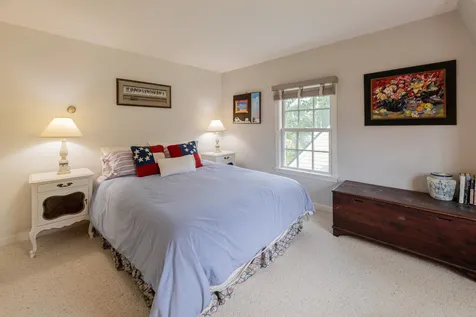
  • Room 7 TypeBedroom
  • Room 7 Level2
  • Room 7 Dimensions12.2x10.2
  • Room 8 TypeBedroom
  • Room 8 Level2
  • Room 8 Dimensions13.8x10.10
  • Room 9 TypeBedroom
  • Room 9 Level2
  • Room 9 Dimensions15.5x11.8
  • Room 10 TypeBedroom with Bath
  • Room 10 Level2
  • Room 10 Dimensions17.3x13.1

Parking

  • Parking Spaces2
  • GarageYes
  • Parking DescriptionAuto Open, Direct Entry, Driveway, Garage, Attached

Building

  • Year Built1965
  • Building ConstructionWood Frame, Clapboard Exterior
  • ConstructionExisting
  • Property StyleCape
  • Bedrooms5
  • Bathroom4
  • Total Baths4
  • Half Bath1
  • Total Rooms9
  • Square Feet3,332
  • APX Unfin Below Grade900
  • BasementConcrete Floor, Interior Stairs, Storage Space, Unfinished
  • FoundationConcrete

Exterior

  • Exterior FeaturesDeck, Patio
  • Exterior ColorYellow
  • RoofAsphalt Shingle

Amenities

  • PricePerSqFt690.28

Water Body

  • Water Body Name_Unnamed
  • Water Body TypePond
  • Water AccessShared
  • Water ViewYes
  • Water Access DetailsOther

Other

  • SeasonalNo
  • Page862
  • Date Listed07/11/2026

Rooms

  • Full Bath3

Basic Information

  • MLS Number5099394
  • MLS StatusActive
  • StatusACT
  • Property TypeSingle Family
  • List Price$2,300,000
  • Listing Agent NameCarol O'Connor
  • Broker NameFour Seasons Sotheby's Int'l Realty

Property

  • Acreage6.8
  • Lot DescriptionCountry Setting, Level, Mountain View, Pond, In Town, Near Country Club, Near Golf Course, Near Shopping, Near Skiing, Near School(s)
  • AreaVT-Bennington
  • DrivewayOther
  • RoadsDead End, Dirt, Private Road, Privately Maintained, Road Maintenance Agreemnt
  • Road Frontage600

Utilities

  • Heat SystemBaseboard, Hot Water
  • WaterDrilled Well
  • SewerSeptic
  • ElectricCircuit Breaker(s)
  • UtilitiesCable Available, Telephone Available

Map Location

Driving Directions

Broker Reciprocity 

Copyright 2026 PrimeMLS, Inc. All rights reserved. This information is deemed reliable, but not guaranteed. The data relating to real estate displayed on this display comes in part from the IDX Program of PrimeMLS. The information being provided is for consumers’ personal, non-commercial use and may not be used for any purpose other than to identify prospective properties consumers may be interested in purchasing. Data last updated July 12, 2026 7:22 AM UTC


Hi there! How can we help you?

Contact us using the form below or give us a call.

Send Us A Message:

I agree to receive marketing and customer service calls and text messages from Winhall RE. To opt out, you can reply 'stop' at any time or click the unsubscribe link in the emails. Consent is not a condition of purchase. Msg/data rates may apply. Msg frequency varies. Privacy Policy.

Do not fill in this field:

This site is protected by reCAPTCHA and the Google Privacy Policy and Terms of Service apply.

Hi there! How can we help you?

Contact us using the form below or give us a call.

Send Us A Message:

Do not fill in this field:

This site is protected by reCAPTCHA and the Google Privacy Policy and Terms of Service apply.

Hi there! How can we help you?

Contact us using the form below or give us a call.

Send Us A Message:

Do not fill in this field:

This site is protected by reCAPTCHA and the Google Privacy Policy and Terms of Service apply.

Do not fill in this field:

This site is protected by reCAPTCHA and the Google Privacy Policy and Terms of Service apply.

Do not fill in this field:

This site is protected by reCAPTCHA and the Google Privacy Policy and Terms of Service apply.

Do not fill in this field:

This site is protected by reCAPTCHA and the Google Privacy Policy and Terms of Service apply.

$

Do not fill in this field:

This site is protected by reCAPTCHA and the Google Privacy Policy and Terms of Service apply.