Listing Tools

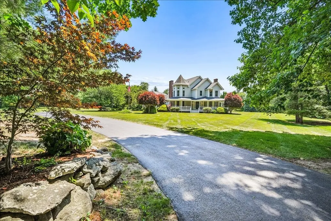
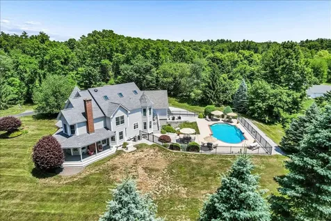
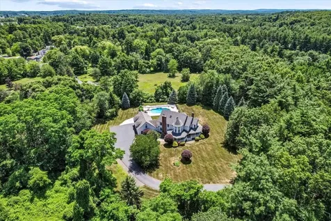
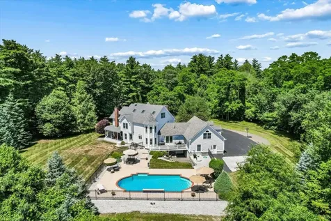
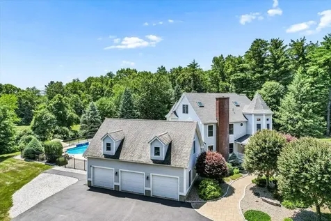
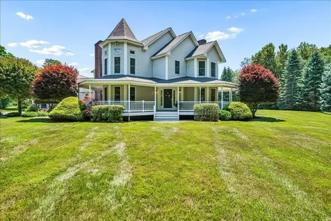
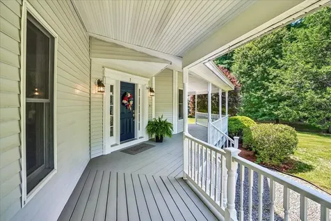
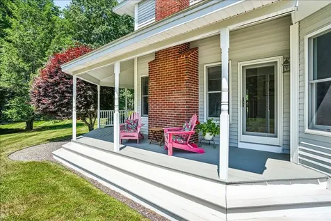
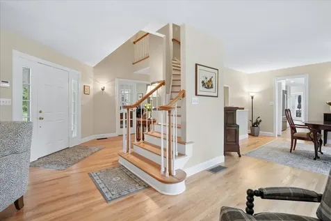
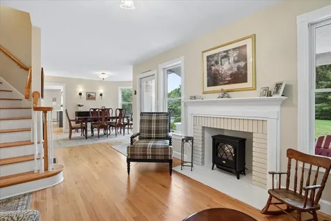
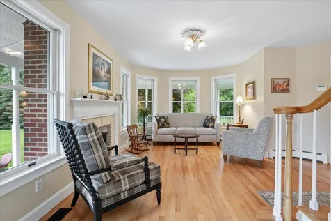
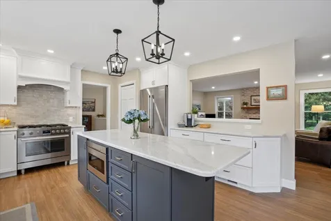
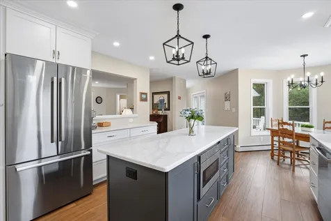
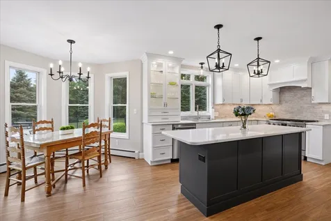
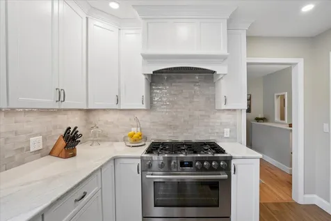
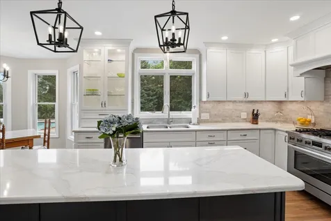
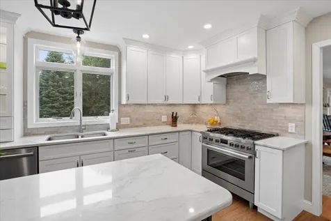
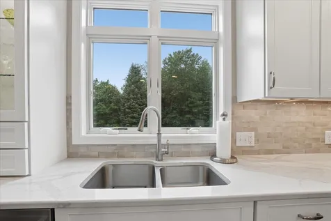
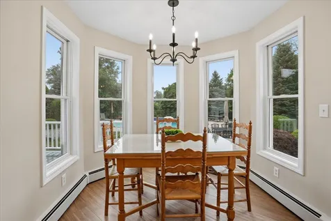
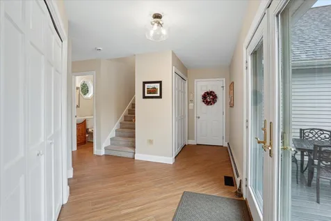
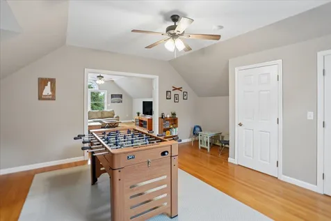
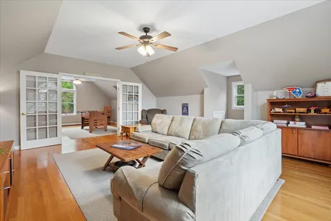
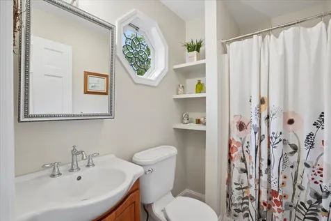
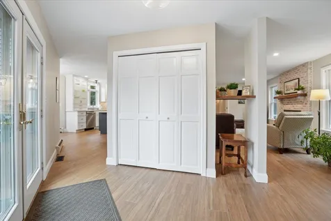
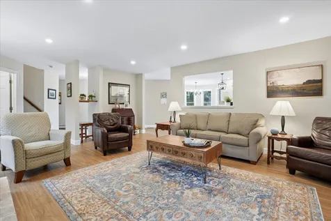
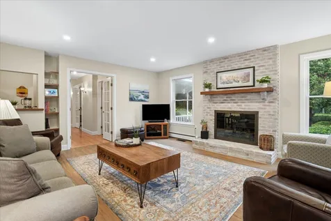
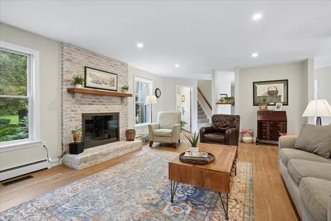
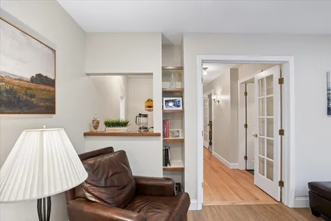
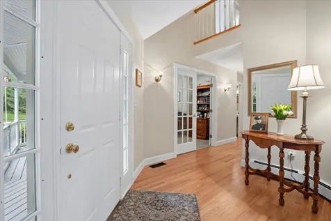
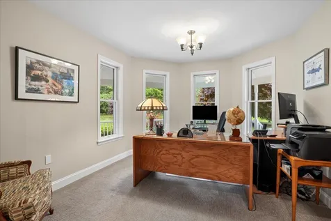
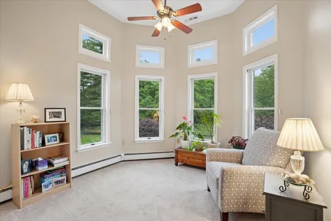
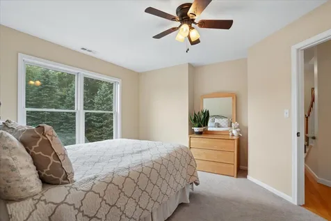
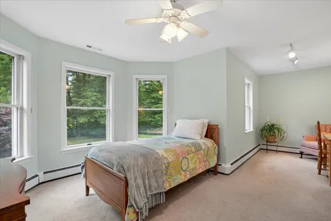
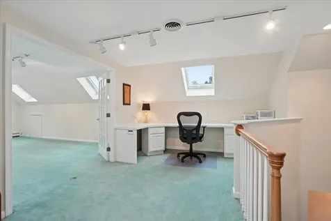
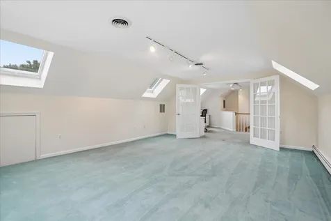
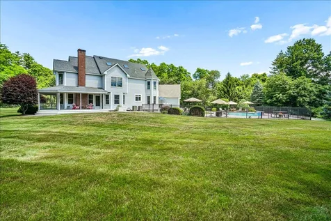
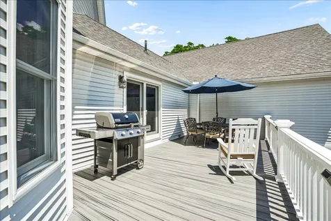
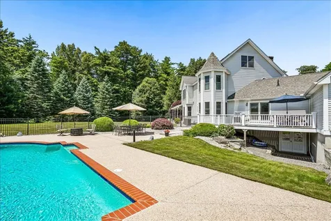
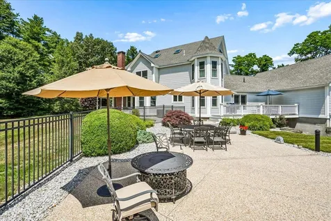
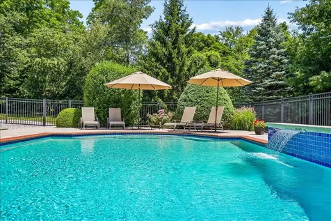
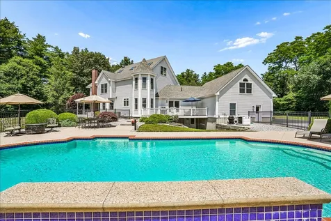
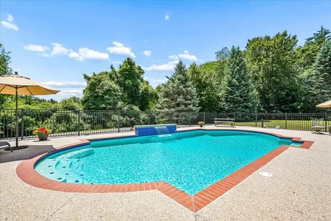
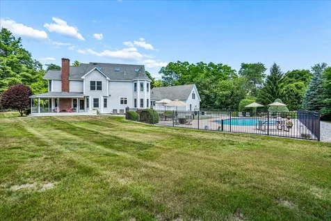
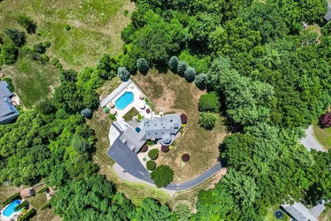
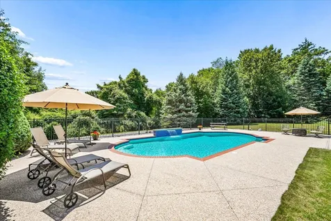
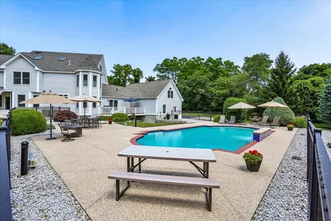
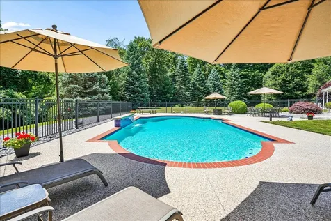
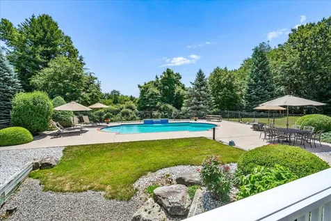
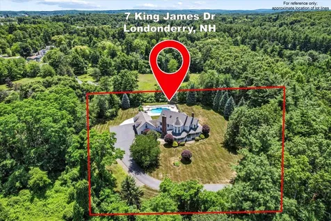
Welcome to one of Londonderry's true crown jewels! Privately tucked away on nearly 2 flat, beautifully landscaped acres in the highly sought-after Kings neighborhood, this extraordinary estate is the only home on the street, offering a rare level of exclusivity, privacy & prestige. Boasting 4,300+ square feet of exceptional living space, this meticulously maintained home features 4+ bedrooms, 4 baths & timeless architecture enhanced by extensive renovations & luxury upgrades throughout. At the heart of the home is a stunning designer chef's kitchen completed in 2023, showcasing exceptional craftsmanship, premium finishes & modern elegance. This includes custom cabinetry w/ crown molding, quartz counter tops & island, designer tile backsplash, 6 burner gas stove, farmhouse lighting & a beautiful eat-in breakfast nook perfect for enjoying your morning coffee overlooking your pool & waterfall. Every detail has been thoughtfully curated, reflecting top-tier construction & pride of ownership rarely found in today's market. A versatile third-floor space offers exciting potential for a 5th bedroom, guest suite, home office or multi-generational living. Designed for both grand entertaining & everyday enjoyment, retreat above the garage to a double bonus room perfect for movie nights, family games, an amazing office overlooking the pool or a very private wing for your guests. The spectacular outdoor oasis is second to none. Enjoy summer days by the impressive 20x40 Gunite heated pool featuring a waterfall and vacuum-free return system, surrounded by over $100,000 in professional landscape enhancements. Expansive outdoor spaces, lush grounds, huge patio area, endless decks, a wraparound farmers porch & unmatched privacy creates a resort-like setting. Combining timeless elegance, remarkable character & every modern convenience, this is a rare opportunity to own one of Londonderry's most distinctive & unforgettable homes. Open Houses Thurs 7/16 from 5-7pm & Sat 7/18 from 12-2!

More Info

Tax Information

  • Tax Year2025

Location

  • Building Number7
  • StreetKing James Drive
  • TownLondonderry
  • StateNH
  • Zip03053
  • CountyRockingham
  • SubdivisionKings
  • DistrictLondonderry School District
  • Elementary SchoolMatthew Thornton Elem
  • Junior HighLondonderry Middle School
  • High SchoolLondonderry Senior HS
  • Map9
  • Flood Zone Y/NUnknown
  • Address7 King James Drive

Interior

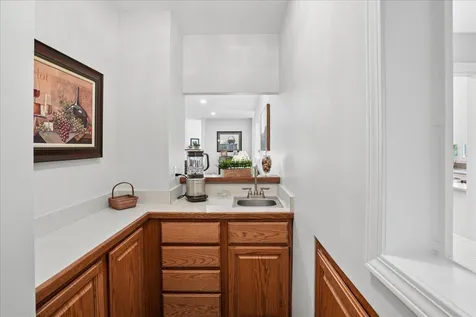
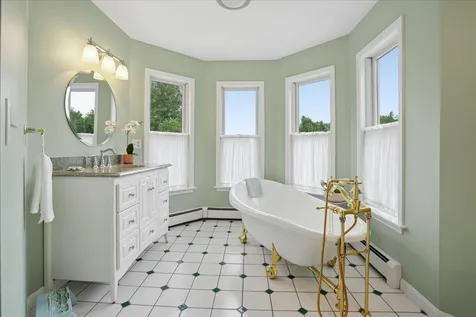
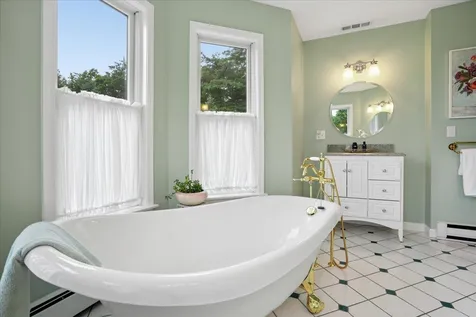
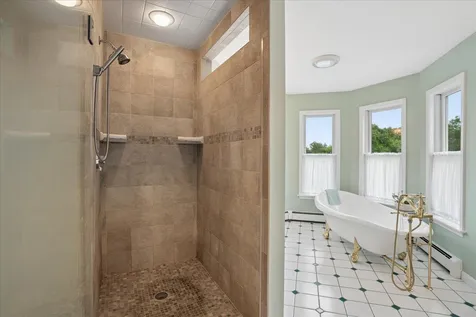
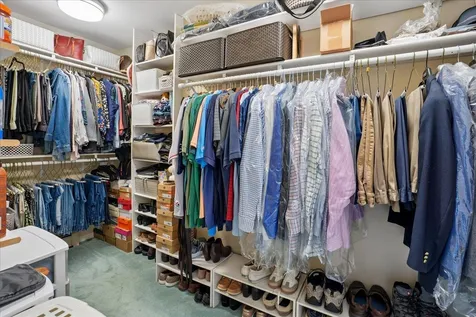
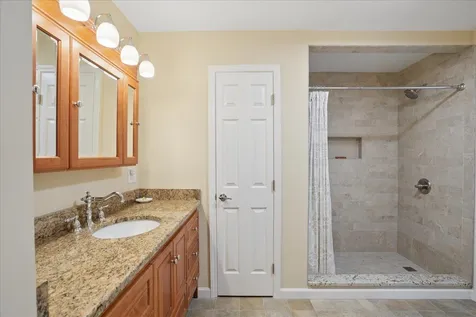
  • Interior FeaturesBar, Ceiling Fan, Dining Area, Gas Fireplace, Wood Fireplace,2 Fireplaces, Kitchen Island, Kitchen/Dining, Kitchen/Family, Primary BR w/ BA, Security, Soaking Tub, Walk-in Closet, Wet Bar,2nd Floor Laundry, Walkup Attic
  • Room 1 TypeEat-in Kitchen
  • Room 1 Level1
  • Room 1 Dimensions20x12
  • FloorsCarpet, Hardwood, Tile
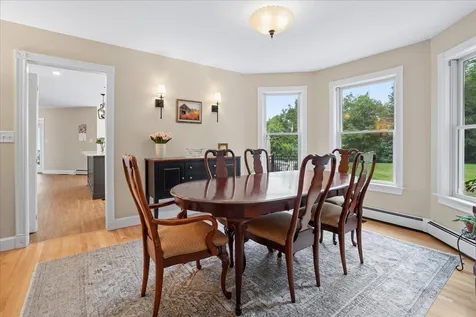
  • Room 2 TypeDining Room
  • Room 2 Level1
  • Room 2 Dimensions12x14
  • Room 3 TypeFamily Room
  • Room 3 Level1
  • Room 3 Dimensions18x12
  • Room 4 TypeLiving Room
  • Room 4 Level1
  • Room 4 Dimensions12x20
  • Room 5 TypeBonus Room
  • Room 5 Level2
  • Room 5 Dimensions21x20
  • Stories3
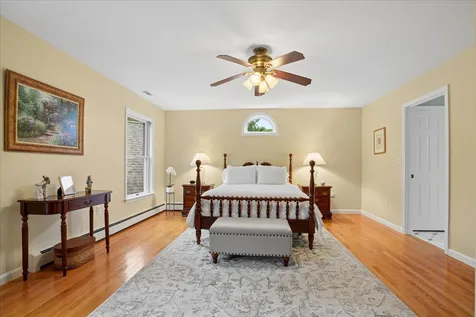
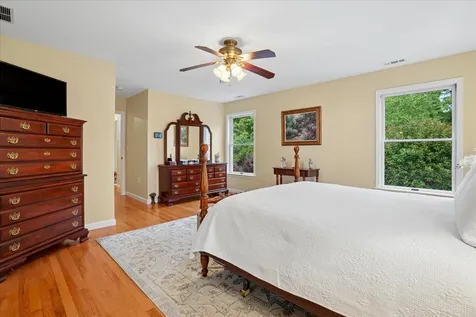
  • Room 6 TypePrimary BR Suite
  • Room 6 Level2
  • Room 6 Dimensions22x16
  • Room 7 TypeBedroom
  • Room 7 Level2
  • Room 8 TypeBedroom
  • Room 8 Level2
  • Room 8 Dimensions14x11
  • Room 9 TypeBedroom
  • Room 9 Level2
  • Room 9 Dimensions20x13
  • Room 10 TypeRec Room
  • Room 10 Level3
  • Room 10 Dimensions16x20
  • Room 11 TypeOffice/Study
  • Room 11 Level1
  • Room 11 Dimensions12x14
  • Room 12 TypeOffice/Study
  • Room 12 Level3
  • Room 12 Dimensions16x17
  • Room 13 TypePlayroom
  • Room 13 Level2
  • Room 13 Dimensions15x21

Parking

  • Parking Spaces3
  • GarageYes

Building

  • Year Built1994
  • Building ConstructionWood Frame
  • ConstructionExisting
  • Property StyleColonial, Contemporary
  • Bedrooms4
  • Bathroom4
  • Total Baths4
  • 3/4 Baths2
  • Half Bath1
  • Total Rooms13
  • Square Feet4,390
  • APX Unfin Below Grade1725
  • BasementConcrete Floor, Full, Interior Stairs, Storage Space, Unfinished, Walkout, Interior Access, Basement Stairs
  • FoundationConcrete

Exterior

  • Exterior FeaturesDeck, Full Fence, Patio, In-Ground Pool, Porch
  • RoofArchitectural Shingle

Amenities

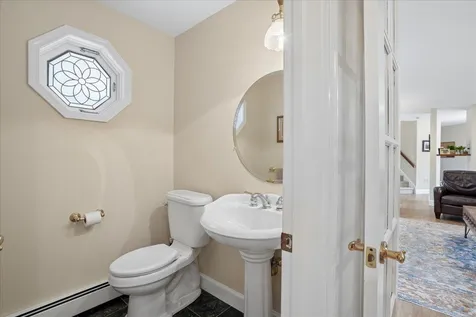
  • Accessibility Amenities1st Floor 1/2 Bathroom,1st Floor 3/4 Bathroom
  • AmenitiesSecurity System, Smoke Detector, Standby Generator
  • PricePerSqFt295.9

Other

  • SeasonalNo
  • Page2034
  • Date Listed07/10/2026

Rooms

  • Full Bath1

Basic Information

  • MLS Number5099346
  • MLS StatusComing Soon
  • Virtual TourView Tour
  • StatusCMS
  • Property TypeSingle Family
  • List Price$1,299,000
  • Listing Agent NameTeam Tringali
  • Broker NameKeller Williams Gateway Realty

Property

  • Acreage1.93
  • Lot DescriptionCountry Setting, Landscaped, Level, Wooded, Neighborhood, Near School(s), Private
  • AreaNH-Rockingham
  • Lot2
  • DrivewayPaved
  • RoadsPaved, Public, Easement

Utilities

  • Heat SystemPropane, Oil, Baseboard, Forced Air, Hot Water, Multi Zone, Gas Fireplace
  • WaterPrivate
  • SewerPrivate
  • Electric200+ Amp Service, Circuit Breaker(s), Generator, Underground
  • UtilitiesCable, Propane, Underground Utilities

Map Location

Driving Directions

Broker Reciprocity 

Copyright 2026 PrimeMLS, Inc. All rights reserved. This information is deemed reliable, but not guaranteed. The data relating to real estate displayed on this display comes in part from the IDX Program of PrimeMLS. The information being provided is for consumers’ personal, non-commercial use and may not be used for any purpose other than to identify prospective properties consumers may be interested in purchasing. Data last updated July 11, 2026 7:38 AM UTC


Hi there! How can we help you?

Contact us using the form below or give us a call.

Send Us A Message:

I agree to receive marketing and customer service calls and text messages from Winhall RE. To opt out, you can reply 'stop' at any time or click the unsubscribe link in the emails. Consent is not a condition of purchase. Msg/data rates may apply. Msg frequency varies. Privacy Policy.

Do not fill in this field:

This site is protected by reCAPTCHA and the Google Privacy Policy and Terms of Service apply.

Hi there! How can we help you?

Contact us using the form below or give us a call.

Send Us A Message:

Do not fill in this field:

This site is protected by reCAPTCHA and the Google Privacy Policy and Terms of Service apply.

Hi there! How can we help you?

Contact us using the form below or give us a call.

Send Us A Message:

Do not fill in this field:

This site is protected by reCAPTCHA and the Google Privacy Policy and Terms of Service apply.

Do not fill in this field:

This site is protected by reCAPTCHA and the Google Privacy Policy and Terms of Service apply.

Do not fill in this field:

This site is protected by reCAPTCHA and the Google Privacy Policy and Terms of Service apply.

Do not fill in this field:

This site is protected by reCAPTCHA and the Google Privacy Policy and Terms of Service apply.

$

Do not fill in this field:

This site is protected by reCAPTCHA and the Google Privacy Policy and Terms of Service apply.