Listing Tools

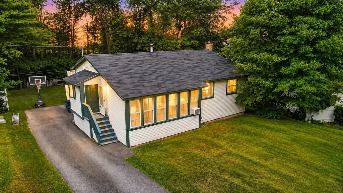
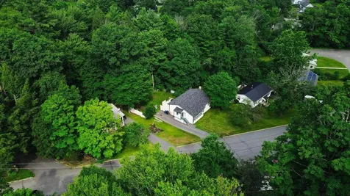
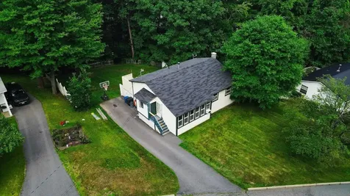
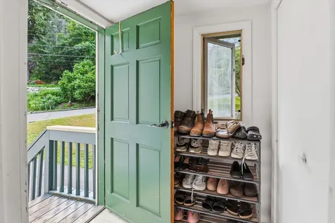
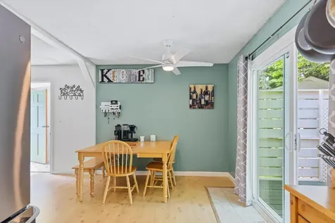
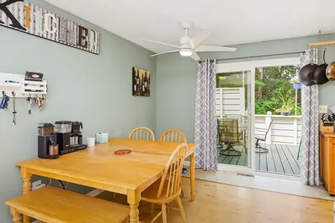
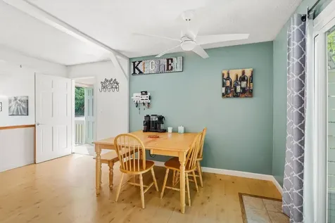
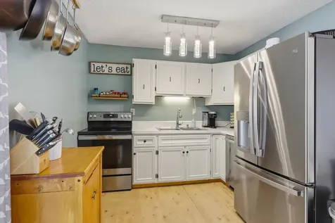
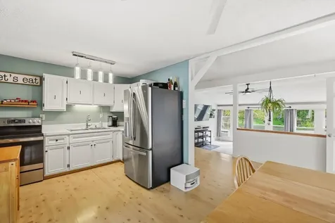
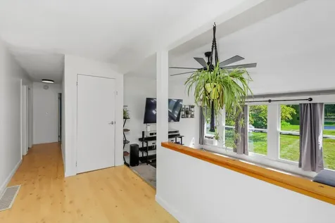
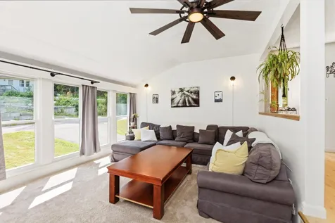
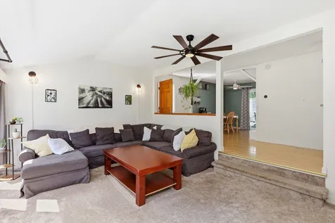
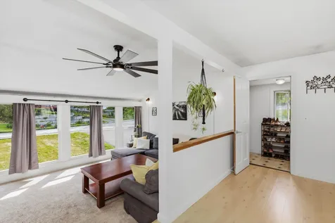
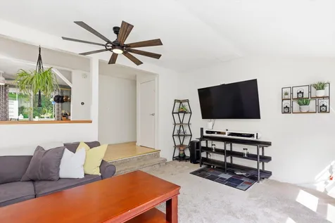
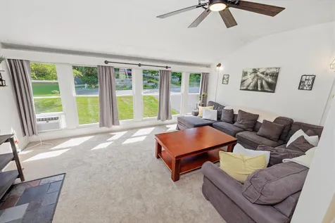
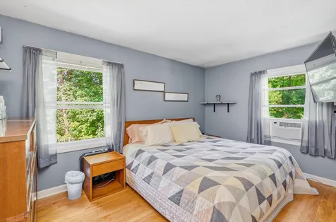
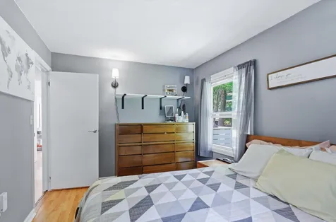
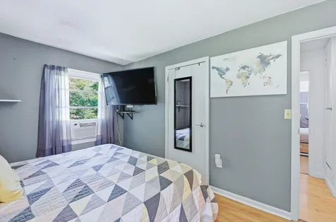
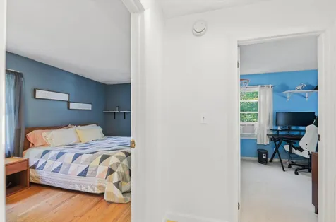
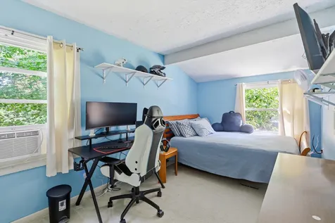
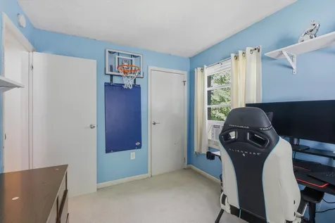
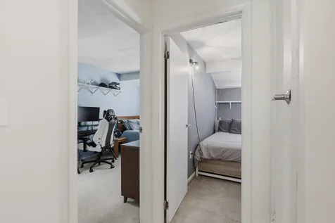
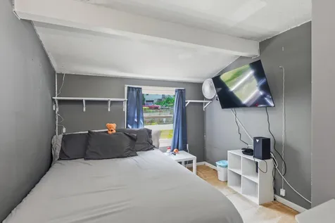
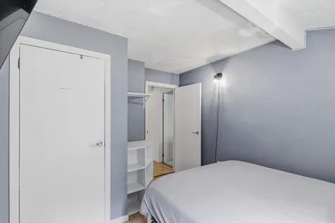
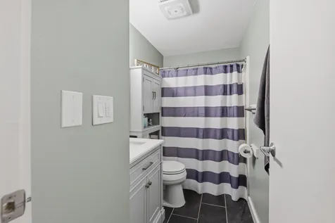
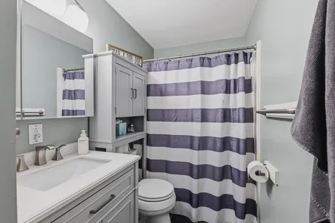
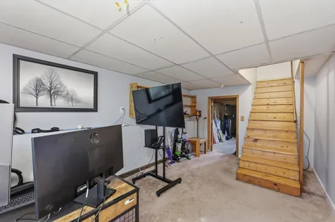
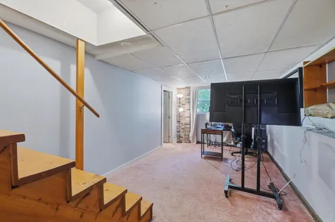
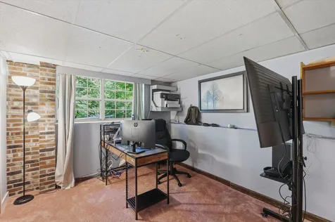
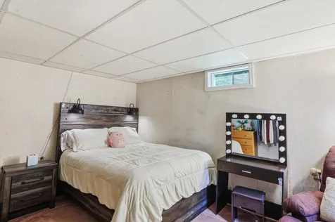
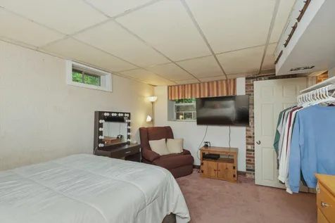
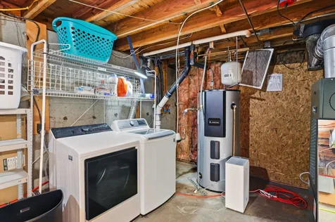
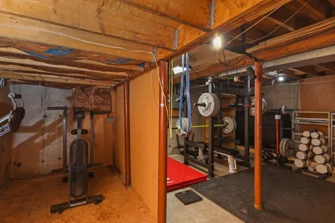
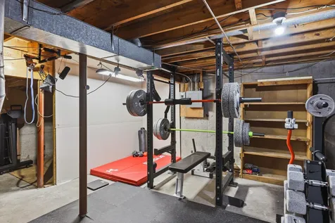
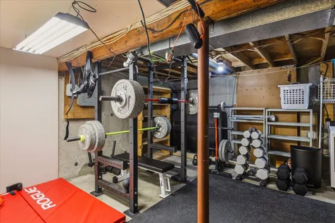
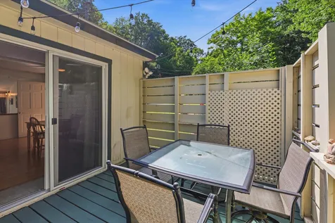
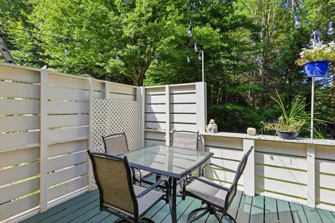
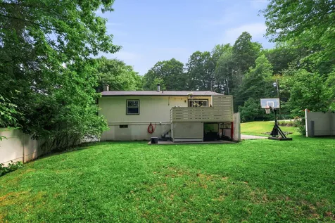
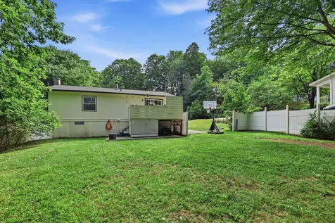
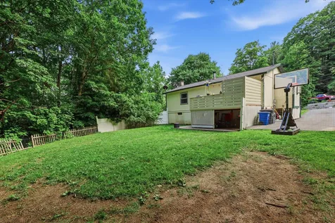
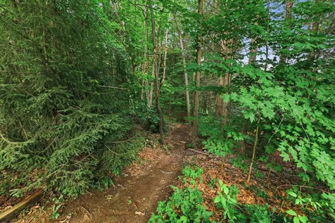
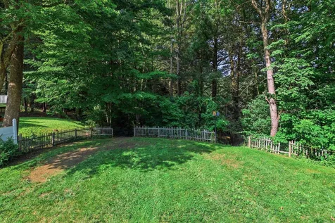
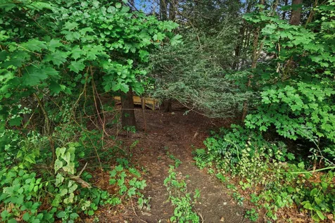
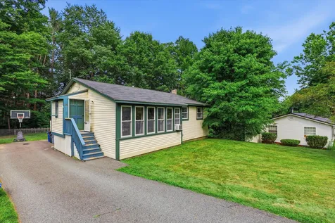
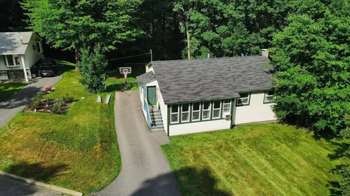
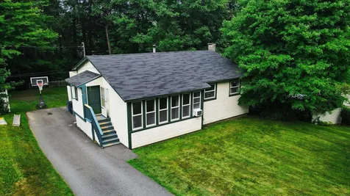
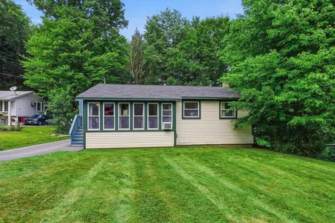
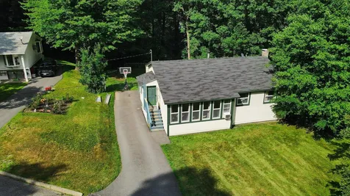
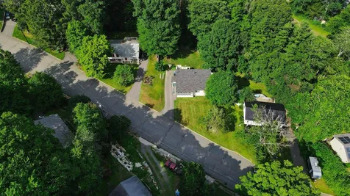
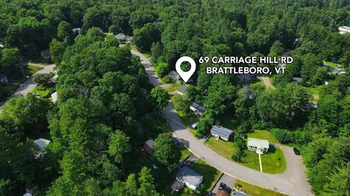
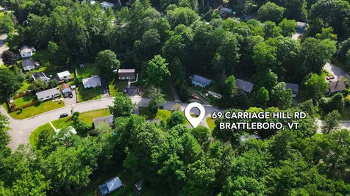
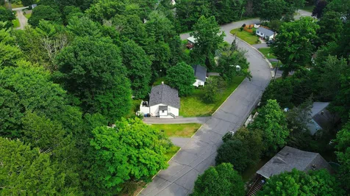
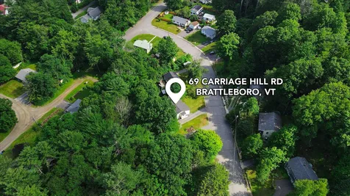
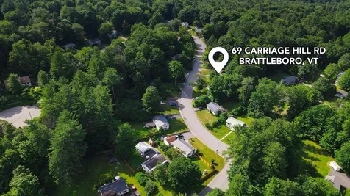
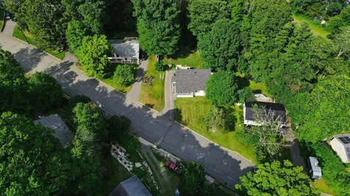
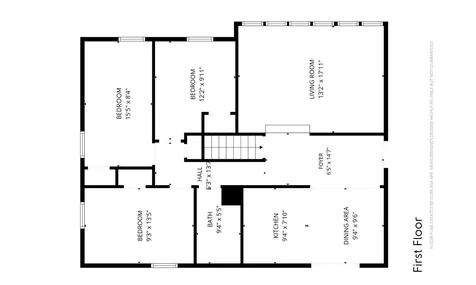
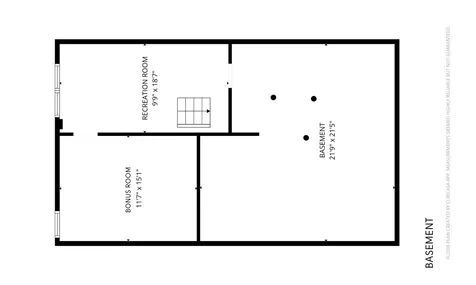
Welcome to this lovingly maintained 3 bedroom, 1 bath ranch located in the sought after Carriage Hill neighborhood of West Brattleboro. Whether you're taking the exciting step into homeownership or searching for a home that lets you spend less time on upkeep and more time enjoying life, this move-in ready home offers comfort, functionality, and an exceptional location. The open-concept, light filled living room and eat-in kitchen create a comfortable, welcoming space that feels like home the moment you walk in. South facing windows fill the living room with an abundance of natural light, creating a bright and inviting atmosphere throughout the day. Just off the kitchen, step onto the back deck overlooking the spacious, fenced-in backyard. Mature trees provide natural shade and privacy, while the property extends well into the woods with established walking trails, offering a peaceful setting to explore and enjoy nature right from your own backyard. Back inside, you'll find three comfortable bedrooms and a full bath, all conveniently located on the main level. The partially finished basement adds valuable living space with a versatile bonus room, a rec room or office space, and a spacious utility area, providing flexibility for hobbies, fitness space, or additional storage. Thoughtfully cared for over the years, this home offers peace of mind with a roof that's approximately seven years old and a hot water heater that's just two years old. Additional features include town water and sewer, a paved driveway, and a functional layout designed for today's lifestyle. Enjoy easy access to shopping, local restaurants, coffee shops, Brattleboro Memorial Hospital, Interstate 91, public transportation, schools, and countless everyday conveniences, all while coming home to the peaceful charm of an established neighborhood. Open Houses: Saturday, July 11, from 10:00 AM to 12:00 PM and Sunday, July 12, from 11:00 AM to 1:00 PM.

More Info

Tax Information

  • Tax Year2025

Location

  • Building Number69
  • StreetCarriage Hill Road
  • TownBrattleboro
  • StateVT
  • Zip05301
  • CountyWindham
  • DistrictBrattleboro School District
  • Elementary SchoolAcademy School
  • Junior HighBrattleboro Area Middle School
  • High SchoolBrattleboro High School
  • Flood Zone Y/NNo
  • Address69 Carriage Hill Road

Interior

  • Interior FeaturesCeiling Fan, Kitchen/Dining, Laundry Hook-ups, Natural Light, Indoor Storage, Basement Laundry
  • Room 1 TypeFoyer
  • Room 1 Level1
  • Room 1 Dimensions6.5 x 14.7
  • FloorsCarpet, Laminate, Vinyl Plank
  • Room 2 TypeKitchen
  • Room 2 Level1
  • Room 2 Dimensions9.4 x 7.10
  • Room 3 TypeDining Room
  • Room 3 Level1
  • Room 3 Dimensions9.4 x 9.6
  • Room 4 TypeLiving Room
  • Room 4 Level1
  • Room 4 Dimensions13.2 x 17.11
  • Room 5 TypeBathroom Full
  • Room 5 Level1
  • Room 5 Dimensions9.4 x 5.5
  • Stories1
  • Room 6 TypePrimary Bedroom
  • Room 6 Level1
  • Room 6 Dimensions9.3 x 13.5
  • Room 7 TypeBedroom
  • Room 7 Level1
  • Room 7 Dimensions12.2 x 9.11
  • Room 8 TypeBedroom
  • Room 8 Level1
  • Room 8 Dimensions15.5 x 8.4
  • Room 9 TypeBonus Room
  • Room 9 LevelBasement
  • Room 9 Dimensions11.7 x 15.1
  • Room 10 TypeRec Room
  • Room 10 LevelBasement
  • Room 10 Dimensions9.9 x 18.7
  • Room 11 TypeUtility Room
  • Room 11 LevelBasement
  • Room 11 Dimensions21.9 x 21.5

Parking

  • Parking Spaces
  • GarageNo
  • Parking DescriptionDriveway, Paved

Building

  • Year Built1976
  • Building ConstructionClapboard Exterior, Wood Siding
  • ConstructionExisting
  • Property StyleRanch
  • Bedrooms3
  • Bathroom1
  • Total Baths1
  • Total Rooms8
  • Square Feet1,522
  • APX Unfin Below Grade682
  • BasementDaylight, Partially Finished, Interior Stairs, Storage Space
  • FoundationConcrete

Exterior

  • Exterior FeaturesDeck, Full Fence, Partial Fence, Garden Space, Natural Shade, Other
  • Exterior ColorTan
  • RoofShingle

Amenities

  • Accessibility Amenities1st Floor Full Bathroom, Paved Parking
  • AmenitiesHW/Batt Smoke Detector
  • PricePerSqFt272.23

Other

  • SeasonalNo
  • Page169
  • Date Listed07/10/2026
  • View Count1

Rooms

  • Full Bath1

Basic Information

  • MLS Number5099340
  • MLS StatusActive
  • Virtual TourView Tour
  • StatusACT
  • Property TypeSingle Family
  • List Price$300,000
  • Listing Agent NameIsabella Luhrs
  • Broker NameBHG Masiello Keene

Property

  • Acreage0.48
  • Lot DescriptionRolling, Wooded, In Town, Near Golf Course, Near Paths, Near Shopping, Near Skiing, Neighborhood, Near Public Transport, Near Hospital, Near ATV Trail, Near School(s)
  • AreaVT-Windham
  • DrivewayPaved
  • RoadsPublic, Public Maintained Road
  • Road Frontage95

Utilities

  • Heat SystemHot Air
  • WaterPublic
  • SewerPublic
  • ElectricCircuit Breaker(s)
  • UtilitiesCable at Site

Map Location

Driving Directions

Broker Reciprocity 

Copyright 2026 PrimeMLS, Inc. All rights reserved. This information is deemed reliable, but not guaranteed. The data relating to real estate displayed on this display comes in part from the IDX Program of PrimeMLS. The information being provided is for consumers’ personal, non-commercial use and may not be used for any purpose other than to identify prospective properties consumers may be interested in purchasing. Data last updated July 11, 2026 7:38 AM UTC


Hi there! How can we help you?

Contact us using the form below or give us a call.

Send Us A Message:

I agree to receive marketing and customer service calls and text messages from Winhall RE. To opt out, you can reply 'stop' at any time or click the unsubscribe link in the emails. Consent is not a condition of purchase. Msg/data rates may apply. Msg frequency varies. Privacy Policy.

Do not fill in this field:

This site is protected by reCAPTCHA and the Google Privacy Policy and Terms of Service apply.

Hi there! How can we help you?

Contact us using the form below or give us a call.

Send Us A Message:

Do not fill in this field:

This site is protected by reCAPTCHA and the Google Privacy Policy and Terms of Service apply.

Hi there! How can we help you?

Contact us using the form below or give us a call.

Send Us A Message:

Do not fill in this field:

This site is protected by reCAPTCHA and the Google Privacy Policy and Terms of Service apply.

Do not fill in this field:

This site is protected by reCAPTCHA and the Google Privacy Policy and Terms of Service apply.

Do not fill in this field:

This site is protected by reCAPTCHA and the Google Privacy Policy and Terms of Service apply.

Do not fill in this field:

This site is protected by reCAPTCHA and the Google Privacy Policy and Terms of Service apply.

$

Do not fill in this field:

This site is protected by reCAPTCHA and the Google Privacy Policy and Terms of Service apply.