Listing Tools

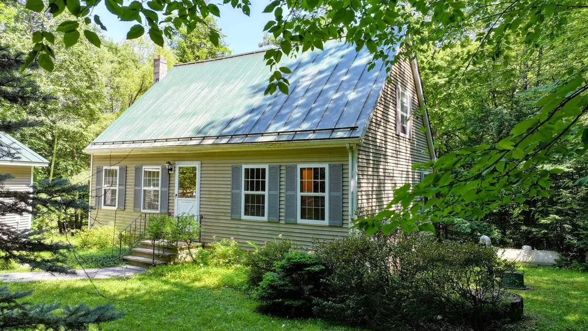
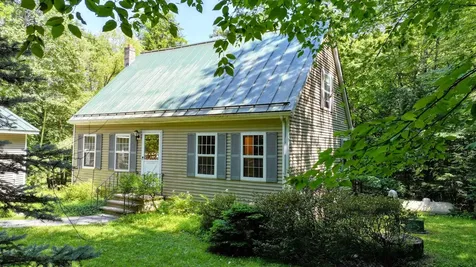
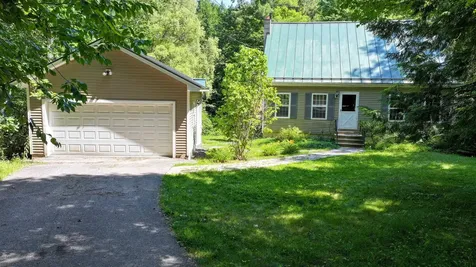
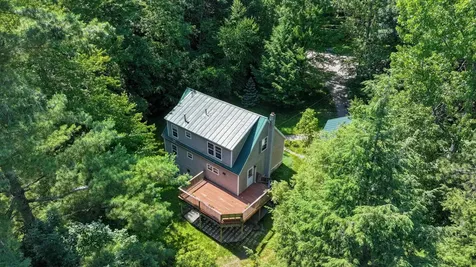
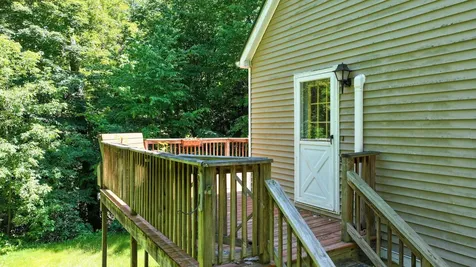
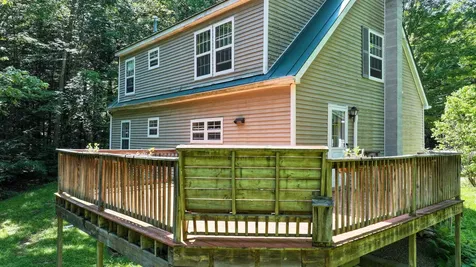
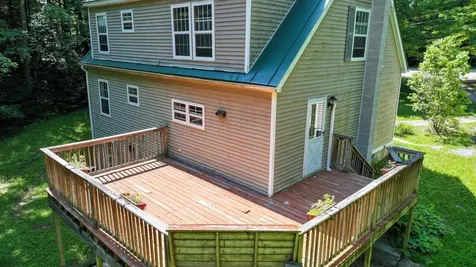
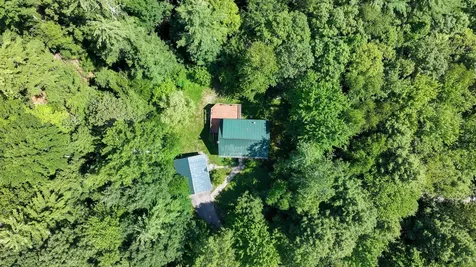
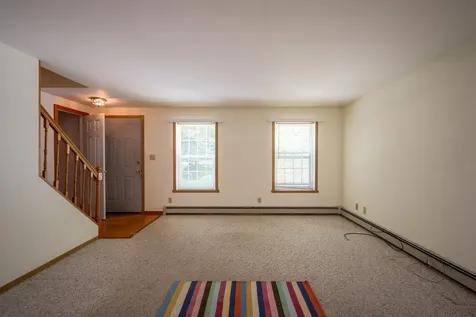
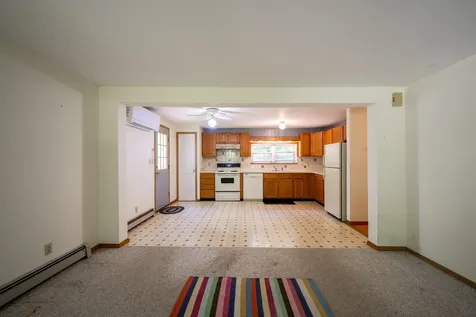
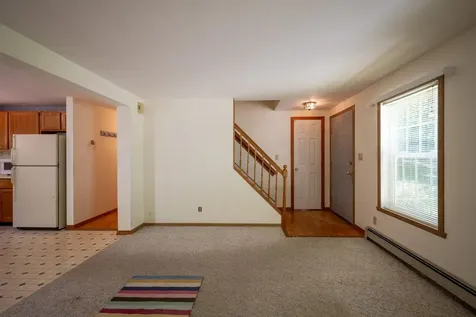
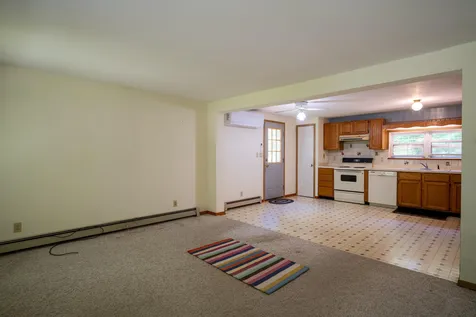
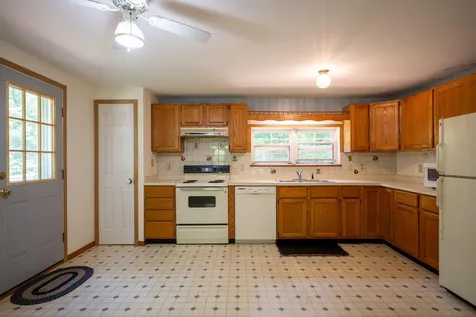
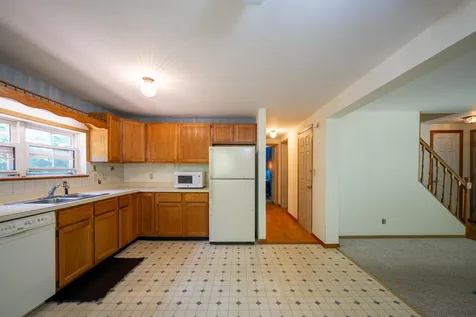
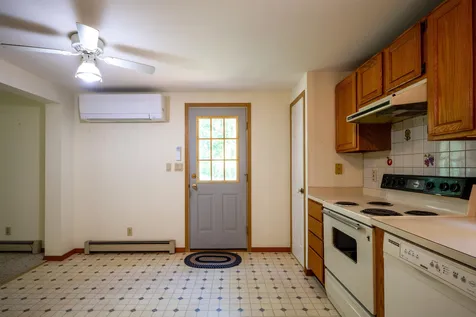
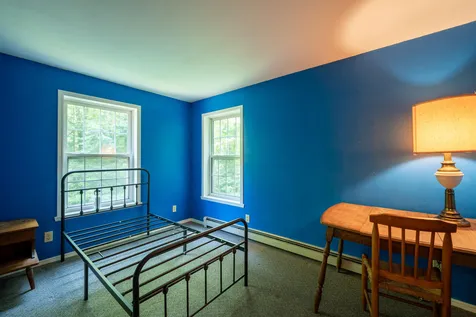
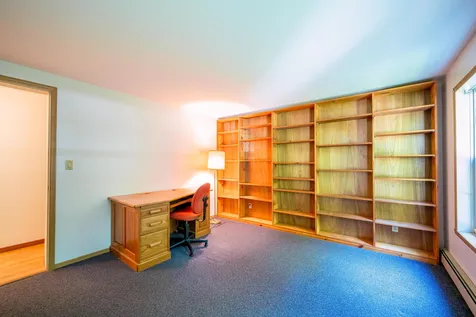
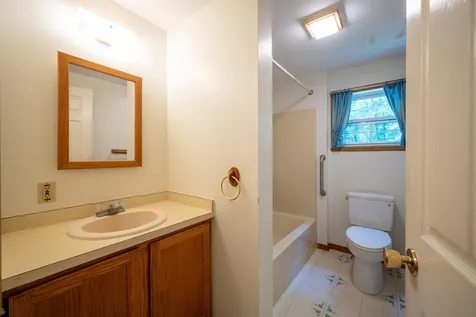
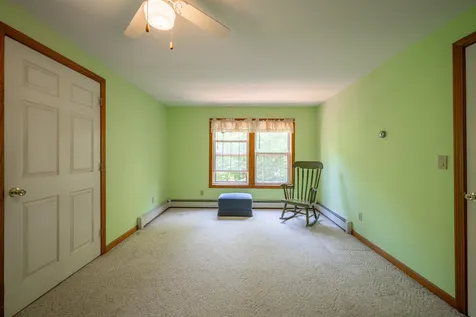
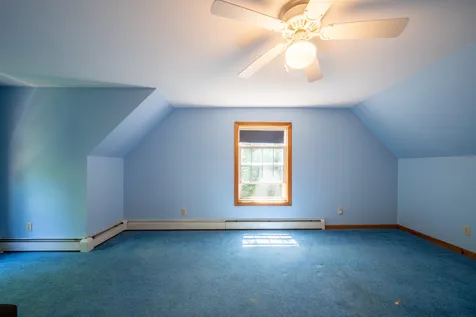
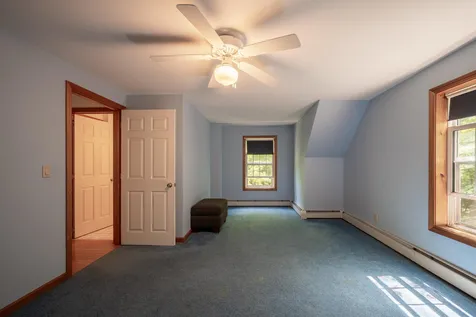
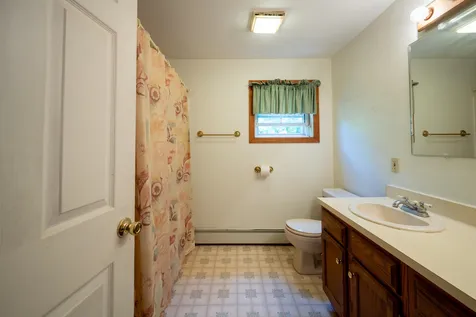
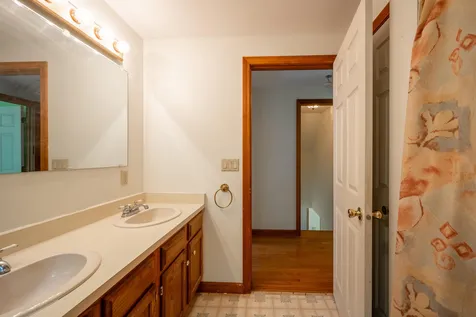
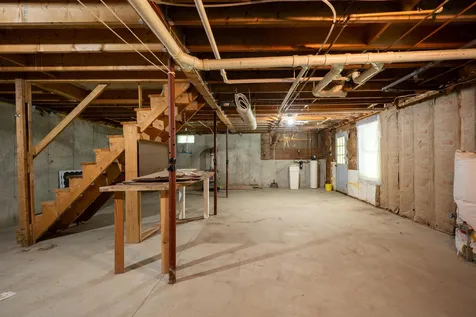
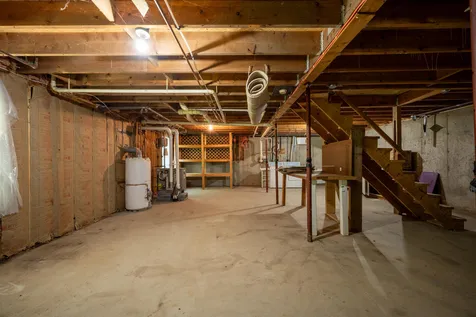
Tucked away at the end of a private lane in Ferrisburgh, this property offers the peaceful Vermont setting so many buyers are searching for. With over four acres, there's plenty of room to garden, play, explore, or simply enjoy the privacy. You'll also appreciate the convenient location, just minutes from Mount Philo State Park, Dakin Farm, Cookie Love, Lake Champlain, and only about 30 minutes to Burlington International Airport. Inside, the home is ready for your personal touches. While it would benefit from some cosmetic updates, including new flooring and appliances, it offers a solid foundation with good bones, making it an excellent opportunity to build equity over time rather than tackle a complete renovation. A first-floor bedroom provides convenient single-level living options, and the walkout basement offers practical space for laundry, storage, and hobbies. Completing the property is a detached garage, keeping your vehicle protected from the summer sun and Vermont's winter weather. If you've been looking for a home in a beautiful setting where you can make thoughtful improvements at your own pace, this property is well worth a look. (The woodstove in the basement has not been used by the current owner)

More Info

Tax Information

  • Tax Year2025

Location

  • Building Number221
  • StreetSteeplewood Lane
  • TownFerrisburgh
  • StateVT
  • Zip05456
  • CountyAddison
  • DistrictAddison Northwest
  • Elementary SchoolFerrisburgh Central School
  • Junior HighVergennes UHSD #5
  • High SchoolVergennes UHSD #5
  • Flood Zone Y/NNo
  • Address221 Steeplewood Lane

Interior

  • Interior FeaturesBlinds, Ceiling Fan, Basement Laundry
  • Room 1 TypeLiving Room
  • Room 1 Level1
  • FloorsCarpet, Hardwood, Laminate, Vinyl
  • Room 2 TypeKitchen
  • Room 2 Level1
  • Room 3 TypeBedroom
  • Room 3 Level1
  • Room 4 TypeLibrary
  • Room 4 Level1
  • Room 5 TypeBathroom Full
  • Room 5 Level1
  • Stories1.5
  • Room 6 TypeBedroom
  • Room 6 Level2
  • Room 7 TypeBedroom
  • Room 7 Level2
  • Room 8 TypeBathroom Full
  • Room 8 Level2

Parking

  • Parking Spaces2
  • GarageYes
  • Parking DescriptionAuto Open, Driveway, Garage, Detached

Building

  • Year Built1991
  • Building ConstructionWood Frame
  • ConstructionExisting
  • Property StyleCape
  • Bedrooms3
  • Bathroom2
  • Total Baths2
  • Total Rooms6
  • Square Feet1,632
  • APX Unfin Below Grade884
  • BasementConcrete, Concrete Floor, Full, Interior Stairs, Unfinished, Walkout, Interior Access, Exterior Access, Basement Stairs
  • FoundationConcrete, Poured Concrete

Exterior

  • Exterior FeaturesDeck, Garden Space
  • RoofStanding Seam

Amenities

  • PricePerSqFt275.74

Rooms

  • Full Bath2

Basic Information

  • MLS Number5099224
  • MLS StatusActive
  • Virtual TourView Tour
  • StatusACT
  • Property TypeSingle Family
  • List Price$450,000
  • Listing Agent NameAmey Ryan
  • Broker NameIPJ Real Estate

Property

  • Acreage4.01
  • Lot DescriptionCountry Setting, Stream, Subdivision, Wooded, Neighborhood
  • AreaVT-Addison
  • DrivewayPaved
  • RoadsAssociation, Cul-de-Sac, Dead End, Gravel, Private Road, Shared, Unpaved, Privately Maintained
  • Road Frontage62
  • Suitable Use Land Type FarmsResidential

Utilities

  • Heat SystemPropane, Baseboard, Heat Pump, Hot Water, Wood Stove
  • WaterDrilled Well
  • SewerMound, Shared
  • Electric100 Amp Service, Circuit Breaker(s)
  • UtilitiesPropane

Other

  • SeasonalNo
  • Foot Print Dim26x34
  • Page47-49
  • Date Listed07/10/2026

Map Location

Driving Directions

Broker Reciprocity 

Copyright 2026 PrimeMLS, Inc. All rights reserved. This information is deemed reliable, but not guaranteed. The data relating to real estate displayed on this display comes in part from the IDX Program of PrimeMLS. The information being provided is for consumers’ personal, non-commercial use and may not be used for any purpose other than to identify prospective properties consumers may be interested in purchasing. Data last updated July 11, 2026 7:38 AM UTC


Hi there! How can we help you?

Contact us using the form below or give us a call.

Send Us A Message:

I agree to receive marketing and customer service calls and text messages from Winhall RE. To opt out, you can reply 'stop' at any time or click the unsubscribe link in the emails. Consent is not a condition of purchase. Msg/data rates may apply. Msg frequency varies. Privacy Policy.

Do not fill in this field:

This site is protected by reCAPTCHA and the Google Privacy Policy and Terms of Service apply.

Hi there! How can we help you?

Contact us using the form below or give us a call.

Send Us A Message:

Do not fill in this field:

This site is protected by reCAPTCHA and the Google Privacy Policy and Terms of Service apply.

Hi there! How can we help you?

Contact us using the form below or give us a call.

Send Us A Message:

Do not fill in this field:

This site is protected by reCAPTCHA and the Google Privacy Policy and Terms of Service apply.

Do not fill in this field:

This site is protected by reCAPTCHA and the Google Privacy Policy and Terms of Service apply.

Do not fill in this field:

This site is protected by reCAPTCHA and the Google Privacy Policy and Terms of Service apply.

Do not fill in this field:

This site is protected by reCAPTCHA and the Google Privacy Policy and Terms of Service apply.

$

Do not fill in this field:

This site is protected by reCAPTCHA and the Google Privacy Policy and Terms of Service apply.