Listing Tools

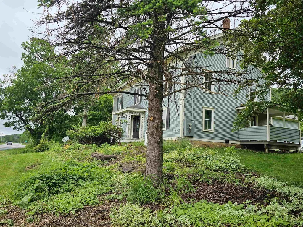
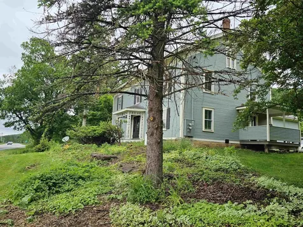
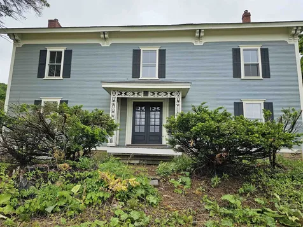
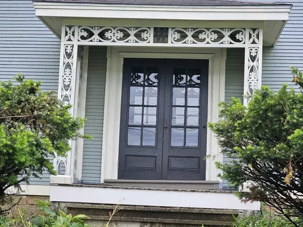
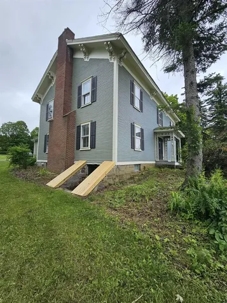
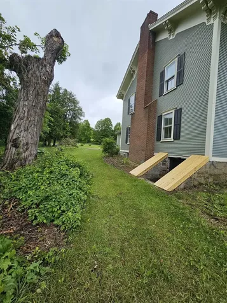
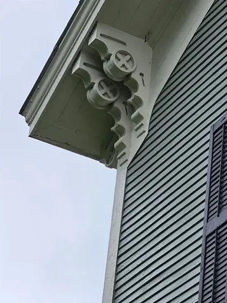
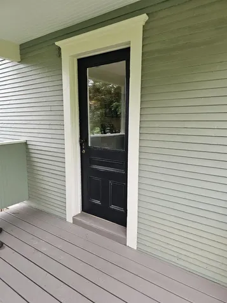
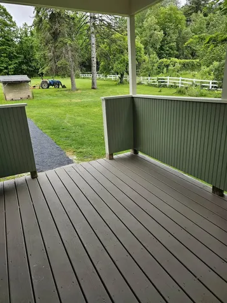
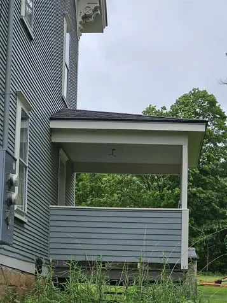
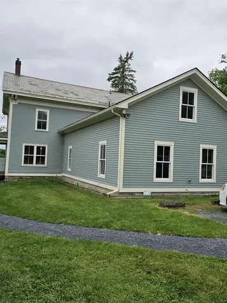
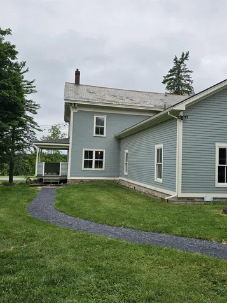
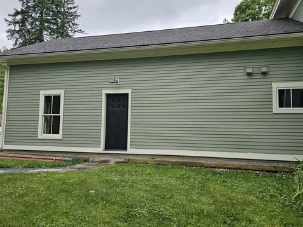
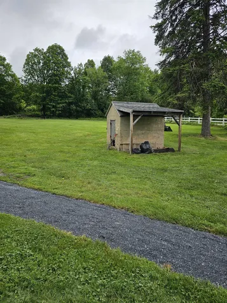
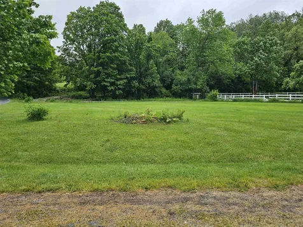
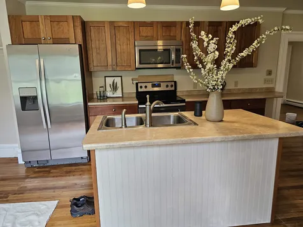
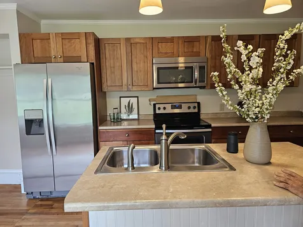
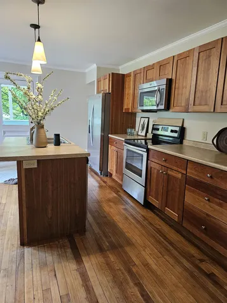
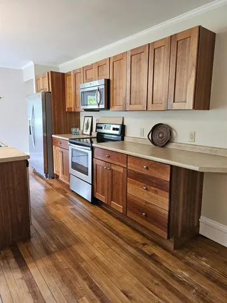
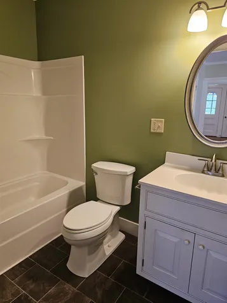
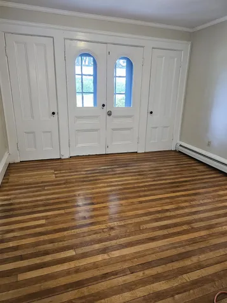
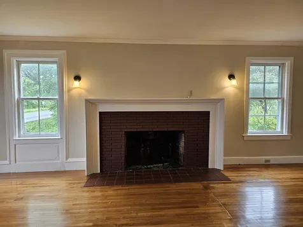
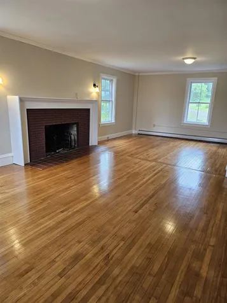
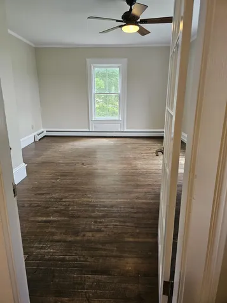
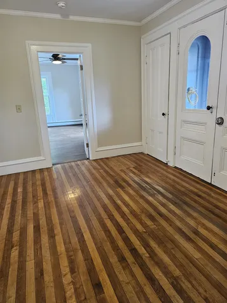
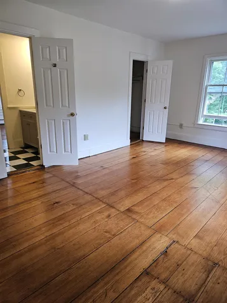
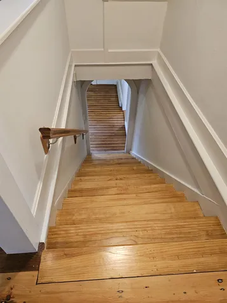
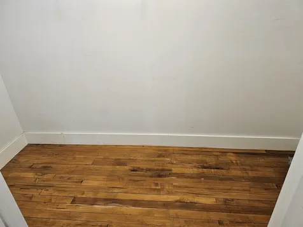
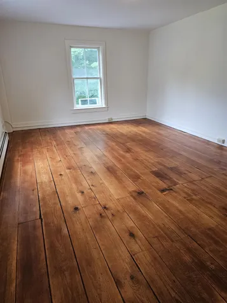
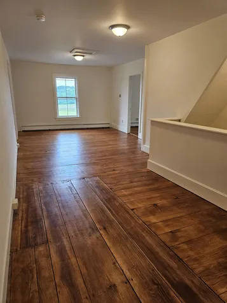
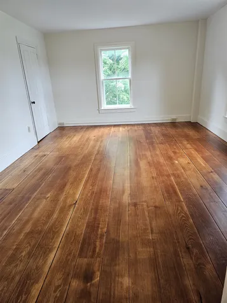
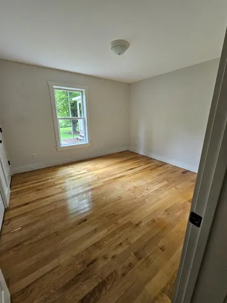
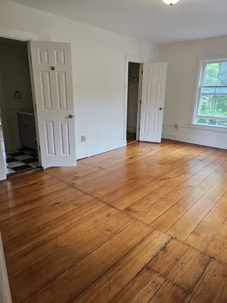
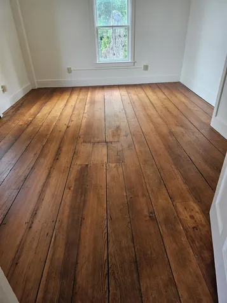
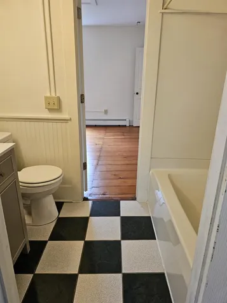
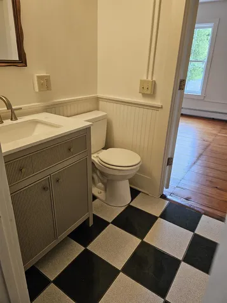
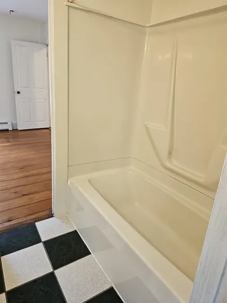
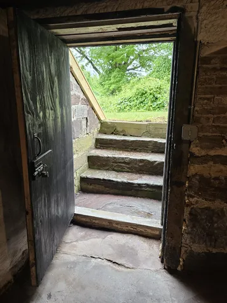
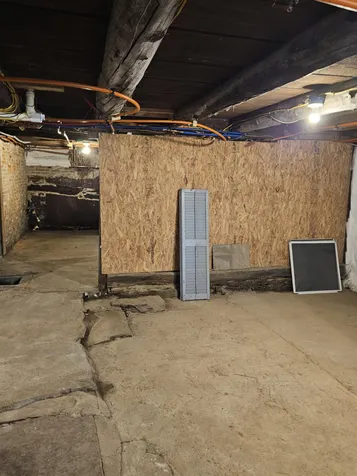
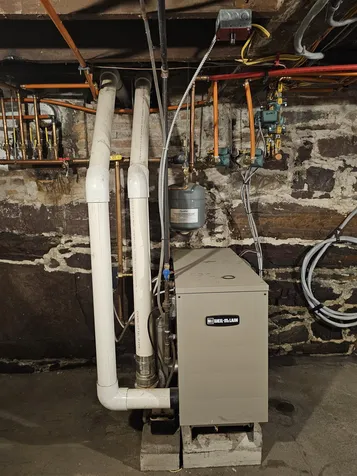
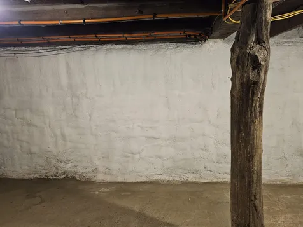
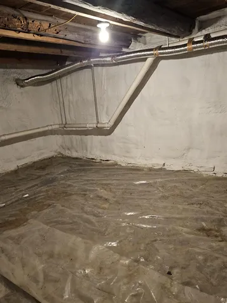
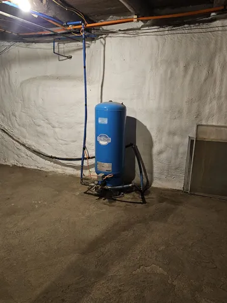
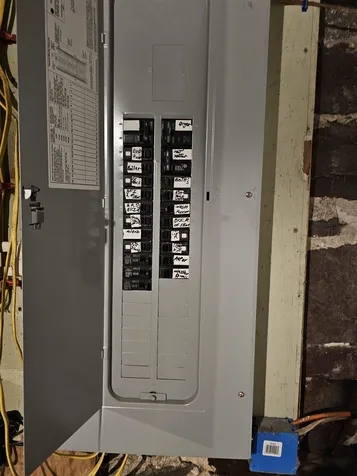
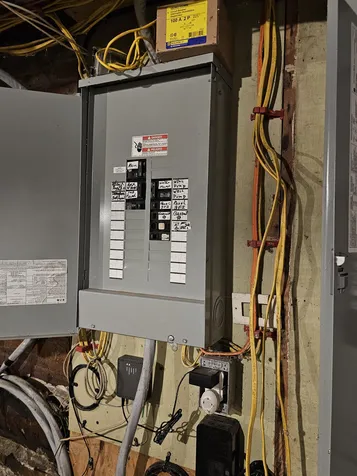
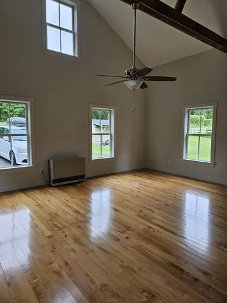
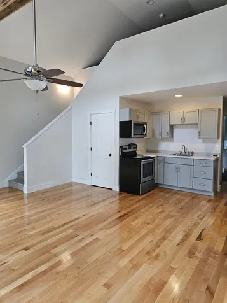
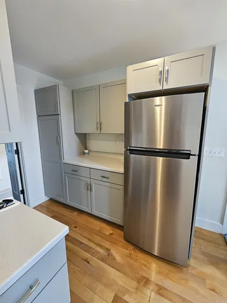
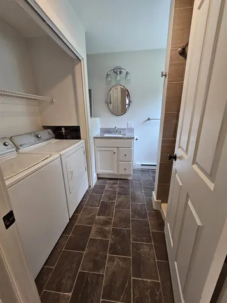
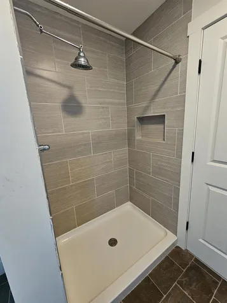
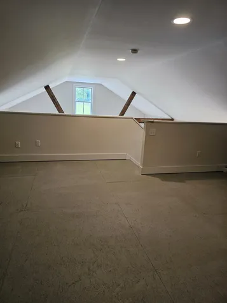
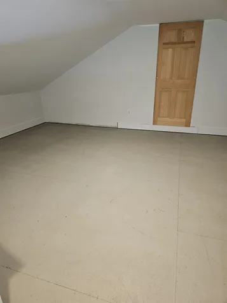
This Circa 1880's colonial has been lovingly restored, yet maintains the architectural detail so appealing in a home of this era. Features still remain both on the exterior and interior of the home. The formal entry of the home is showcased by the center hall which is flanked by the original dining room and by the large formal parlor with the centerpiece being the hearth and brick fireplace. All of the original wood floors have been beautifully maintained and recently refinished. The upstairs has a large landing that would be perfect space for a library or office. There are 4 large bedrooms, two sharing a Jack and Jill bath with tile floor. Every room has large closets and again, all the original wood flooring remains and varies from wide Pumpkin Pine, Cherry and Oak. The kitchen is new with a center island and beautiful natural wood cabinetry, original wood floors and a lovely space overlooking the yard for your breakfast table. The basement has interior and bulkhead access; is dry and clean, spray insulated in places. There is a new boiler, and well pressure tank. The electrical service has been completed redone and upgraded. Outside take time to enjoy the covered side porch, and flat private yard. Attached to the original structure, but with a private entrance is a large one bedroom apartment with loft, hardwood flooring, cathedral ceilings, new kitchen and bath with walk in shower and full size washer and drier. Heat for this space is separate from the main home.

More Info

Tax Information

  • Tax Year2026

Location

  • Building Number3795
  • StreetVt Rte 7 Route
  • TownCharlotte
  • StateVT
  • Zip05445
  • CountyChittenden
  • DistrictChamplain Valley UHSD 15
  • Elementary SchoolCharlotte Central School
  • Junior HighHinesburg Community School
  • High SchoolChamplain Valley UHSD #15
  • Flood Zone Y/NNo
  • Address3795 Vt Rte 7 Route

Interior

  • Room 1 TypeKitchen
  • Room 1 Level1
  • Room 1 Dimensions17x14
  • FloorsHardwood, Softwood
  • Room 2 TypeLiving Room
  • Room 2 Level1
  • Room 2 Dimensions29x17
  • Room 3 TypeOther
  • Room 3 Level1
  • Room 3 Dimensions17x13
  • Room 4 TypeOther
  • Room 4 Level1
  • Room 4 Dimensions13x12
  • Room 5 TypeBedroom
  • Room 5 Level2
  • Room 5 Dimensions17x13
  • Stories2.5
  • Room 6 TypeBedroom
  • Room 6 Level2
  • Room 6 Dimensions17'5x13
  • Room 7 TypeBedroom
  • Room 7 Level2
  • Room 7 Dimensions17'4x12
  • Room 8 TypeBedroom
  • Room 8 Level2
  • Room 8 Dimensions17'4x12'9

Parking

  • Parking Spaces
  • GarageNo

Building

  • Year Built1880
  • Building ConstructionWood Exterior
  • ConstructionExisting
  • Property StyleColonial
  • Bedrooms4
  • Bathroom3
  • Total Baths3
  • Total Rooms10
  • Square Feet3,804
  • AG Sqft300
  • APX Unfin Below Grade1200
  • BasementUnfinished
  • FoundationStone

Exterior

  • Exterior Colorgray
  • RoofSlate

Utilities

  • Heat SystemOil, Hot Air
  • WaterDrilled Well, Shared
  • SewerSeptic
  • Electric100 Amp Service, Circuit Breaker(s)
  • UtilitiesTelephone Available

Other

  • SeasonalNo
  • Page326
  • Date Listed07/10/2026

Rooms

  • Full Bath3

Basic Information

  • MLS Number5099177
  • MLS StatusActive
  • Virtual TourView Tour
  • StatusACT
  • Property TypeSingle Family
  • List Price$795,000
  • Listing Agent NameBill Martin
  • Broker NameGreentree Real Estate

Property

  • Acreage1.5
  • Lot DescriptionCountry Setting
  • AreaVT-Chittenden
  • DrivewayCrushed Stone
  • RoadsPaved, Public Maintained Road
  • Road Frontage279

Amenities

  • PricePerSqFt208.99

Map Location

Driving Directions

Broker Reciprocity 

Copyright 2026 PrimeMLS, Inc. All rights reserved. This information is deemed reliable, but not guaranteed. The data relating to real estate displayed on this display comes in part from the IDX Program of PrimeMLS. The information being provided is for consumers’ personal, non-commercial use and may not be used for any purpose other than to identify prospective properties consumers may be interested in purchasing. Data last updated July 11, 2026 7:38 AM UTC


Hi there! How can we help you?

Contact us using the form below or give us a call.

Send Us A Message:

I agree to receive marketing and customer service calls and text messages from Winhall RE. To opt out, you can reply 'stop' at any time or click the unsubscribe link in the emails. Consent is not a condition of purchase. Msg/data rates may apply. Msg frequency varies. Privacy Policy.

Do not fill in this field:

This site is protected by reCAPTCHA and the Google Privacy Policy and Terms of Service apply.

Hi there! How can we help you?

Contact us using the form below or give us a call.

Send Us A Message:

Do not fill in this field:

This site is protected by reCAPTCHA and the Google Privacy Policy and Terms of Service apply.

Hi there! How can we help you?

Contact us using the form below or give us a call.

Send Us A Message:

Do not fill in this field:

This site is protected by reCAPTCHA and the Google Privacy Policy and Terms of Service apply.

Do not fill in this field:

This site is protected by reCAPTCHA and the Google Privacy Policy and Terms of Service apply.

Do not fill in this field:

This site is protected by reCAPTCHA and the Google Privacy Policy and Terms of Service apply.

Do not fill in this field:

This site is protected by reCAPTCHA and the Google Privacy Policy and Terms of Service apply.

$

Do not fill in this field:

This site is protected by reCAPTCHA and the Google Privacy Policy and Terms of Service apply.