Listing Tools

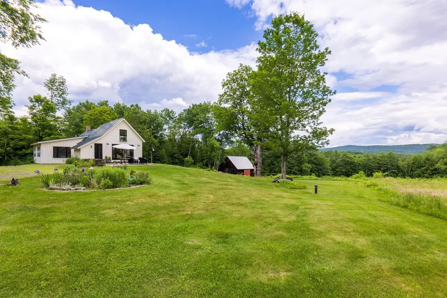
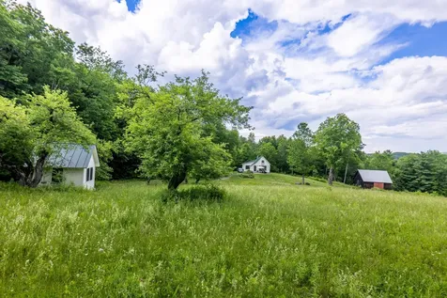
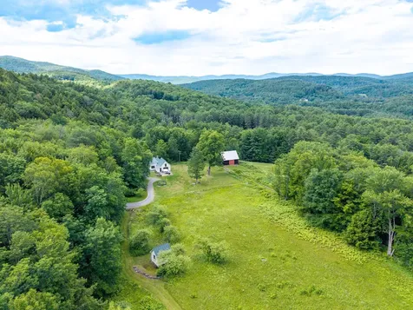
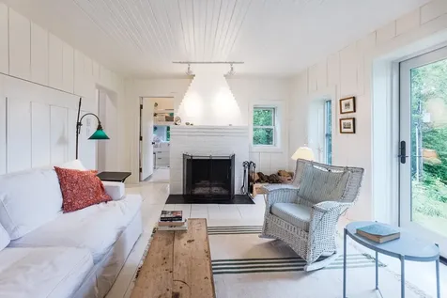
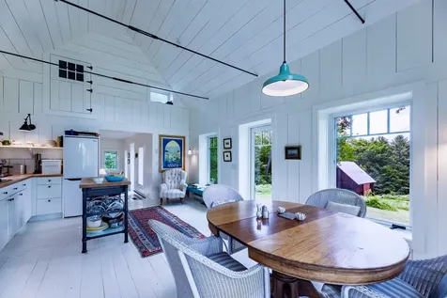
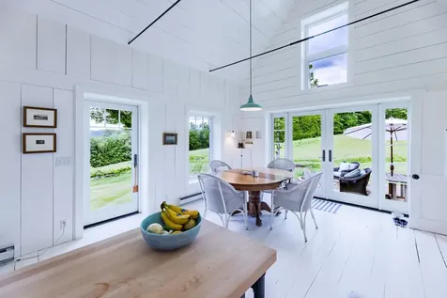
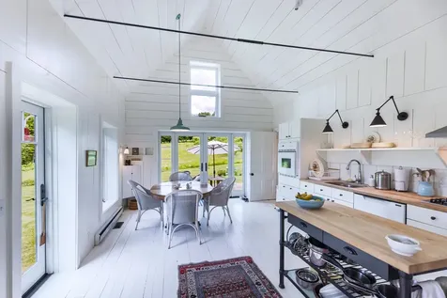
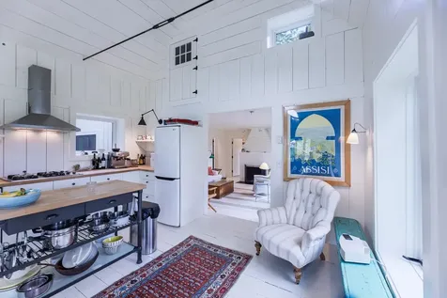
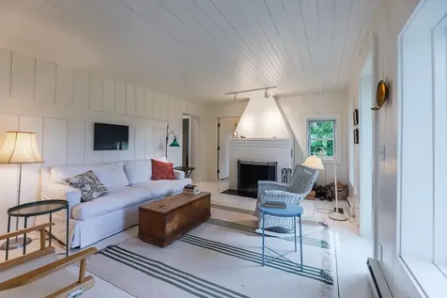
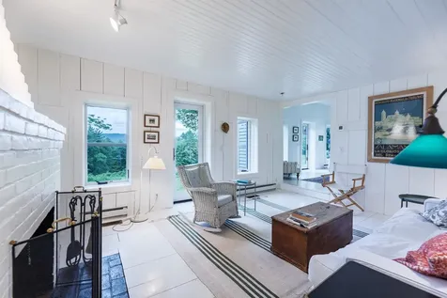
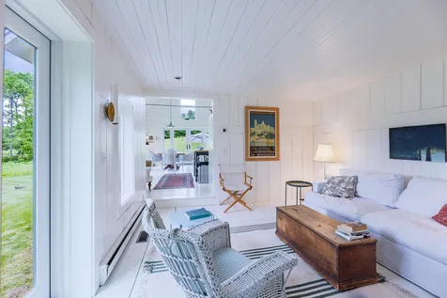
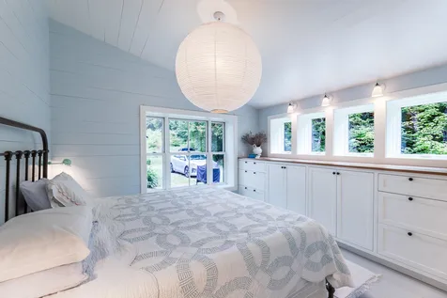
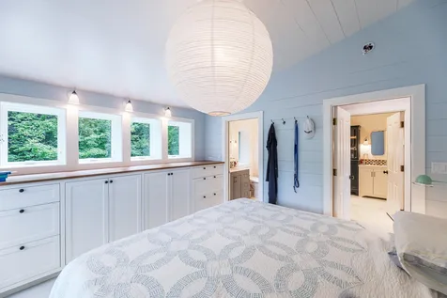
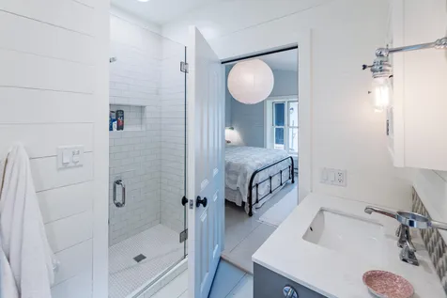
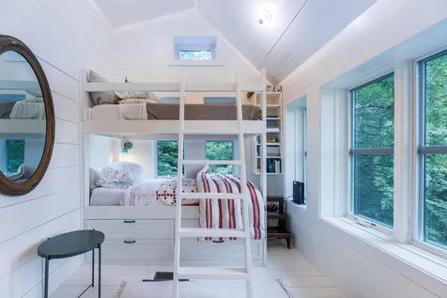
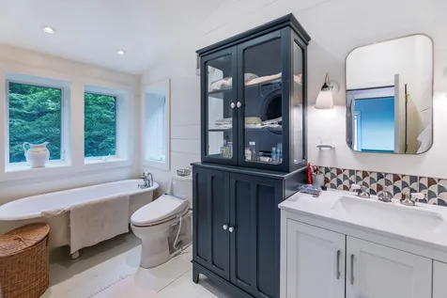
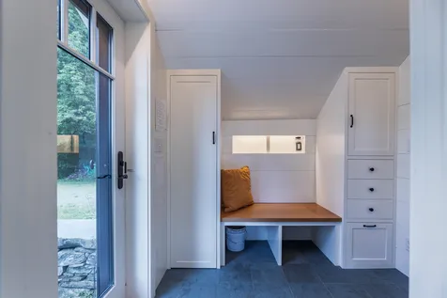
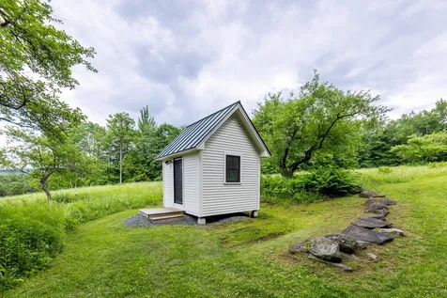
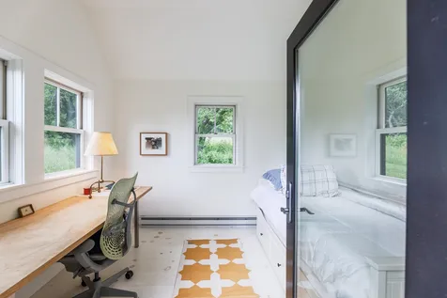
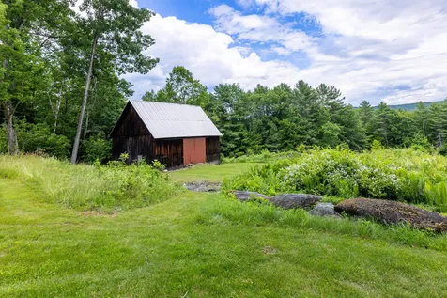
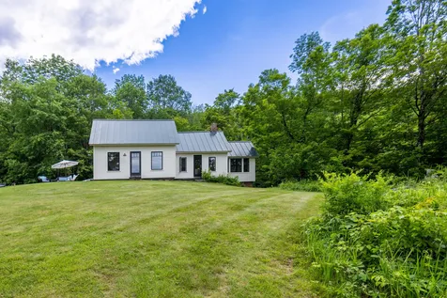
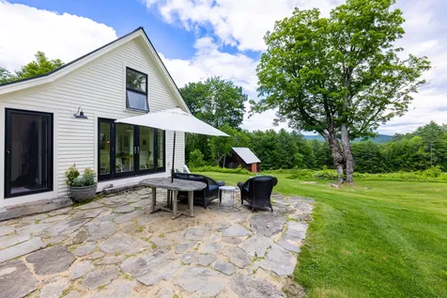
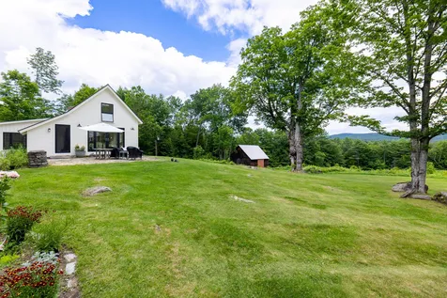
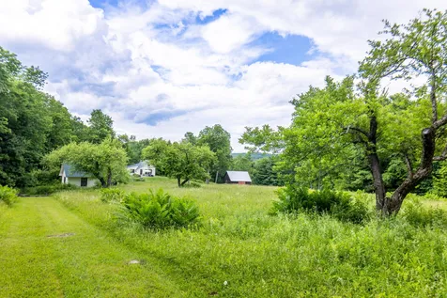
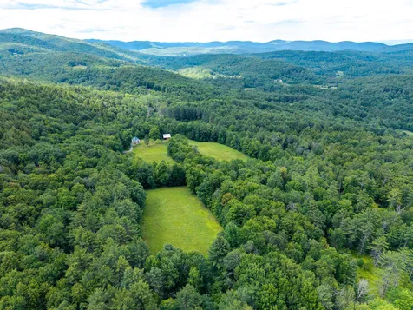
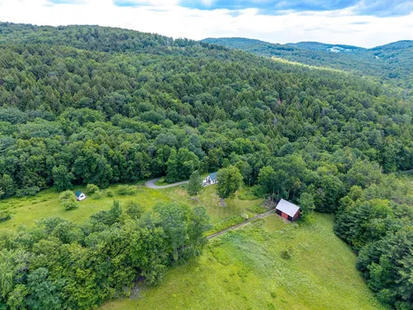
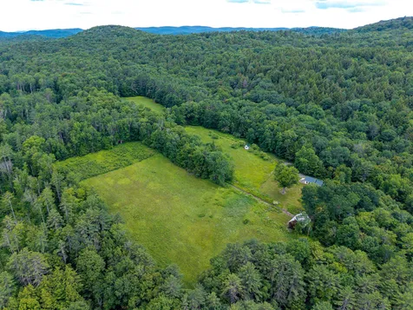
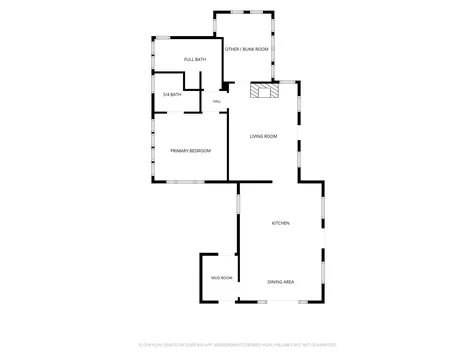
AVAILABLE TO SHOW ON SUNDAY, JULY 12TH! Nestled on 10 picturesque acres and surrounded by the protected 280-acre Hughes Forest, this thoughtfully restored circa-1900 Cape blends timeless Vermont character with modern living. Inside, the completely renovated 1,228-square-foot home welcomes you through a custom mudroom with built-in cabinetry and into a light-filled kitchen with cathedral ceilings, generous dining space, and French doors leading to a stone patio with views across open fields and surrounding mountains. The adjoining living room, centered around a wood-burning fireplace, is framed by windows that bring the beauty of the surrounding landscape indoors. Designed for year-round comfort, the home features an energy-efficient heat pump for heating and air conditioning, electric baseboard heat, and Tesla backup batteries. Configured as a one-bedroom, two-bath home, the primary suite features a private bath and custom built-ins. A separate bonus room with built-in bunk beds offers inviting space for family and guests, a home office, or other flexible use. Outside, three open fields, a classic 30' x 30' barn, and a heated 10' x 12' detached studio create an exceptional setting for remote work, creative pursuits, outdoor recreation, or simply enjoying the peace and beauty of Vermont. Just minutes from Hanover and the cultural, educational, and recreational amenities of the Upper Valley, this exceptional property offers a rare opportunity to enjoy Vermont living in an extraordinary natural setting. Offered furnished with limited exceptions.

More Info

Tax Information

  • Tax Year2025

Location

  • Building Number172
  • StreetPoor Farm Road North
  • TownThetford
  • StateVT
  • Zip05075
  • CountyOrange
  • DistrictThetford
  • Elementary SchoolThetford Elementary School
  • Junior HighThetford Academy
  • High SchoolThetford Academy
  • Flood Zone Y/NNo
  • Address172 Poor Farm Road North

Interior

  • Interior FeaturesAttic with Hatch/Scuttle, Cathedral Ceiling, Wood Fireplace,1 Fireplace, Furnished, Kitchen/Dining, Primary BR w/ BA, Natural Light,1st Floor Laundry
  • Room 1 TypeKitchen/Dining
  • Room 1 Level1
  • Room 1 Dimensions14'7 x 12'11
  • FloorsTile, Wood
  • Room 2 TypeLiving Room
  • Room 2 Level1
  • Room 2 Dimensions12'3 x 17'9
  • Room 3 TypeBedroom with Bath
  • Room 3 Level1
  • Room 3 Dimensions12'11 x 11'11
  • Room 4 TypeOther
  • Room 4 Level1
  • Room 4 Dimensions9'10 x 12'1
  • Room 5 TypeMudroom
  • Room 5 Level1
  • Room 5 Dimensions6'4 x 8'
  • Stories1
  • Room 6 TypeBathroom Full
  • Room 6 Level1
  • Room 7 TypeBathroom Three Quarter
  • Room 7 Level1

Parking

  • Parking Spaces
  • GarageNo

Building

  • Year Built1900
  • Building ConstructionWood Frame, Wood Siding
  • ConstructionExisting
  • Property StyleCape
  • Bedrooms1
  • Bathroom2
  • Total Baths2
  • 3/4 Baths1
  • Total Rooms5
  • Square Feet1,228
  • APX Unfin Below Grade1228
  • BasementFull, Gravel, Insulated, Storage Space, Unfinished, Walkout
  • FoundationConcrete, Other

Exterior

  • Exterior FeaturesBarn, Garden Space, Outbuilding, Patio
  • Exterior ColorWhite
  • RoofStanding Seam

Amenities

  • Accessibility Amenities1st Floor 3/4 Bathroom,1st Floor Bedroom,1st Floor Full Bathroom,1st Floor Hrd Surfce Flr, Bathroom w/Step-in Shower, Hard Surface Flooring,1st Floor Laundry
  • AmenitiesCO Detector, Smoke Detector
  • PricePerSqFt590.39

Other

  • SeasonalNo
  • Page36-40
  • Date Listed07/09/2026

Rooms

  • Full Bath1

Basic Information

  • MLS Number5099107
  • MLS StatusComing Soon
  • StatusCMS
  • Property TypeSingle Family
  • List Price$725,000
  • Listing Agent NameLisa Baldwin
  • Broker NameColdwell Banker LIFESTYLES - Hanover

Property

  • Acreage10.1
  • Lot DescriptionCountry Setting, Field/Pasture, Landscaped, Level, Mountain View, Open, Sloping, Trail/Near Trail, View, Adjoins St/Nat'l Forest
  • AreaVT-Orange
  • DrivewayCrushed Stone
  • RoadsDead End, Dirt, Gravel, Public, Privately Maintained

Utilities

  • Heat SystemBaseboard, Electric, Heat Pump, Hot Air, Multi Zone
  • WaterDrilled Well
  • SewerPrivate
  • ElectricCircuit Breaker(s)
  • UtilitiesUnderground Utilities

Map Location

Driving Directions

Broker Reciprocity 

Copyright 2026 PrimeMLS, Inc. All rights reserved. This information is deemed reliable, but not guaranteed. The data relating to real estate displayed on this display comes in part from the IDX Program of PrimeMLS. The information being provided is for consumers’ personal, non-commercial use and may not be used for any purpose other than to identify prospective properties consumers may be interested in purchasing. Data last updated July 10, 2026 7:39 AM UTC


Hi there! How can we help you?

Contact us using the form below or give us a call.

Send Us A Message:

I agree to receive marketing and customer service calls and text messages from Winhall RE. To opt out, you can reply 'stop' at any time or click the unsubscribe link in the emails. Consent is not a condition of purchase. Msg/data rates may apply. Msg frequency varies. Privacy Policy.

Do not fill in this field:

This site is protected by reCAPTCHA and the Google Privacy Policy and Terms of Service apply.

Hi there! How can we help you?

Contact us using the form below or give us a call.

Send Us A Message:

Do not fill in this field:

This site is protected by reCAPTCHA and the Google Privacy Policy and Terms of Service apply.

Hi there! How can we help you?

Contact us using the form below or give us a call.

Send Us A Message:

Do not fill in this field:

This site is protected by reCAPTCHA and the Google Privacy Policy and Terms of Service apply.

Do not fill in this field:

This site is protected by reCAPTCHA and the Google Privacy Policy and Terms of Service apply.

Do not fill in this field:

This site is protected by reCAPTCHA and the Google Privacy Policy and Terms of Service apply.

Do not fill in this field:

This site is protected by reCAPTCHA and the Google Privacy Policy and Terms of Service apply.

$

Do not fill in this field:

This site is protected by reCAPTCHA and the Google Privacy Policy and Terms of Service apply.