Listing Tools

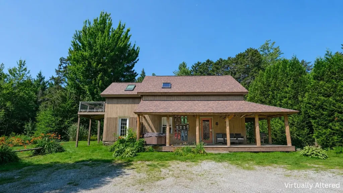
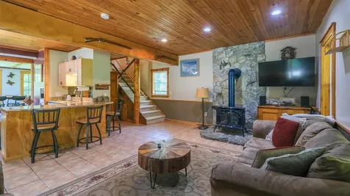
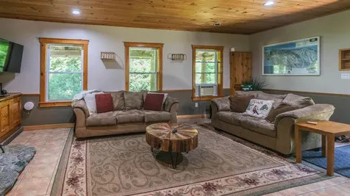
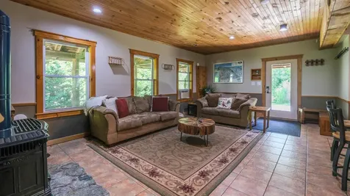
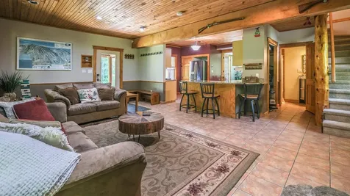
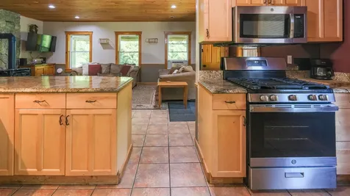
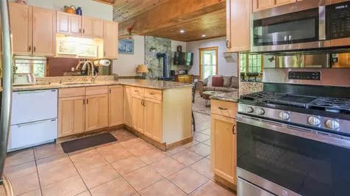
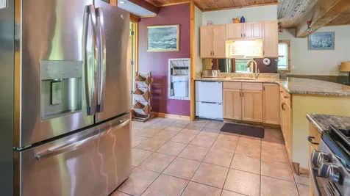
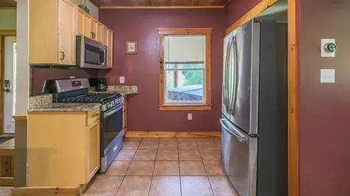
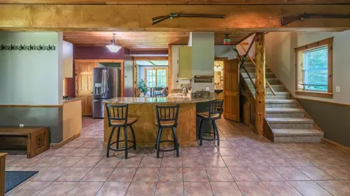
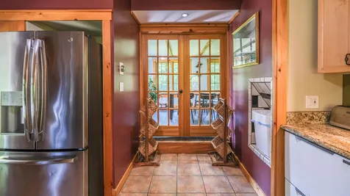
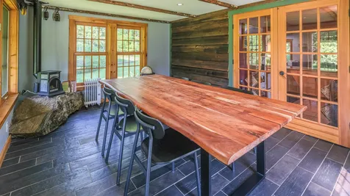
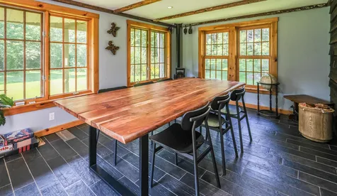
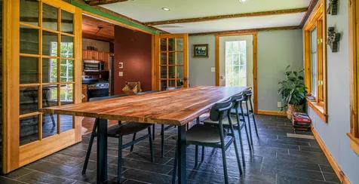
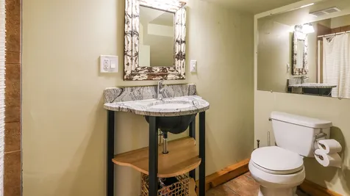
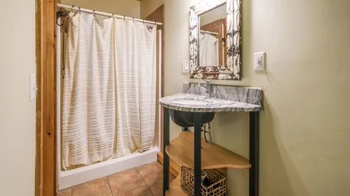
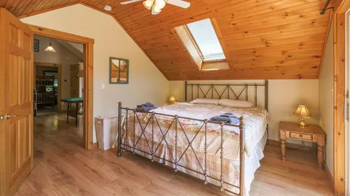
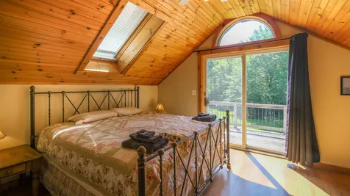
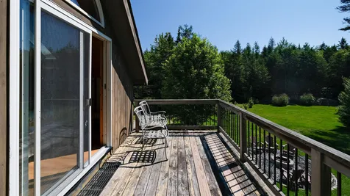
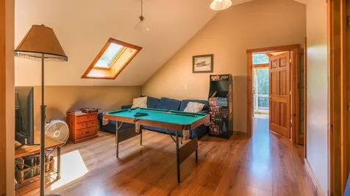
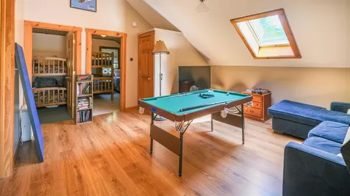
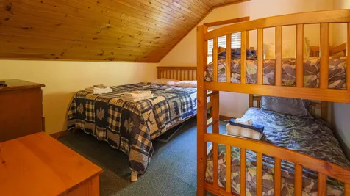
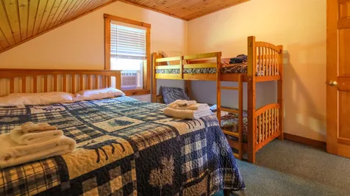
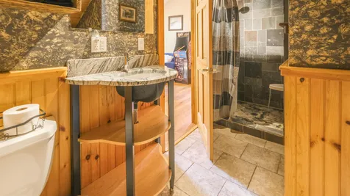
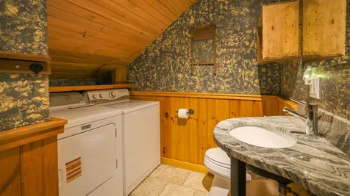
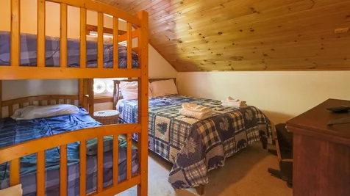
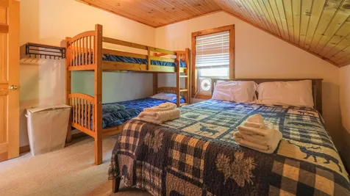
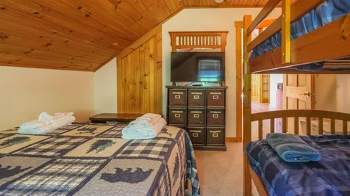
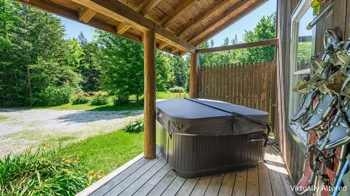
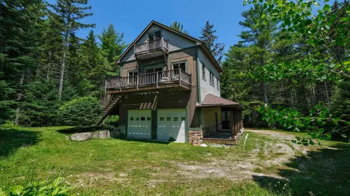
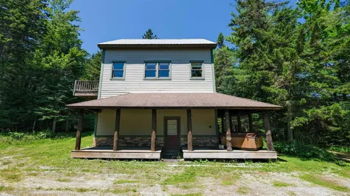
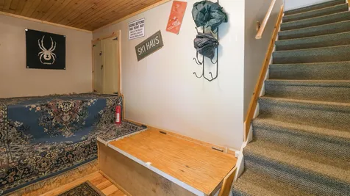
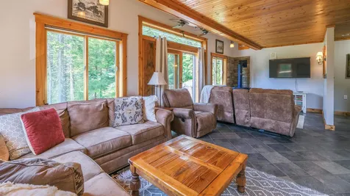
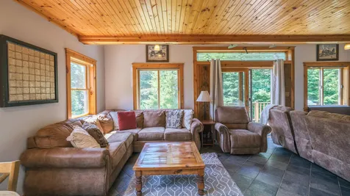
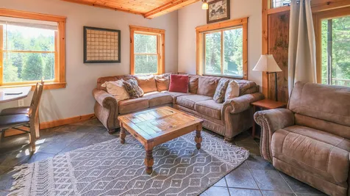
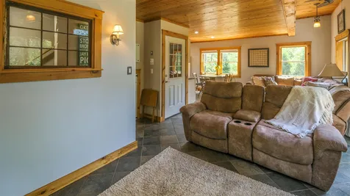
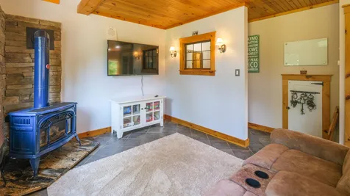
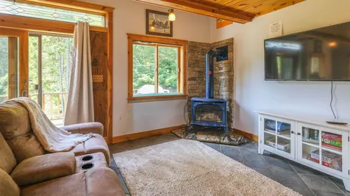
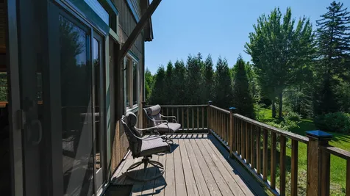
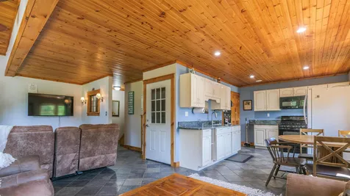
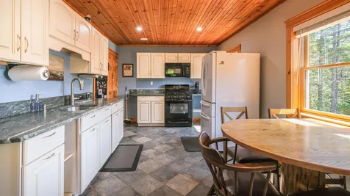
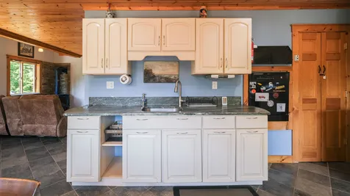
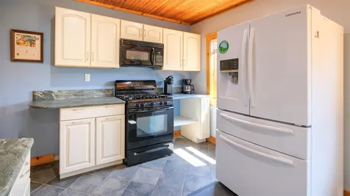
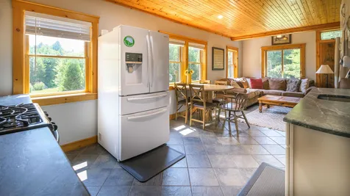
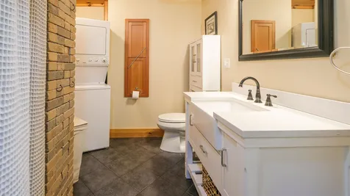
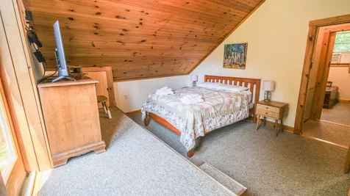
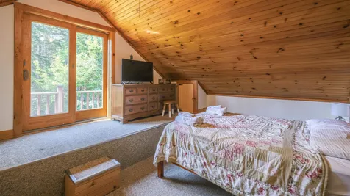
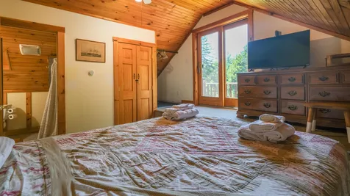
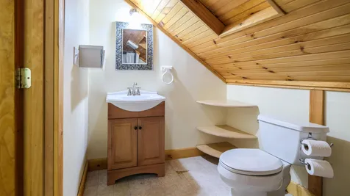
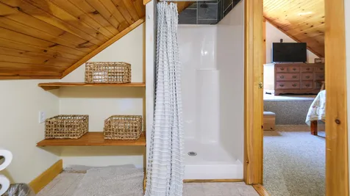
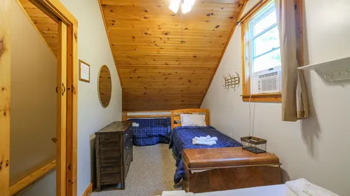
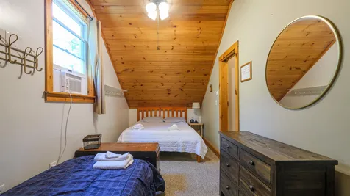
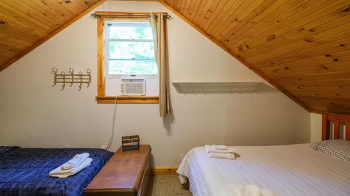
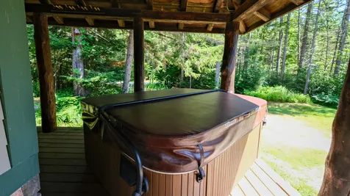
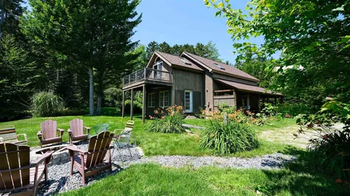
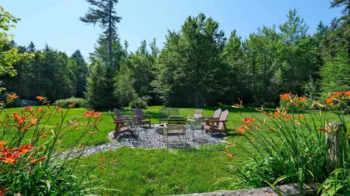
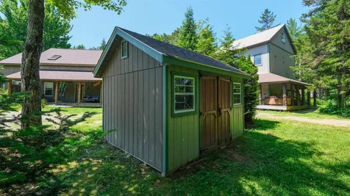
Private Mount Holly retreat just ten minutes from Okemo Mountain! Set on 5+ peaceful acres, this property offers the perfect balance of privacy, recreation, and year-round convenience. Enjoy quiet country surroundings with easy access to Okemo, downtown Ludlow, the lakes region, and VAST trail access for snowmobile adventures. The main house has a new roof. This warm and inviting home features three bedrooms and two baths, with bright living spaces and a comfortable layout designed for gathering after a day in the Okemo Valley. The primary bedroom opens to an upper deck overlooking the sprawling yard space. Outside, the property offers a true Vermont setting with a pond, large lawn area, mature blueberry bushes, and two private driveways. A major bonus is the detached garage with impressive high ceilings (great for storing those toys), two large bays, and an additional bay for snowmobile entry. Above the garage is approximately 1,255 square feet of finished space, complete with a kitchen, cozy living area, propane stove, full bath, washer and dryer, two bonus rooms, balcony, and covered porch with hot tub, ideal for hosting family and friends. Come home to Paradise Lane after skiing, snowmobiling, hiking, golfing, or exploring all that the Okemo Valley has to offer. Overall square footage listed is for the main house only. Visit the Okemo real estate community today. Taxes are based on town assessment.

More Info

Tax Information

  • Tax Year2026

Location

  • Building Number96
  • StreetParadise Lane
  • TownMount Holly
  • StateVT
  • Zip05758
  • CountyRutland
  • DistrictTwo Rivers Supervisory Union
  • Elementary SchoolMount Holly Elementary School
  • Junior HighChoice
  • High SchoolChoice
  • Flood Zone Y/NNo
  • Address96 Paradise Lane

Interior

  • Interior FeaturesBlinds, Ceiling Fan, Dining Area, Furnished, Hot Tub, In-Law/ADU, Kitchen/Dining, Kitchen/Living, Laundry Hook-ups, Living/Dining, Natural Light, Natural Woodwork, Skylight, Indoor Storage, Vaulted Ceiling, Window Treatment,2nd Floor Laundry, Smart Thermostat
  • Room 1 TypeLiving Room
  • Room 1 Level1
  • Room 1 Dimensions22.10 x 14.3
  • FloorsCarpet, Laminate, Tile, Vinyl Plank
  • Room 2 TypeKitchen
  • Room 2 Level1
  • Room 2 Dimensions13.3 x 13.10
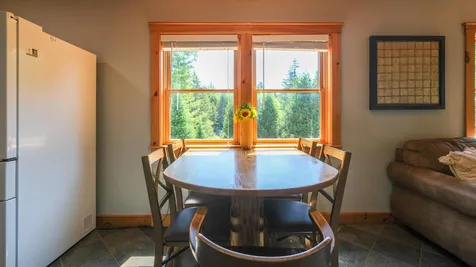
  • Room 3 TypeDining Room
  • Room 3 Level1
  • Room 3 Dimensions12.2 x 14.10
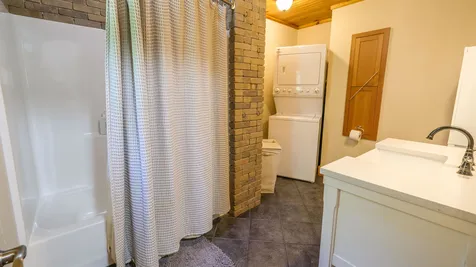
  • Room 4 TypeBathroom Three Quarter
  • Room 4 Level1
  • Room 4 Dimensions10.7 x 5.8
  • Room 5 TypePrimary Bedroom
  • Room 5 Level2
  • Room 5 Dimensions11.11 x 14.9
  • Stories2
  • Room 6 TypeBedroom
  • Room 6 Level2
  • Room 6 Dimensions11 x 11.4
  • Room 7 TypeBedroom
  • Room 7 Level2
  • Room 7 Dimensions11 x 11.3
  • Room 8 TypeBathroom Three Quarter
  • Room 8 Level2
  • Room 8 Dimensions7.9 x 11.8
  • Room 9 TypeRec Room
  • Room 9 Level2
  • Room 9 Dimensions15.6 x 15.1
  • Room 10 TypeKitchen
  • Room 10 Level1
  • Room 10 Dimensions14.5 x 10.5
  • Room 11 TypeLiving Room
  • Room 11 Level1
  • Room 11 Dimensions12 x 24.11
  • Room 12 TypeBathroom Full
  • Room 12 Level1
  • Room 12 Dimensions8.7 x 10.6
  • Room 13 TypePrimary Bedroom
  • Room 13 Level2
  • Room 13 Dimensions13.2 x 13.5
  • Room 14 TypeBathroom Three Quarter
  • Room 14 Level2
  • Room 14 Dimensions6.10 x 9.6
  • Room 15 TypeBedroom
  • Room 15 Level2
  • Room 15 Dimensions8.8 x 21.1
  • Room 16 TypeUtility Room
  • Room 16 Level2
  • Room 16 Dimensions2.8 x 2.9

Parking

  • Parking Spaces2
  • GarageYes
  • Parking DescriptionHeated Garage, Driveway, Garage, Off Street, On-Site, Detached

Building

  • Year Built2010
  • Building ConstructionWood Frame, Composition Exterior, Wood Exterior, Wood Siding
  • ConstructionExisting
  • Property StyleAdirondack, Multi-Level
  • Bedrooms3
  • Bathroom2
  • Total Baths2
  • 3/4 Baths2
  • Total Rooms7
  • Square Feet1,597
  • BasementConcrete, Slab
  • FoundationConcrete Slab

Exterior

  • Exterior FeaturesBalcony, Deck, Garden Space, Guest House, Hot Tub, Natural Shade, Outbuilding, Porch, Covered Porch, Shed, Storage
  • RoofAsphalt Shingle

Amenities

  • Accessibility Amenities1st Floor 3/4 Bathroom,1st Floor Hrd Surfce Flr
  • AmenitiesCO Detector, Gas Stove, Smoke Detector
  • PetsYes
  • PricePerSqFt447.71

Other

  • SeasonalNo
  • Page2-3
  • Date Listed07/09/2026

Basic Information

  • MLS Number5099091
  • MLS StatusActive
  • StatusACT
  • Property TypeSingle Family
  • List Price$715,000
  • Listing Agent NameSarah Sheehan
  • Broker NameWilliam Raveis Real Estate Vermont Properties

Property

  • Acreage5.56
  • Lot DescriptionCountry Setting, Landscaped, Level, Pond, Secluded, Ski Area, Trail/Near Trail, View, Wooded, Near Golf Course, Near Shopping, Near Skiing, Near Snowmobile Trails, Rural, Near Hospital, Near School(s)
  • AreaVT-Rutland
  • DrivewayGravel
  • RoadsDead End, Private Road, Privately Maintained, Shared, Unpaved
  • Road Frontage310
  • Suitable Use Land Type FarmsResidential

Utilities

  • Heat SystemPropane, Electric, Radiant
  • WaterDrilled Well
  • SewerSeptic
  • Electric200+ Amp Service, Circuit Breaker(s)
  • UtilitiesCable

Map Location

Driving Directions

Broker Reciprocity 

Copyright 2026 PrimeMLS, Inc. All rights reserved. This information is deemed reliable, but not guaranteed. The data relating to real estate displayed on this display comes in part from the IDX Program of PrimeMLS. The information being provided is for consumers’ personal, non-commercial use and may not be used for any purpose other than to identify prospective properties consumers may be interested in purchasing. Data last updated July 10, 2026 7:25 AM UTC


Hi there! How can we help you?

Contact us using the form below or give us a call.

Send Us A Message:

I agree to receive marketing and customer service calls and text messages from Winhall RE. To opt out, you can reply 'stop' at any time or click the unsubscribe link in the emails. Consent is not a condition of purchase. Msg/data rates may apply. Msg frequency varies. Privacy Policy.

Do not fill in this field:

This site is protected by reCAPTCHA and the Google Privacy Policy and Terms of Service apply.

Hi there! How can we help you?

Contact us using the form below or give us a call.

Send Us A Message:

Do not fill in this field:

This site is protected by reCAPTCHA and the Google Privacy Policy and Terms of Service apply.

Hi there! How can we help you?

Contact us using the form below or give us a call.

Send Us A Message:

Do not fill in this field:

This site is protected by reCAPTCHA and the Google Privacy Policy and Terms of Service apply.

Do not fill in this field:

This site is protected by reCAPTCHA and the Google Privacy Policy and Terms of Service apply.

Do not fill in this field:

This site is protected by reCAPTCHA and the Google Privacy Policy and Terms of Service apply.

Do not fill in this field:

This site is protected by reCAPTCHA and the Google Privacy Policy and Terms of Service apply.

$

Do not fill in this field:

This site is protected by reCAPTCHA and the Google Privacy Policy and Terms of Service apply.