
Listing Tools

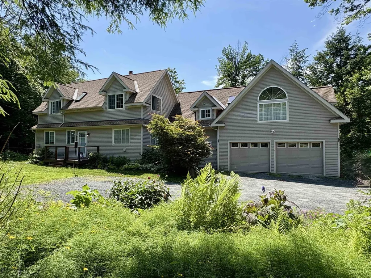
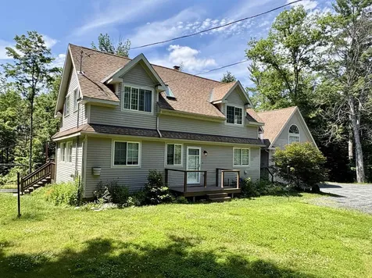
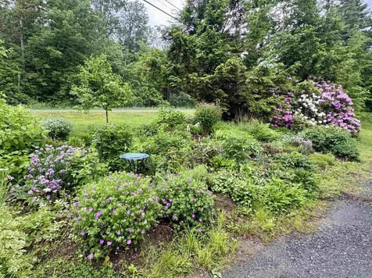
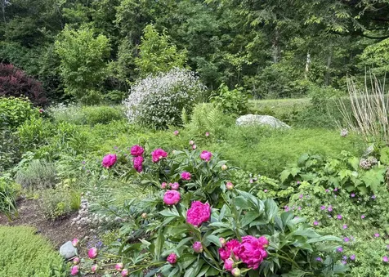
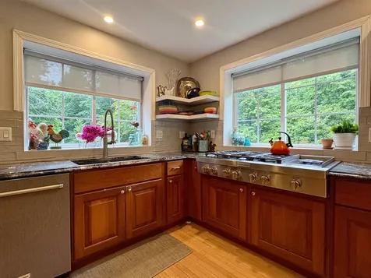
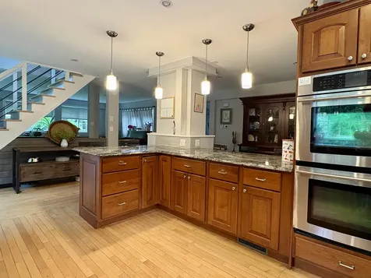
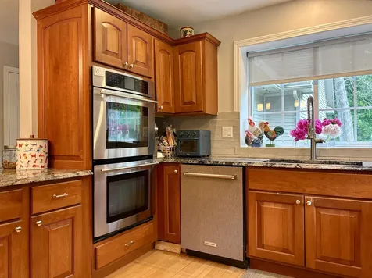
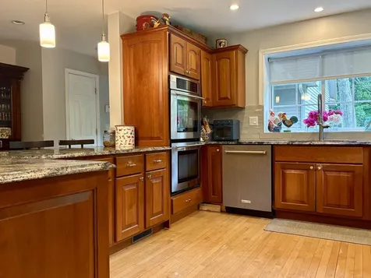
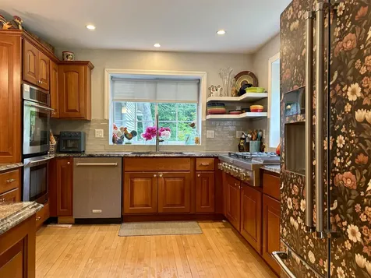
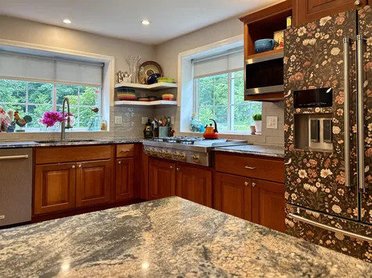
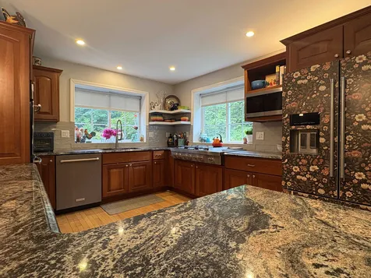
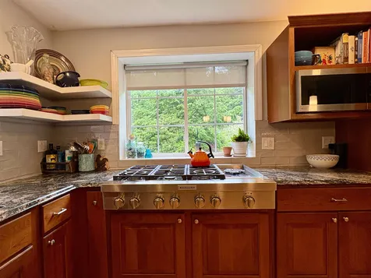
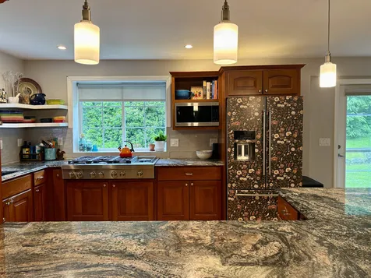
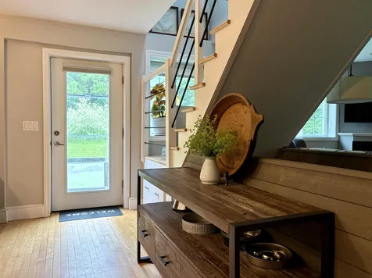
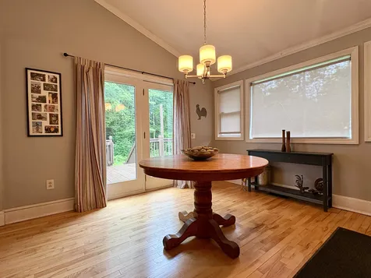
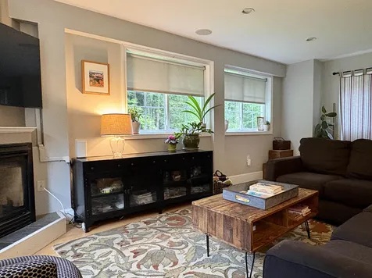
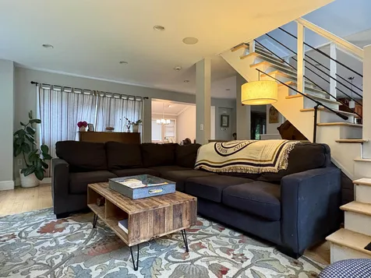
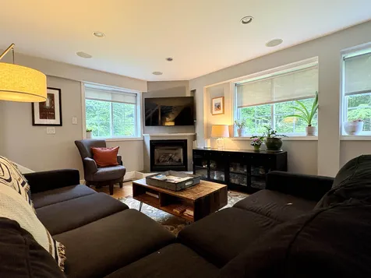
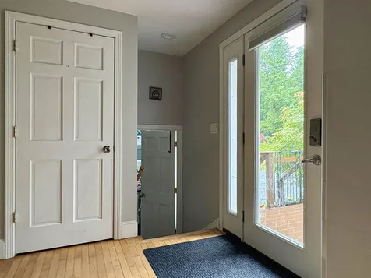
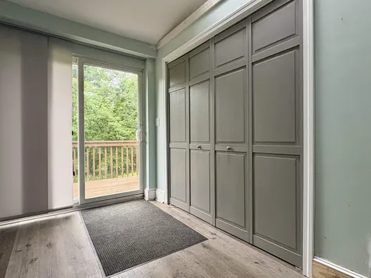
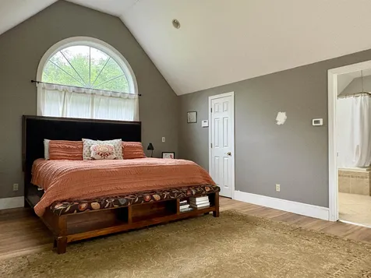
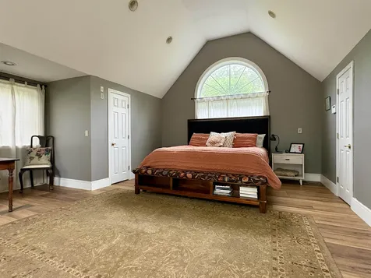
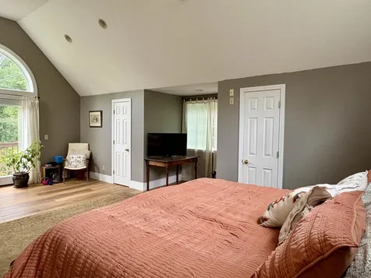
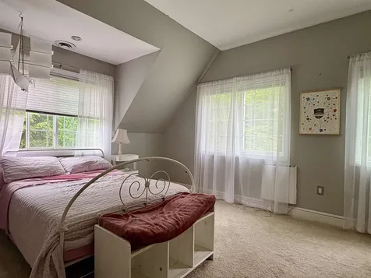
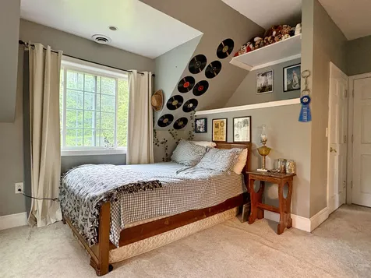
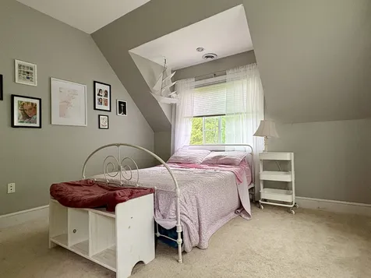
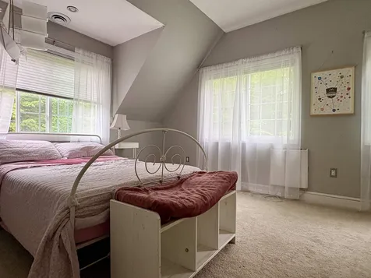
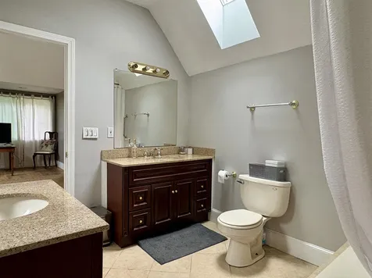
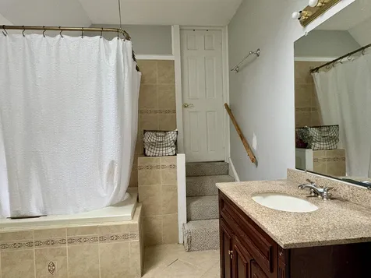
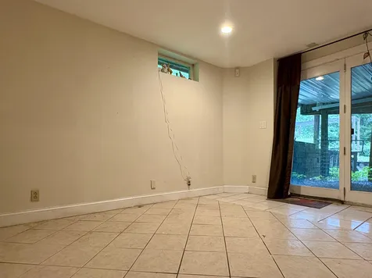
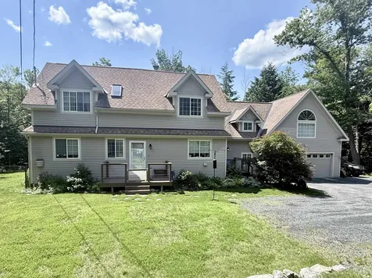
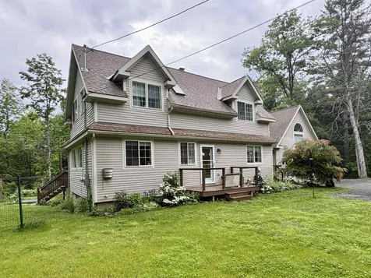
This spacious four-bedroom, four-bathroom Quechee Lakes home features lovely landscaping, established perennial beds, a classic stone wall, and an attached two-car garage. The first floor offers a functional open-plan layout, highlighting a large kitchen equipped with updated appliances, extensive cabinet storage, and granite countertops. The space flows seamlessly into a living room with a propane fireplace and a dining room with direct access to the back deck. A generous mudroom with laundry completes the main level. The second floor accommodates three bedrooms and three bathrooms. This includes the large primary bedroom, which features a spacious walk-in closet, cedar closet, two additional closets, and an en-suite bathroom. Additional features include versatile bonus space in the walk-out lower level. The home also benefits from recent mechanical and structural improvements, including an updated heating system, central air-conditioning, and added insulation. A great house in a great location! Seller is a licensed Real Estate Agent.

More Info

Tax Information

  • Tax Year2025

Location

  • Building Number609
  • StreetMarsh Family Road
  • VillageQuechee
  • TownHartford
  • StateVT
  • Zip05059
  • CountyWindsor
  • DistrictHartford School District
  • Elementary SchoolOttauquechee School
  • Junior HighHartford Memorial Middle
  • High SchoolHartford High School
  • Flood Zone Y/NNo
  • Address609 Marsh Family Road

Exterior

  • RoofAsphalt Shingle

Amenities

  • PricePerSqFt189.23

Parking

  • Parking Spaces2
  • GarageYes

Building

  • Year Built1976
  • Building ConstructionClapboard Exterior
  • ConstructionExisting
  • Property StyleContemporary, Modern Architecture
  • Bedrooms4
  • Bathroom4
  • Total Baths4
  • Total Rooms8
  • Square Feet2,875
  • APX Unfin Below Grade268
  • BasementPartially Finished, Interior Stairs, Walkout
  • FoundationConcrete

Utilities

  • Heat SystemHot Air
  • WaterDrilled Well
  • SewerPublic
  • ElectricCircuit Breaker(s)
  • UtilitiesCable

Other

  • SeasonalNo
  • Page146
  • Date Listed07/09/2026

Rooms

  • Full Bath4

Basic Information

  • MLS Number5099009
  • MLS StatusActive
  • StatusACT
  • Property TypeSingle Family
  • List Price$499,000
  • Listing Agent NameRowan Carroll
  • Broker NameColdwell Banker LIFESTYLES - Hanover

Property

  • Acreage0.89
  • Lot DescriptionLandscaped
  • AreaVT-Windsor
  • DrivewayCrushed Stone
  • RoadsPublic

Interior

  • Interior FeaturesGas Fireplace, Walk-in Closet,1st Floor Laundry
  • Room 1 TypeKitchen
  • Room 1 Level1
  • Room 1 Dimensions14x11
  • FloorsCarpet, Tile, Wood, Vinyl Plank
  • Room 2 TypeDining Room
  • Room 2 Level1
  • Room 2 Dimensions11x11
  • Room 3 TypeLiving Room
  • Room 3 Level1
  • Room 3 Dimensions16x19
  • Room 4 TypeMudroom
  • Room 4 Level1
  • Room 4 Dimensions6x11
  • Room 5 TypeBedroom
  • Room 5 Level1
  • Room 5 Dimensions11x11
  • Stories1.75
  • Room 6 TypeBathroom Full
  • Room 6 Level1
  • Room 7 TypeBedroom
  • Room 7 Level2
  • Room 7 Dimensions18x22
  • Room 8 TypeBedroom
  • Room 8 Level2
  • Room 8 Dimensions18x13
  • Room 9 TypeBedroom
  • Room 9 Level2
  • Room 9 Dimensions12x19
  • Room 10 TypeBathroom Full
  • Room 10 Level2
  • Room 11 TypeBathroom Full
  • Room 11 Level2
  • Room 12 TypeBathroom Full
  • Room 12 Level2
  • Room 13 TypeOther
  • Room 13 LevelBasement
  • Room 13 Dimensions14x17

Map Location

Driving Directions

Broker Reciprocity 

Copyright 2026 PrimeMLS, Inc. All rights reserved. This information is deemed reliable, but not guaranteed. The data relating to real estate displayed on this display comes in part from the IDX Program of PrimeMLS. The information being provided is for consumers’ personal, non-commercial use and may not be used for any purpose other than to identify prospective properties consumers may be interested in purchasing. Data last updated July 10, 2026 7:39 AM UTC


Hi there! How can we help you?

Contact us using the form below or give us a call.

Send Us A Message:

I agree to receive marketing and customer service calls and text messages from Winhall RE. To opt out, you can reply 'stop' at any time or click the unsubscribe link in the emails. Consent is not a condition of purchase. Msg/data rates may apply. Msg frequency varies. Privacy Policy.

Do not fill in this field:

This site is protected by reCAPTCHA and the Google Privacy Policy and Terms of Service apply.

Hi there! How can we help you?

Contact us using the form below or give us a call.

Send Us A Message:

Do not fill in this field:

This site is protected by reCAPTCHA and the Google Privacy Policy and Terms of Service apply.

Hi there! How can we help you?

Contact us using the form below or give us a call.

Send Us A Message:

Do not fill in this field:

This site is protected by reCAPTCHA and the Google Privacy Policy and Terms of Service apply.

Do not fill in this field:

This site is protected by reCAPTCHA and the Google Privacy Policy and Terms of Service apply.

Do not fill in this field:

This site is protected by reCAPTCHA and the Google Privacy Policy and Terms of Service apply.

Do not fill in this field:

This site is protected by reCAPTCHA and the Google Privacy Policy and Terms of Service apply.

$

Do not fill in this field:

This site is protected by reCAPTCHA and the Google Privacy Policy and Terms of Service apply.