Listing Tools

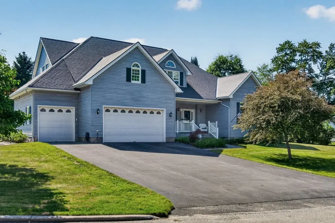
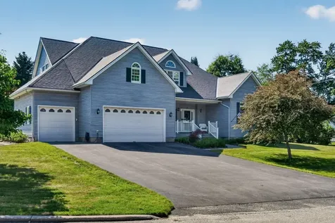
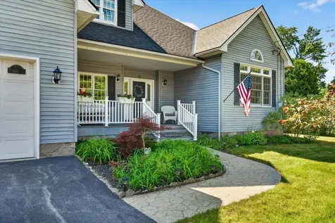
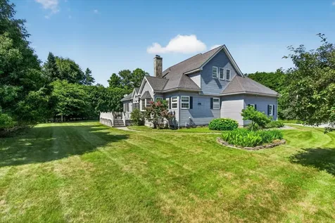
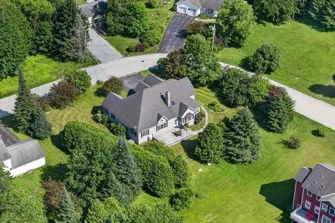
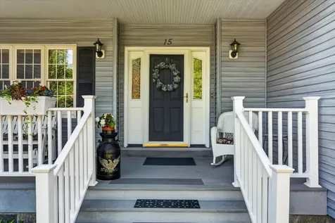
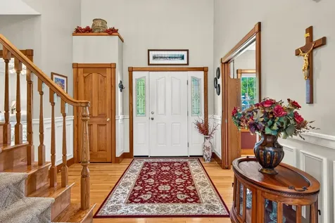
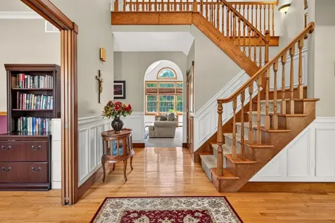
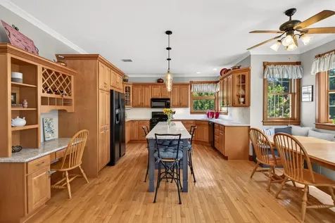
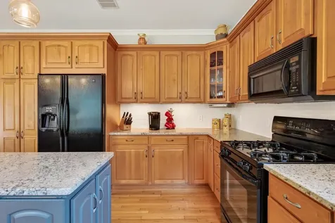
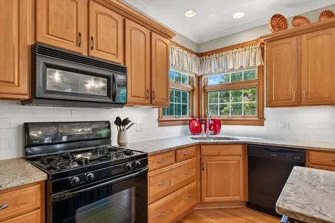
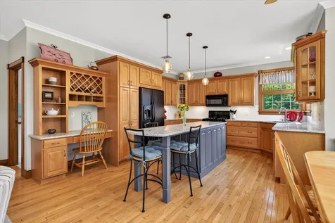
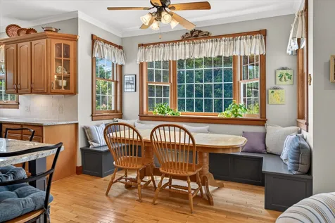
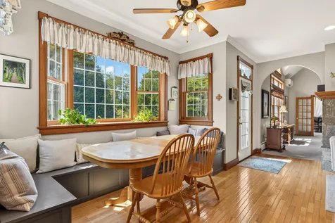
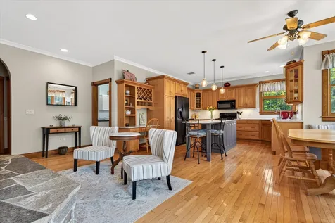
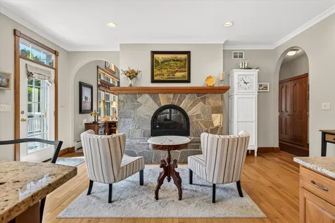
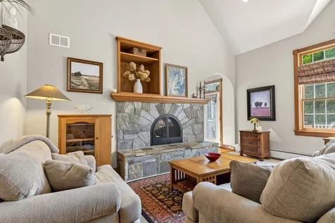
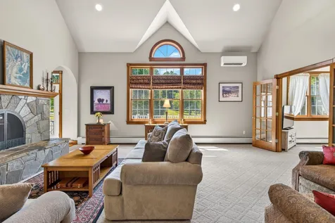
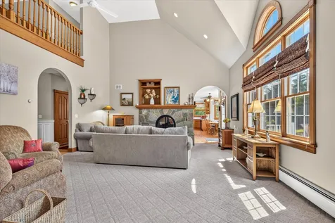
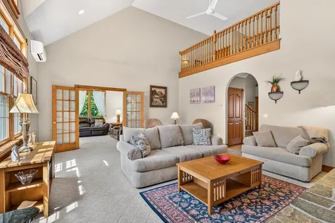
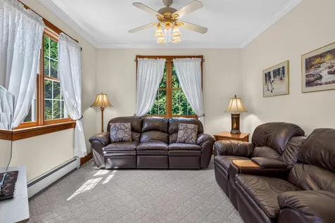
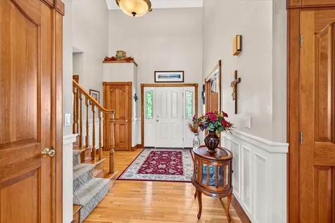
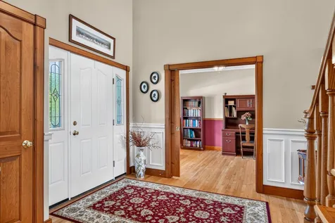
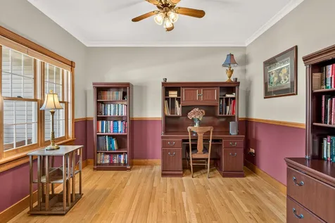
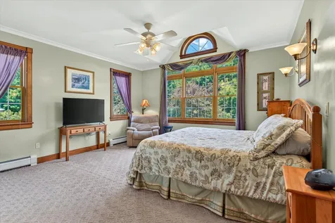
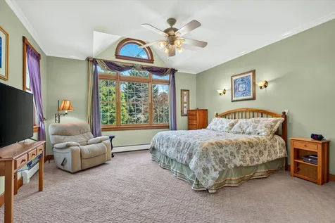
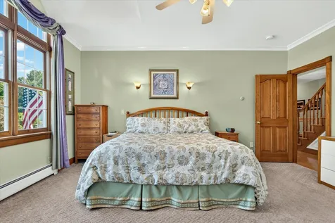
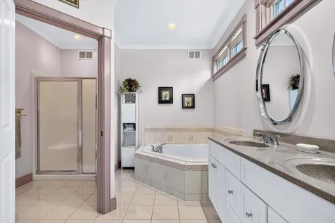
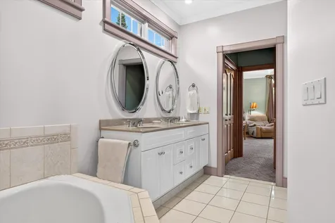
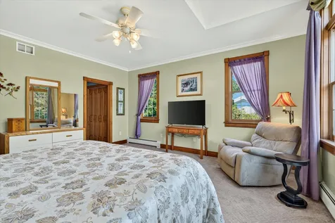
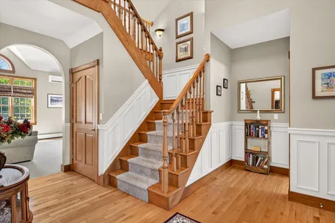
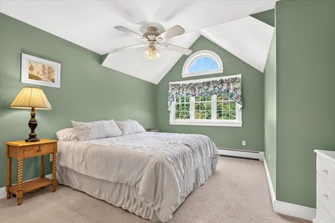
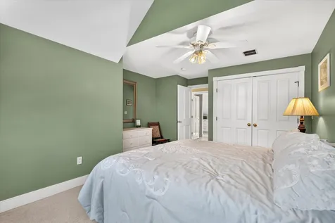
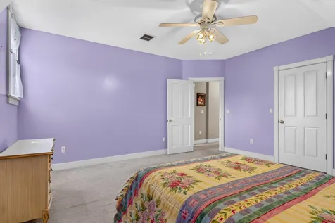
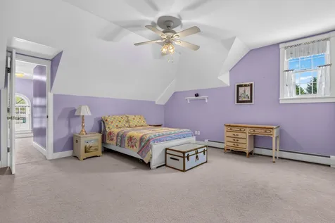
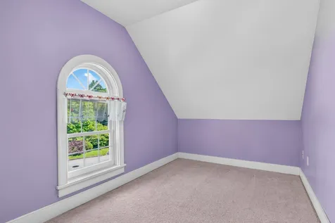
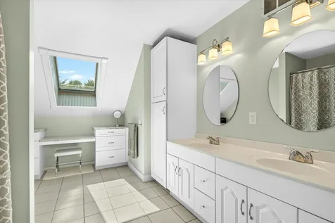
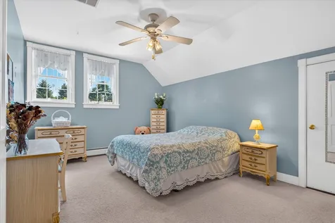
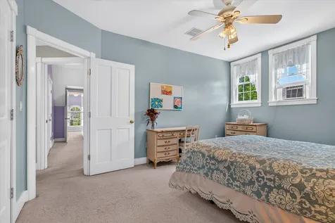
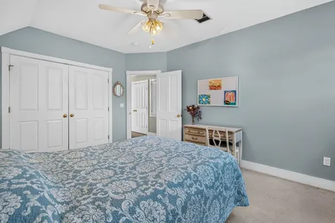
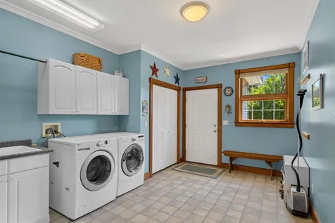
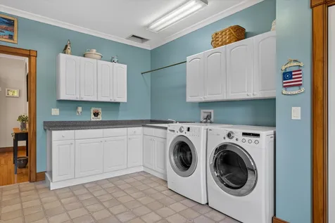
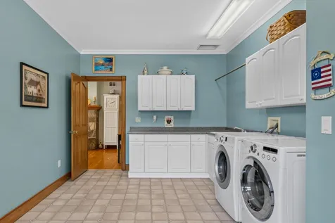
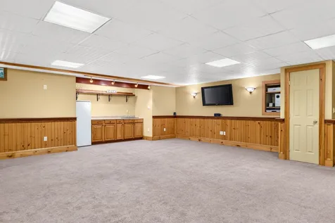
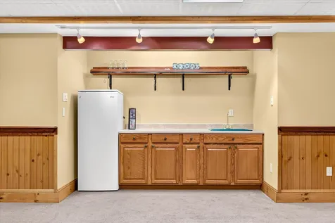
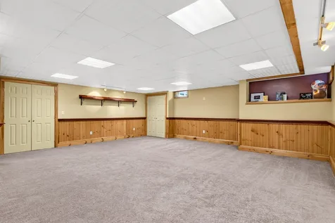
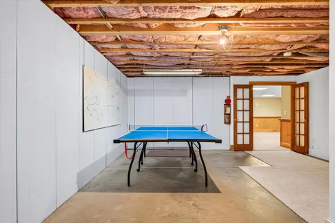
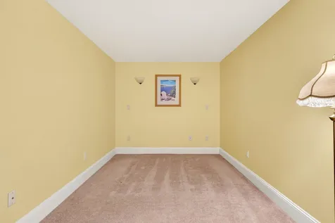
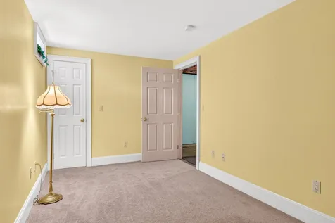
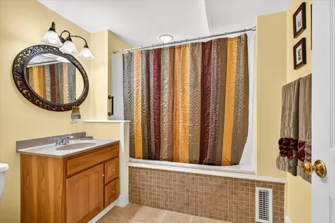
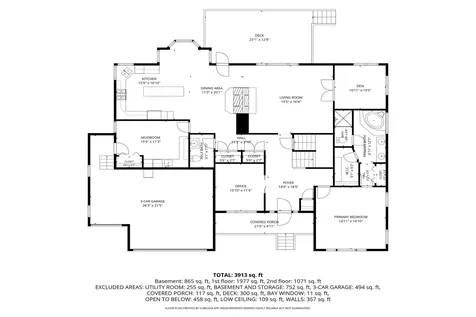
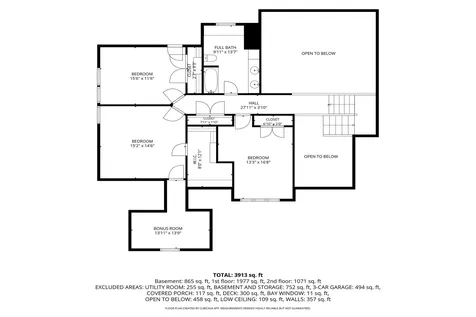
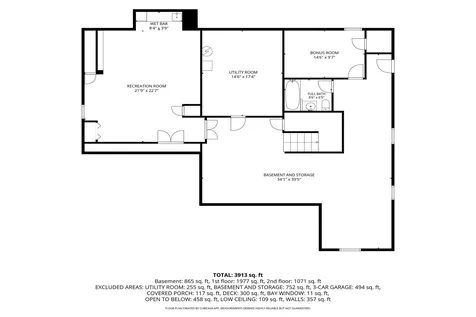
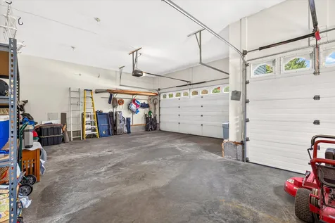
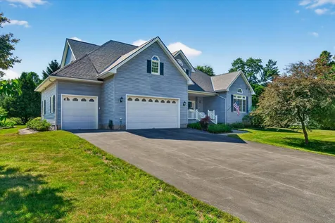
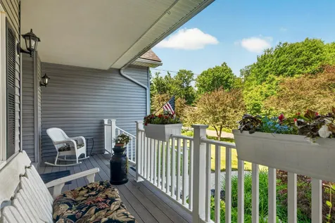
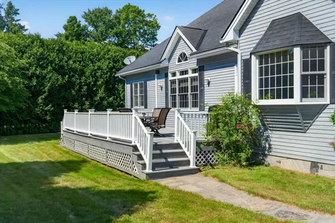
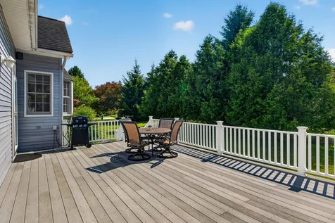
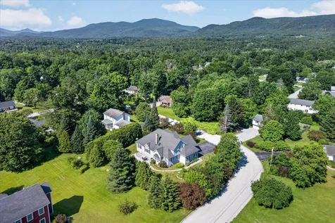
OPEN HOUSE SATURDAY July 11 from 11AM to 1PM. Custom-built and offering nearly 4,000 square feet of well appointed living space, this home is located in one of Rutland's most desirable neighborhoods. Filled with natural light, the open and inviting floor plan is ideal for both everyday living and entertaining. The renovated kitchen showcases pretty cabinetry with crown molding, granite countertops, and an impressive 9-foot center island accented by pendant lighting. The kitchen flows seamlessly into the dining area, adjacent sitting space, and the great room, which features a soaring cathedral ceiling and a double-sided fireplace crafted from locally quarried stone. Expansive western-facing windows capture beautiful afternoon light, while a centrally located heat pump provides efficient first floor air conditioning and year-round comfort. Additional main-level living spaces include a separate den and a dedicated home office, making remote work both convenient and comfortable. Guests are welcomed by a grand foyer with an impressive 18-foot ceiling. The spacious first-floor primary bedroom features custom window, two closets, and a private bath with a double vanity. The second floor offers three generously sized bedrooms, a bonus space, full bath, abundant closet space, and storage options. The partially finished lower level expands the living space with radiant heated floors, a recreation room, game area, bonus room, full bath, and storage. Practical features continue with a heated three-car garage leading directly into a sought-after mudroom complete with laundry and additional closet space. Outdoor living is equally inviting, with a spacious rear deck perfect for entertaining, while the covered front porch overlooks beautifully landscaped grounds featuring perennial gardens and a stamped concrete walkway. Located in the highly desirable Northeast section, this low-traffic neighborhood is known for its attractive homes, peaceful setting, and convenient location.

More Info

Tax Information

  • Tax Year2025

Location

  • Building Number15
  • StreetTuttle Meadow Drive
  • TownRutland City
  • StateVT
  • Zip05701
  • CountyRutland
  • Elementary SchoolRutland Northeast Primary Sch
  • Junior HighRutland Middle School
  • High SchoolRutland Senior High School
  • Flood Zone Y/NNo
  • Address15 Tuttle Meadow Drive

Interior

  • Interior FeaturesBlinds, Ceiling Fan, Dining Area, Draperies, Gas Fireplace, Hearth, Kitchen Island, Primary BR w/ BA, Natural Light, Natural Woodwork, Skylight, Soaking Tub, Walk-in Closet, Wet Bar, Window Treatment,1st Floor Laundry
  • Room 1 TypeKitchen
  • Room 1 Level1
  • Room 1 Dimensions16x17
  • FloorsCarpet, Hardwood, Tile, Wood
  • Room 2 TypeDining Room
  • Room 2 Level1
  • Room 2 Dimensions11x20
  • Room 3 TypeLiving Room
  • Room 3 Level1
  • Room 3 Dimensions16x19
  • Room 4 TypeDen
  • Room 4 Level1
  • Room 4 Dimensions10x11
  • Room 5 TypeOffice/Study
  • Room 5 Level1
  • Room 5 Dimensions11x11
  • Stories2
  • Room 6 TypePrimary Bedroom
  • Room 6 Level1
  • Room 6 Dimensions15x15
  • Room 7 TypeFoyer
  • Room 7 Level1
  • Room 7 Dimensions14x15
  • Room 8 TypeBedroom
  • Room 8 Level2
  • Room 8 Dimensions15x15
  • Room 9 TypeBedroom
  • Room 9 Level2
  • Room 9 Dimensions12x15
  • Room 10 TypeBedroom
  • Room 10 Level2
  • Room 10 Dimensions13x16
  • Room 11 TypeBathroom Full
  • Room 11 Level2
  • Room 12 TypeMudroom
  • Room 12 Level1
  • Room 12 Dimensions11x15
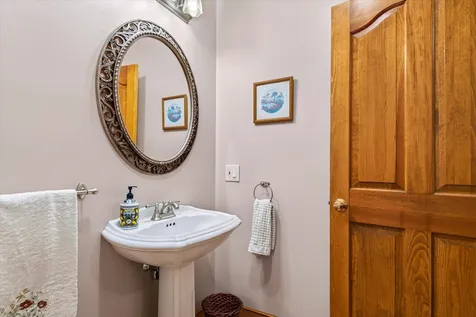
  • Room 13 TypeBathroom Half
  • Room 13 Level1
  • Room 14 TypeRec Room
  • Room 14 LevelBasement
  • Room 14 Dimensions22x22
  • Room 15 TypeBonus Room
  • Room 15 LevelBasement
  • Room 15 Dimensions9x14
  • Room 16 TypeBathroom Full
  • Room 16 LevelBasement
  • Room 16 Dimensions15x17
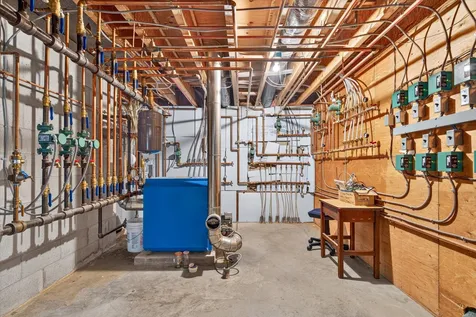
  • Room 17 TypeUtility Room
  • Room 17 LevelBasement
  • Room 17 Dimensions15x17

Parking

  • Parking Spaces3
  • GarageYes
  • Parking DescriptionDirect Entry, Finished, Heated Garage, Driveway

Building

  • Year Built2002
  • Building ConstructionWood Frame, Vinyl Siding
  • ConstructionExisting
  • Property StyleCape, Contemporary
  • Bedrooms4
  • Bathroom4
  • Total Baths4
  • Half Bath1
  • Total Rooms13
  • Square Feet3,738
  • APX Unfin Below Grade1000
  • BasementBulkhead, Climate Controlled, Concrete Floor, Full, Insulated, Partially Finished, Storage Space
  • FoundationPoured Concrete

Exterior

  • Exterior FeaturesDeck, Garden Space, Natural Shade, Covered Porch
  • Exterior ColorGray
  • RoofShingle

Amenities

  • AmenitiesCO Detector, Enrgy Recvry Ventlatr Unt, Smoke Detector
  • PricePerSqFt209.65

Other

  • SeasonalNo
  • Page575
  • Date Listed07/08/2026

Rooms

  • Full Bath3

Basic Information

  • MLS Number5098813
  • MLS StatusActive
  • Virtual TourView Tour
  • StatusACT
  • Property TypeSingle Family
  • List Price$639,000
  • Listing Agent NameKaren Heath
  • Broker NameFour Seasons Sotheby's Int'l Realty

Property

  • Acreage0.43
  • Lot DescriptionCity Lot, Corner, Curbing, Landscaped, Level, Neighborhood
  • AreaVT-Rutland
  • DrivewayPaved
  • RoadsPaved, Public
  • Road Frontage267

Utilities

  • Heat SystemOil, Baseboard, Electric, Heat Pump, Multi Zone, Radiant, Radiant Floor, Mini Split, Boiler, Gas Fireplace
  • WaterMetered, Public
  • SewerMetered, Public
  • Electric200+ Amp Service, Circuit Breaker(s)
  • UtilitiesCable

Map Location

Driving Directions

Broker Reciprocity 

Copyright 2026 PrimeMLS, Inc. All rights reserved. This information is deemed reliable, but not guaranteed. The data relating to real estate displayed on this display comes in part from the IDX Program of PrimeMLS. The information being provided is for consumers’ personal, non-commercial use and may not be used for any purpose other than to identify prospective properties consumers may be interested in purchasing. Data last updated July 9, 2026 8:24 AM UTC


Hi there! How can we help you?

Contact us using the form below or give us a call.

Send Us A Message:

I agree to receive marketing and customer service calls and text messages from Winhall RE. To opt out, you can reply 'stop' at any time or click the unsubscribe link in the emails. Consent is not a condition of purchase. Msg/data rates may apply. Msg frequency varies. Privacy Policy.

Do not fill in this field:

This site is protected by reCAPTCHA and the Google Privacy Policy and Terms of Service apply.

Hi there! How can we help you?

Contact us using the form below or give us a call.

Send Us A Message:

Do not fill in this field:

This site is protected by reCAPTCHA and the Google Privacy Policy and Terms of Service apply.

Hi there! How can we help you?

Contact us using the form below or give us a call.

Send Us A Message:

Do not fill in this field:

This site is protected by reCAPTCHA and the Google Privacy Policy and Terms of Service apply.

Do not fill in this field:

This site is protected by reCAPTCHA and the Google Privacy Policy and Terms of Service apply.

Do not fill in this field:

This site is protected by reCAPTCHA and the Google Privacy Policy and Terms of Service apply.

Do not fill in this field:

This site is protected by reCAPTCHA and the Google Privacy Policy and Terms of Service apply.

$

Do not fill in this field:

This site is protected by reCAPTCHA and the Google Privacy Policy and Terms of Service apply.