Listing Tools

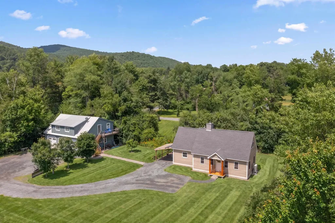
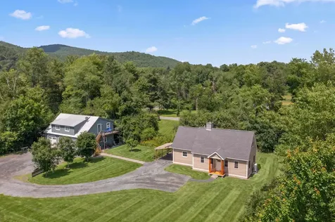
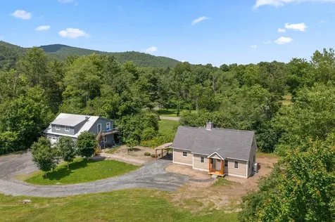
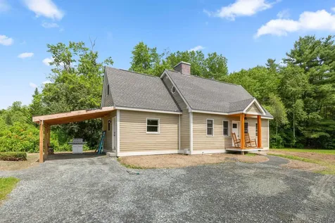
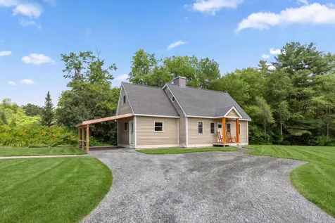
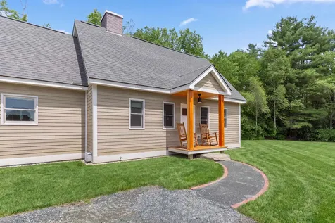
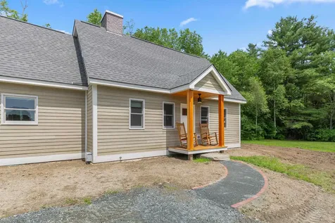
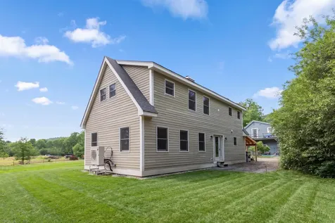
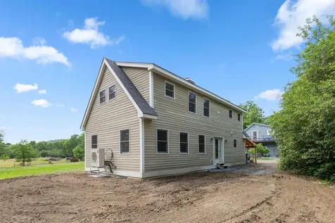
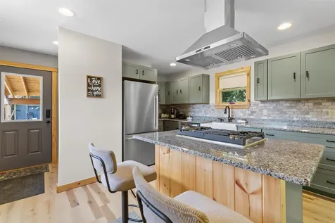
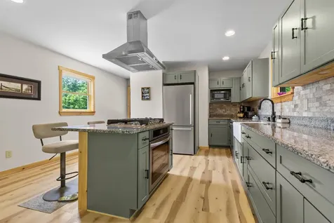
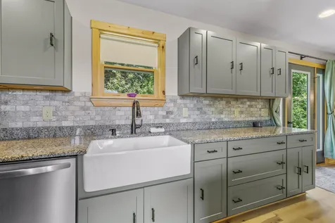
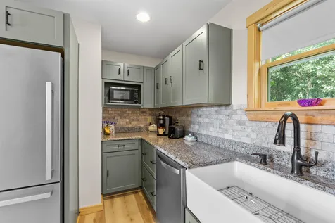
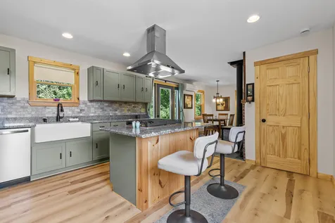
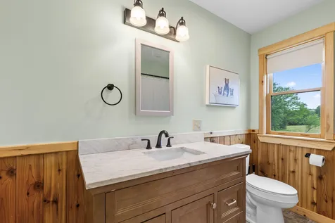
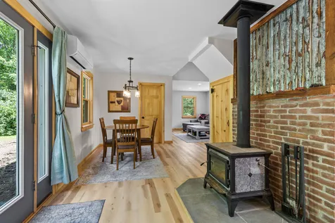
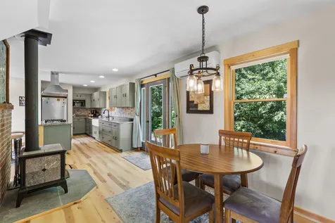
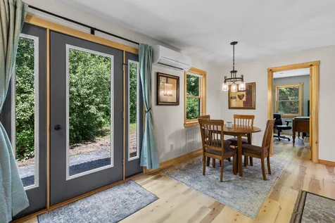
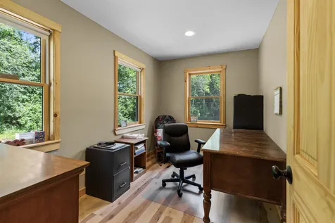
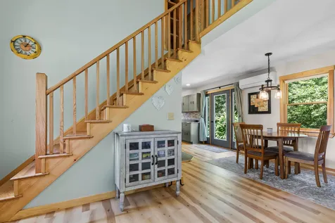
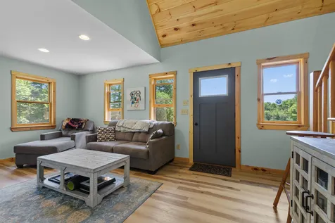
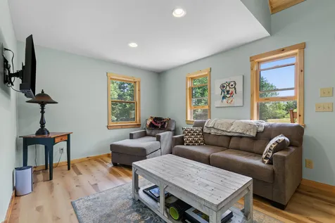
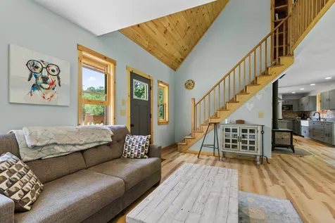
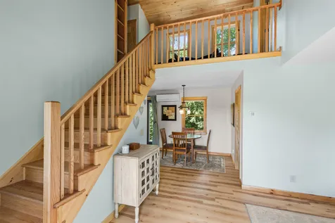
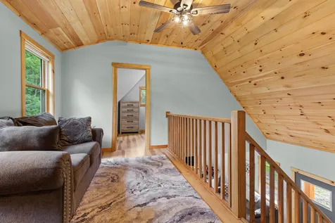
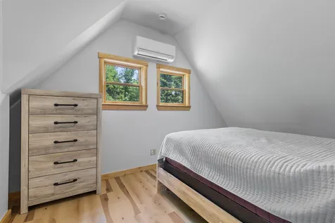
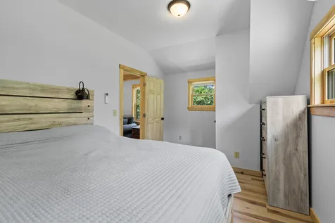
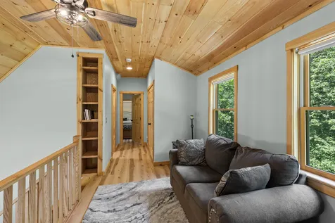
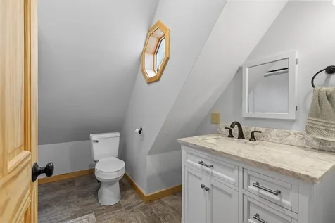
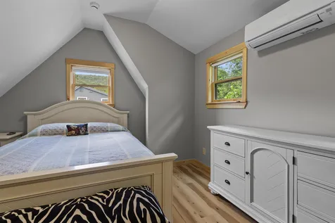
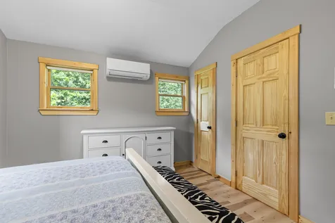
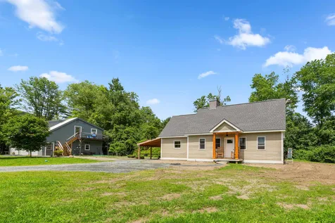
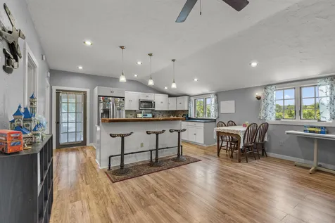
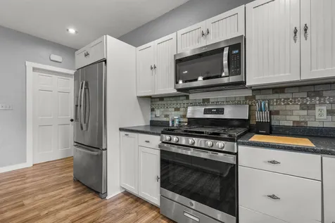
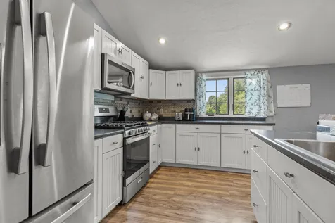
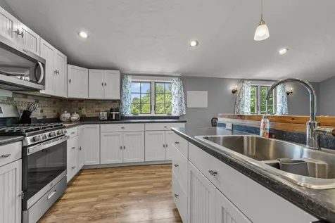
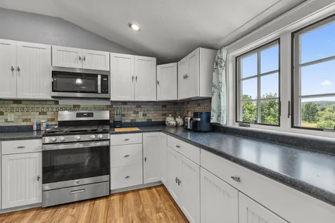
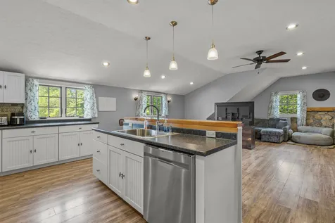
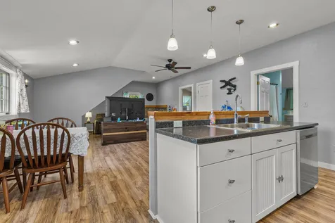
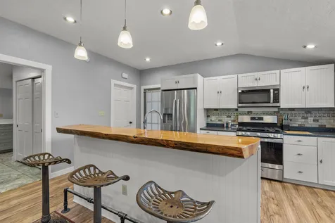
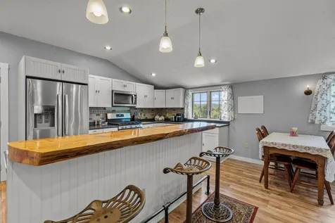
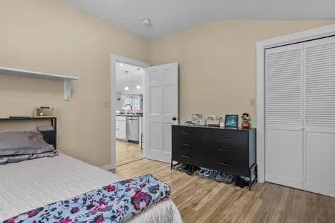
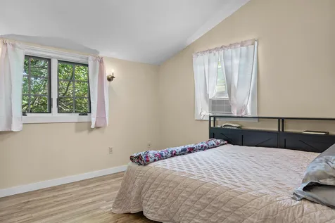
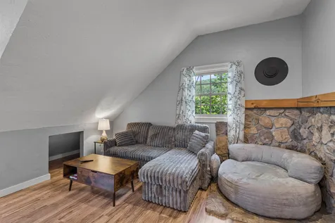
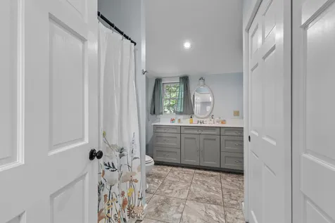
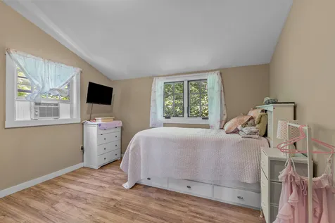
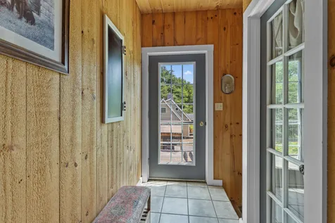
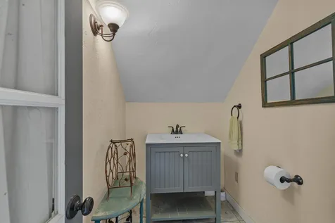
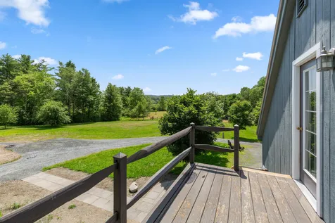
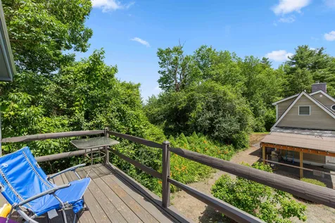
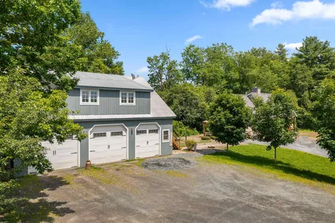
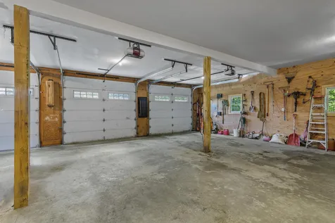
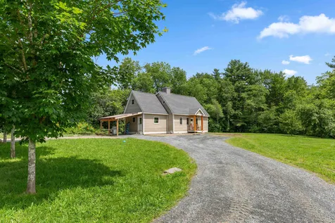
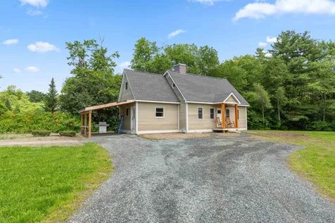
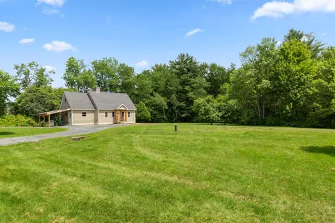
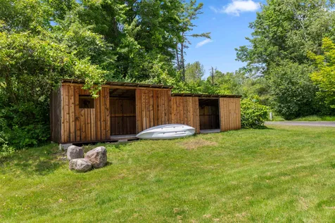
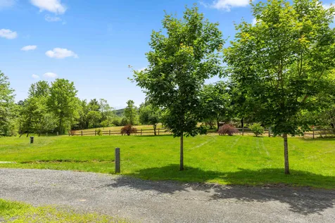
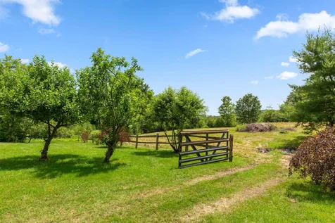
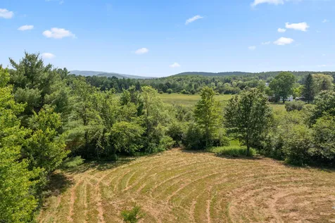
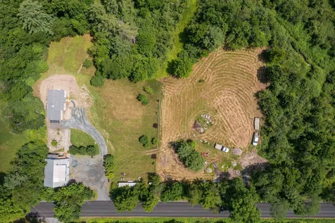
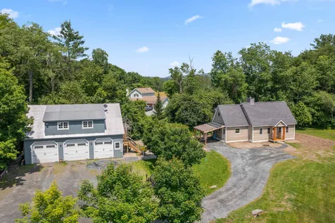
This versatile property offers two separate residential living spaces on 4.7 bright and sunny acres, just minutes from the Upper Valley. The primary residence features a 2026-built, 1,400-square-foot Cape-style home designed for comfortable, modern living. The home features a spacious kitchen, two bedrooms, an office, and two bathrooms. A covered carport provides convenient parking, while the level yard offers the perfect setting for a future patio, gardens, or outdoor entertaining space. Also included an oversized three-car garage with a spacious 1,200-square-foot apartment above. The apartment offers an open floor plan with vaulted ceilings, a well-appointed kitchen with a center island, one bedroom, a dedicated office, one-and-a-half bathrooms, and a private balcony overlooking the property. Enjoy the peaceful country setting while remaining less than 15 minutes from downtown Hanover, with easy access to employment centers, shopping, dining, recreation, and all that the Upper Valley has to offer. Whether you're seeking multi-generational living, rental income potential, a home-based business opportunity, or simply extra space for family and guests, this unique property offers exceptional flexibility and value. Showings Start at the open house Saturday July 11 from 10:00am-11:30am!

More Info

Tax Information

  • Tax Year2025

Location

  • Building Number1662
  • StreetLatham Road
  • TownThetford
  • StateVT
  • Zip05043
  • CountyOrange
  • DistrictThetford
  • Elementary SchoolThetford Elementary School
  • Junior HighThetford Academy
  • High SchoolThetford Academy
  • Flood Zone Y/NNo
  • Address1662 Latham Road

Interior

  • Stories1.5

Utilities

  • Heat SystemHeat Pump, Wood Stove
  • WaterDrilled Well
  • Sewer1000 Gallon, Mound Leach Field
  • ElectricCircuit Breaker(s)
  • UtilitiesCable, Phone

Parking

  • Parking Spaces3
  • GarageYes
  • Parking DescriptionHeated Garage, Carport, Detached

Building

  • Year Built2025
  • Building ConstructionWood Frame
  • ConstructionExisting
  • Property StyleCape
  • Bedrooms2
  • Bathroom2
  • Total Baths2
  • 3/4 Baths1
  • Total Rooms5
  • Square Feet1,400
  • BasementCrawl Space
  • FoundationConcrete

Amenities

  • PricePerSqFt467.86

Other

  • SeasonalNo
  • Page424
  • Date Listed07/08/2026

Rooms

  • Full Bath1

Basic Information

  • MLS Number5098791
  • MLS StatusActive
  • StatusACT
  • Property TypeSingle Family
  • List Price$655,000
  • Listing Agent NameCheryl Herrmann
  • Broker NameRE/MAX Group One Realtors

Property

  • Acreage4.7
  • Lot DescriptionLevel
  • AreaVT-Orange
  • DrivewayDirt, Gravel
  • RoadsDirt, Public

Exterior

  • RoofShingle

Map Location

Driving Directions

Broker Reciprocity 

Copyright 2026 PrimeMLS, Inc. All rights reserved. This information is deemed reliable, but not guaranteed. The data relating to real estate displayed on this display comes in part from the IDX Program of PrimeMLS. The information being provided is for consumers’ personal, non-commercial use and may not be used for any purpose other than to identify prospective properties consumers may be interested in purchasing. Data last updated July 9, 2026 8:24 AM UTC


Hi there! How can we help you?

Contact us using the form below or give us a call.

Send Us A Message:

I agree to receive marketing and customer service calls and text messages from Winhall RE. To opt out, you can reply 'stop' at any time or click the unsubscribe link in the emails. Consent is not a condition of purchase. Msg/data rates may apply. Msg frequency varies. Privacy Policy.

Do not fill in this field:

This site is protected by reCAPTCHA and the Google Privacy Policy and Terms of Service apply.

Hi there! How can we help you?

Contact us using the form below or give us a call.

Send Us A Message:

Do not fill in this field:

This site is protected by reCAPTCHA and the Google Privacy Policy and Terms of Service apply.

Hi there! How can we help you?

Contact us using the form below or give us a call.

Send Us A Message:

Do not fill in this field:

This site is protected by reCAPTCHA and the Google Privacy Policy and Terms of Service apply.

Do not fill in this field:

This site is protected by reCAPTCHA and the Google Privacy Policy and Terms of Service apply.

Do not fill in this field:

This site is protected by reCAPTCHA and the Google Privacy Policy and Terms of Service apply.

Do not fill in this field:

This site is protected by reCAPTCHA and the Google Privacy Policy and Terms of Service apply.

$

Do not fill in this field:

This site is protected by reCAPTCHA and the Google Privacy Policy and Terms of Service apply.