Listing Tools

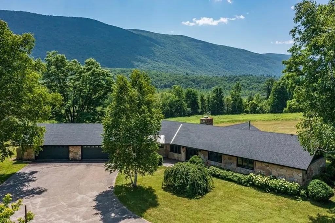
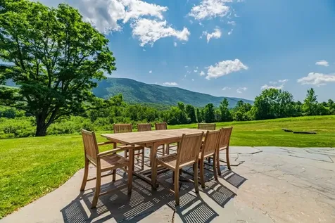
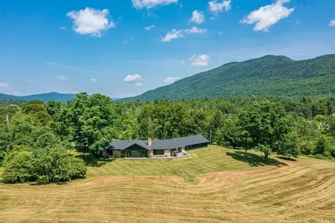
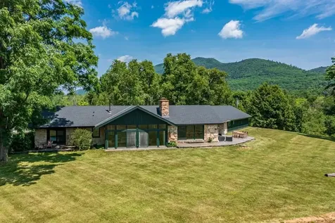
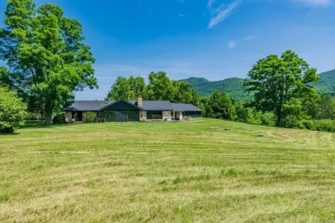
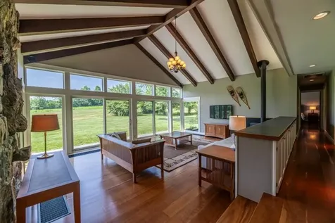
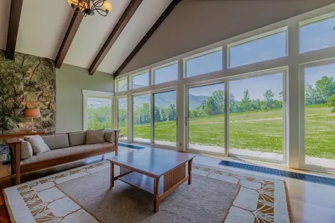
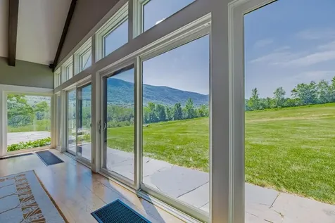
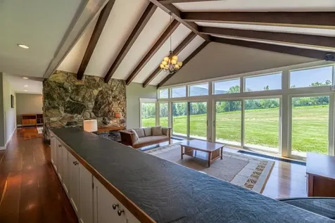
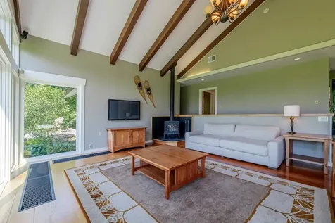
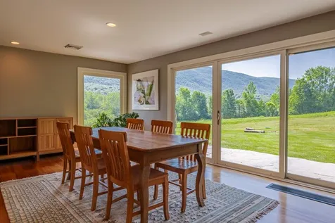
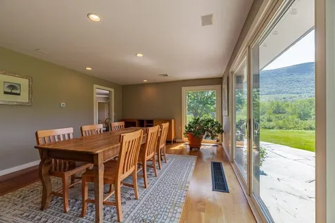
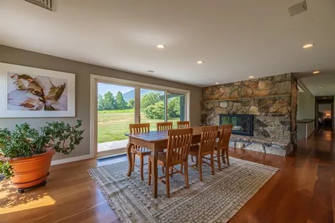
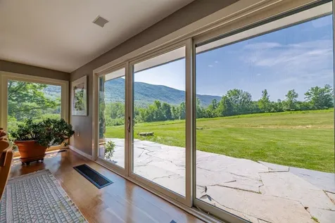
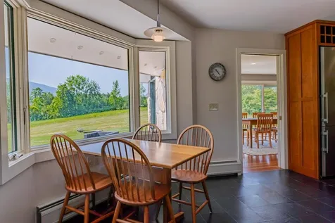
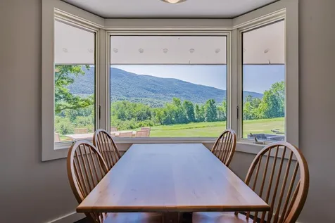
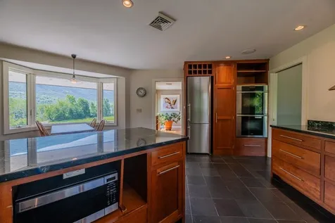
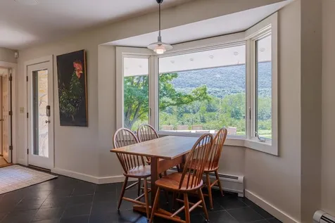
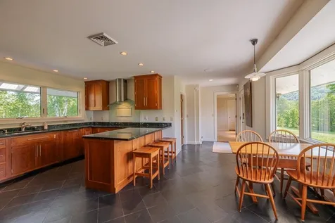
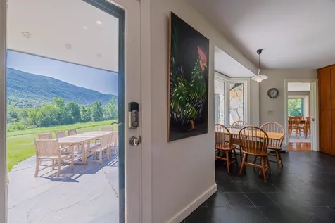
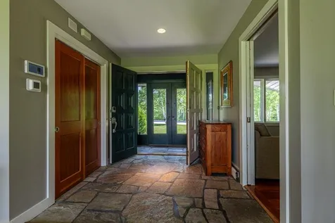
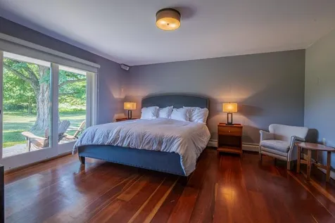
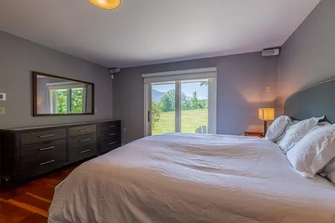
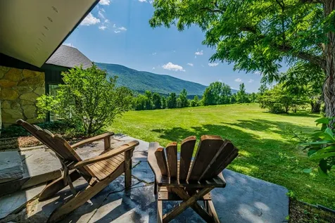
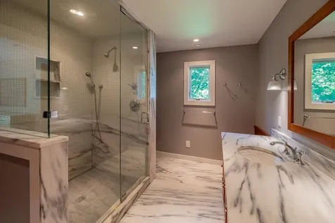
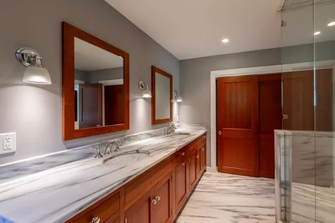
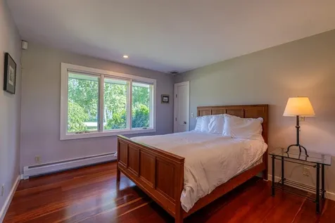
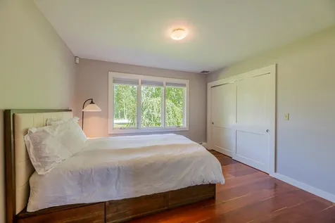
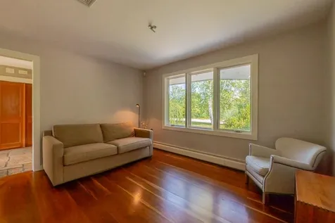
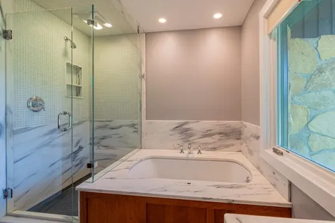
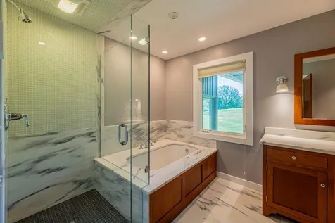
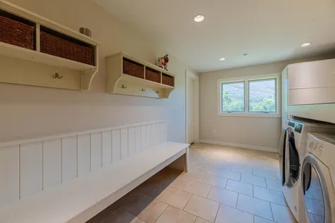
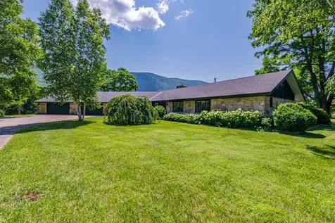
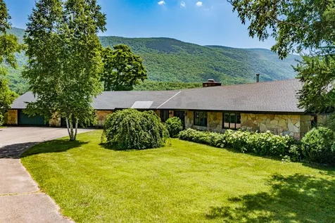
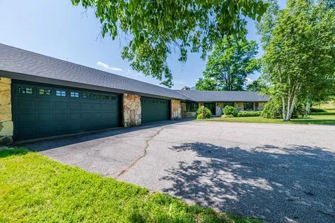
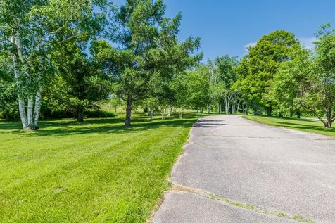
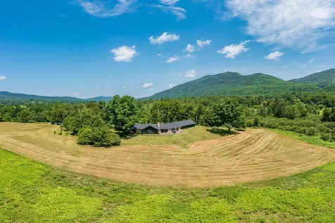
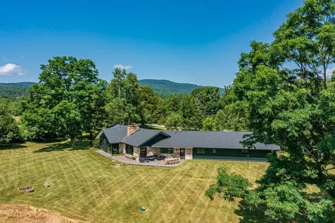
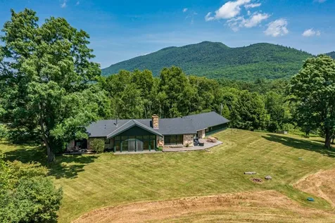
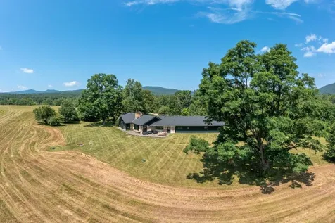
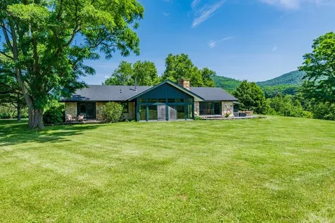
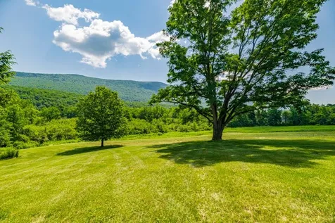
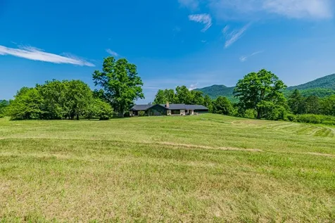
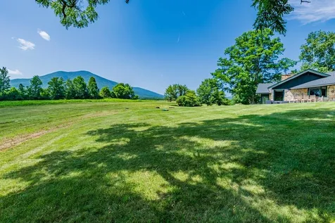
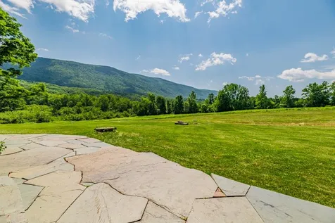
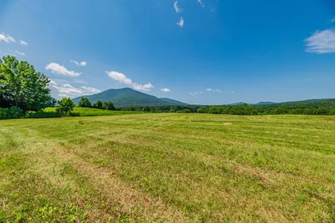
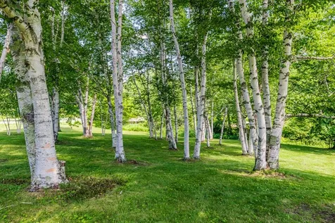
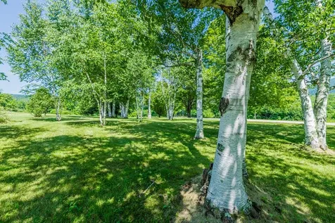
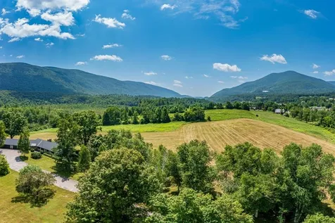
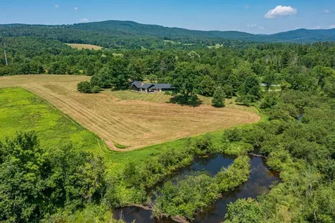
Experience breathtaking 180 degree mountain views from this exceptional contemporary home set on 46.3 private acres in Southern Vermont. Expansive slate patios, Otter Creek-a wonderful spot for fishermen-and a birch-lined paved driveway create a stunning approach, while thoughtful landscaping with more than 50 newly planted trees and shrubs enhances the privacy and beauty of the setting. Designed to bring the outdoors in, the home features walls of windows, filling the living spaces with natural light and capturing the views from nearly every room. The open floor plan centers around a striking stone fireplace, with cherry wide plank floors handcrafted by a local artisan throughout much of the home. Comfort and peace of mind are enhanced by central air conditioning and a brand new roof installed in 2026. The kitchen offers Vermont slate floors, Vermont Verde Antique marble countertops, and premium Miele, Bosch, and Liebherr appliances. Three beautifully renovated marble baths-two with Danby marble and radiant heat-have been expanded, and a new mudroom adds everyday convenience. Significant upgrades include improved heating, insulated basement and attic spaces, and all new windows. Conveniently located just 10 minutes from East Dorset, 15 minutes from Manchester, and 20 minutes from Rutland, this remarkable property offers privacy, beauty, and easy access to skiing, hiking, shopping, and dining.

More Info

Tax Information

  • Tax Year2026

Location

  • Building Number246
  • StreetBrooklyn Road
  • TownMount Tabor
  • StateVT
  • Zip05739
  • CountyRutland
  • DistrictTaconic and Green Regional
  • High SchoolChoice
  • Flood Zone Y/NLand Only
  • Address246 Brooklyn Road

Property

  • Acreage46.3
  • Lot DescriptionCountry Setting, Mountain View, River Frontage, Stream, View, Adjoins St/Nat'l Forest
  • AreaVT-Rutland
  • DrivewayPaved
  • RoadsPaved, Public Maintained Road
  • Road Frontage420

Utilities

  • Heat SystemOil, Baseboard, Radiant, Wood Stove
  • WaterDrilled Well
  • SewerOn-Site Septic Exists
  • Electric200+ Amp Service
  • UtilitiesCable Available

Parking

  • Parking Spaces2
  • GarageYes
  • Parking DescriptionDriveway, Garage

Building

  • Year Built1696
  • Building ConstructionFoamĀ Insulation, Stone Exterior, Wood Siding
  • ConstructionExisting
  • Property StyleContemporary
  • Bedrooms3
  • Bathroom3
  • Total Baths3
  • 3/4 Baths2
  • Total Rooms9
  • Square Feet2,800
  • APX Unfin Below Grade250
  • BasementConcrete, Partially Finished, Interior Stairs
  • FoundationConcrete

Exterior

  • Exterior FeaturesPatio
  • Exterior Colorstone
  • RoofShingle

Amenities

  • Accessibility Amenities1st Floor Bedroom,1st Floor Full Bathroom
  • AmenitiesSmoke Detector
  • PricePerSqFt404.47

Other

  • SeasonalNo
  • Page338
  • Date Listed07/08/2026

Rooms

  • Full Bath1

Basic Information

  • MLS Number5098657
  • MLS StatusActive
  • Virtual TourView Tour
  • StatusACT
  • Property TypeSingle Family
  • List Price$995,000
  • Listing Agent NameKatherine Zilkha
  • Broker NameFour Seasons Sotheby's Int'l Realty

Interior

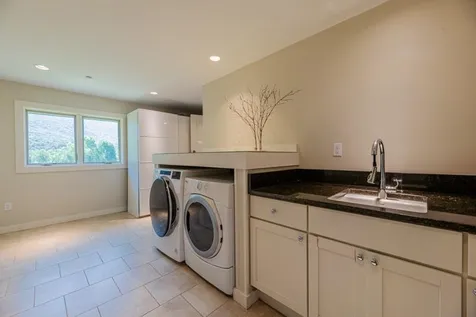
  • Interior FeaturesCathedral Ceiling,1 Fireplace, Hearth, Primary BR w/ BA,1st Floor Laundry
  • Room 1 TypeKitchen
  • Room 1 Level1
  • FloorsCarpet, Slate/Stone, Tile, Wood
  • Room 2 TypeDining Room
  • Room 2 Level1
  • Room 2 Dimensions14 x 19
  • Room 3 TypeOffice/Study
  • Room 3 Level1
  • Room 3 Dimensions11 x 12
  • Room 4 TypeLiving Room
  • Room 4 Level1
  • Room 4 Dimensions17 x 24
  • Room 5 TypePrimary Bedroom
  • Room 5 Level1
  • Room 5 Dimensions15 x 14
  • Stories1
  • Room 6 TypeBedroom
  • Room 6 Level1
  • Room 6 Dimensions11 x 12
  • Room 7 TypeBedroom
  • Room 7 Level1
  • Room 7 Dimensions11 x 12
  • Room 8 TypeMudroom
  • Room 8 Level1
  • Room 8 Dimensions16 x 7
  • Room 9 TypeBonus Room
  • Room 9 LevelBasement
  • Room 9 Dimensions15 x 17

Map Location

Driving Directions

Broker Reciprocity 

Copyright 2026 PrimeMLS, Inc. All rights reserved. This information is deemed reliable, but not guaranteed. The data relating to real estate displayed on this display comes in part from the IDX Program of PrimeMLS. The information being provided is for consumers’ personal, non-commercial use and may not be used for any purpose other than to identify prospective properties consumers may be interested in purchasing. Data last updated July 9, 2026 8:24 AM UTC


Hi there! How can we help you?

Contact us using the form below or give us a call.

Send Us A Message:

I agree to receive marketing and customer service calls and text messages from Winhall RE. To opt out, you can reply 'stop' at any time or click the unsubscribe link in the emails. Consent is not a condition of purchase. Msg/data rates may apply. Msg frequency varies. Privacy Policy.

Do not fill in this field:

This site is protected by reCAPTCHA and the Google Privacy Policy and Terms of Service apply.

Hi there! How can we help you?

Contact us using the form below or give us a call.

Send Us A Message:

Do not fill in this field:

This site is protected by reCAPTCHA and the Google Privacy Policy and Terms of Service apply.

Hi there! How can we help you?

Contact us using the form below or give us a call.

Send Us A Message:

Do not fill in this field:

This site is protected by reCAPTCHA and the Google Privacy Policy and Terms of Service apply.

Do not fill in this field:

This site is protected by reCAPTCHA and the Google Privacy Policy and Terms of Service apply.

Do not fill in this field:

This site is protected by reCAPTCHA and the Google Privacy Policy and Terms of Service apply.

Do not fill in this field:

This site is protected by reCAPTCHA and the Google Privacy Policy and Terms of Service apply.

$

Do not fill in this field:

This site is protected by reCAPTCHA and the Google Privacy Policy and Terms of Service apply.