Listing Tools

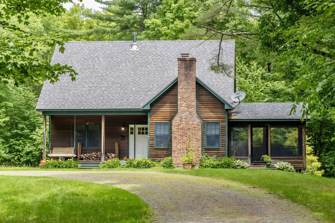
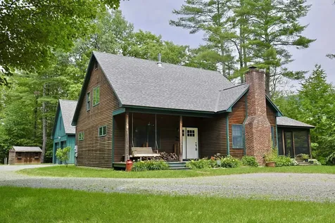
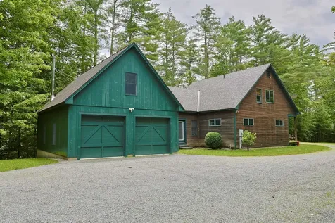
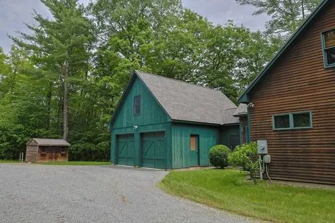
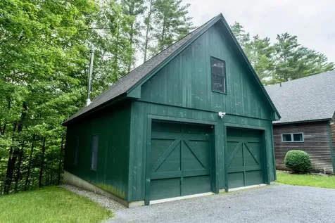
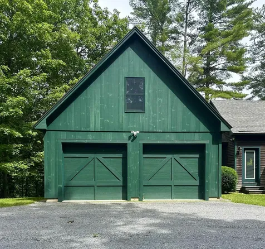
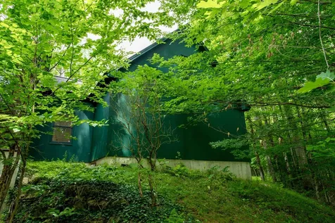
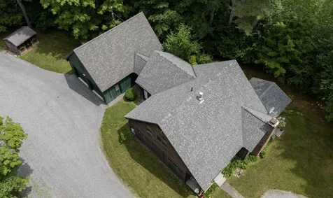
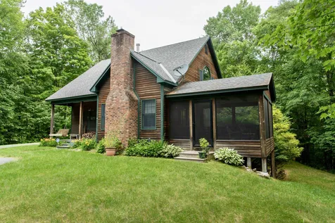
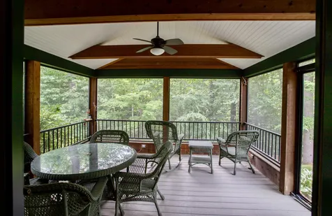
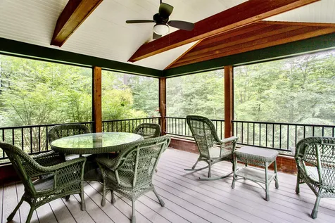
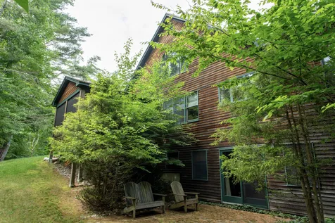
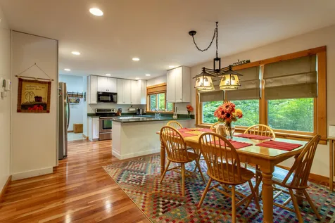
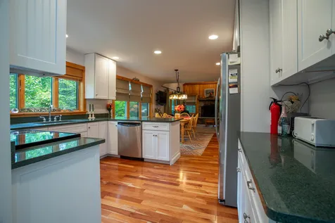
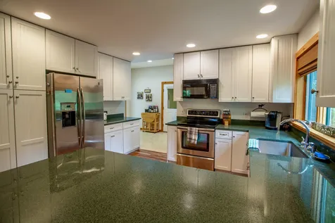
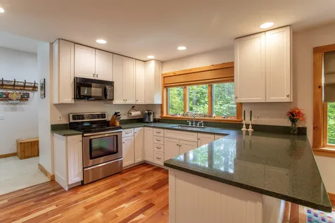
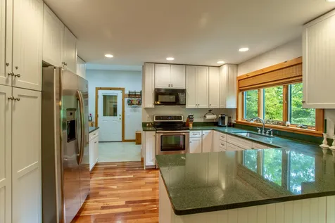
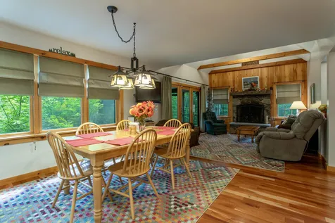
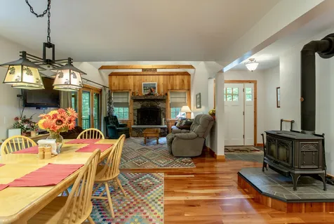
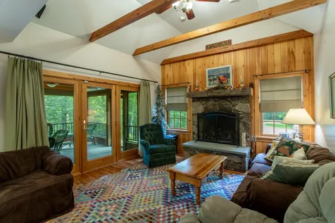
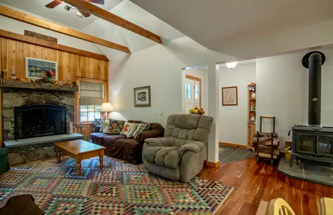
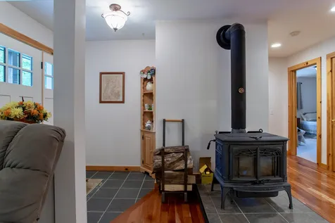
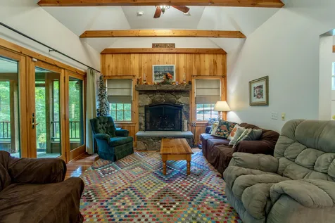
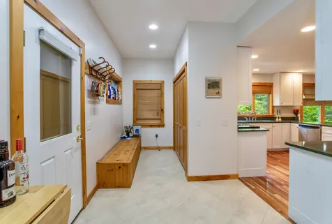
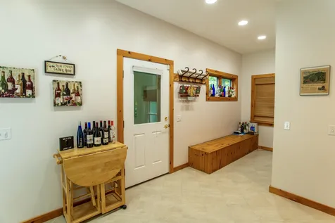
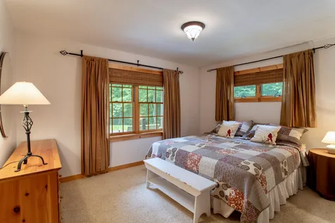
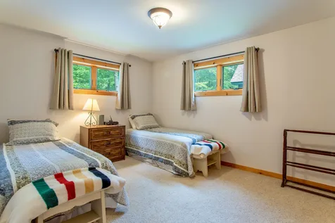
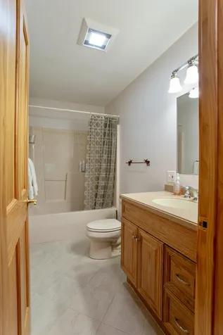
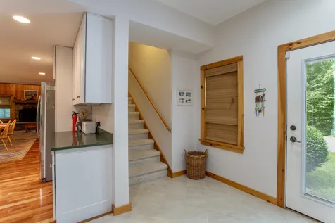
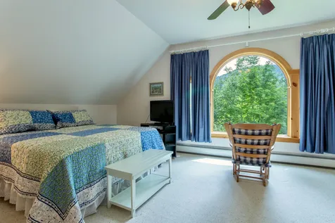
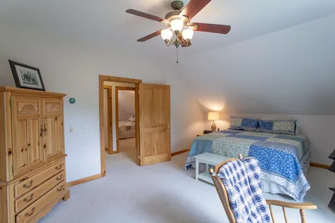
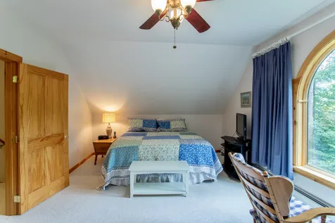
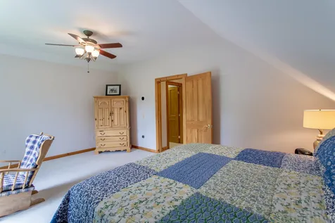
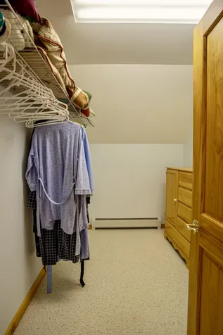
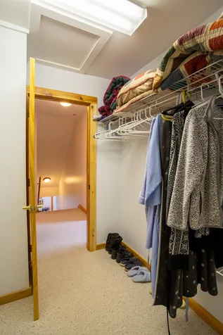
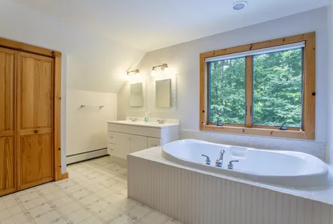
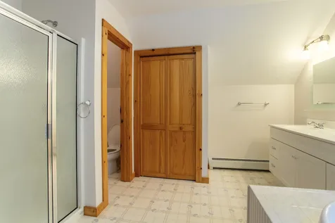
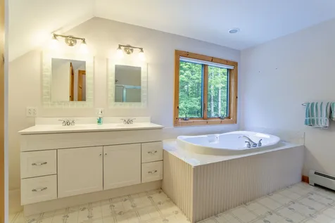
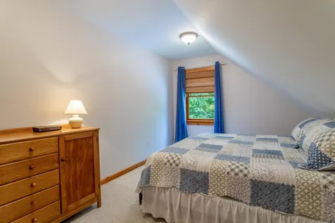
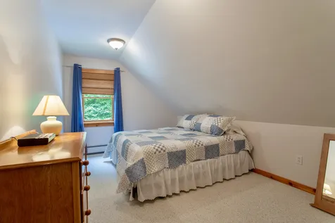
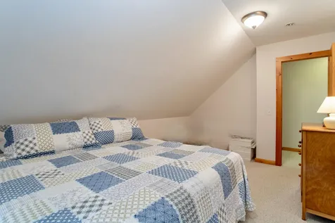
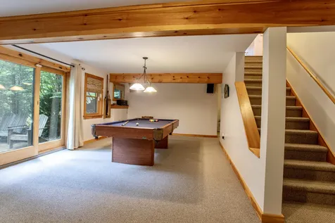
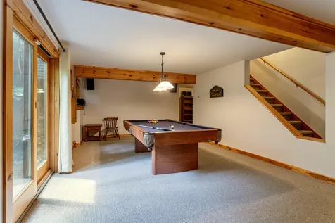
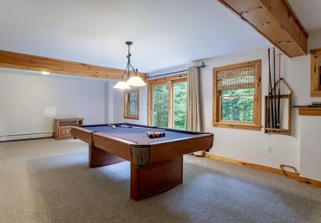
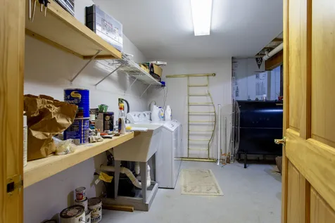
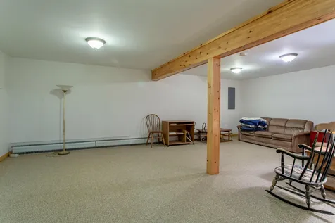
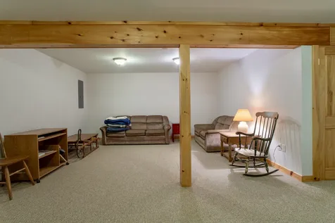
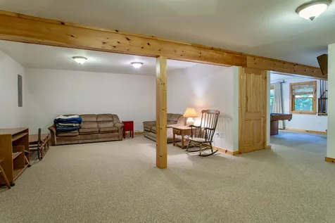
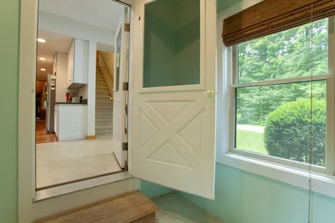
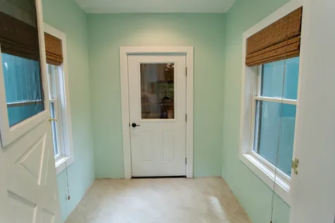
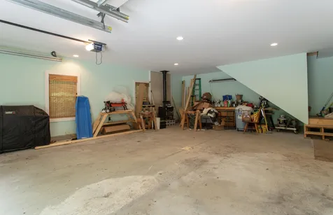
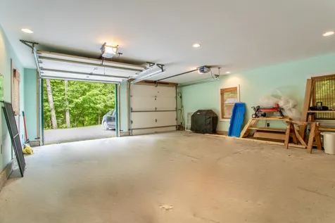
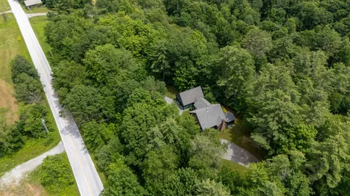
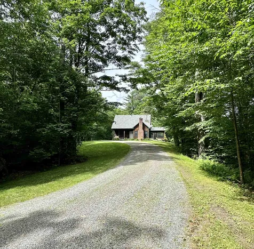
Experience the best of country living, nestled between the mountains and the lakes. This lovely home welcomes you with a slate tiled entry and hardwood cherry floors, complete with radiant heat and a crackling wood stove. The open kitchen, dining room and living room with a vaulted ceiling and striking stone fireplace opens to a newer screened porch where you can relax to the stream gurgling below. The spacious and well equipped kitchen with stone counters, and two bedrooms with full bath round out the ground floor. Upstairs is a large and airy Primary Bedroom, adjoining walk-in closet, and a huge bathroom with shower and jetted tub. Finishing off the second floor is a perfect home office or additional guest room. Behind the house a newer insulated 2 car garage has abundant storage upstairs, a workbench and wood stove, and plumbing for future expansion. You pass into the house through a generous mudroom, a ”must” in any Vermont home. From the finished basement game room a sliding door leads to the brick patio behind the house. No worries over the mechanical systems either, with a reliable Buderus boiler, twin fuel tanks so you never run out, a drilled well with an oversized pressure tank, and an engineered 3 bedroom septic system. Speedy fiber optic internet and can be purchased furnished if desired. No stress, no fuss, just settle in and call it home.

More Info

Tax Information

  • Tax Year2025

Location

  • Building Number133
  • StreetWest Tinmouth Road
  • TownTinmouth
  • StateVT
  • Zip05773
  • CountyRutland
  • DistrictTinmouth School District
  • Elementary SchoolTinmouth Elementary School
  • Junior HighMill River Union High School
  • High SchoolMill River Union High School
  • MapSurvey
  • Flood Zone Y/NLand Only
  • Address133 West Tinmouth Road

Interior

  • Interior FeaturesCathedral Ceiling, Ceiling Fan, Draperies, Wood Fireplace,1 Fireplace, Kitchen/Dining, Living/Dining, Primary BR w/ BA, Natural Woodwork, Vaulted Ceiling, Walk-in Closet, Whirlpool Tub, Wood Stove Hook-up
  • Room 1 TypeKitchen
  • Room 1 Level1
  • Room 1 Dimensions13 x 11.3
  • FloorsCarpet, Hardwood, Slate/Stone
  • Room 2 TypeDining Room
  • Room 2 Level1
  • Room 2 Dimensions17 x 14.8
  • Room 3 TypeLiving Room
  • Room 3 Level1
  • Room 3 Dimensions13 x 12.4
  • Room 4 TypeBedroom
  • Room 4 Level1
  • Room 4 Dimensions10.7 x 13.4
  • Room 5 TypeBedroom
  • Room 5 Level1
  • Room 5 Dimensions10.8 x 13.3
  • Stories2
  • Room 6 TypeUtility Room
  • Room 6 LevelBasement
  • Room 6 Dimensions10x12
  • Room 7 TypePrimary Bedroom
  • Room 7 Level2
  • Room 7 Dimensions13 x 18.4
  • Room 8 TypeOffice/Study
  • Room 8 Level2
  • Room 8 Dimensions15.8 x 10.2
  • Room 9 TypeBathroom Full
  • Room 9 Level2
  • Room 9 Dimensions13.2 x 12
  • Room 10 TypePorch
  • Room 10 Level1
  • Room 10 Dimensions13.6 x 13.6

Parking

  • Parking Spaces2
  • GarageYes
  • Parking DescriptionGarage

Building

  • Year Built2003
  • Building ConstructionCedar Exterior, Clapboard Exterior
  • ConstructionExisting
  • Property StyleCape, Contemporary, Walkout Lower Level
  • Bedrooms3
  • Bathroom2
  • Total Baths2
  • Total Rooms10
  • Square Feet2,370
  • BasementConcrete, Finished, Full, Other, Partially Finished, Interior Stairs, Storage Space, Walkout, Basement Stairs
  • FoundationConcrete

Exterior

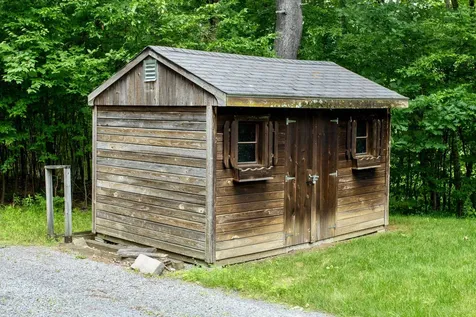
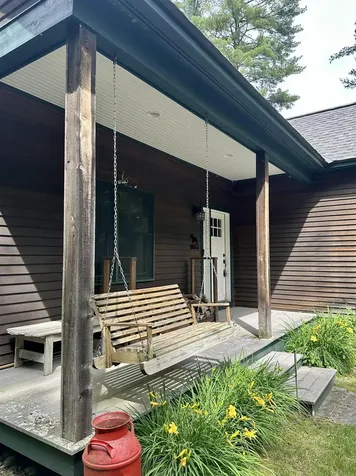
  • Exterior FeaturesPatio, Covered Porch, Screened Porch, Shed, Storage
  • Exterior Colornatural
  • RoofArchitectural Shingle

Amenities

  • PricePerSqFt317.31

Water Body

  • Water AccessNo

Rooms

  • Full Bath2

Basic Information

  • MLS Number5098649
  • MLS StatusActive
  • Virtual TourView Tour
  • StatusACT
  • Property TypeSingle Family
  • List Price$529,900
  • Listing Agent NameScott Mcchesney
  • Broker NameMcChesney RE, Inc.

Property

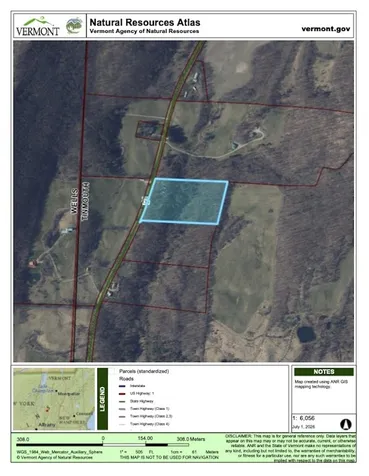
  • Acreage8.91
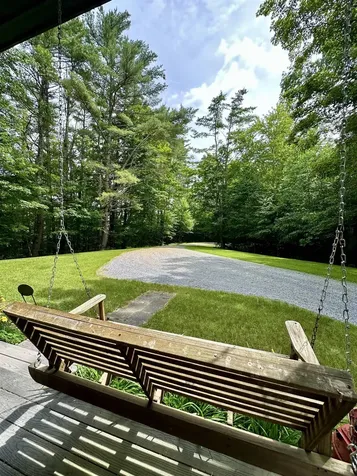
  • Lot DescriptionCountry Setting, Mountain View, Sloping, Stream, Wooded, Rural
  • AreaVT-Rutland
  • DrivewayCrushed Stone
  • RoadsPaved, Public, Public Maintained Road
  • Road Frontage500

Utilities

  • Heat SystemOil, Baseboard, Hot Water, Multi Zone, Radiant Floor, Wood Stove
  • WaterDrilled Well
  • SewerLeach Field, Septic Design Available, Septic
  • Electric220 Plug, Circuit Breaker(s)
  • UtilitiesTelephone at Site, Telephone Available

Other

  • SeasonalNo
  • Page552
  • Date Listed07/08/2026

Map Location

Driving Directions

Broker Reciprocity 

Copyright 2026 PrimeMLS, Inc. All rights reserved. This information is deemed reliable, but not guaranteed. The data relating to real estate displayed on this display comes in part from the IDX Program of PrimeMLS. The information being provided is for consumers’ personal, non-commercial use and may not be used for any purpose other than to identify prospective properties consumers may be interested in purchasing. Data last updated July 9, 2026 8:24 AM UTC


Hi there! How can we help you?

Contact us using the form below or give us a call.

Send Us A Message:

I agree to receive marketing and customer service calls and text messages from Winhall RE. To opt out, you can reply 'stop' at any time or click the unsubscribe link in the emails. Consent is not a condition of purchase. Msg/data rates may apply. Msg frequency varies. Privacy Policy.

Do not fill in this field:

This site is protected by reCAPTCHA and the Google Privacy Policy and Terms of Service apply.

Hi there! How can we help you?

Contact us using the form below or give us a call.

Send Us A Message:

Do not fill in this field:

This site is protected by reCAPTCHA and the Google Privacy Policy and Terms of Service apply.

Hi there! How can we help you?

Contact us using the form below or give us a call.

Send Us A Message:

Do not fill in this field:

This site is protected by reCAPTCHA and the Google Privacy Policy and Terms of Service apply.

Do not fill in this field:

This site is protected by reCAPTCHA and the Google Privacy Policy and Terms of Service apply.

Do not fill in this field:

This site is protected by reCAPTCHA and the Google Privacy Policy and Terms of Service apply.

Do not fill in this field:

This site is protected by reCAPTCHA and the Google Privacy Policy and Terms of Service apply.

$

Do not fill in this field:

This site is protected by reCAPTCHA and the Google Privacy Policy and Terms of Service apply.