Listing Tools

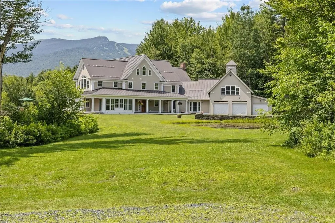
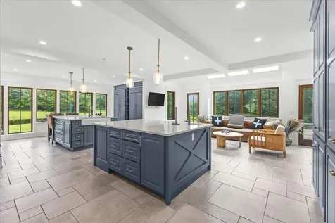
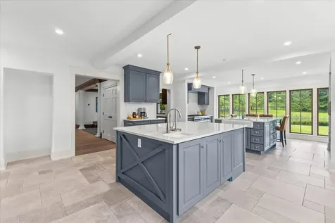
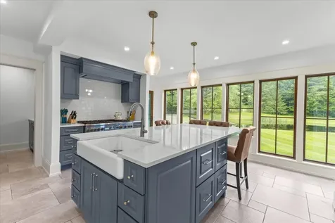
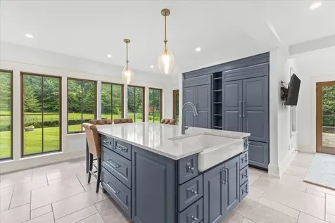
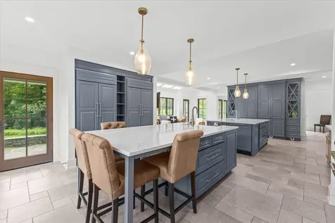
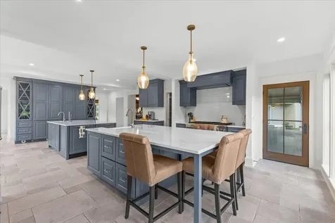
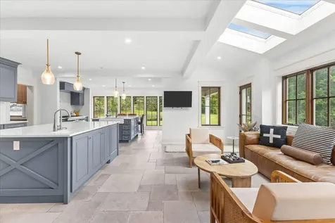
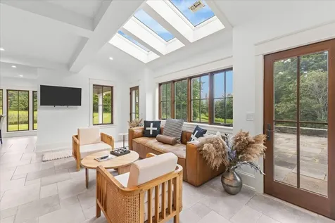
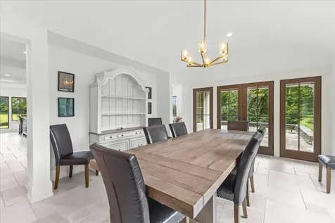
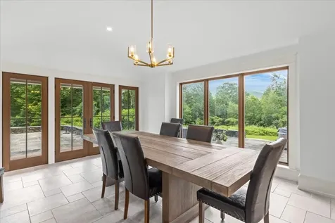
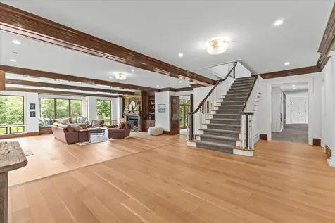
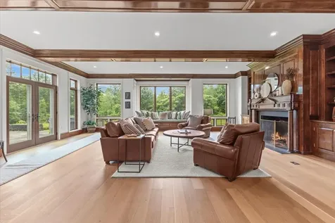
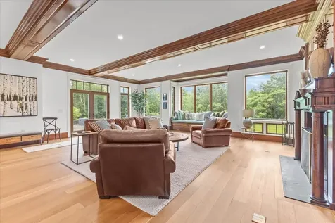
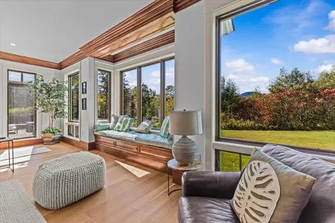
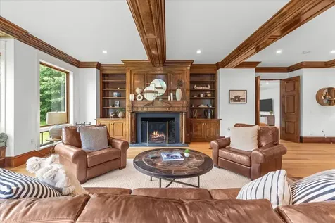
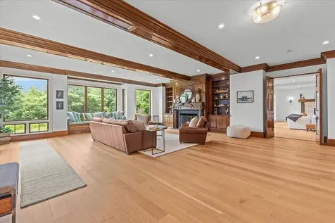
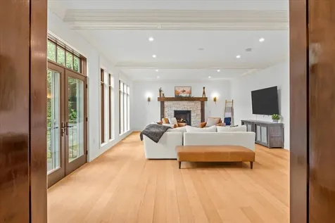
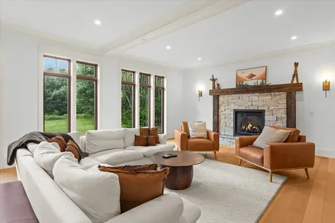
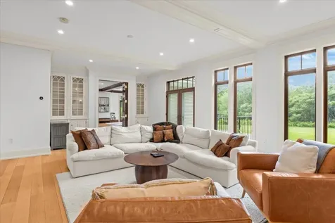
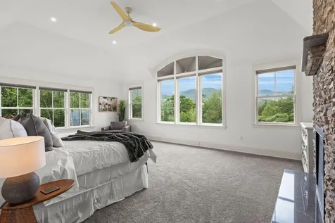
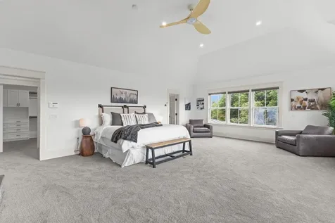
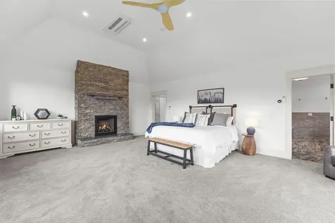
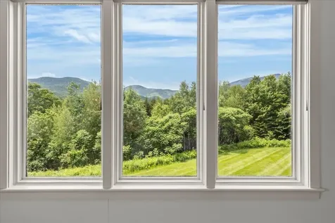
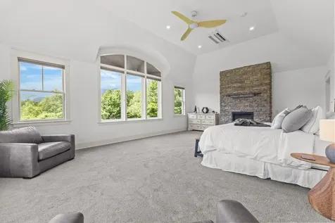
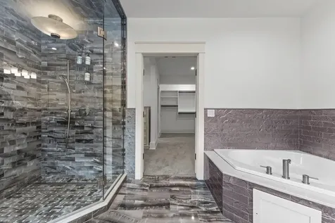
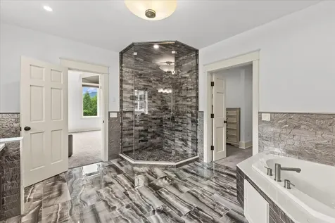
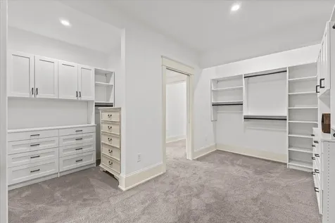
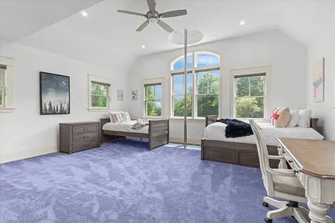
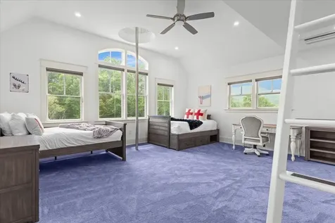
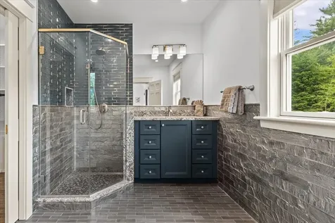
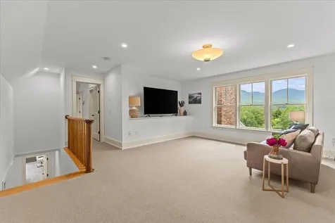
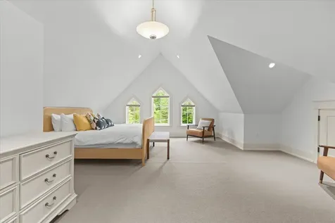
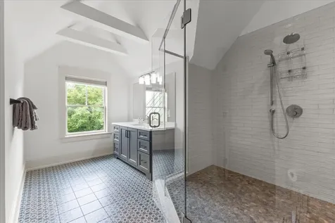
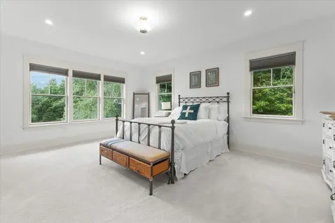
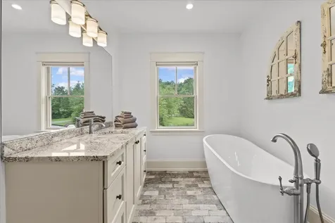
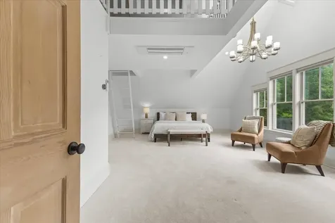
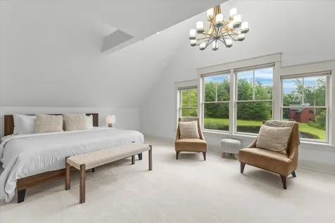
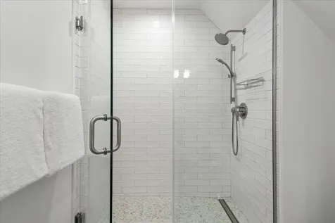
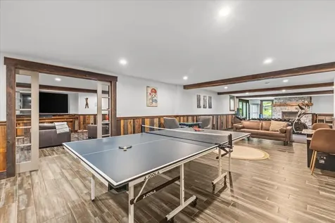
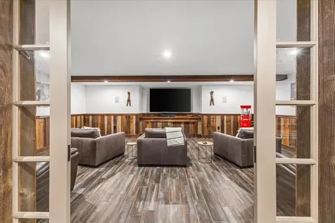
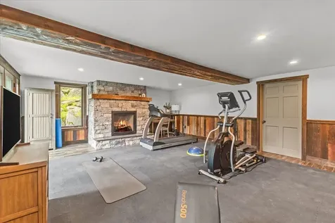
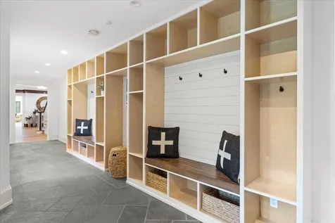
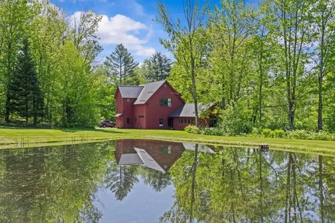
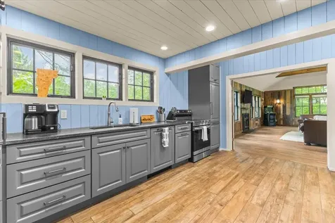
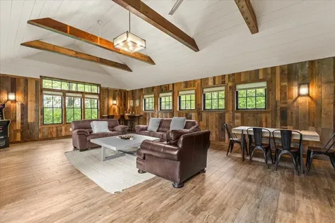
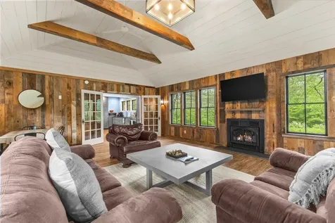
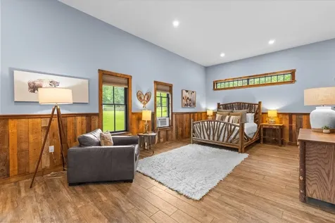
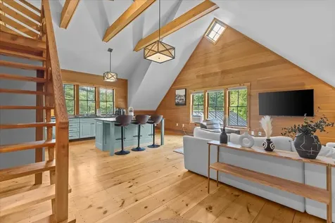
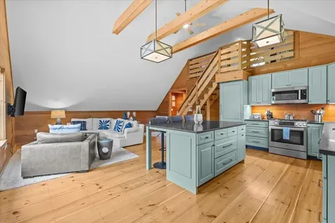
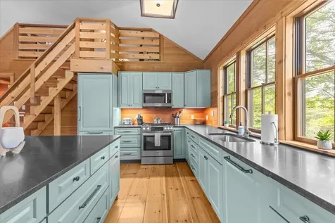
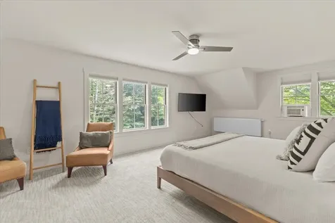
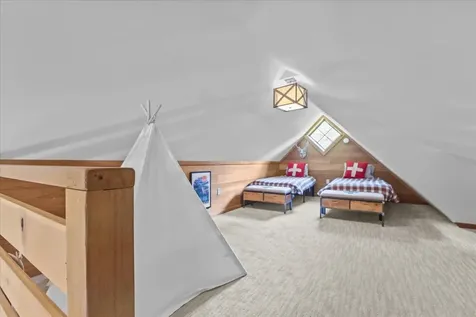
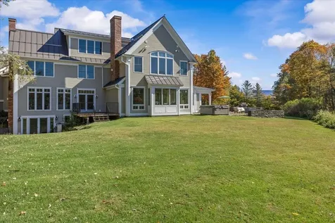
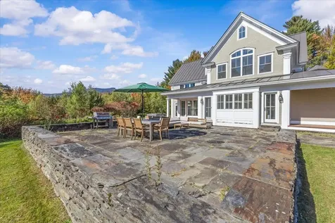
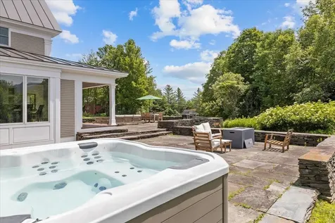
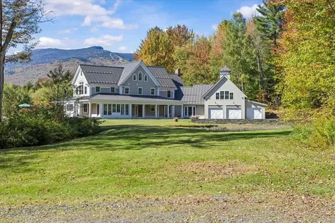
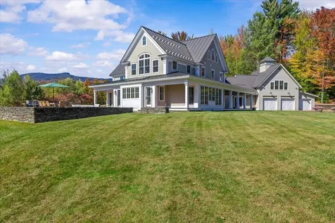
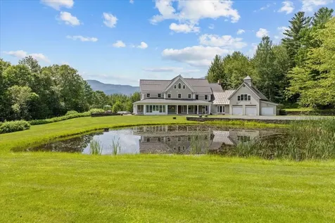
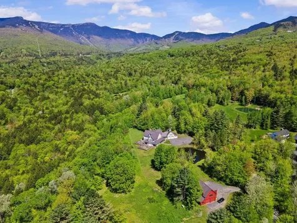
A breathtaking country estate seamlessly integrated into the Vermont landscape, this exceptional two-residence compound offers refined living less than two miles from Stowe Mountain Resort and just minutes to the charm of Stowe Village. Masterfully re-imagined, the property blends timeless design with superior craftsmanship and luxurious comfort. The main residence spans over 10,000 square feet of beautifully finished interiors, complemented by a separate guest house-each designed to elevate daily living and effortless entertaining. A meticulous renovation showcases the highest quality materials and artisan-level detailing throughout, including custom millwork, wide-plank flooring, finely crafted cabinetry, and premium appliances. Every space reflects an uncompromising commitment to excellence. Outside, a tiered, dry-laid stone patio sets the stage for unforgettable outdoor living, featuring a hot tub, dining terraces, and panoramic mountain views. A tranquil pond enhances the natural beauty and serenity of the setting. This is a rare opportunity to own a legacy estate in one of Vermont's most sought-after locations-crafted with extraordinary care for generations to come.

More Info

Tax Information

  • Tax Year2026

Location

  • Building Number235
  • StreetLower Sanborn Road
  • TownStowe
  • StateVT
  • Zip05672
  • CountyLamoille
  • DistrictLamoille South
  • Elementary SchoolStowe Elementary School
  • Junior HighStowe Middle/High School
  • High SchoolStowe Middle/High School
  • Flood Zone Y/NNo
  • Address235 Lower Sanborn Road

Interior

  • Interior FeaturesCentral Vacuum, Cathedral Ceiling, Ceiling Fan, Dining Area, Gas Fireplace, Wood Fireplace,3+ Fireplaces, Furnished, Hearth, Hot Tub, In-Law/ADU, Kitchen Island, Kitchen/Family, Primary BR w/ BA, Natural Light, Natural Woodwork, Skylight, Soaking Tub, Vaulted Ceiling, Walk
  • FloorsCarpet, Hardwood, Slate/Stone, Tile
  • Stories2.5

Amenities

  • AmenitiesAir Conditioner, CO Detector, Hardwired Smoke Detector, Security System
  • PricePerSqFt602.29

Other

  • SeasonalNo
  • Page57
  • Date Listed07/07/2026

Parking

  • Parking Spaces3
  • GarageYes
  • Parking DescriptionAuto Open, Parking Spaces 3, Attached

Building

  • Year Built1996
  • Building ConstructionInsulated Concrete Forms, Steel Frame, Wood Frame, Cedar Exterior, Clapboard Exterior
  • ConstructionExisting
  • Property StyleContemporary, Farmhouse
  • Bedrooms5
  • Bathroom7
  • Total Baths7
  • Half Bath1
  • Total Rooms12
  • Square Feet10,147
  • APX Unfin Below Grade699
  • BasementConcrete, Daylight, Finished, Full, Interior Stairs, Partially Finished, Storage Space
  • FoundationConcrete, Insulated Concrete Forms

Exterior

  • Exterior FeaturesGarden Space, Guest House, Hot Tub, Natural Shade, Other - See Remarks, Patio, Covered Porch, Window Screens
  • Exterior ColorWhite
  • RoofStanding Seam

Rooms

  • Full Bath6

Basic Information

  • MLS Number5098585
  • MLS StatusActive
  • Virtual TourView Tour
  • StatusACT
  • Property TypeSingle Family
  • List Price$4,999,000
  • Listing Agent NameSmith Macdonald Group
  • Broker NameColdwell Banker Carlson Real Estate

Property

  • Acreage5.62
  • Lot DescriptionAlternative Lots Avail, Country Setting, Deed Restricted, Landscaped, Level, Mountain View, Pond, Sloping, Subdivision, Trail/Near Trail, View, Walking Trails, Mountain, Near Skiing, Rural
  • AreaVT-Lamoille
  • DrivewayCrushed Stone
  • RoadsAssociation, Gravel, Private Road, Shared
  • Road Frontage950

Utilities

  • Heat SystemPropane, Multi Zone, Radiant, Gas Stove
  • WaterDrilled Well
  • Sewer1000 Gallon, Leach Field, Shared
  • Electric200+ Amp Service, Circuit Breaker(s), Underground
  • UtilitiesUnderground Utilities

Map Location

Driving Directions

Broker Reciprocity 

Copyright 2026 PrimeMLS, Inc. All rights reserved. This information is deemed reliable, but not guaranteed. The data relating to real estate displayed on this display comes in part from the IDX Program of PrimeMLS. The information being provided is for consumers’ personal, non-commercial use and may not be used for any purpose other than to identify prospective properties consumers may be interested in purchasing. Data last updated July 8, 2026 7:38 AM UTC


Hi there! How can we help you?

Contact us using the form below or give us a call.

Send Us A Message:

I agree to receive marketing and customer service calls and text messages from Winhall RE. To opt out, you can reply 'stop' at any time or click the unsubscribe link in the emails. Consent is not a condition of purchase. Msg/data rates may apply. Msg frequency varies. Privacy Policy.

Do not fill in this field:

This site is protected by reCAPTCHA and the Google Privacy Policy and Terms of Service apply.

Hi there! How can we help you?

Contact us using the form below or give us a call.

Send Us A Message:

Do not fill in this field:

This site is protected by reCAPTCHA and the Google Privacy Policy and Terms of Service apply.

Hi there! How can we help you?

Contact us using the form below or give us a call.

Send Us A Message:

Do not fill in this field:

This site is protected by reCAPTCHA and the Google Privacy Policy and Terms of Service apply.

Do not fill in this field:

This site is protected by reCAPTCHA and the Google Privacy Policy and Terms of Service apply.

Do not fill in this field:

This site is protected by reCAPTCHA and the Google Privacy Policy and Terms of Service apply.

Do not fill in this field:

This site is protected by reCAPTCHA and the Google Privacy Policy and Terms of Service apply.

$

Do not fill in this field:

This site is protected by reCAPTCHA and the Google Privacy Policy and Terms of Service apply.