

Listing Tools

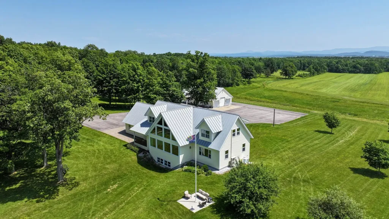
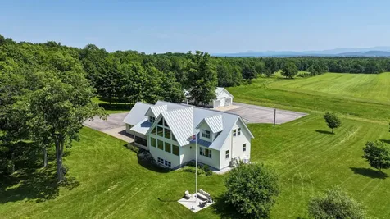
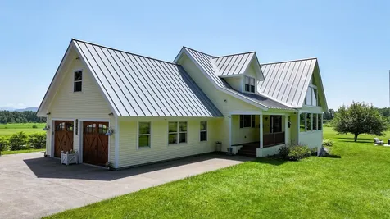
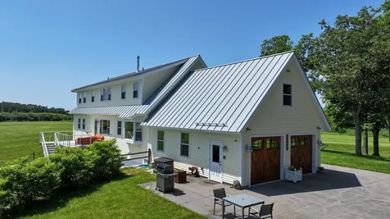
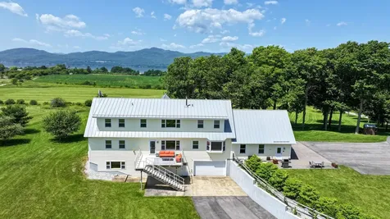
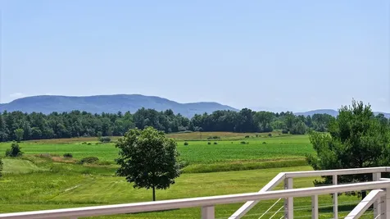
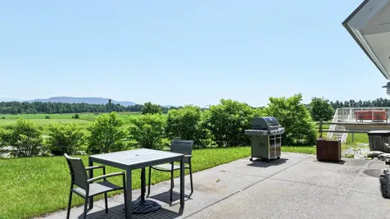
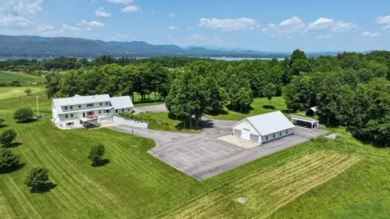
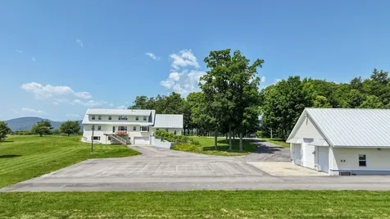
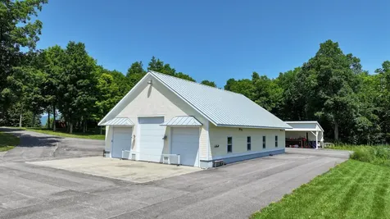
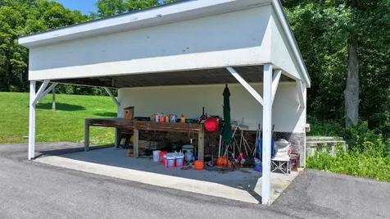
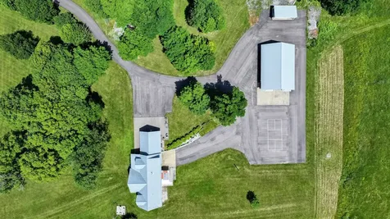
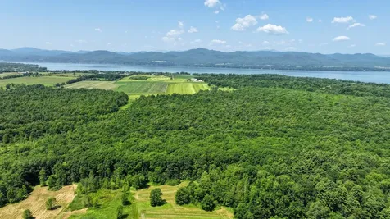
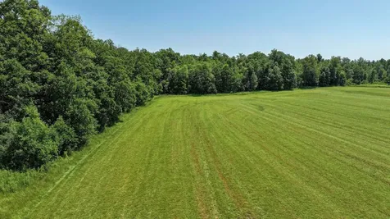
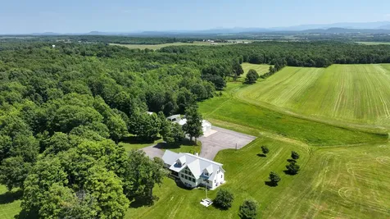
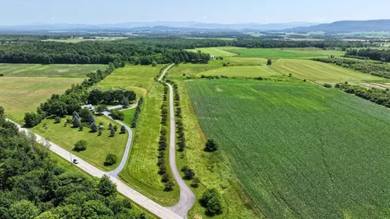
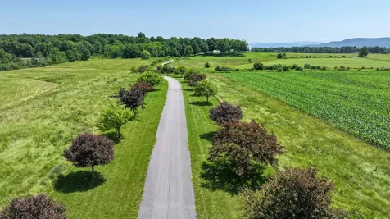
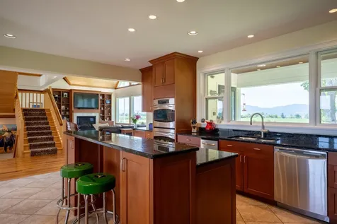
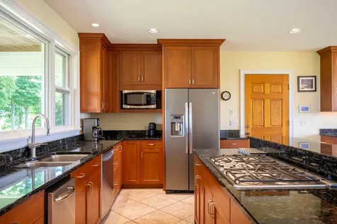
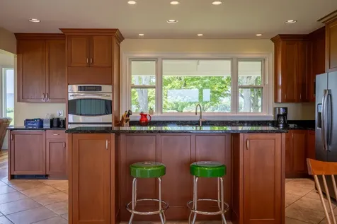
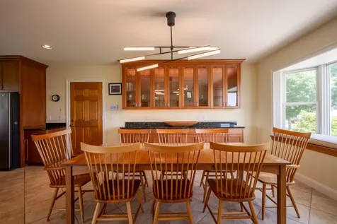
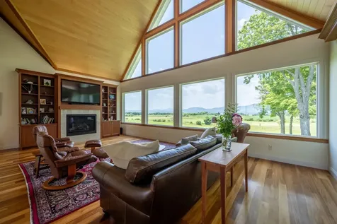
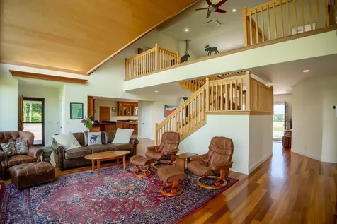
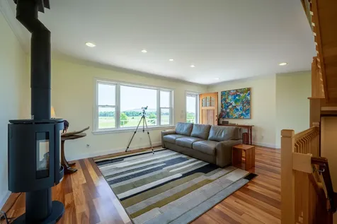
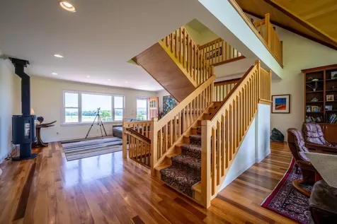
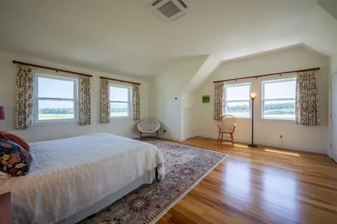
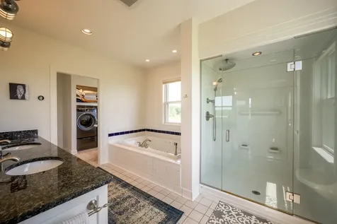
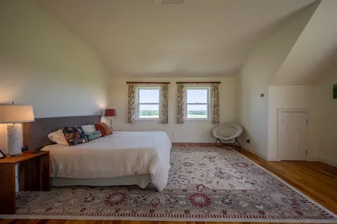
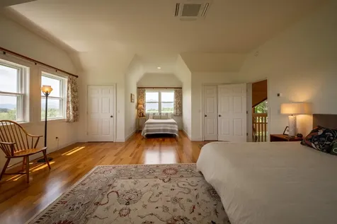
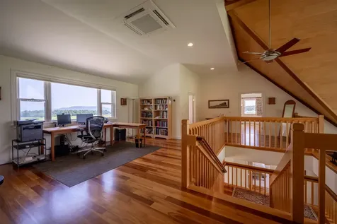
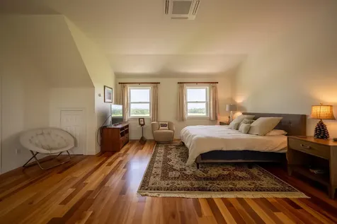
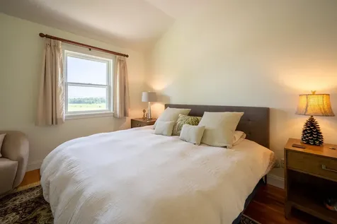
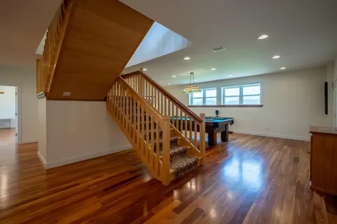
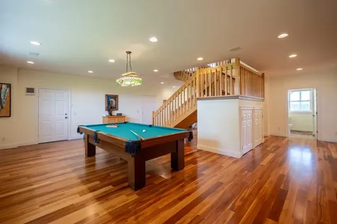
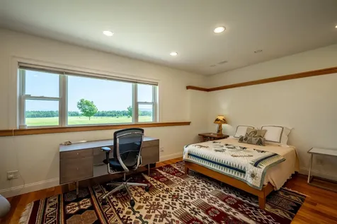
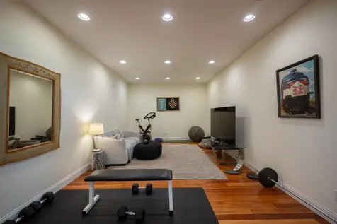
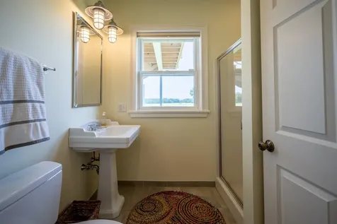
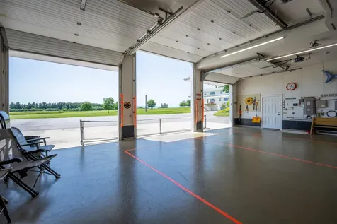
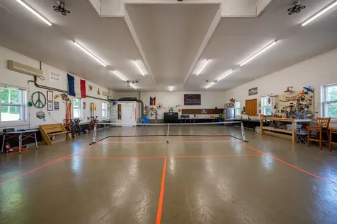
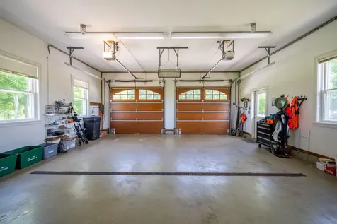
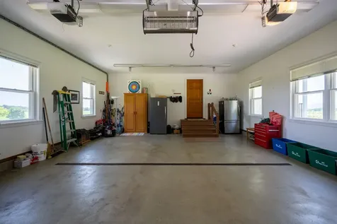
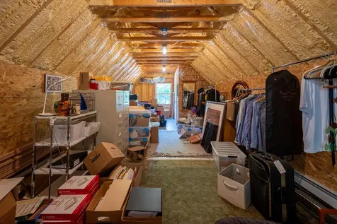
You will be captivated by the views. Every window frames a different VT landscape, from sunrise over the Green Mtns to spectacular sunsets behind the ADK's. Just as impressive as the scenery is the home itself. Beautifully maintained and thoughtfully designed, it offers the comfort, quality, and functionality that discerning buyers appreciate. The main level is centered around easy living, with a spacious primary suite featuring a walk-in closet, tiled walk-in shower, and conveniently located laundry. The open floor plan creates a natural gathering place where the kitchen, dining, and living areas flow together, while the gas fireplace in the living room and gas stove in the den add warmth and character throughout the cooler months. Upstairs, you'll find two generously sized guest bedrooms along with a loft that's ideal for a home office, reading nook, or creative space. The views from here may be distracting-but in the best possible way. The finished walkout lower level adds even more flexibility, with room for a fitness area, recreation space, home office, hobby room, or comfortable overflow accommodations for family and friends. The attached heated two-car garage is perfect for everyday convenience, while the impressive heated three-bay outbuilding offers exceptional versatility. Currently serving as a fun pickleball gathering space, it could just as easily become a workshop, studio, home gym, collector's garage, or storage for an RV, camper, or other recreational vehicles thanks to the taller center bay. The grounds have been carefully cared for, with walking trails to enjoy right from your own property and neighboring farmers who help maintain the surrounding fields, preserving the open landscape. Whether your days include biking, hiking, golfing, boating, pickleball, or simply relaxing on the porch, this location makes it easy to enjoy everything Vermont has to offer. And Middlebury and Vergennes are less than 20 minutes away!

More Info

Tax Information

  • Tax Year2025

Location

  • Building Number2493
  • StreetLake Street
  • TownAddison
  • StateVT
  • Zip05491
  • CountyAddison
  • DistrictAddison Northwest
  • Elementary SchoolVergennes UES #44
  • Junior HighVergennes UHSD #5
  • High SchoolVergennes UHSD #5
  • Flood Zone Y/NNo
  • Address2493 Lake Street

Interior

  • Interior FeaturesCathedral Ceiling, Cedar Closet, Ceiling Fan, Dining Area, Gas Fireplace, Kitchen Island, Kitchen/Dining, Primary BR w/ BA, Natural Light, Natural Woodwork, Indoor Storage, Vaulted Ceiling, Walk-in Closet, Walk-in Pantry,1st Floor Laundry
  • Room 1 TypeKitchen
  • Room 1 Level1
  • FloorsConcrete, Hardwood, Tile
  • Room 2 TypeDining Room
  • Room 2 Level1
  • Room 3 TypeLiving Room
  • Room 3 Level1
  • Room 4 TypeDen
  • Room 4 Level1
  • Room 5 TypePrimary BR Suite
  • Room 5 Level1
  • Stories2
  • Room 6 TypeBedroom
  • Room 6 Level2
  • Room 7 TypeBedroom
  • Room 7 Level2
  • Room 8 TypeLoft
  • Room 8 Level2
  • Room 9 TypeExercise Room
  • Room 9 LevelBasement
  • Room 10 TypeRec Room
  • Room 10 LevelBasement
  • Room 11 TypeOffice/Study
  • Room 11 LevelBasement

Parking

  • Parking Spaces3
  • GarageYes
  • Parking DescriptionAuto Open, Direct Entry, Finished, Heated Garage, RV Garage, Storage Above, Driveway, Garage, On-Site, Parking Spaces 11 - 20, Paved, RV Access/Parking, Visitor, Barn, Attached, Detached

Building

  • Year Built2007
  • Building ConstructionWood Frame, Cedar Exterior, Wood Exterior, Wood Siding
  • ConstructionExisting
  • Property StyleChalet, Contemporary, Modern Architecture, Multi-Level, Walkout Lower Level
  • Bedrooms3
  • Bathroom5
  • Total Baths5
  • 3/4 Baths1
  • Half Bath2
  • Total Rooms10
  • Square Feet5,361
  • BasementClimate Controlled, Concrete, Finished, Full, Interior Stairs, Storage Space, Walkout, Interior Access, Exterior Access, Basement Stairs
  • FoundationConcrete, Poured Concrete

Utilities

  • Heat SystemOil, Radiant, Radiant Floor
  • WaterPublic
  • SewerSeptic
  • Electric200+ Amp Service, Circuit Breaker(s), Generator
  • UtilitiesPropane, Telephone Available

Water Body

  • Water Body NameLake Champlain
  • Water Body TypeLake
  • Water ViewYes

Rooms

  • Full Bath2

Basic Information

  • MLS Number5098460
  • MLS StatusActive
  • Virtual TourView Tour
  • StatusACT
  • Property TypeSingle Family
  • List Price$1,425,000
  • Listing Agent NameAmey Ryan
  • Broker NameIPJ Real Estate

Property

  • Acreage142.65
  • Lot DescriptionAgricultural, Country Setting, Field/Pasture, Lake View, Landscaped, Mountain View, Open, Sloping, Trail/Near Trail, View, Walking Trails, Water View, Wooded, Rural, Valley, Private
  • AreaVT-Addison
  • DrivewayPaved
  • RoadsPaved, Public, Public Maintained Road
  • Road Frontage403
  • Suitable Use Land Type FarmsResidential

Exterior

  • Exterior FeaturesBuilding, Deck, Garden Space, Natural Shade, Outbuilding, Covered Porch, Shed, Storage, Double Pane Window(s)
  • Exterior ColorCream
  • RoofStanding Seam

Amenities

  • Accessibility Amenities1st Floor 1/2 Bathroom,1st Floor Bedroom,1st Floor Full Bathroom,1st Floor Hrd Surfce Flr, Laundry Access w/No Steps, Accessibility Features, Bathroom w/Step-in Shower, Bathroom w/Tub, Hard Surface Flooring, Paved Parking,1st Floor Laundry
  • AmenitiesAir Conditioner, Gas Stove, Standby Generator
  • PricePerSqFt381.32

Other

  • SeasonalNo
  • Page740
  • Date Listed07/07/2026

Map Location

Driving Directions

Broker Reciprocity 

Copyright 2026 PrimeMLS, Inc. All rights reserved. This information is deemed reliable, but not guaranteed. The data relating to real estate displayed on this display comes in part from the IDX Program of PrimeMLS. The information being provided is for consumers’ personal, non-commercial use and may not be used for any purpose other than to identify prospective properties consumers may be interested in purchasing. Data last updated July 8, 2026 7:38 AM UTC


Hi there! How can we help you?

Contact us using the form below or give us a call.

Send Us A Message:

I agree to receive marketing and customer service calls and text messages from Winhall RE. To opt out, you can reply 'stop' at any time or click the unsubscribe link in the emails. Consent is not a condition of purchase. Msg/data rates may apply. Msg frequency varies. Privacy Policy.

Do not fill in this field:

This site is protected by reCAPTCHA and the Google Privacy Policy and Terms of Service apply.

Hi there! How can we help you?

Contact us using the form below or give us a call.

Send Us A Message:

Do not fill in this field:

This site is protected by reCAPTCHA and the Google Privacy Policy and Terms of Service apply.

Hi there! How can we help you?

Contact us using the form below or give us a call.

Send Us A Message:

Do not fill in this field:

This site is protected by reCAPTCHA and the Google Privacy Policy and Terms of Service apply.

Do not fill in this field:

This site is protected by reCAPTCHA and the Google Privacy Policy and Terms of Service apply.

Do not fill in this field:

This site is protected by reCAPTCHA and the Google Privacy Policy and Terms of Service apply.

Do not fill in this field:

This site is protected by reCAPTCHA and the Google Privacy Policy and Terms of Service apply.

$

Do not fill in this field:

This site is protected by reCAPTCHA and the Google Privacy Policy and Terms of Service apply.