Listing Tools

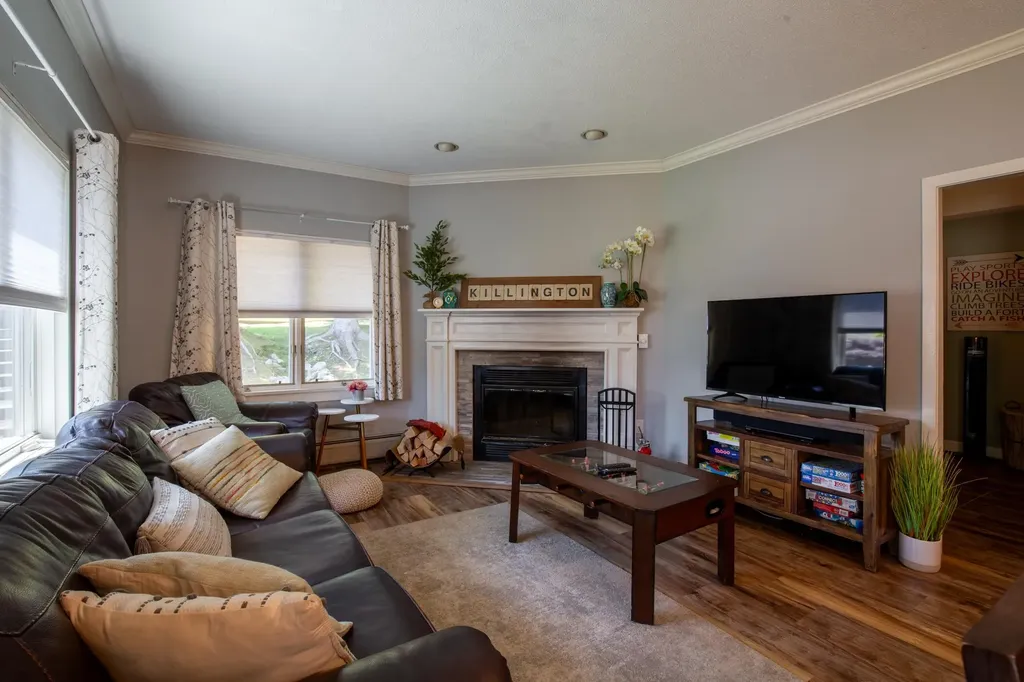
Rarely available and ideally situated within The Woods Resort & Spa, this updated, furnished, south-facing end-unit condo combines abundant natural light, exceptional privacy, direct patio access to the outdoors, and one of the community's closest locations to the spa and fitness center. Whether you're searching for a weekend ski retreat, a 4-season mountain getaway, or a low-maintenance Vermont home, this move-in-ready 2-bedroom, 2-bath condo offers the perfect balance of comfort, convenience, and lifestyle. The additional windows unique to this end unit, fill the home with natural light throughout the day, while Karndean luxury vinyl plank flooring provides the warmth and beauty of hardwood with exceptional durability after a day of skiing, hiking, mountain biking, golfing, or exploring everything the Killington region has to offer. The updated kitchen features modern appliances and flows seamlessly into the dining area and inviting living room. A classic wood-burning fireplace creates the perfect place to gather after a day on the mountain, while sliding glass doors open to a private patio overlooking The Woods' beautifully maintained clay tennis courts. Owners enjoy access to the courts, and the open green space beyond the patio creates a peaceful setting for morning coffee, outdoor dining, or simply relaxing and taking in the fresh Vermont air. One of the home's most desirable features is its direct patio access to the lawn. The patio opens directly to the outdoors, making it especially convenient for dog owners, children, or anyone who appreciates easy access to green space. The primary suite features an updated en-suite bath with a glass walk-in shower, while the second bedroom and full bath provide comfortable accommodations for family and guests. Just steps away, owners enjoy access to The Woods Spa, featuring an indoor pool, hot tub, sauna, steam room, fitness center, and locker rooms all included in the monthly condo fee. Call now to see this property

More Info

Tax Information

  • Tax Year2026

Building

  • Year Built1988
  • ConstructionWood Frame
  • GarageNo
  • Unit NumberV31
  • Total Rooms5
  • FoundationConcrete

Property

  • AreaVT-Rutland
  • Property TypeCondo
  • Road FrontageNo
  • DrivewayPaved
  • RoadsAssociation, Paved, Privately Maintained
  • Lot DescriptionCondo Development, Recreational, Wooded, Near Skiing

Utilities

  • Elec Co.Green Mountain Power
  • ElectricCircuit Breaker(s)
  • WaterCommunity, Drilled Well
  • Heating CoolingBaseboard, Hot Water
  • Equipment AppliancesCO Detector, Smoke Detector
  • SewerPublic Sewer On-Site
  • UtilitiesCable at Site, Propane, Underground Utilities

Rooms

  • Full Bath1

Location

  • TownKillington
  • StateVT
  • Zip05751
  • CountyRutland
  • ZoningPUD
  • ComplexThe Woods
  • Flood ZoneNo
  • Address151 Village Circle

Interior

  • FloorsVinyl Plank
  • Room 1 Level1
  • Room 1 TypeKitchen
  • Room 2 Level1
  • Room 2 TypeDining Room
  • Room 3 Level1
  • Room 3 TypeLiving Room
  • Interior FeaturesDining Area, Draperies, Wood Fireplace,1 Fireplace, Furnished, Living/Dining, Primary BR w/ BA, Whirlpool Tub, Window Treatment, Programmable Thermostat,1st Floor Laundry
  • Room 4 Level1
  • Room 4 TypeBedroom with Bath
  • Room 5 Level1
  • Room 5 TypePrimary BR Suite
  • Stories1

Basic Information

  • List Price$475,000
  • Virtual TourView Tour
  • Square Feet905
  • StatusACT
  • Bedrooms2
  • Bathroom2
  • 3/4 Baths1
  • StyleContemporary, End Unit, Ground Floor
  • New ContructionExisting
  • MLS Number5097799
  • MLS StatusActive

Exterior

  • Exterior FeaturesPatio
  • Exterior ColorGrey
  • RoofAsphalt Shingle

Amenities

  • PetsYes
  • PricePerSqFt524.86

Other

  • Fee IncludesCable, Condo Association Fee, Firewood, For Reserves, Internet, Landscaping, Plowing, Recreation, Trash, Water
  • HOA Fee$910
  • Date Price Change07/27/2026
  • Taxes$3,154
  • FrequencyMonthly
  • Unadjusted TaxesYes
  • SurveyedYes
  • SeasonalNo
  • Time ShareNo
  • Span588-185-10908
  • Association AmenitiesBuilding Maintenance, Clubhouse, Master Insurance, Recreation Facility, Landscaping, Common Acreage, Hot Tub, IndoorĀ Pool, Sauna, Snow Removal, Tennis Court, Trash Removal, Locker Rooms
  • Date Listed07/02/2026

Map Location

Driving Directions

Broker Reciprocity 

Copyright 2026 PrimeMLS, Inc. All rights reserved. This information is deemed reliable, but not guaranteed. The data relating to real estate displayed on this display comes in part from the IDX Program of PrimeMLS. The information being provided is for consumers’ personal, non-commercial use and may not be used for any purpose other than to identify prospective properties consumers may be interested in purchasing. Data last updated August 11, 2026 3:09 PM UTC


Hi there! How can we help you?

Contact us using the form below or give us a call.

Send Us A Message:

I agree to receive marketing and customer service calls and text messages from Winhall RE. To opt out, you can reply 'stop' at any time or click the unsubscribe link in the emails. Consent is not a condition of purchase. Msg/data rates may apply. Msg frequency varies. Privacy Policy.

Do not fill in this field:

This site is protected by reCAPTCHA and the Google Privacy Policy and Terms of Service apply.

Hi there! How can we help you?

Contact us using the form below or give us a call.

Send Us A Message:

Do not fill in this field:

This site is protected by reCAPTCHA and the Google Privacy Policy and Terms of Service apply.

Hi there! How can we help you?

Contact us using the form below or give us a call.

Send Us A Message:

Do not fill in this field:

This site is protected by reCAPTCHA and the Google Privacy Policy and Terms of Service apply.

Do not fill in this field:

This site is protected by reCAPTCHA and the Google Privacy Policy and Terms of Service apply.

Do not fill in this field:

This site is protected by reCAPTCHA and the Google Privacy Policy and Terms of Service apply.

Do not fill in this field:

This site is protected by reCAPTCHA and the Google Privacy Policy and Terms of Service apply.

$

Do not fill in this field:

This site is protected by reCAPTCHA and the Google Privacy Policy and Terms of Service apply.