Listing Tools

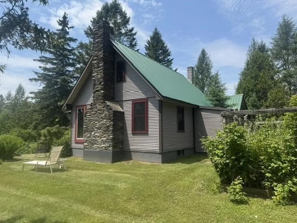
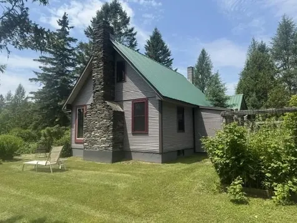
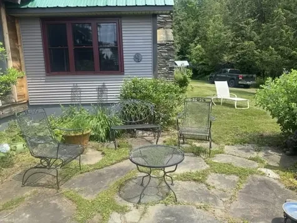
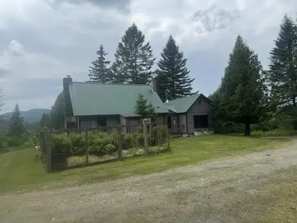
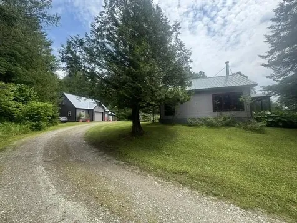
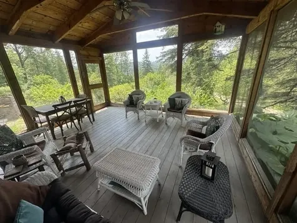
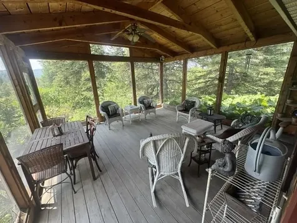
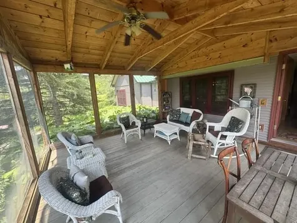
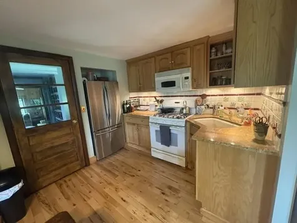
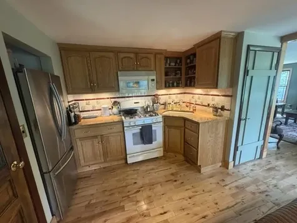
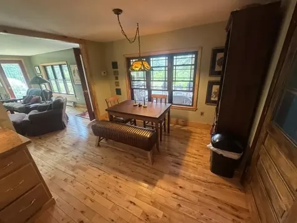
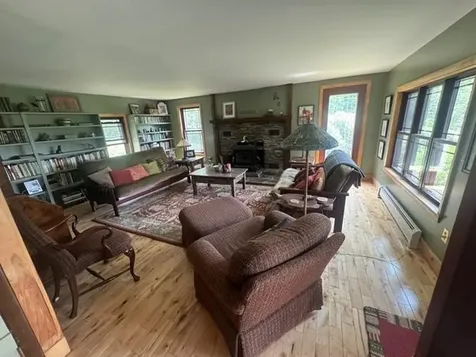
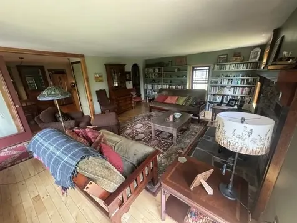
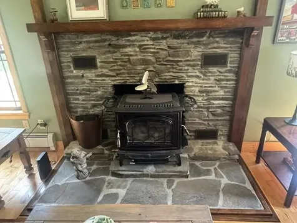
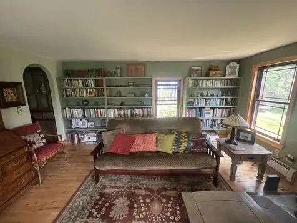
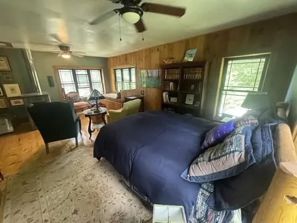
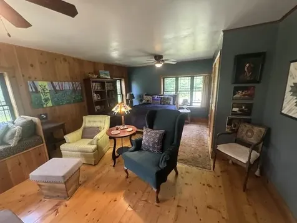
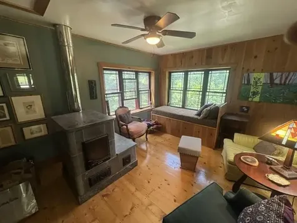
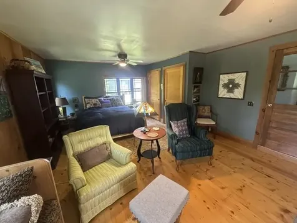
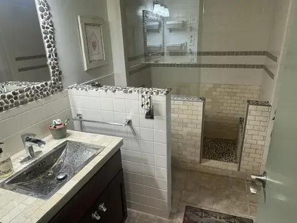
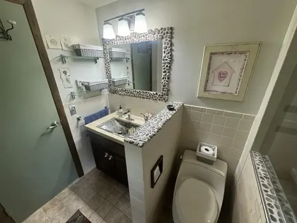
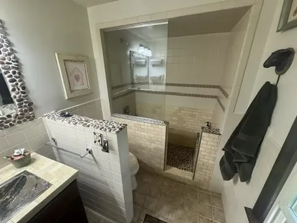
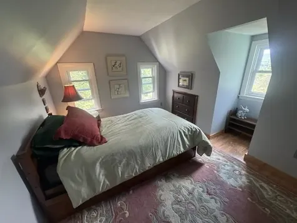
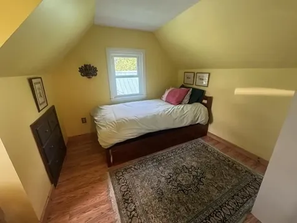
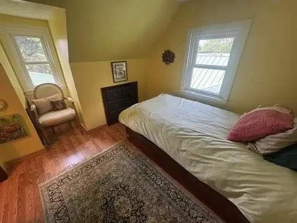
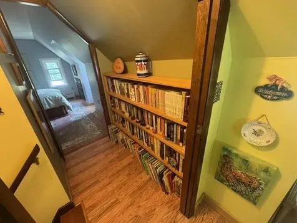
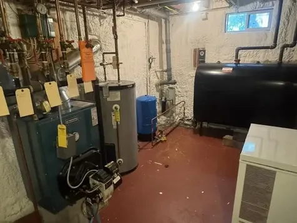
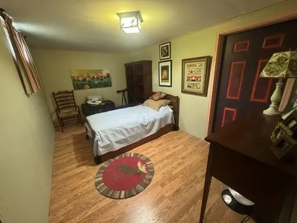
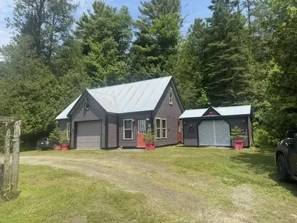
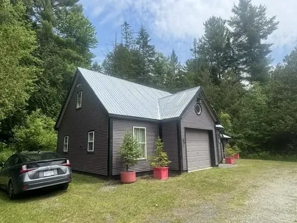
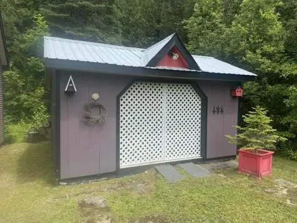
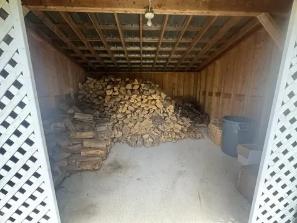
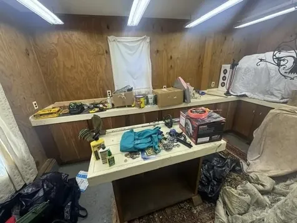
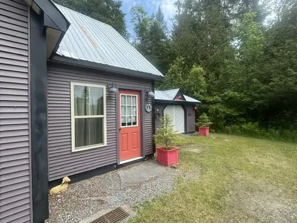
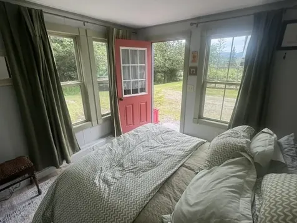
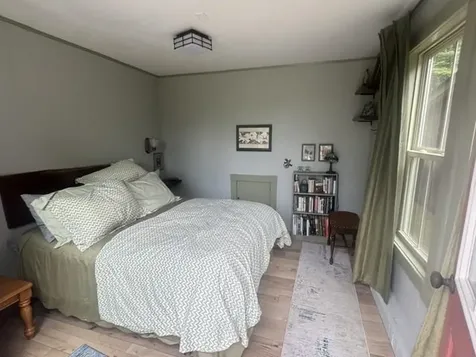
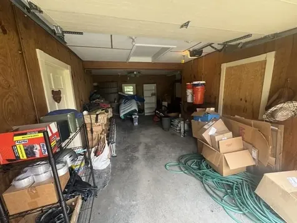
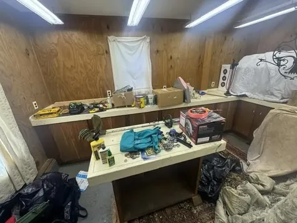
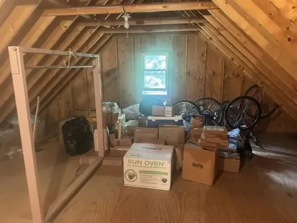
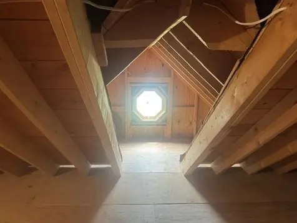
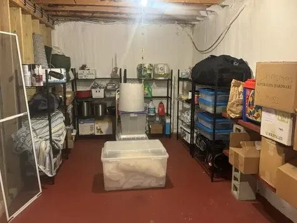
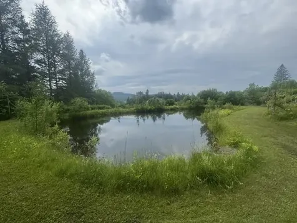
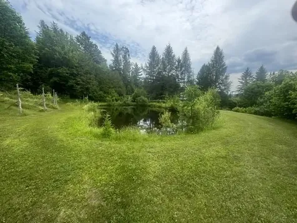
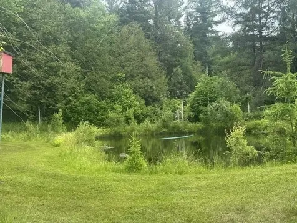
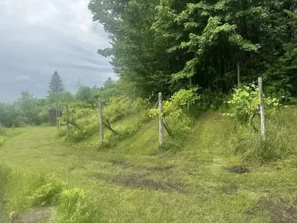
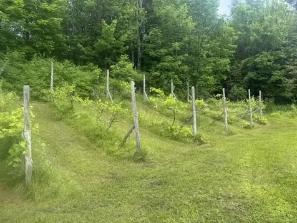
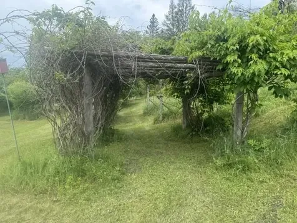
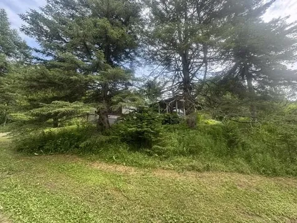
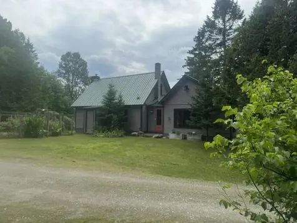
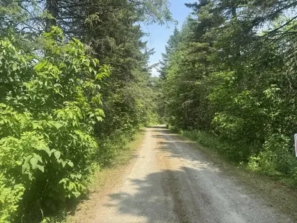
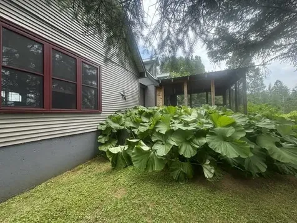
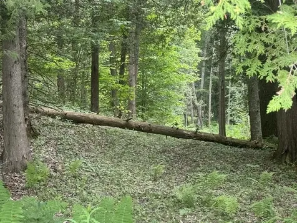
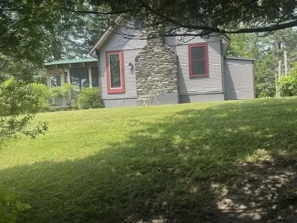
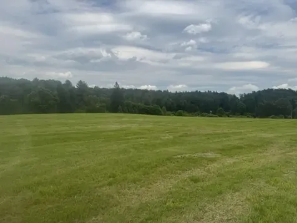
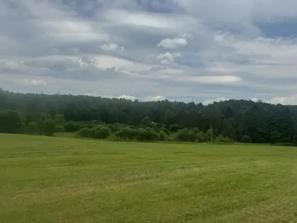
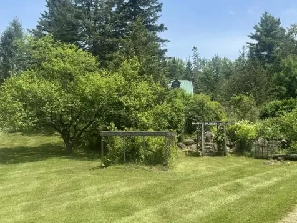
Lovely 2 bedroom cape on 19.85 acres, with orchard, swimming pond, field, stream, and detached insulated garage with workshop and bonus room. Enter the home through a 3 closet mud room. To the right is a 1st floor primary bedroom with masonry heater, double closets, wide pine floors. A bright welcoming space. To the left enter the kitchen dining room. Beautiful granite counter tops, upper and lower cabinets. A spacious dining area overlooks the screened in front porch. Next is the living room with stone hearth and fireplace with a Waterford Stanley wood stove insert. The north wall has built-in bookshelves. Hardwood floors throughout the kitchen, dining, and living room. There is a custom bath with oversized tile shower and seat. Custom vanity and sink. The second floor houses a bedroom with closet and built-in drawers. The second room is the perfect office/study. There is a full basement with a finished room. The remainder is furnace room and storage. The concrete walls have been insulated with foam. Across the back yard is an insulated 1 car garage with workshop on one side and the other is finished into a hobby room for over flow sleeping area. There is area for storage in the garage as well as an open second floor. A garden/wood shed is adjacent. The owners have made many outdoor gathering places including the patio of the side of the screened in porch. A short walk brings you to the beautiful swimming pond. The owners have planted endless trees, orchards, 14 grape trellises, berries galore some of which are fenced to keep the critters out. There is also about an 8 acre field along the town paved road hayed by a local farmer. The property is walking distance to Craftsbury Village, but is very secluded and private. You'll never want to leave.

More Info

Tax Information

  • Tax Year2025

Location

  • Building Number629
  • StreetSouth Craftsbury Road
  • TownCraftsbury
  • StateVT
  • Zip05826
  • CountyOrleans
  • Flood Zone Y/NNo
  • Address629 South Craftsbury Road

Property

  • Acreage19.85
  • Lot DescriptionCountry Setting, Level, Open, Orchards, Pond, Wetlands, Wooded
  • AreaVT-Orleans
  • DrivewayGravel
  • RoadsPaved, Public
  • Road Frontage1319

Utilities

  • Heat SystemBaseboard, Radiant Floor
  • WaterDrilled Well
  • SewerLeach Field, Septic
  • ElectricCircuit Breaker(s)
  • UtilitiesTelephone Available

Other

  • SeasonalNo
  • Foot Print Dim22x32
  • Page612
  • Date Listed07/01/2026
  • View Count1

Parking

  • Parking Spaces1
  • GarageYes

Building

  • Year Built1968
  • Building ConstructionWood Frame, Vinyl Siding
  • ConstructionExisting
  • Property StyleCape
  • Bedrooms2
  • Bathroom1
  • Total Baths1
  • 3/4 Baths1
  • Total Rooms5
  • Square Feet1,421
  • APX Unfin Below Grade569
  • BasementBulkhead, Concrete, Concrete Floor, Basement Stairs
  • FoundationConcrete

Exterior

  • Exterior ColorGray
  • RoofMetal

Amenities

  • PricePerSqFt349.92

Basic Information

  • MLS Number5097558
  • MLS StatusActive Under Contract
  • Virtual TourView Tour
  • StatusActive With Contract
  • Property TypeSingle Family
  • List Price$450,000
  • Listing Agent NameDavid Rowell
  • Broker NamePeter D Watson Agency

Interior

  • Room 1 TypeMudroom
  • Room 1 Level1
  • Room 2 TypePrimary Bedroom
  • Room 2 Level1
  • Room 3 TypeKitchen/Dining
  • Room 3 Level1
  • Room 4 TypeLiving Room
  • Room 4 Level1
  • Room 5 TypeBathroom Full
  • Room 5 Level1
  • Stories1.5
  • Room 6 TypeBedroom
  • Room 6 Level2
  • Room 7 TypeOffice/Study
  • Room 7 Level2
  • Room 8 TypePorch
  • Room 8 Level1

Map Location

Driving Directions

Broker Reciprocity 

Copyright 2026 PrimeMLS, Inc. All rights reserved. This information is deemed reliable, but not guaranteed. The data relating to real estate displayed on this display comes in part from the IDX Program of PrimeMLS. The information being provided is for consumers’ personal, non-commercial use and may not be used for any purpose other than to identify prospective properties consumers may be interested in purchasing. Data last updated July 21, 2026 12:39 PM UTC


Hi there! How can we help you?

Contact us using the form below or give us a call.

Send Us A Message:

I agree to receive marketing and customer service calls and text messages from Winhall RE. To opt out, you can reply 'stop' at any time or click the unsubscribe link in the emails. Consent is not a condition of purchase. Msg/data rates may apply. Msg frequency varies. Privacy Policy.

Do not fill in this field:

This site is protected by reCAPTCHA and the Google Privacy Policy and Terms of Service apply.

Hi there! How can we help you?

Contact us using the form below or give us a call.

Send Us A Message:

Do not fill in this field:

This site is protected by reCAPTCHA and the Google Privacy Policy and Terms of Service apply.

Hi there! How can we help you?

Contact us using the form below or give us a call.

Send Us A Message:

Do not fill in this field:

This site is protected by reCAPTCHA and the Google Privacy Policy and Terms of Service apply.

Do not fill in this field:

This site is protected by reCAPTCHA and the Google Privacy Policy and Terms of Service apply.

Do not fill in this field:

This site is protected by reCAPTCHA and the Google Privacy Policy and Terms of Service apply.

Do not fill in this field:

This site is protected by reCAPTCHA and the Google Privacy Policy and Terms of Service apply.

$

Do not fill in this field:

This site is protected by reCAPTCHA and the Google Privacy Policy and Terms of Service apply.