

Listing Tools
Success!
While you wait to hear back from us:
Hi there! How can we help you?
Contact us using the form below or give us a call.
Success!
While you wait to hear back from us:
Send to a friend
Forward this listing to a friend
Send A Message:
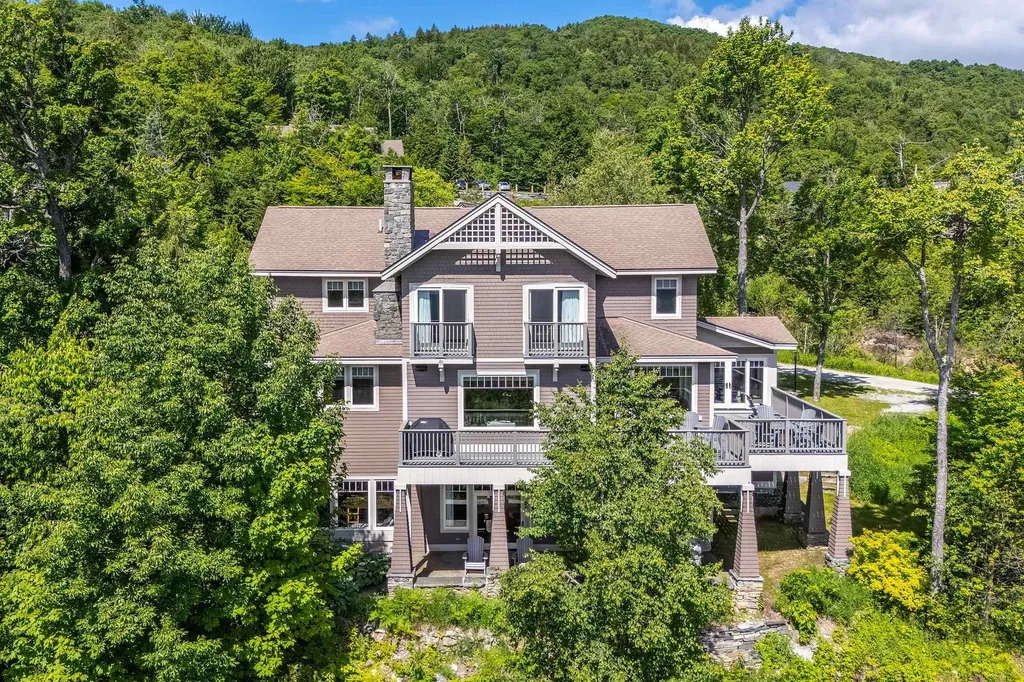
Perched in an unrivaled location on the Moonshadow Trail, this spectacular mountain residence has been thoughtfully and extensively renovated to offer the perfect blend of luxury, comfort, and year-round recreation. Featuring 7 bedrooms and 6½ baths, this exceptional home is designed to accommodate large gatherings while maintaining an inviting atmosphere throughout. The heart of the home is the stunning chef's kitchen, outfitted with professional-grade appliances, custom cabinetry, and generous workspace for entertaining on any scale. Anchored by a dramatic central fireplace, the open-concept living and dining areas showcase breathtaking long-range mountain views through expansive windows that bring the outdoors in. Rich hardwood floors add warmth and elegance throughout the home. The primary suite is a private retreat, complete with a bonus office and a spa-inspired bathroom featuring an oversized shower with a convenient dog-washing station. A spacious mudroom and ski room provide the perfect landing spot after a day on the slopes or trails. The lower level is designed for entertainment, offering a large family room, full bar, and game area ideal for hosting family and friends. Outside, an expansive deck, stone patio, and hot tub are perfectly positioned to capture the incredible panoramic views, creating unforgettable spaces for relaxation and apres-ski gatherings. Rarely does a property combine this level of craftsmanship, size, amenities, and location. With its extensive renovation, exceptional layout, and commanding views, this is a truly remarkable mountain home. Visit the Okemo real estate community today. Taxes are based on town assessment. ROFR
More Info
Basic Information
- PricePerSqFt1011.36
Basic Information
- MLS Number5097465
- MLS StatusActive
- StatusACT
- Property TypeSingle Family
- List Price$4,450,000
- Listing Agent NameKevin Barnes
- Unit NumberM-10
- Broker NameWilliam Raveis Real Estate Vermont Properties
Property
- Acreage0.95
- Lot DescriptionCorner, Landscaped, Mountain View, Recreational, Ski Area, Ski Trailside, Sloping, Trail/Near Trail, View, Walking Trails, Mountain, Near Golf Course, Near Shopping, Near Skiing, Near Snowmobile Trails, Near School(s)
- AreaVT-Windsor
- DrivewayGravel, Right-Of-Way (ROW)
- RoadsDead End, Gravel, Private Road, Shared, Unpaved, Privately Maintained
- Road Frontage609
Exterior
- Exterior FeaturesBalcony, Deck, Hot Tub, Natural Shade, Patio, Porch, Covered Porch, Storage, Double Pane Window(s)
- Exterior ColorBrown
- RoofArchitectural Shingle
Amenities
- Accessibility Amenities1st Floor 1/2 Bathroom,1st Floor 3/4 Bathroom,1st Floor Bedroom,1st Floor Hrd Surfce Flr, Access to Common Areas, Hard Surface Flooring
- AmenitiesCO Detector, Radon Mitigation, Security System, Smoke Detector, Hardwired Smoke Detector
- PetsYes
Other
- SeasonalNo
- Page534-537
- Date Listed06/30/2026
- View Count1
Tax Information
- Tax Year2026
Rooms
- Full Bath1
Location
- Building Number53
- StreetMoon Shadow Drive
- VillageLudlow
- TownLudlow
- StateVT
- Zip05149
- CountyWindsor
- SubdivisionSolitude Village
- DistrictTwo Rivers Supervisory Union
- Elementary SchoolLudlow Elementary School
- Junior HighChoice
- High SchoolChoice
- Flood Zone Y/NNo
- Address53 Moon Shadow Drive
Interior
- Interior FeaturesBar, Blinds, Cathedral Ceiling, Ceiling Fan, Dining Area, Draperies, Gas Fireplace, Fireplace Screens/Equip, Wood Fireplace,2 Fireplaces, Furnished, Hot Tub, In-Law Suite, Kitchen Island, Kitchen/Dining, Kitchen/Family, Kitchen/Living, LED Lighting, Responsive Lite Contrl
- Room 1 TypeKitchen
- Room 1 Level1
- Room 1 Dimensions27'10 x 22
- FloorsCarpet, Hardwood, Laminate, Slate/Stone, Tile
- Room 2 TypeLiving Room
- Room 2 Level1
- Room 2 Dimensions21'2 x 19'6
- Room 3 TypeDining Room
- Room 3 Level1
- Room 3 Dimensions14'10 x 13'6
- Room 4 TypeSunroom
- Room 4 Level1
- Room 4 Dimensions15'7 x 12'6
- Room 5 TypeMudroom
- Room 5 Level1
- Room 5 Dimensions15'2 x 11'1
- Stories2
- Room 6 TypeBathroom Half
- Room 6 Level1
- Room 6 Dimensions6'1 x 6'7
- Room 7 TypeBedroom
- Room 7 Level1
- Room 7 Dimensions16 x 10'5
- Room 8 TypeBathroom Three Quarter
- Room 8 Level1
- Room 8 Dimensions5'1 x 11'3
- Room 9 TypePrimary Bedroom
- Room 9 Level2
- Room 9 Dimensions21 x 19
- Room 10 TypeBathroom Three Quarter
- Room 10 Level2
- Room 10 Dimensions10'10 x 18
- Room 11 TypeOffice/Study
- Room 11 Level2
- Room 11 Dimensions9'9 x 13'10
- Room 12 TypeBedroom
- Room 12 Level2
- Room 12 Dimensions16'7 x 11'10
- Room 13 TypeBedroom with Bath
- Room 13 Level2
- Room 13 Dimensions24 x 11'10
- Room 14 TypeBedroom
- Room 14 Level2
- Room 14 Dimensions16'2 x 9'6
- Room 15 TypeFamily Room
- Room 15 LevelBasement
- Room 15 Dimensions33'4 x 26'8
- Room 16 TypeBedroom
- Room 16 LevelBasement
- Room 16 Dimensions14'6 x 12'7
- Room 17 TypeBathroom Full
- Room 17 LevelBasement
- Room 17 Dimensions5'9 x 8'1
- Room 18 TypeBedroom
- Room 18 LevelBasement
- Room 18 Dimensions14'6 x 13'7
- Room 19 TypeBathroom Three Quarter
- Room 19 LevelBasement
- Room 19 Dimensions4'11 x 8'7
- Room 20 TypeLaundry Room
- Room 20 LevelBasement
- Room 20 Dimensions4 x 9'6
- Room 21 TypeUtility Room
- Room 21 LevelBasement
- Room 21 Dimensions11'4 x 7
- Room 22 TypeUtility Room
- Room 22 LevelBasement
- Room 22 Dimensions8'6 x 14'1
Parking
- Parking Spaces2
- GarageYes
- Parking DescriptionAuto Open, Direct Entry, Heated Garage, Driveway, Garage, Off Street, On-Site, Parking Spaces 2, Paved, Attached
Building
- Year Built2003
- Building ConstructionPost and Beam, Timber Frame, Wood Frame, Wood Siding
- ConstructionExisting
- Property StyleContemporary, Multi-Level, Walkout Lower Level, Post and Beam
- Bedrooms7
- Bathroom7
- Total Baths7
- 3/4 Baths5
- Half Bath1
- Total Rooms13
- Square Feet6,245
- APX Unfin Below Grade97
- BasementClimate Controlled, Concrete, Finished, Full, Insulated, Interior Stairs, Storage Space, Walkout, Interior Access, Exterior Access
- FoundationPoured Concrete
Utilities
- Heat SystemPropane, Baseboard, Hot Water, Radiant, Radiant Floor, Boiler
- WaterDrilled Well, On-Site Well Exists, Purifier/Soft, Reverse Osmosis, Ultraviolet
- SewerPublic
- ElectricCircuit Breaker(s)
- UtilitiesCable, Propane, Telephone Available
Water Body
- Water AccessNo
- Water ViewNo
Legal
- Taxes$46,919
- Fee IncludesOther
- Occupant RestrictionsNone
- Tax ReductionNo
- Assoc Fees$116
- FrequencyQuarterly
- ZoningMountain Recreation
- Surveyed Y/NYes
- Docs AvailableCovenants, Deed
- PossessionAt Closing
Map Location


Copyright 2026 PrimeMLS, Inc. All rights reserved. This information is deemed reliable, but not guaranteed. The data relating to real estate displayed on this display comes in part from the IDX Program of PrimeMLS. The information being provided is for consumers’ personal, non-commercial use and may not be used for any purpose other than to identify prospective properties consumers may be interested in purchasing. Data last updated October 30, 2026 8:39 AM EDT
Success!
While you wait to hear back from us:
Hi there! How can we help you?
Contact us using the form below or give us a call.
Send Us A Message:
Success!
While you wait to hear back from us:
Hi there! How can we help you?
Contact us using the form below or give us a call.
Send Us A Message:
Success!
While you wait to hear back from us:
Hi there! How can we help you?
Contact us using the form below or give us a call.
Send Us A Message: